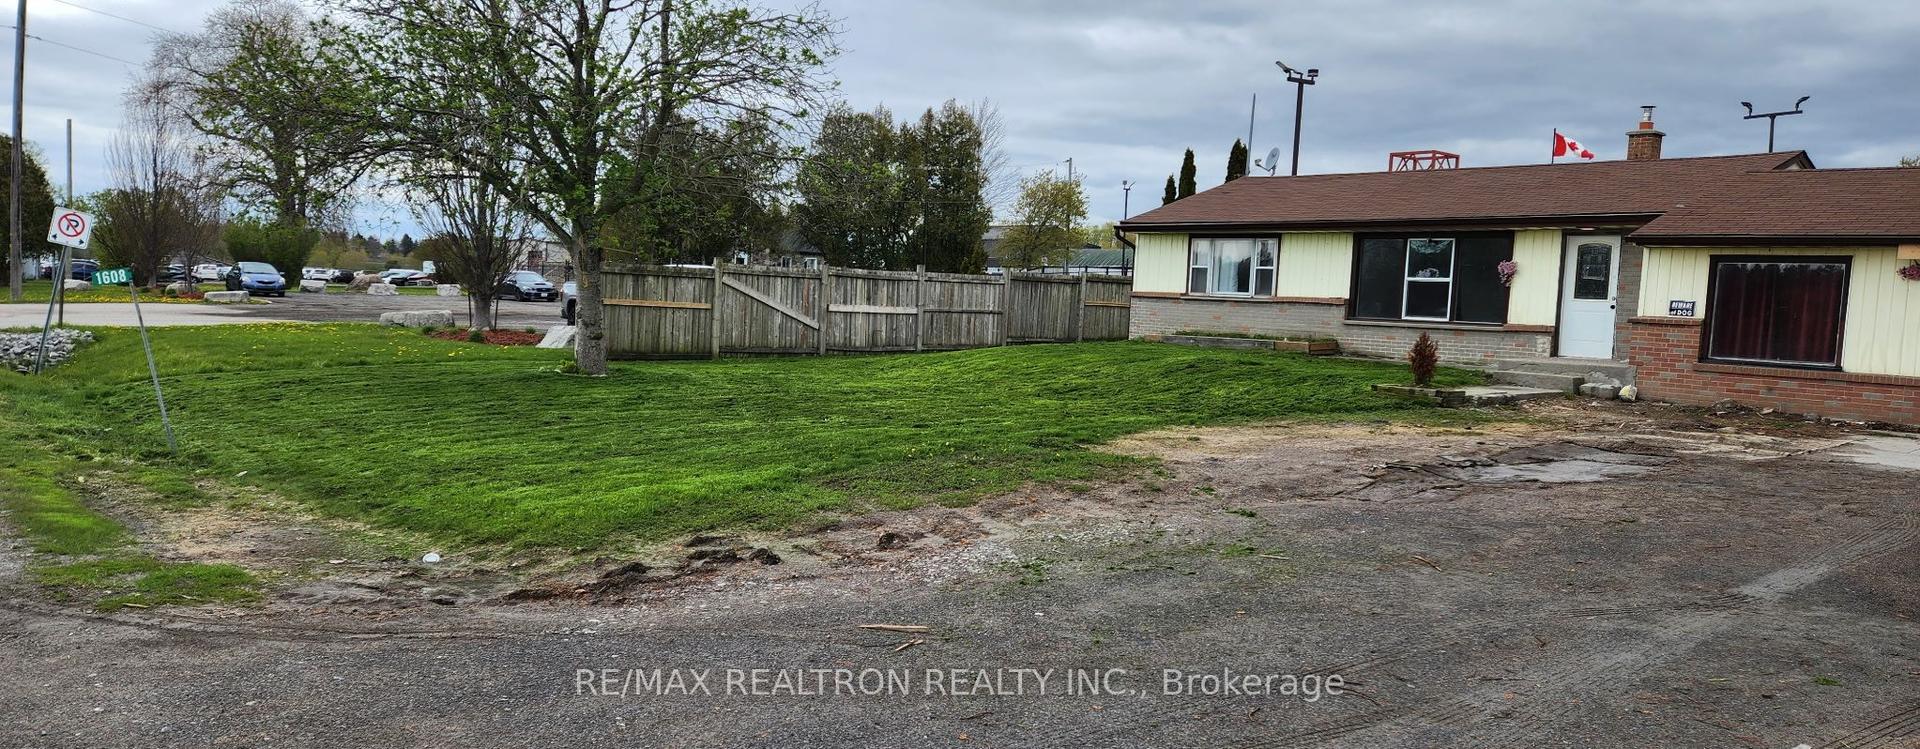
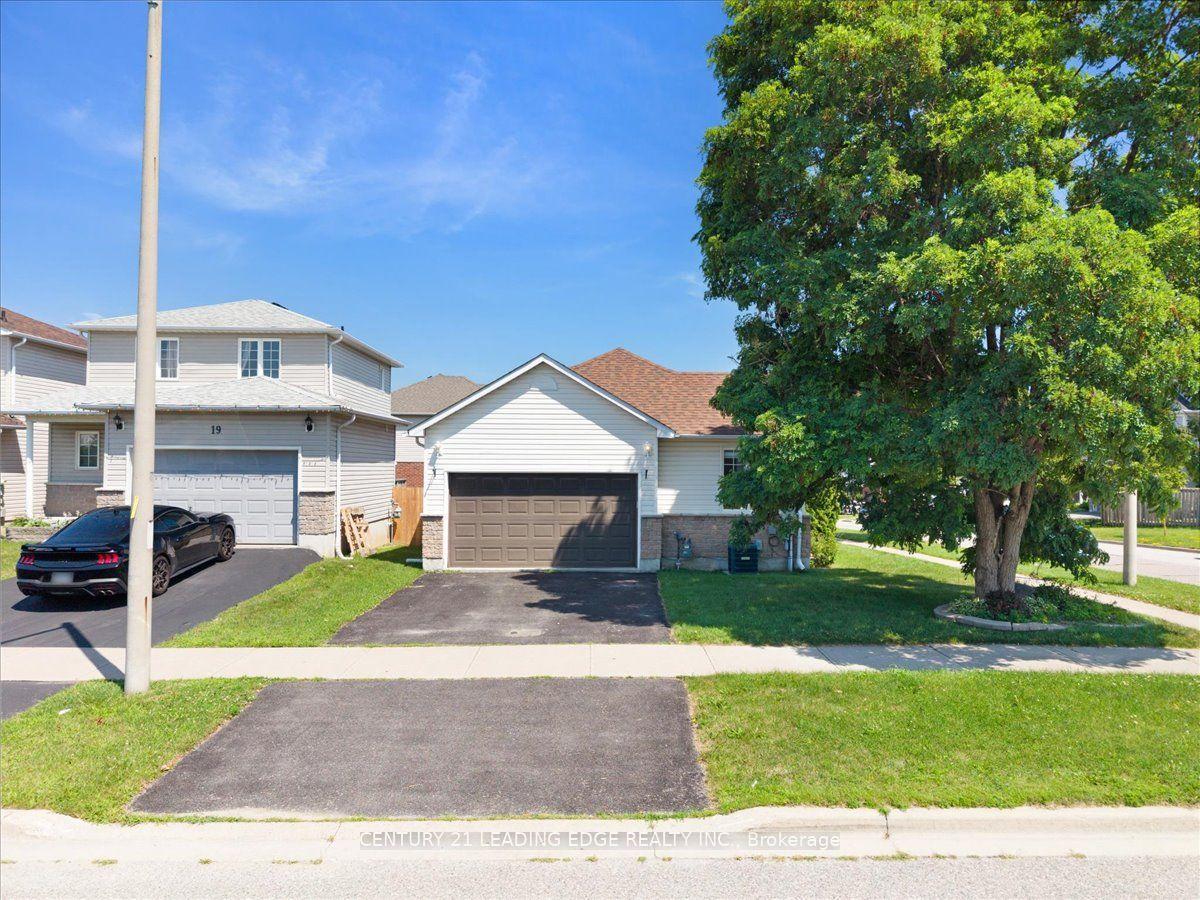
For Sale
25 John Walter Crescent
Courtice, Clarington, ON
$699,900
3+1Bd
3Ba
1,300+sqft
5Parking
29.53 x 108.27 ftlot
$538/sqft
DetachedMLS# E13643882Listed 2026-08-0616 DOM
Cooling
Central Air
Basement
Finished
About this home
Welcome to this beautifully updated 3-bedroom link home in a highly desirable family-friendly neighbourhood, just minutes from schools, parks, shopping, transit, and Hwy 401. This move-in-ready home offers stylish upgrades, functional living space, and a private backyard perfect for entertaining. The home features a fully upgraded modern kitchen with a smart over-the-range microwave, pot lights throughout all levels (with smart lighting on the main and second floors), a renovated staircase, laminate flooring on the second level, and a finished basement complete with an additional bedroom, full washroom, and luxury vinyl flooring with pot lights-ideal for guests, extended family, or a home office. Enjoy carpet-free living throughout, upgraded closets in all three bedrooms, a two-level deck with a gazebo, parking for 5 vehicles (4-car driveway + 1-car garage), and an EV charging outlet in the garage. The home also features an owned HVAC system and water heater with no rental fees, providing added convenience and peace of mind. Beautifully renovated from top to bottom, this turnkey home combines modern upgrades, versatile living space, and exceptional outdoor amenities-simply move in and enjoy!
GarageRenovatedEV Charger
Rooms
Main Floor
| Living Room | 7.08 × 3.25 m | Laminate Pot Lights Combined w/Dining |
| Dining Room | 0.00 × 0.00 m | Laminate Pot Lights Combined w/Living |
| Kitchen | 3.43 × 2.93 m | Laminate Quartz Counter W/O To Deck |
Upper
| Primary Bedroom | 3.90 × 3.23 m | Laminate B/I Closet Pot Lights |
| Bedroom 2 | 3.21 × 2.47 m | Laminate Double Closet Pot Lights |
| Bedroom 3 | 2.86 × 3.16 m | Laminate Closet Pot Lights |
Basement
| Recreation | 4.03 × 4.30 m | Laminate Pot Lights |
| Bedroom 4 | 2.63 × 2.68 m | Laminate Above Grade Window Pot Lights |
Features
- Carpet Free
- Finished
- Central Air
- 2-Storey
Financials
Annual Taxes
$4,054
Estimated Rental Income
Entire property$3,200 – $4,800/mo
Basement apartment$1,800 – $2,500/mo
Rental yield5.5% – 8.2%
*Estimates based on comparable rentals in the area. Actual income may vary.
Market Data — Clarington
Days on market16 days
Buyer's MarketSeller's Market
Based on active listings in Clarington. Data updates daily.
Getting around
How walkable, bikeable, and transit-friendly this neighbourhood is.
61
/ 100
Walk Score
Somewhat Walkable
40
/ 100
Transit Score
Some Transit
51
/ 100
Bike Score
Bikeable
Scores are estimates based on neighbourhood data and are for informational purposes only.
MLS® data courtesy of the Toronto Regional Real Estate Board (TRREB).
The information provided herein must only be used by consumers that have a bona fide interest in the purchase, sale, or lease of real estate and may not be used for any commercial purpose or any other purpose. Listing information is deemed reliable but is not guaranteed accurate by the Toronto Regional Real Estate Board, the listing brokerage, or this website. The trademarks REALTOR®, REALTORS® and the REALTOR® logo are controlled by The Canadian Real Estate Association (CREA) and identify real estate professionals who are members of CREA. MLS®, Multiple Listing Service®, and the associated logos are owned by CREA. Not intended to solicit properties currently listed for sale or buyers under contract.
You may also like
More homes in Clarington
Hand-picked listings with a similar price range and style.
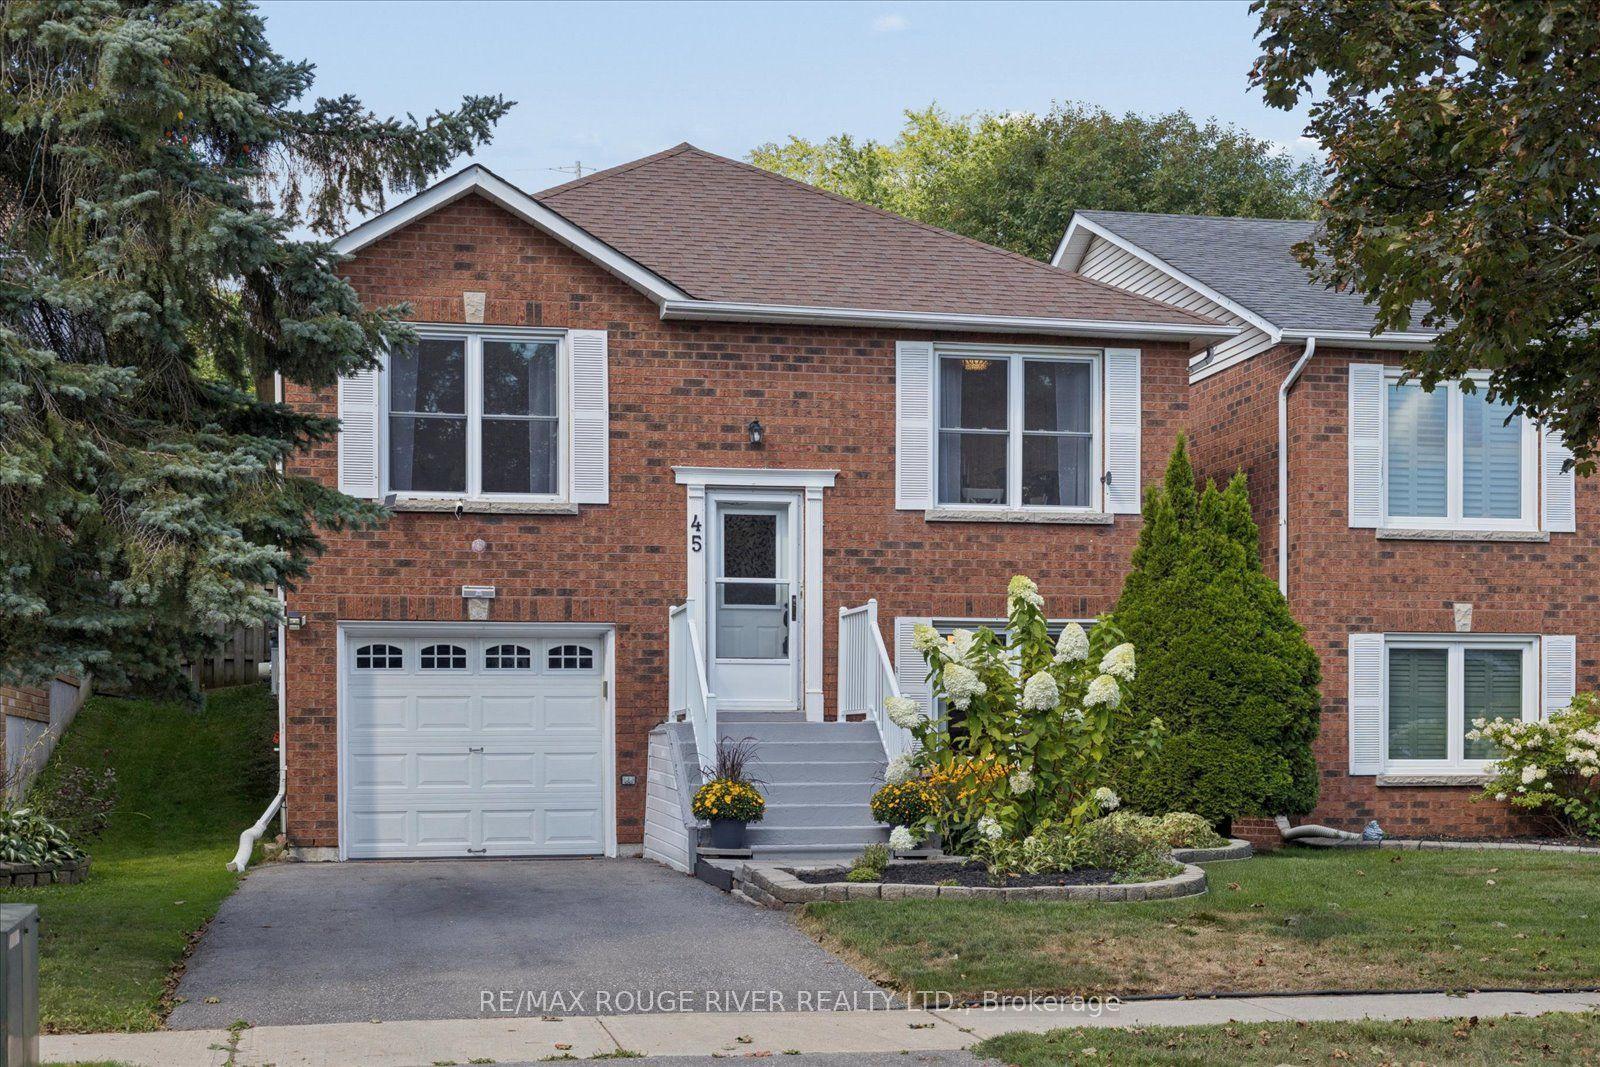
For Sale3 days ago
$655,000
Detached
est. $2,872/mo
45 Mccrimmon Crescent, Bowmanville
Clarington, ON
3 bd
2 ba
1,300
3
MLS# E13691004Re/Max Rouge River Realty Ltd.
WhatsApp Aman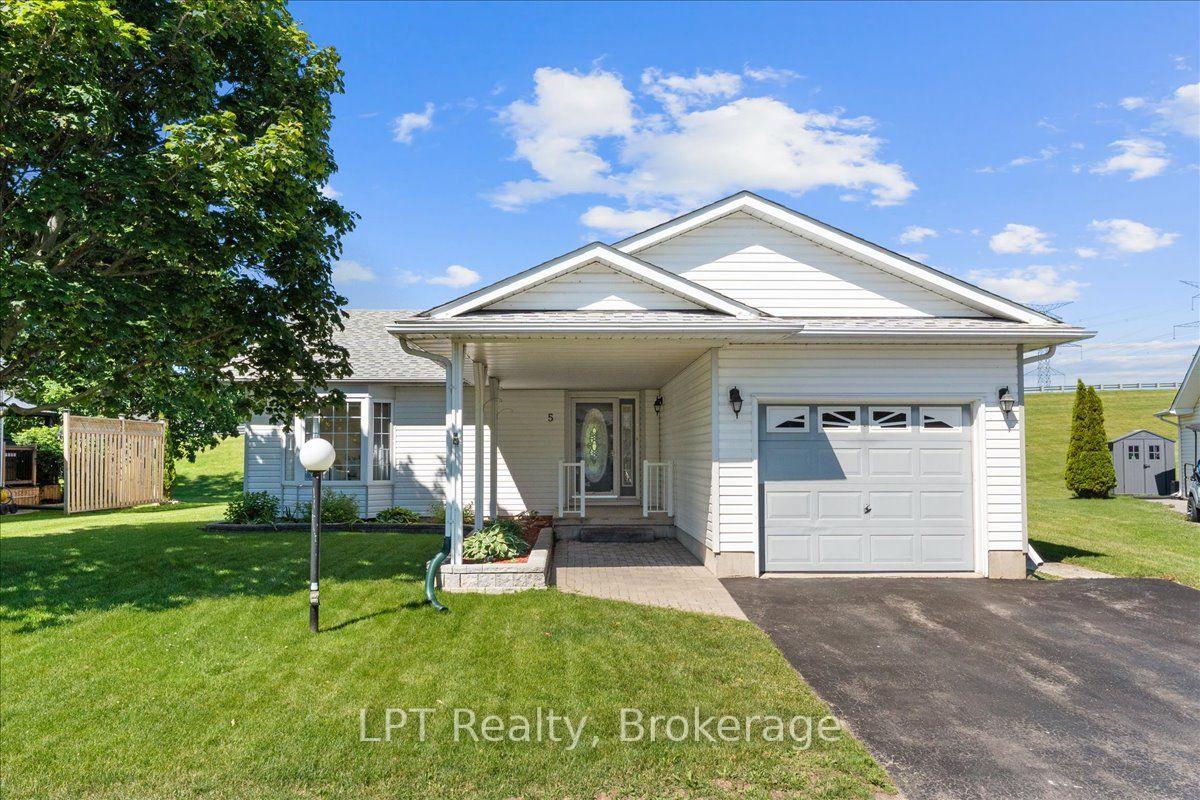
For Sale1 day ago
$674,900
Detached
est. $2,959/mo
5 Niagara Trail, Bowmanville
Clarington, ON
2 bd
2 ba
1,300
3
MLS# E13702478LPT Realty
WhatsApp Aman