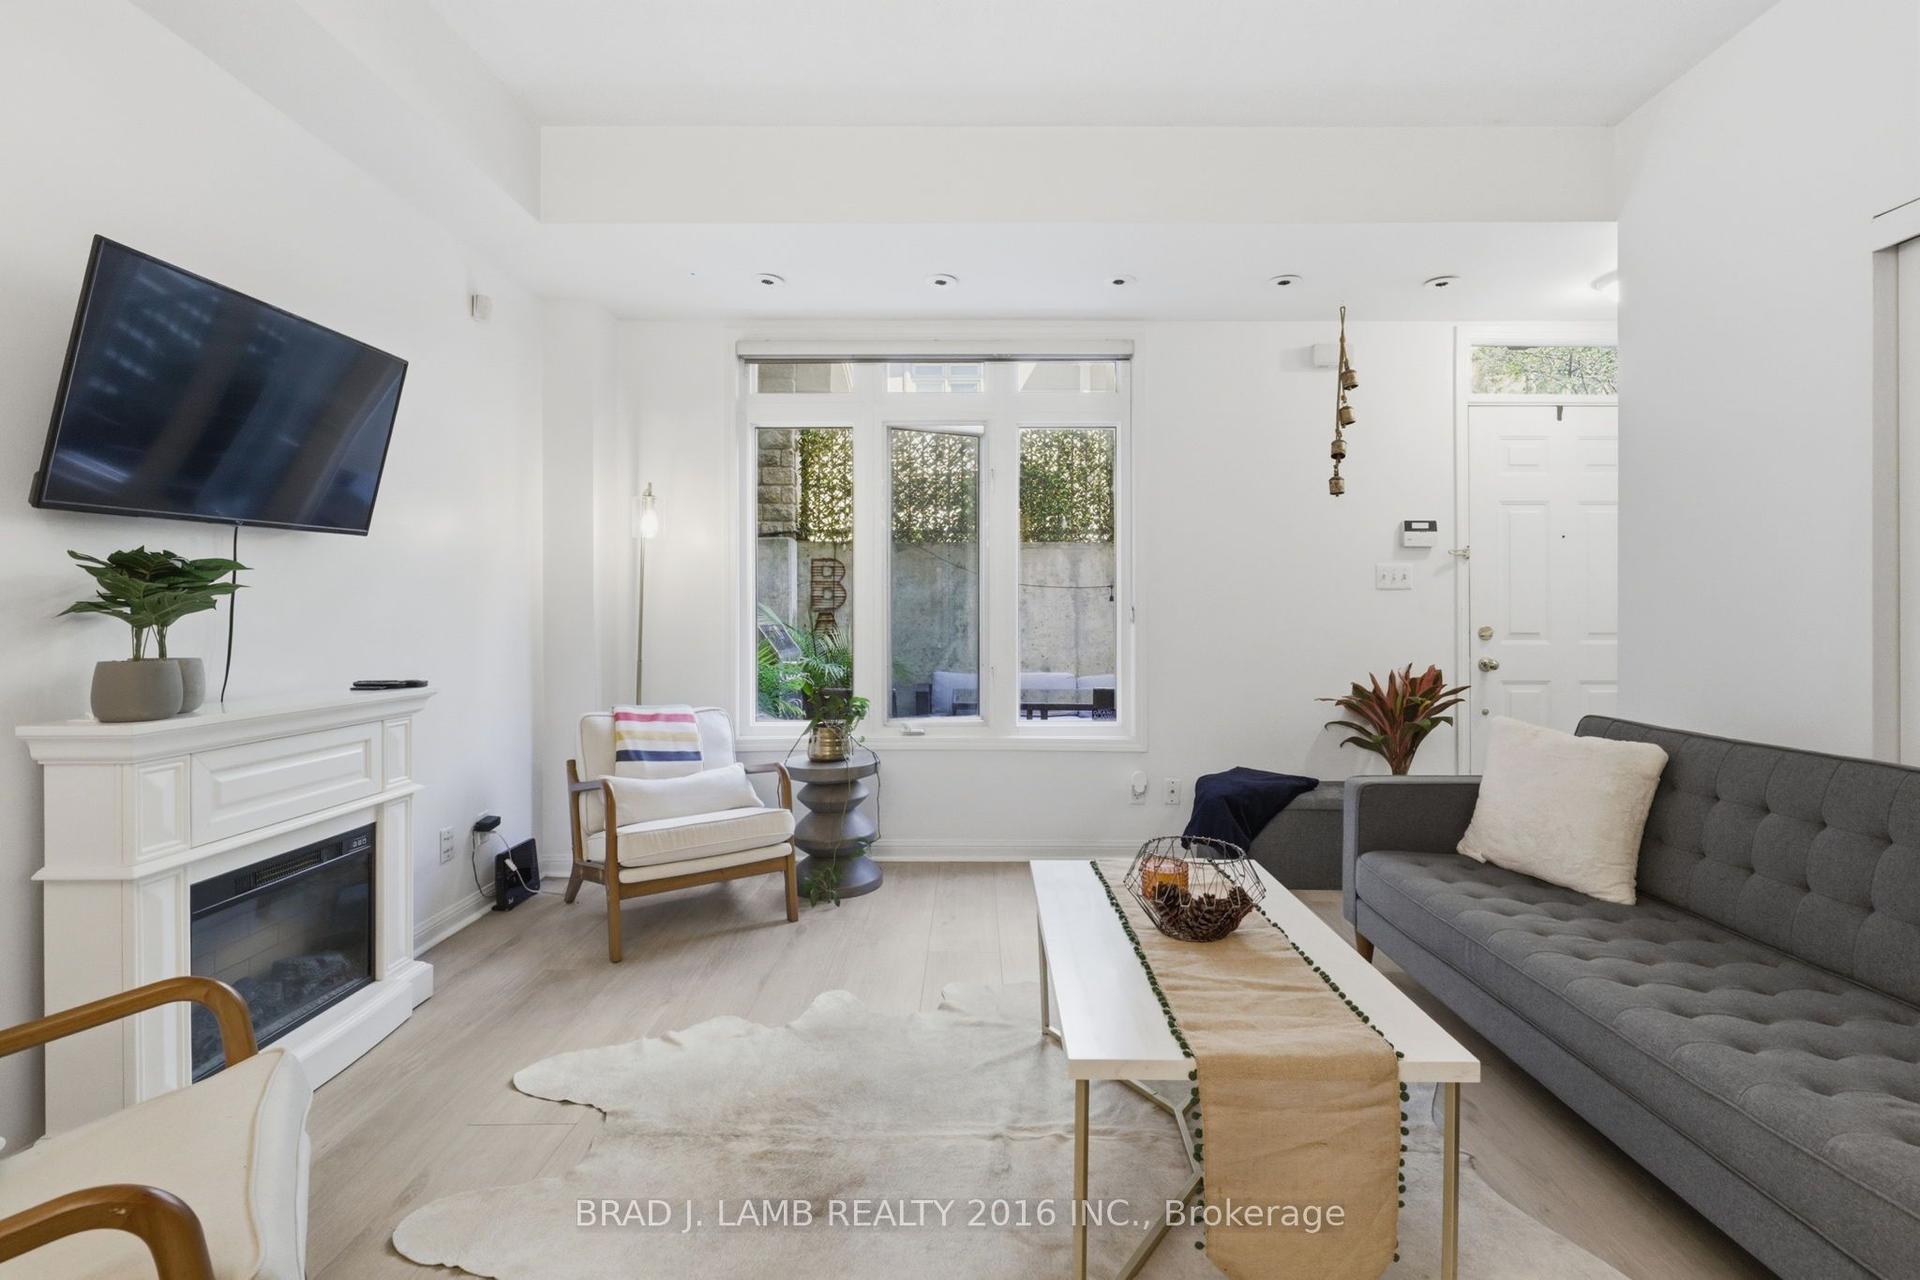
For Sale
Just Listed
Open House Sat 15:30–17
121 Centennial Road 55 #55
Centennial Scarborough, Toronto, ON
$599,800
3Bd
2Ba
1,100+sqft
2Parking
$545/sqft
Condo TownMLS# E13591880Listed 2026-07-222 DOM
Heating
Water Heater Owned
Cooling
Central Air
Basement
Finished
Just listed! New listings in Toronto often receive offers within the first week.
About this home
Welcome to 121 Centennial Road, Unit 55, a beautifully maintained 3 bedroom, 2 bathroom condo townhouse in one of Scarborough's most established and family friendly communities. Offering a functional two storey layout, a finished basement, and a private backyard, this home delivers the perfect balance of indoor and outdoor living. The bright main floor offers comfortable living and dining spaces designed for everyday life, while the finished basement provides valuable extra living space that is perfect for a family room, home office, playroom, or gym. One of the home's standout features is its backyard. Lovingly enjoyed by the current owners, it has become their favourite place to relax, entertain friends, enjoy summer barbecues, and unwind after a busy day. It offers a rare outdoor retreat that is often difficult to find in condo living. Upstairs, you'll find three well proportioned bedrooms and plenty of space for growing families, first time buyers, or anyone looking for room to work from home. Two bathrooms add convenience for busy households. Located in the highly desirable West Rouge - Centennial community, you'll enjoy easy access to Rouge National Urban Park, the waterfront, schools, parks, shopping, GO Transit, TTC, Highway 401, and everyday amenities. Whether you're commuting downtown or exploring the trails and beaches nearby, this location offers an exceptional lifestyle. If you've been searching for a move in ready Scarborough condo townhouse with a finished basement, private backyard, and an unbeatable location, this is one you won't want to miss.
Waterfront
Rooms
Main Floor
| Living Room | 0.00 × 0.00 m | Hardwood Floor W/O To Yard |
| Dining Room | 0.00 × 0.00 m | Hardwood Floor |
| Kitchen | 0.00 × 0.00 m | Stainless Steel Appl Granite Counters |
| Bathroom | 0.00 × 0.00 m | 2 Pc Bath |
Second Floor
| Primary Bedroom | 0.00 × 0.00 m | Hardwood Floor Closet South View |
| Bedroom 2 | 0.00 × 0.00 m | Hardwood Floor Closet |
| Bedroom 3 | 0.00 × 0.00 m | Hardwood Floor |
| Bathroom | 0.00 × 0.00 m | 4 Pc Bath |
Lower
| Recreation | 0.00 × 0.00 m | Combined w/Laundry |
Features
- Water Heater Owned
- Finished
- Central Air
- 2-Storey
Financials
Annual Taxes
$2,074
Estimated Rental Income
Entire property$3,200 – $4,200/mo
Rental yield6.4% – 8.4%
*Estimates based on comparable rentals in the area. Actual income may vary.
Market Data — Toronto
Days on market2 days
Buyer's MarketSeller's Market
Based on active listings in Toronto. Data updates daily.
Demographics — Toronto
Population
2,794,356
Avg Household Income
$102,000
Age Distribution
0-19
19%
20-34
24%
35-49
21%
50-64
19%
65+
17%
Ownership53% own · 47% rent
EnglishMandarinCantoneseTagalogTamil
Our estimate for this home
Estimated range
$631K – $733K
Mid-point $682K · ~$620/sqft
How this listing compares
$631KList · $600K$733K
High confidence·Based on 714 toronto comparables
Estimated range is generated automatically from active comparables and is for informational purposes only. Not an appraisal — contact Aman for a full comparative market analysis that factors in condition, renovations, and positioning.
Getting around
How walkable, bikeable, and transit-friendly this neighbourhood is.
88
/ 100
Walk Score
Very Walkable
80
/ 100
Transit Score
Excellent Transit
59
/ 100
Bike Score
Bikeable
Scores are estimates based on neighbourhood data and are for informational purposes only.
MLS® data courtesy of the Toronto Regional Real Estate Board (TRREB).
The information provided herein must only be used by consumers that have a bona fide interest in the purchase, sale, or lease of real estate and may not be used for any commercial purpose or any other purpose. Listing information is deemed reliable but is not guaranteed accurate by the Toronto Regional Real Estate Board, the listing brokerage, or this website. The trademarks REALTOR®, REALTORS® and the REALTOR® logo are controlled by The Canadian Real Estate Association (CREA) and identify real estate professionals who are members of CREA. MLS®, Multiple Listing Service®, and the associated logos are owned by CREA. Not intended to solicit properties currently listed for sale or buyers under contract.
You may also like
More homes in Toronto
Hand-picked listings with a similar price range and style.
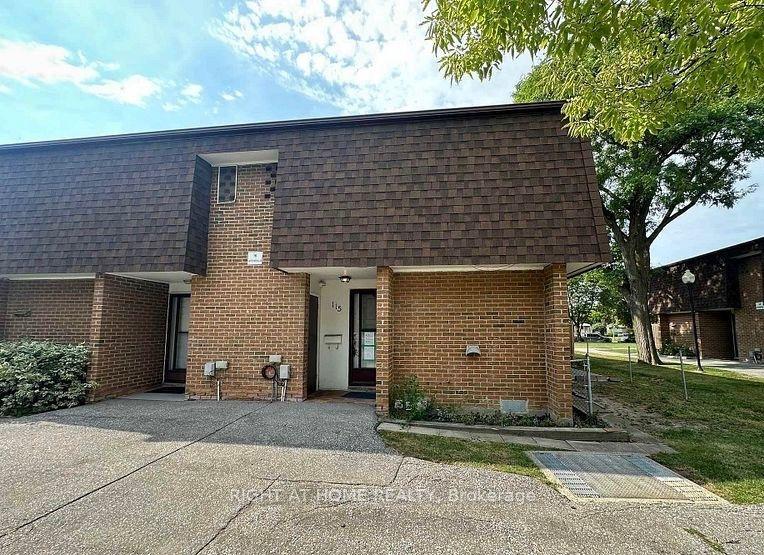
For Sale1 month ago
$580,900
Condo Town
est. $2,547/mo
16 Litchfield Court 115 #115, West Humber-Clairville
Toronto, ON
3 bd
3 ba
1,300
1
MLS# W13479094Right At Home Realty
WhatsApp Aman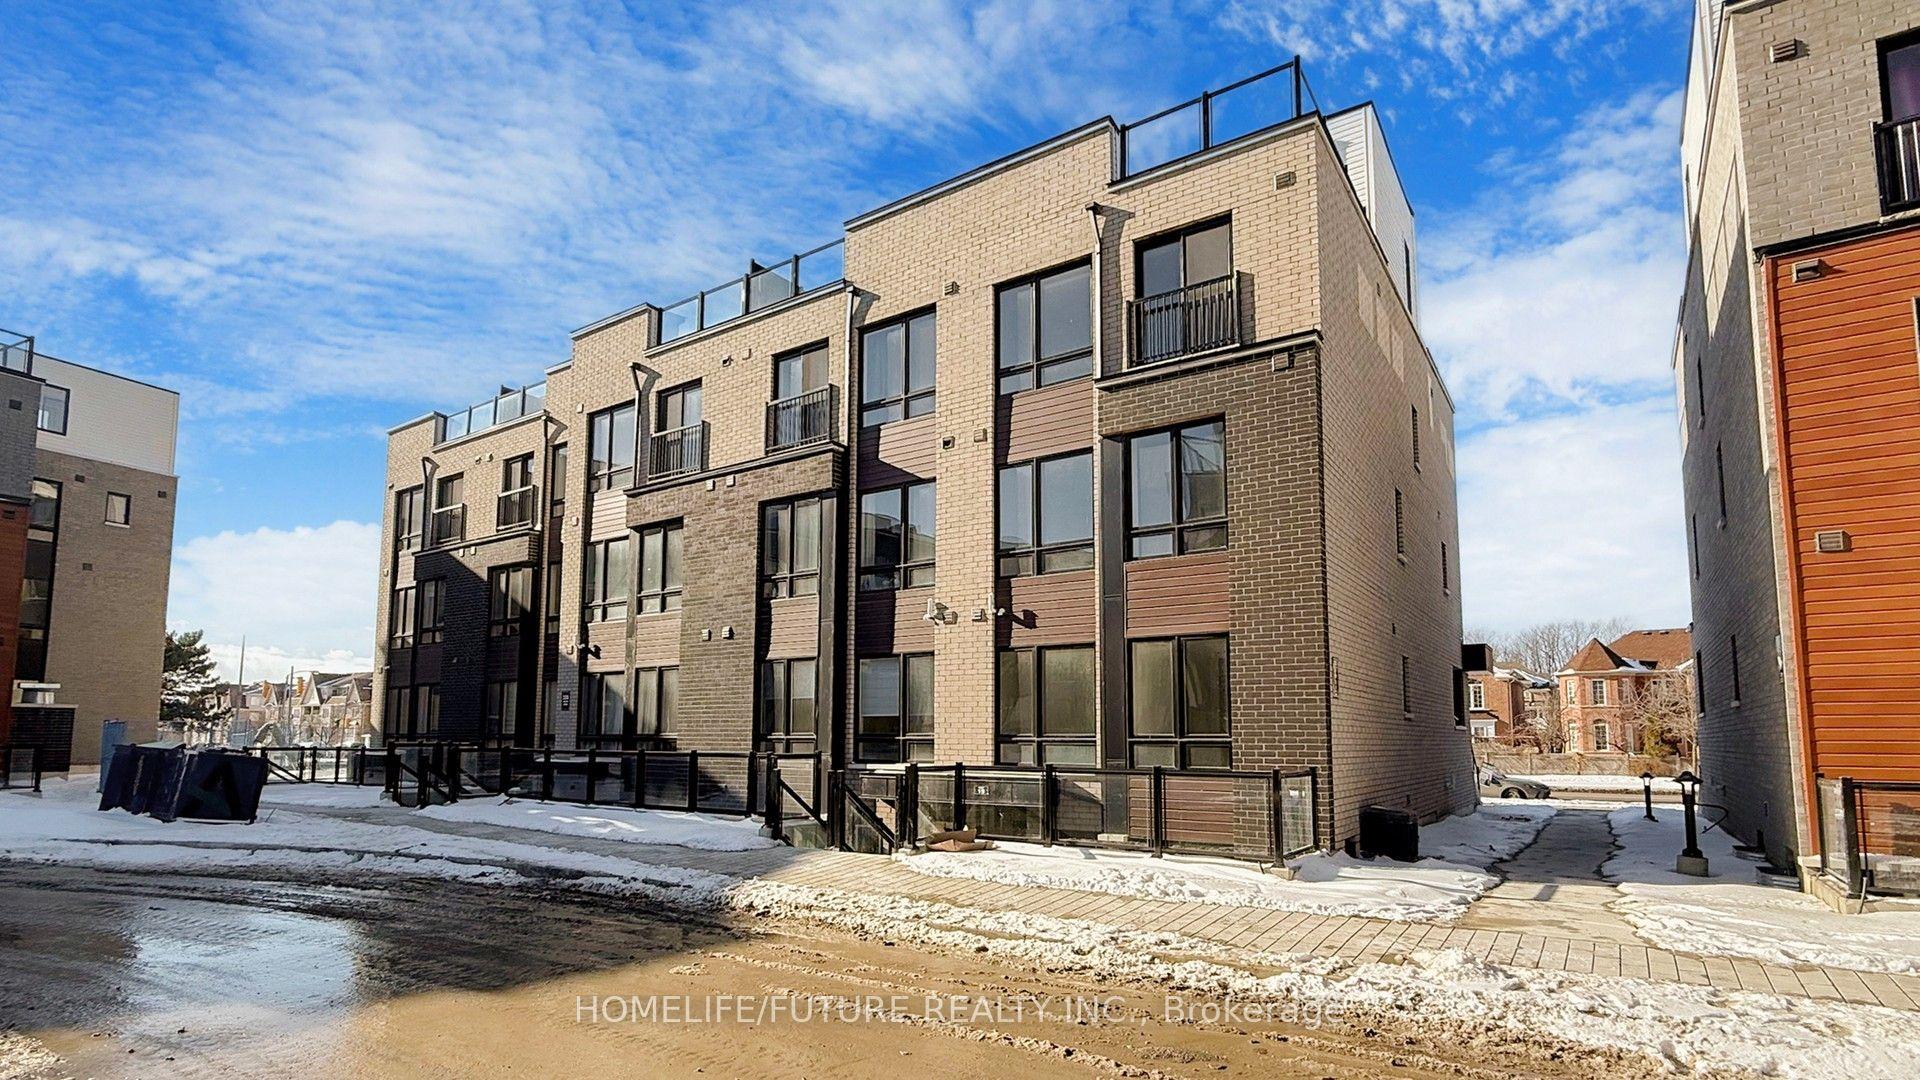
For Sale1 month ago
$599,000
Condo Town
est. $2,626/mo
235 Mclevin Avenue 21 #21, Malvern
Toronto, ON
2 bd
2 ba
1,100
1
MLS# E13471328Homelife/Future Realty Inc.
WhatsApp Aman