For Sale
Just Listed
7535 Leskard Road
Rural Clarington, Clarington, ON
$1,489,000
3Bd
3Ba
2,750+sqft
13Parking
365.51 x 188.64 ftlot
$541/sqft
DetachedMLS# E13592812Listed 2026-07-220 DOM
Cooling
Central Vacuum
Just listed! New listings in Clarington often receive offers within the first week.
About this home
Escape the hustle without sacrificing convenience in this stunning **White Pine log home**, nestled on **1.25 acres** of beautifully treed land in the peaceful countryside of Orono. Offering the warmth and charm of a year-round cottage retreat, this meticulously maintained home delivers exceptional privacy, timeless craftsmanship, and modern efficiency-all just minutes from Hwy 407. Step inside through one of **two separate entrances** and be welcomed by a breathtaking **grand foyer with soaring vaulted ceilings**, open to above, creating an impressive first impression. The inviting interior showcases **durable White Pine flooring and a matching handcrafted staircase**, adding warmth and character throughout. Enjoy a **carpet-free** home designed for easy maintenance, complete with a **main floor office/library**, central vacuum, and spacious principal rooms ideal for both everyday living and entertaining. Pride of ownership is evident with **thousands of dollars invested in premium upgrades**, including a highly efficient **geothermal heating and cooling system**, **permanent roofing**, water purification and softener systems, a professionally **freshly stained exterior**, and a **new wrap-around deck** perfect for relaxing while taking in the tranquil surroundings. The property is equally impressive, featuring a **detached 3-car garage** plus a **heated office/workshop**, offering endless possibilities for hobbyists, entrepreneurs, or additional workspace. Mature trees surround the property, creating exceptional privacy and a true nature-inspired setting. The home is serviced by **two septic tanks**, providing added functionality and convenience. Whether you're looking for a peaceful family home, a private country retreat, or a unique property with premium upgrades, **7535 Leskard Road** offers the perfect blend of rustic elegance, modern comfort, and unbeatable accessibility. Experience cottage living every day-without leaving the convenience of the city behind.
Garage
Rooms
Main Floor
| Kitchen | 4.27 × 3.63 m | Centre Island Wood B/I Microwave |
| Dining Room | 4.50 × 3.26 m | Wood W/O To Deck Overlooks Backyard |
| Living Room | 6.49 × 4.34 m | Wood Stone Fireplace Overlooks Garden |
| Family Room | 4.38 × 3.67 m | Wood Overlooks Frontyard Closet |
| Office | 3.62 × 2.49 m | Wood W/O To Deck Overlooks Backyard |
Second Floor
| Primary Bedroom | 6.74 × 4.49 m | Wood 4 Pc Ensuite Walk-In Closet(s) |
| Bedroom 2 | 4.53 × 4.47 m | Wood Double Closet Overlooks Frontyard |
| Bedroom 3 | 4.53 × 3.65 m | Wood Closet |
Features
- Carpet Free
- Central Vacuum
- Sump Pump
- Water Purifier
- Water Softener
- Crawl Space
- Central Air
- 2-Storey
Financials
Annual Taxes
$8,886
Estimated Rental Income
Entire property$3,200 – $4,800/mo
Rental yield2.6% – 3.9%
*Estimates based on comparable rentals in the area. Actual income may vary.
Market Data — Clarington
Days on market0 days
Buyer's MarketSeller's Market
Based on active listings in Clarington. Data updates daily.
Our estimate for this home
Estimated range
$1.81M – $2.10M
Mid-point $1.95M · ~$710/sqft
How this listing compares
$1.81MList · $1.49M$2.10M
High confidence·Based on 44 rural clarington comparables
Estimated range is generated automatically from active comparables and is for informational purposes only. Not an appraisal — contact Aman for a full comparative market analysis that factors in condition, renovations, and positioning.
Getting around
How walkable, bikeable, and transit-friendly this neighbourhood is.
55
/ 100
Walk Score
Somewhat Walkable
38
/ 100
Transit Score
Some Transit
53
/ 100
Bike Score
Bikeable
Scores are estimates based on neighbourhood data and are for informational purposes only.
MLS® data courtesy of the Toronto Regional Real Estate Board (TRREB).
The information provided herein must only be used by consumers that have a bona fide interest in the purchase, sale, or lease of real estate and may not be used for any commercial purpose or any other purpose. Listing information is deemed reliable but is not guaranteed accurate by the Toronto Regional Real Estate Board, the listing brokerage, or this website. The trademarks REALTOR®, REALTORS® and the REALTOR® logo are controlled by The Canadian Real Estate Association (CREA) and identify real estate professionals who are members of CREA. MLS®, Multiple Listing Service®, and the associated logos are owned by CREA. Not intended to solicit properties currently listed for sale or buyers under contract.
You may also like
More homes in Clarington
Hand-picked listings with a similar price range and style.
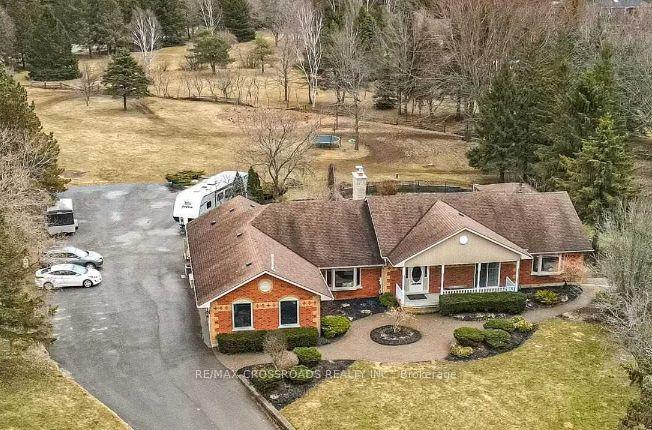
For Sale8 h ago
$1,619,900
Detached
est. $7,102/mo
5 Buttery Court, Rural Clarington
Clarington, ON
3+2 bd
5 ba
2,750
14
MLS# E13593098Re/Max Crossroads Realty Inc.
WhatsApp Aman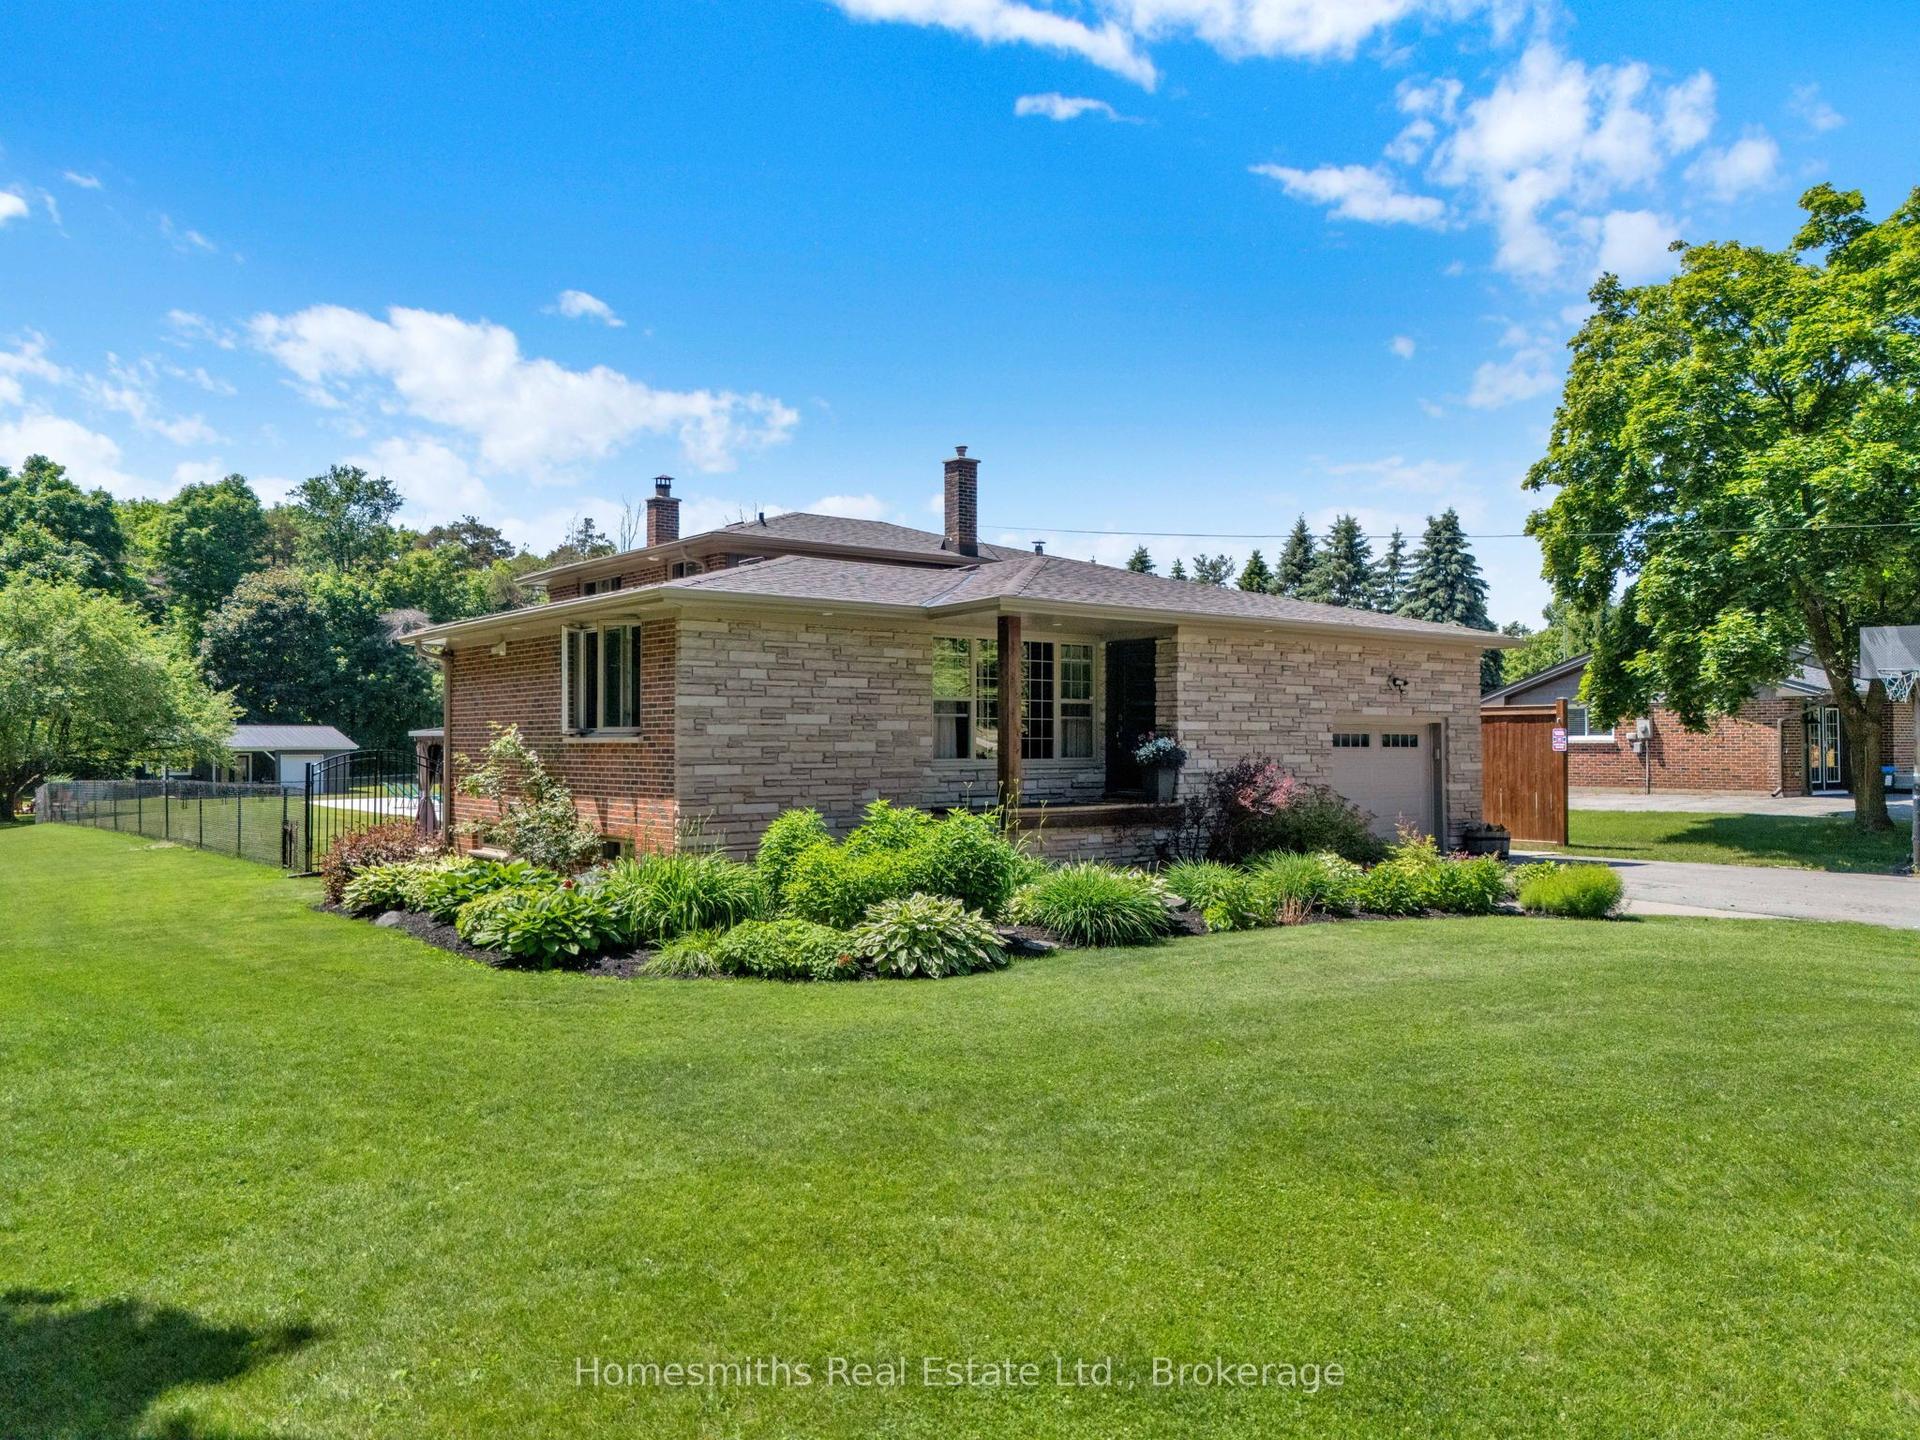
For Sale23 days ago
$1,299,900
Detached
est. $5,699/mo
4726 Main Street, Orono
Clarington, ON
4+1 bd
2 ba
2,250
13
MLS# E13499482Homesmiths Real Estate Ltd.
WhatsApp Aman