For Sale
1783 Track Street
Rural Pickering, Pickering, ON
$1,279,000
3Bd
3Ba
2,250+sqft
6Parking
80 x 247 ftlot
$568/sqft
DetachedMLS# E13593276Listed 2026-07-2266 DOM
Cooling
Central Air
Basement
Unfinished
On the market for 66 days — longer than average. The seller may be open to negotiation.
About this home
Experience the perfect blend of timeless character and modern comfort in this beautifully upgraded century home in the heart of Claremont. Set on an expansive lot, this distinctive property offers a rare combination of space, privacy, and character, qualities that are increasingly difficult to find in a typical subdivision home.Ideally located just minutes from the GO Station and Highways 401 and 407, this exceptional property offers the best of both worlds: peaceful country living with convenient access to the city.The thoughtfully renovated kitchen is designed for both everyday living and entertaining, featuring heated floors, granite countertops, stainless steel appliances, and a spacious breakfast area enhanced by a striking stone accent wall. An entertainment bar provides the perfect gathering space and offers a walkout to the expansive two tier deck.Step outside and discover a beautifully designed outdoor retreat, complete with a charming Muskoka room overlooking the property. Whether relaxing with a morning coffee, entertaining guests, or enjoying the changing seasons, this inviting space is sure to be a favourite.Inside, the open concept living and dining area showcases new hardwood flooring and an additional walkout to the backyard, creating a seamless connection between the indoor and outdoor spaces. A generous family room and beautifully updated bathrooms further enhance this welcoming home, offering style, comfort, and functionality throughout.An exceptional opportunity to own a truly unique Claremont property where timeless character, modern comfort, and country charm come together in a setting you will be proud to call home.
RenovatedWalkoutHardwood
Rooms
Main Floor
| Kitchen | 5.50 × 3.66 m | Updated Stainless Steel Appl Granite Counters |
| Breakfast | 5.50 × 3.05 m | Heated Floor Walk-Out Breakfast Bar |
| Family Room | 7.30 × 4.26 m | Hardwood Floor Gas Fireplace Overlooks Backyard |
| Living Room | 7.62 × 5.80 m | Hardwood Floor Open Concept Pot Lights |
| Dining Room | 7.62 × 5.80 m | Hardwood Floor Combined w/Living W/O To Deck |
| Laundry | 4.00 × 3.66 m | B/I Shelves Side Door Window |
Second Floor
| Primary Bedroom | 4.90 × 3.66 m | Broadloom Closet Ensuite Bath |
| Bedroom 2 | 3.66 × 3.05 m | Broadloom Closet |
| Bedroom 3 | 4.60 × 3.65 m | Broadloom Large Window |
Features
- Other
- Unfinished
- Central Air
- 2-Storey
Financials
Annual Taxes
$7,149.73
Estimated Rental Income
Entire property$3,200 – $4,800/mo
Rental yield3.0% – 4.5%
*Estimates based on comparable rentals in the area. Actual income may vary.
Market Data — Pickering
Days on market66 days
Buyer's MarketSeller's Market
Based on active listings in Pickering. Data updates daily.
Demographics — Pickering
Population
99,186
Avg Household Income
$116,000
Age Distribution
0-19
22%
20-34
19%
35-49
22%
50-64
21%
65+
16%
Ownership78% own · 22% rent
EnglishTamilTagalogUrduFrench
Getting around
How walkable, bikeable, and transit-friendly this neighbourhood is.
58
/ 100
Walk Score
Somewhat Walkable
35
/ 100
Transit Score
Some Transit
42
/ 100
Bike Score
Somewhat Bikeable
Scores are estimates based on neighbourhood data and are for informational purposes only.
MLS® data courtesy of the Toronto Regional Real Estate Board (TRREB).
The information provided herein must only be used by consumers that have a bona fide interest in the purchase, sale, or lease of real estate and may not be used for any commercial purpose or any other purpose. Listing information is deemed reliable but is not guaranteed accurate by the Toronto Regional Real Estate Board, the listing brokerage, or this website. The trademarks REALTOR®, REALTORS® and the REALTOR® logo are controlled by The Canadian Real Estate Association (CREA) and identify real estate professionals who are members of CREA. MLS®, Multiple Listing Service®, and the associated logos are owned by CREA. Not intended to solicit properties currently listed for sale or buyers under contract.
You may also like
More homes in Pickering
Hand-picked listings with a similar price range and style.
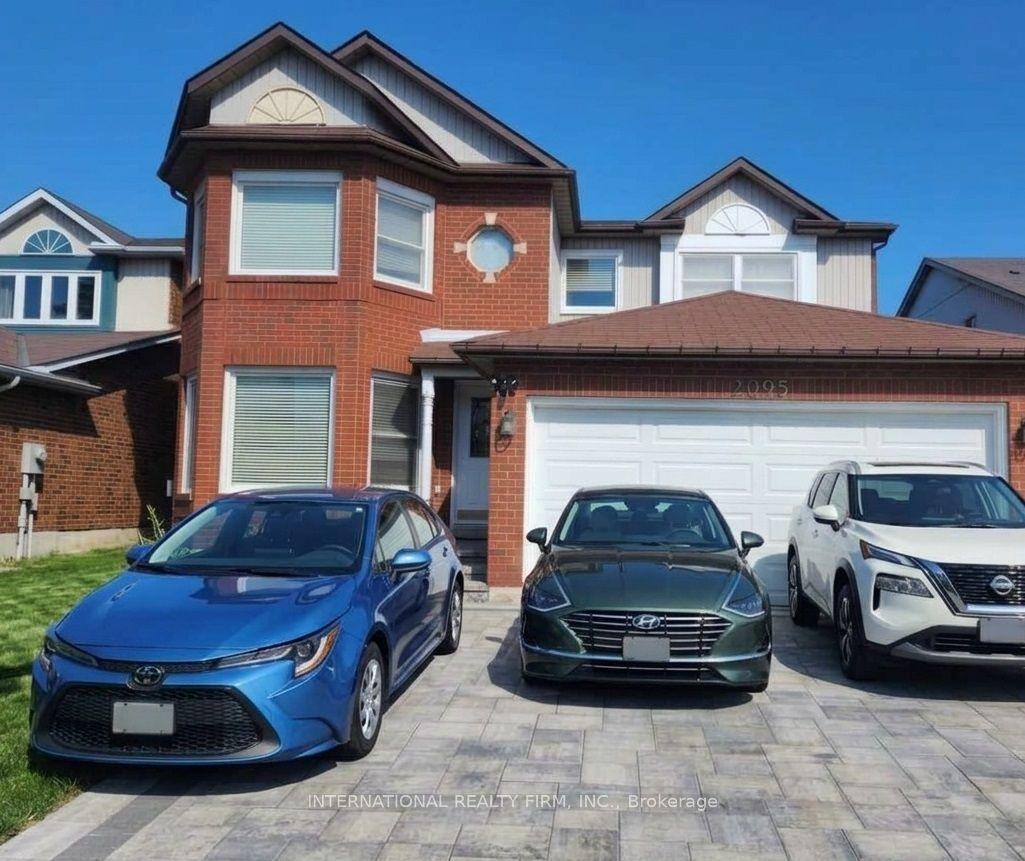
For SaleJust listed
$1,099,999
Detached
est. $4,822/mo
2095 Lynn Heights Drive, Liverpool
Pickering, ON
4+3 bd
5 ba
2,250
5
MLS# E13832600International Realty Firm, Inc.
WhatsApp Aman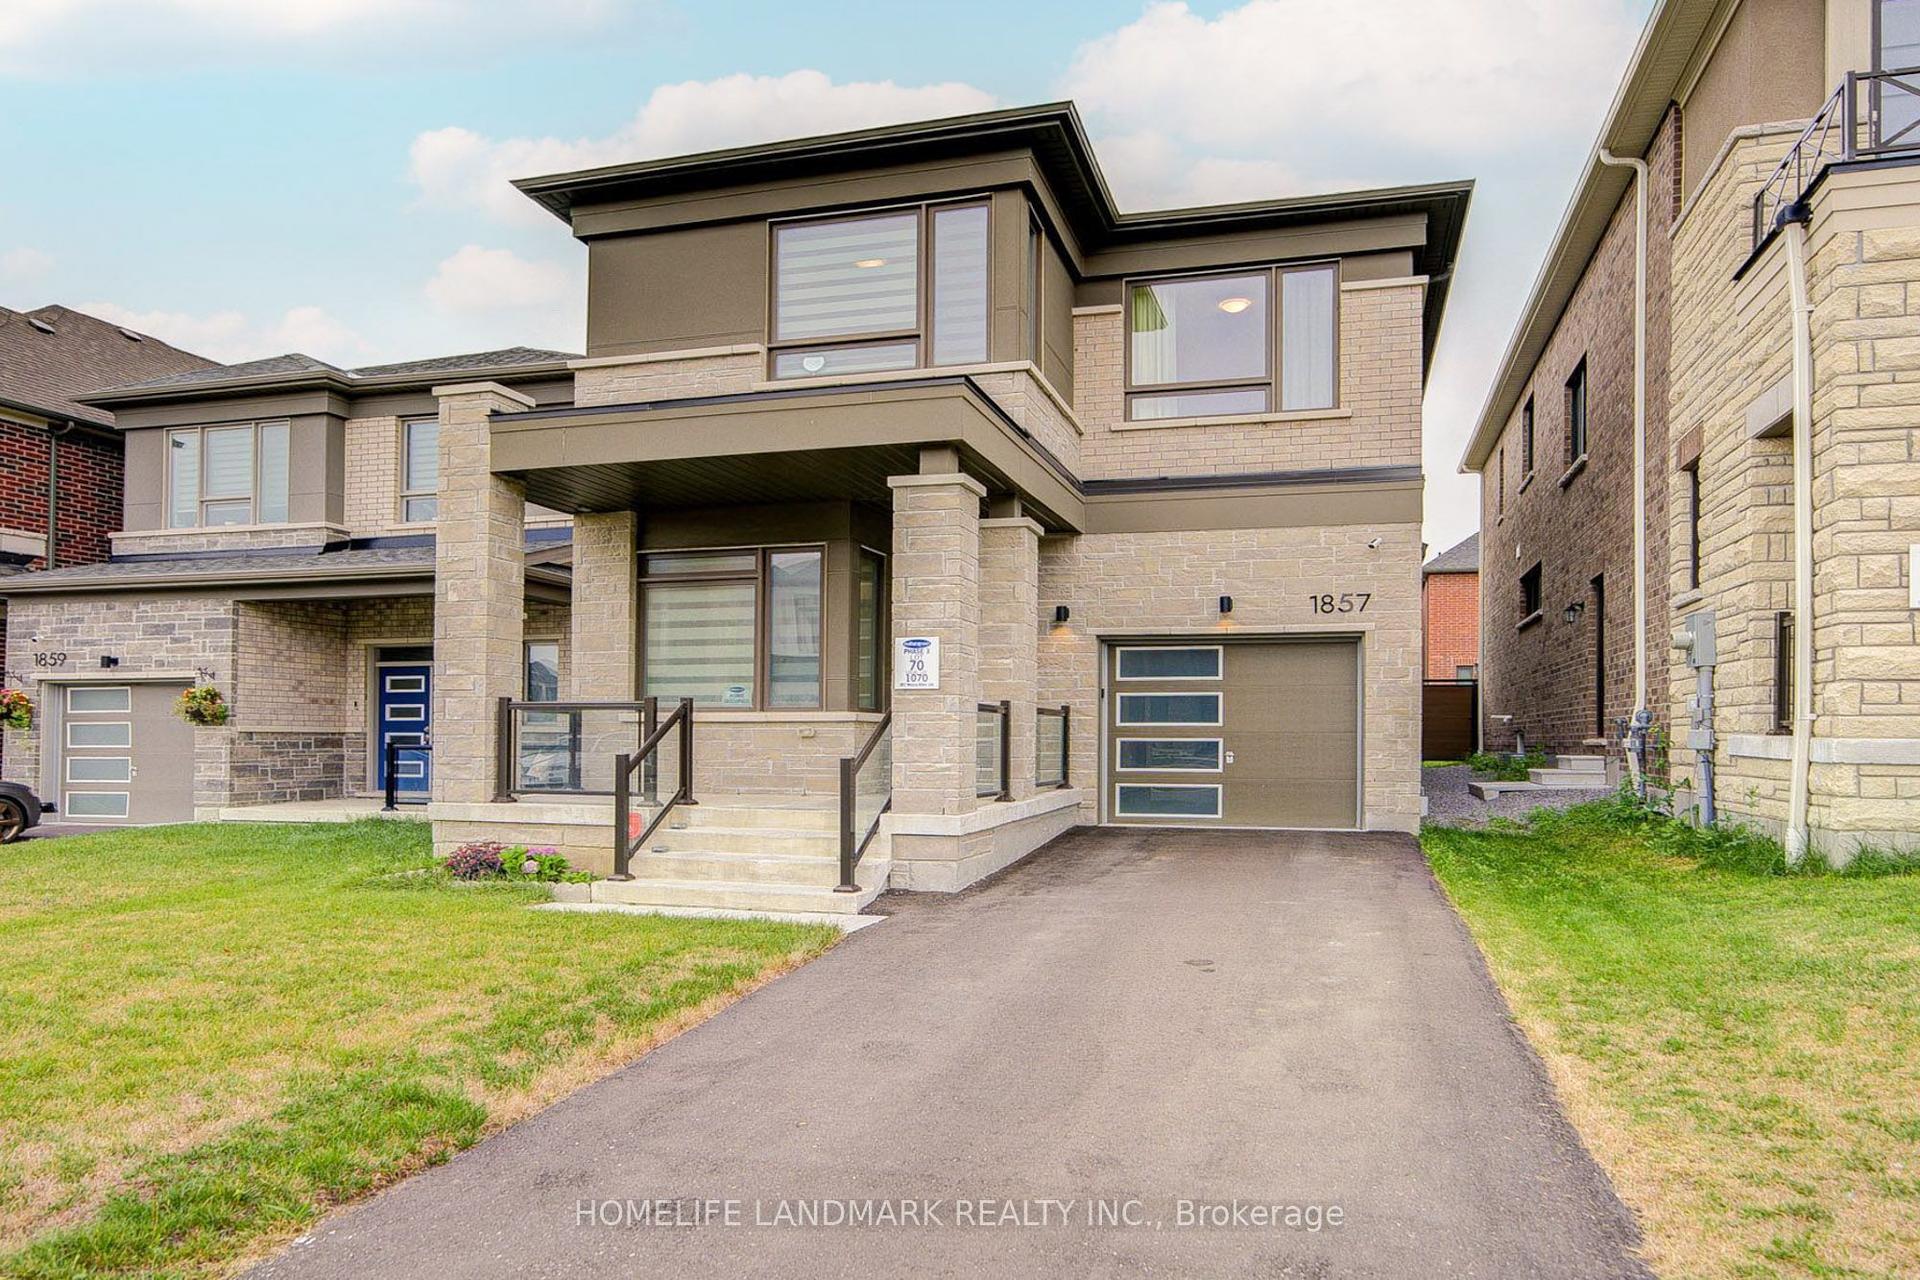
For Sale2 months ago
$1,058,000
Detached
est. $4,638/mo
1857 Weeping Willow Lane, Rural Pickering
Pickering, ON
4 bd
4 ba
2,250
3
MLS# E13661286Homelife Landmark Realty Inc.
WhatsApp Aman