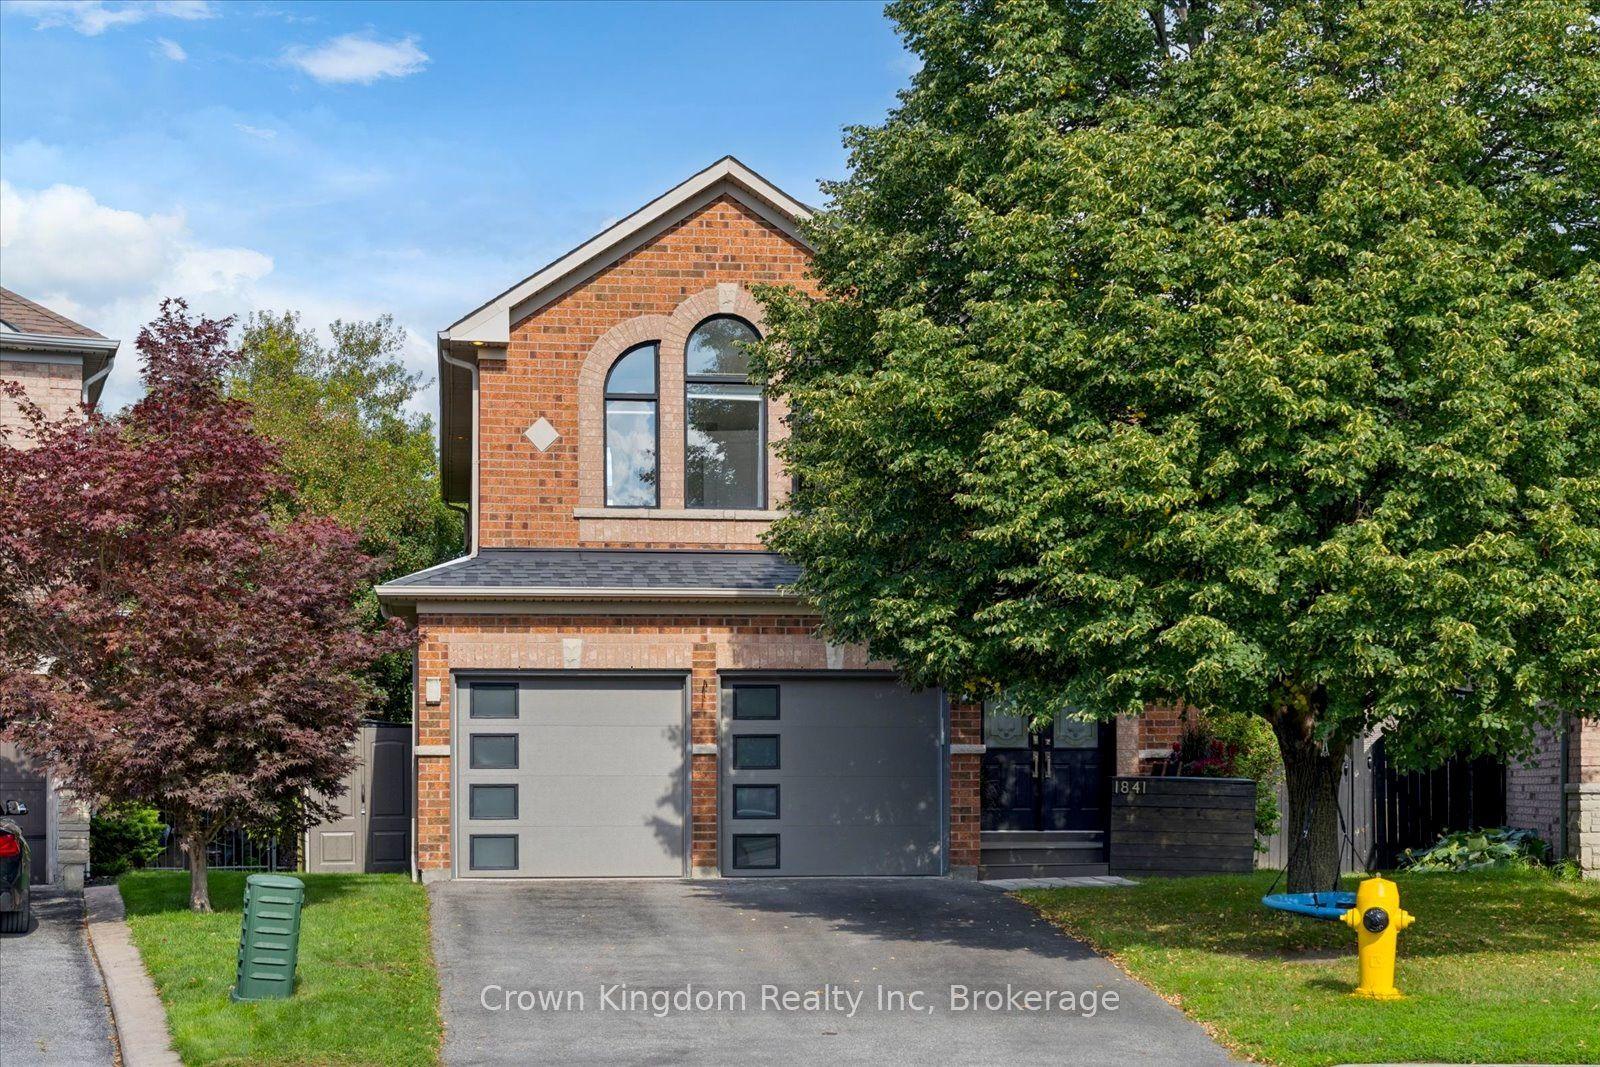
For Sale
1857 Weeping Willow Lane
Rural Pickering, Pickering, ON
$1,058,000
4Bd
4Ba
2,250+sqft
3Parking
30.02 x 90.22 ftlot
$470/sqft
DetachedMLS# E13661286Listed 2026-08-1146 DOM
Heating
Water Heater
Cooling
Central Air
Basement
Unfinished
On the market for 46 days — longer than average. The seller may be open to negotiation.
About this home
This Absolutely Stunning 2-Storey Detached Home Is A True Masterpiece Of Modern Design, Where Striking Aesthetics Meet Thoughtful Architecture At Every Turn. Featuring No Sidewalk And An Extra-Long Driveway Offering Additional Parking, This Exceptional Residence Boasts 9Ft Ceilings On Both The Main And Second Floors, Elegant 8Ft Doors Throughout, 4 Spacious Bedrooms, And 3.5 Luxurious Bathrooms. A Thoughtfully Designed Layout Features A Main Floor Den, Perfectly Suited As A Formal Living Room, Home Office, Music Room, Or Kids' Playroom. The Rare Dual Primary Bedroom Design Offers Two Spacious Suites With Enhanced Privacy And Comfort. Hardwood Flooring, Convenient Upstairs Laundry, And Numerous Upgrades Showcase The Quality And Attention To Detail Throughout. Enjoy A Fully Fenced Backyard, Offering Exceptional Privacy And A Serene Outdoor Retreat-Perfect For Entertaining, Relaxing, And Creating Cherished Family Memories. Situated In A Growing And Desirable North Pickering Community, This Home Offers A Perfect Blend Of Modern Architecture, Thoughtful Neighbourhood Design, Natural Beauty, And Everyday Convenience. Enjoy Easy Access To Hwy 407, Shopping, Dining, And Essential Amenities, All Within A Peaceful And Emerging Community Setting.
Hardwood
Rooms
Main Floor
| Den | 3.81 × 2.13 m | Window Hardwood Floor Overlooks Frontyard |
| Dining Room | 3.53 × 3.38 m | Hardwood Floor Window Open Concept |
| Family Room | 5.54 × 4.04 m | Hardwood Floor Gas Fireplace Overlooks Backyard |
| Kitchen | 3.20 × 3.18 m | Modern Kitchen Centre Island Stainless Steel Appl |
Second Floor
| Primary Bedroom | 4.57 × 3.81 m | Hardwood Floor 4 Pc Ensuite Walk-In Closet(s) |
| Bedroom 2 | 3.20 × 3.15 m | Hardwood Floor Window Closet |
| Bedroom 3 | 3.35 × 3.05 m | Hardwood Floor Closet Window |
| Bedroom 4 | 3.56 × 3.40 m | Hardwood Floor 4 Pc Ensuite Closet |
Features
- Water Heater
- Unfinished
- Central Air
- 2-Storey
Financials
Annual Taxes
$8,625.51
Estimated Rental Income
Entire property$4,000 – $6,500/mo
Rental yield4.5% – 7.4%
*Estimates based on comparable rentals in the area. Actual income may vary.
Market Data — Pickering
Days on market46 days
Buyer's MarketSeller's Market
Based on active listings in Pickering. Data updates daily.
Demographics — Pickering
Population
99,186
Avg Household Income
$116,000
Age Distribution
0-19
22%
20-34
19%
35-49
22%
50-64
21%
65+
16%
Ownership78% own · 22% rent
EnglishTamilTagalogUrduFrench
Getting around
How walkable, bikeable, and transit-friendly this neighbourhood is.
51
/ 100
Walk Score
Somewhat Walkable
42
/ 100
Transit Score
Some Transit
55
/ 100
Bike Score
Bikeable
Scores are estimates based on neighbourhood data and are for informational purposes only.
MLS® data courtesy of the Toronto Regional Real Estate Board (TRREB).
The information provided herein must only be used by consumers that have a bona fide interest in the purchase, sale, or lease of real estate and may not be used for any commercial purpose or any other purpose. Listing information is deemed reliable but is not guaranteed accurate by the Toronto Regional Real Estate Board, the listing brokerage, or this website. The trademarks REALTOR®, REALTORS® and the REALTOR® logo are controlled by The Canadian Real Estate Association (CREA) and identify real estate professionals who are members of CREA. MLS®, Multiple Listing Service®, and the associated logos are owned by CREA. Not intended to solicit properties currently listed for sale or buyers under contract.
You may also like
More homes in Pickering
Hand-picked listings with a similar price range and style.
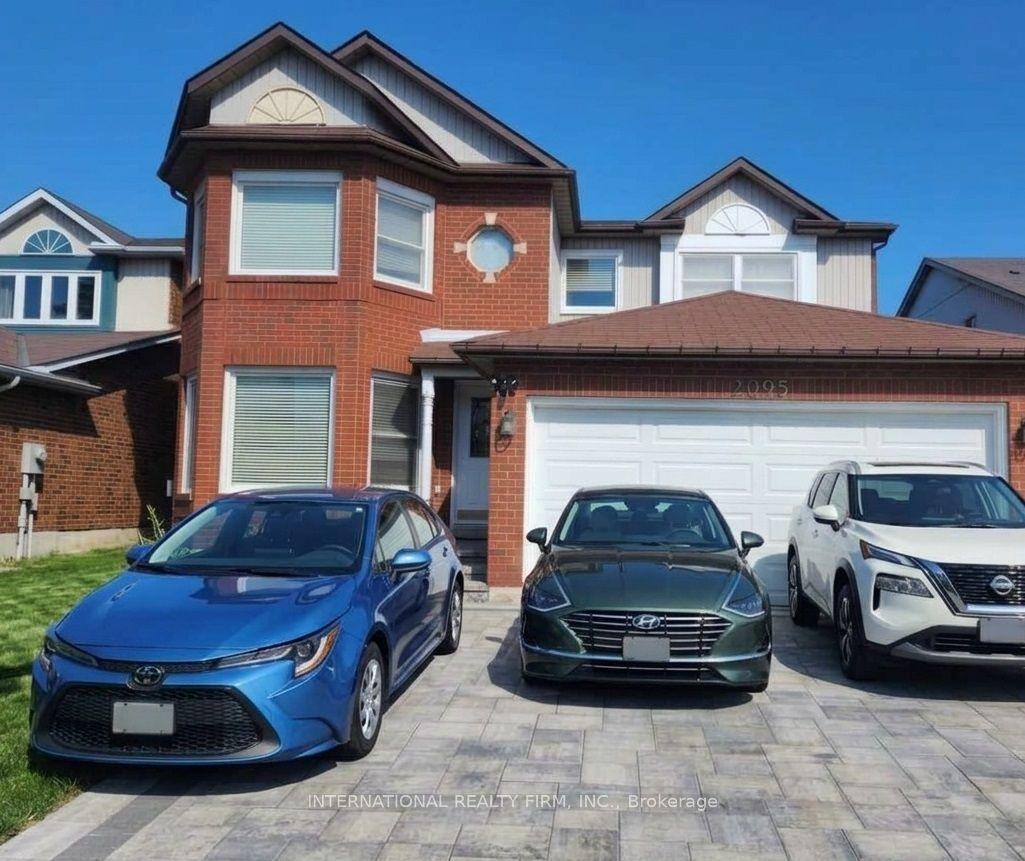
For SaleJust listed
$1,099,999
Detached
est. $4,822/mo
2095 Lynn Heights Drive, Liverpool
Pickering, ON
4+3 bd
5 ba
2,250
5
MLS# E13832600International Realty Firm, Inc.
WhatsApp Aman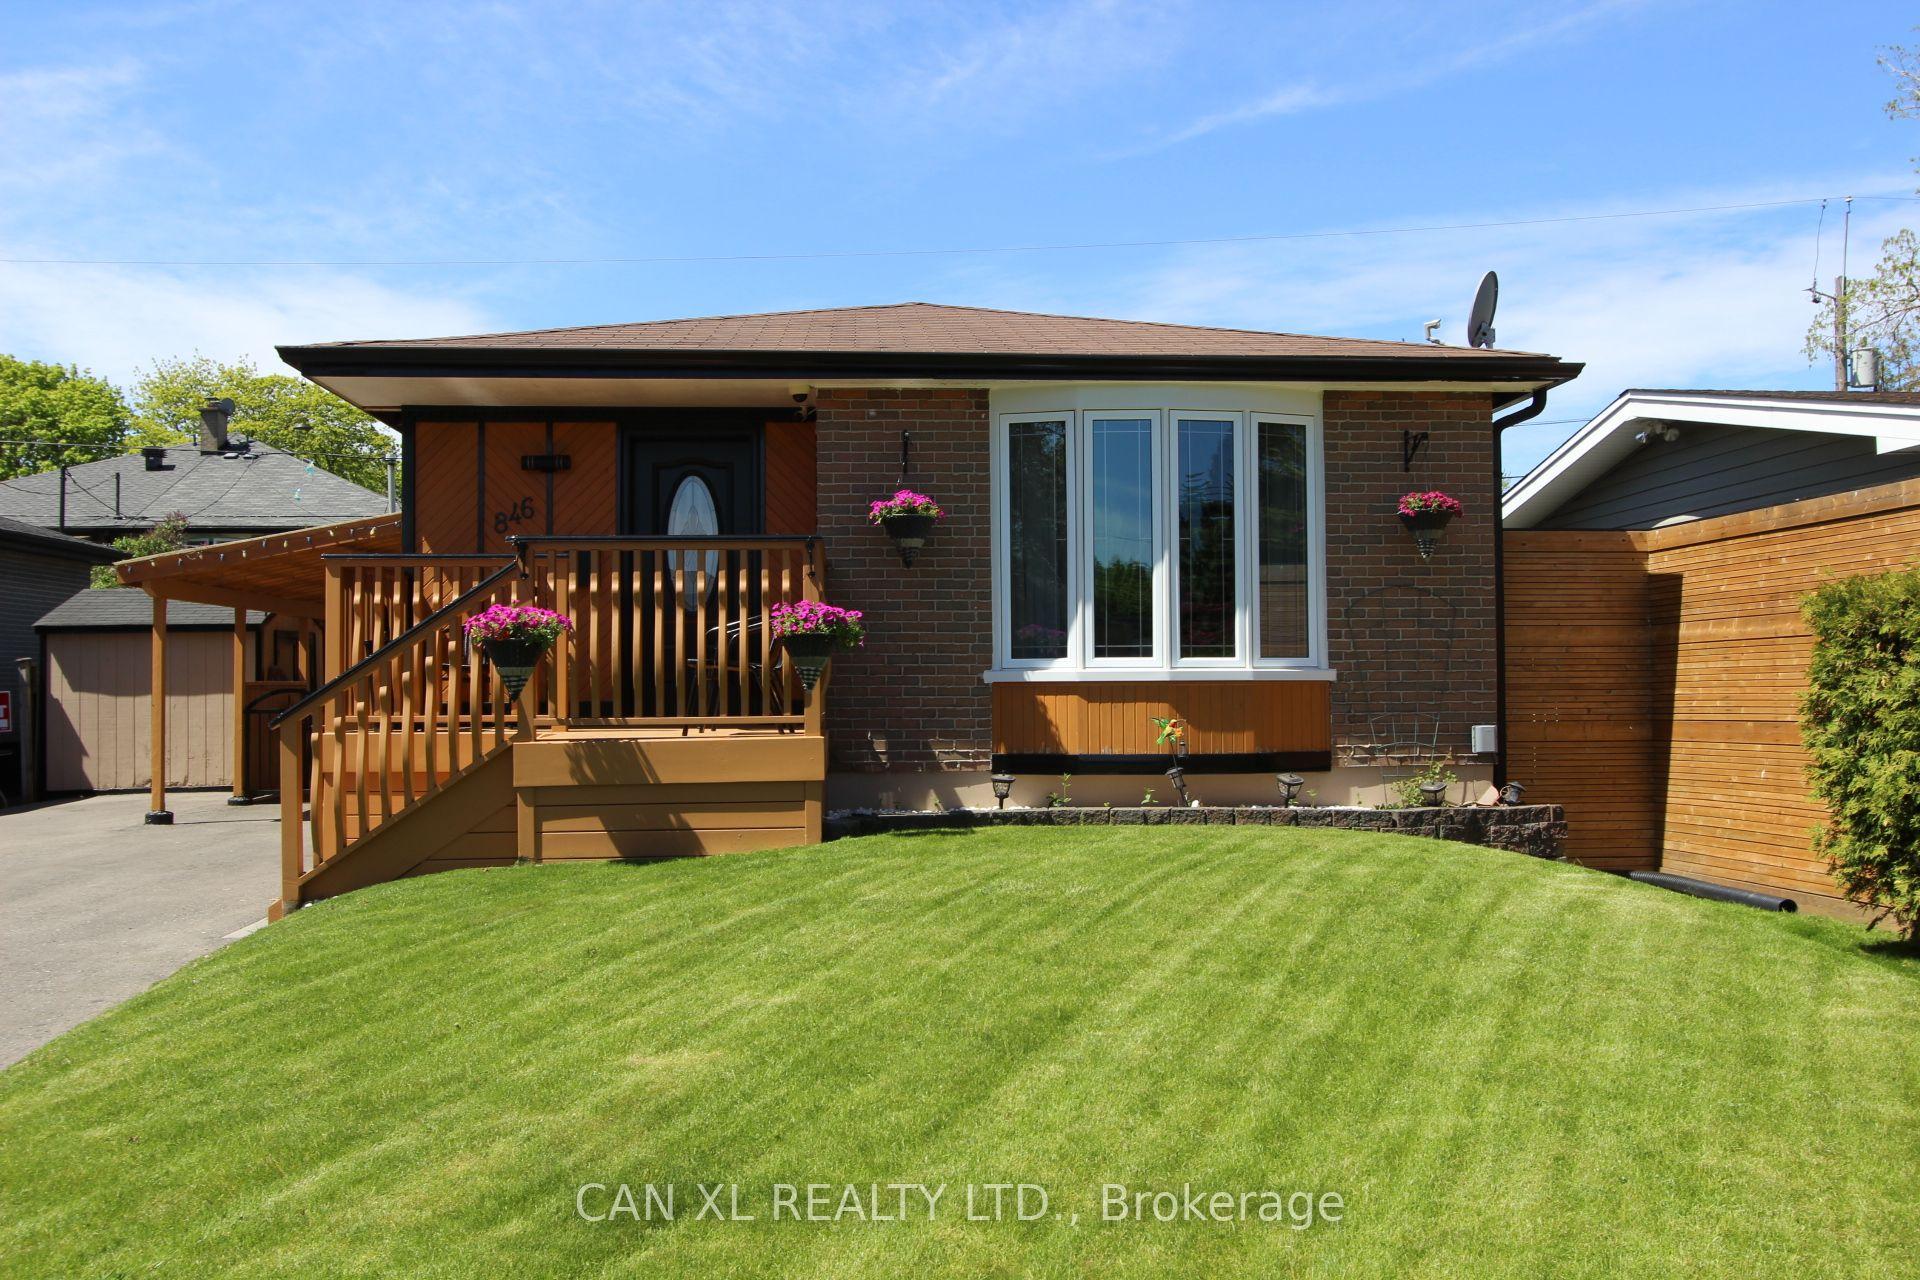
For Sale12 days ago
$849,900
Detached
est. $3,726/mo
846 Miriam Road, Bay Ridges
Pickering, ON
3+2 bd
2 ba
900
5
MLS# E13785196Can Xl Realty Ltd.
WhatsApp Aman