For Sale
Just Listed
Open House Sun 18–20
4474 Old Scugog Road
Rural Clarington, Clarington, ON
$1,450,000
3+2Bd
4Ba
1,750+sqft
13Parking
279.7 x 170.8 ftlot
$829/sqft
DetachedMLS# E13692154Listed 2026-08-193 DOM
Heating
Water Heater Owned
Cooling
Central Air
Just listed! New listings in Clarington often receive offers within the first week.
About this home
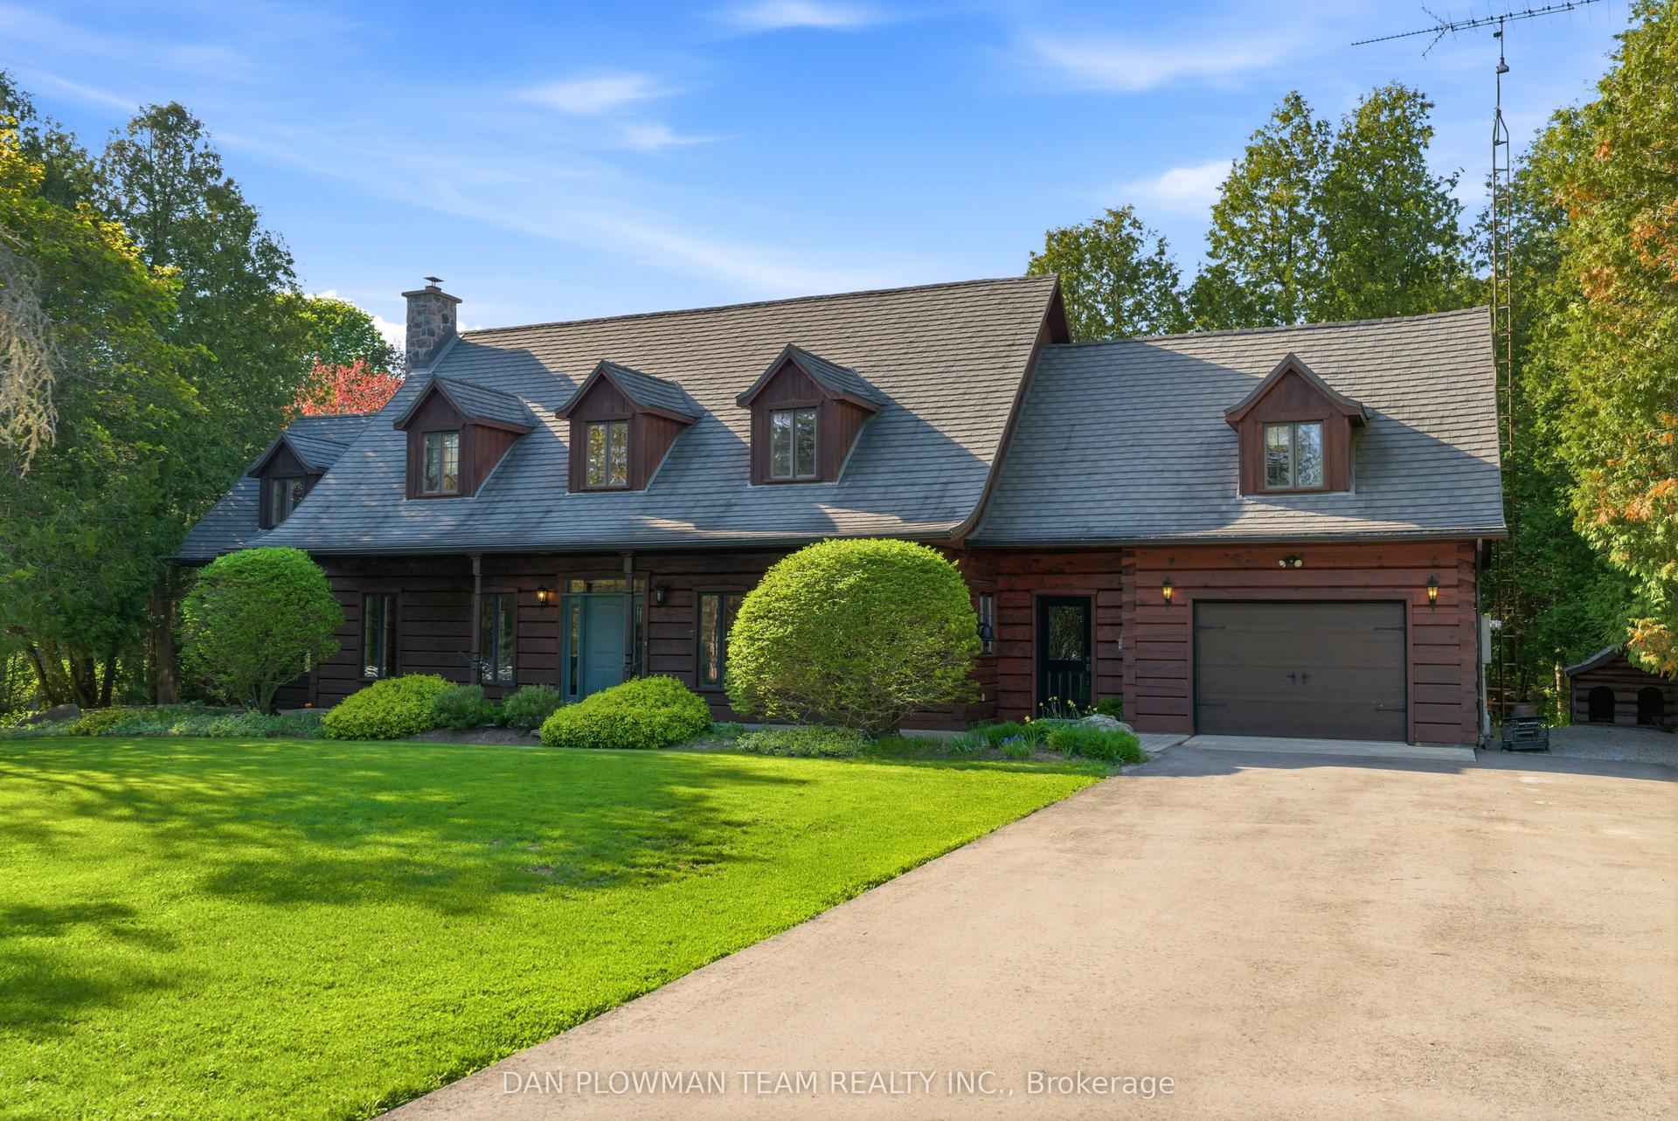
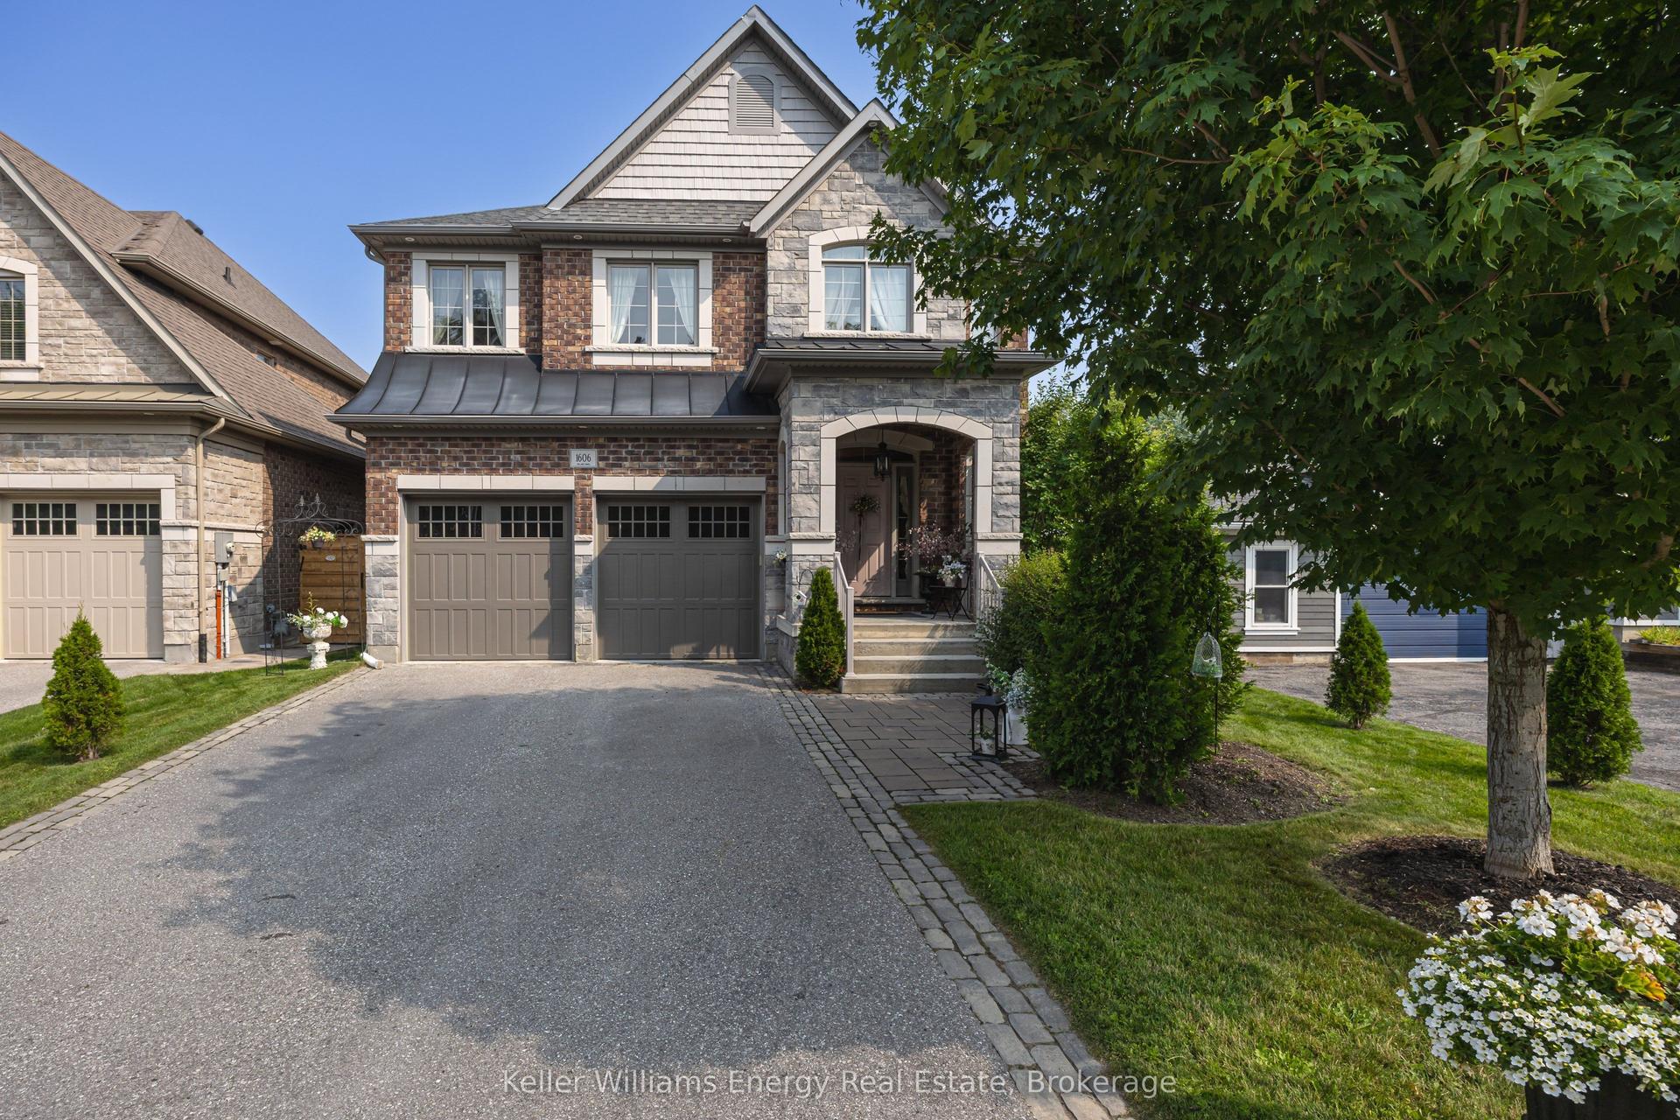
Welcome to 4474 Old Scugog Road; where refined country living meets exceptional space, versatility and convenience. This beautifully updated 5-bedroom, 4-bathroom bungalow offers over 1,850 sq. ft. on the main level, plus a fully finished lower level ideal for multigenerational living. Inside, generous principal rooms, multiple fireplaces and an abundance of natural light create a home that feels both warm and impressive. The main floor features 3 spacious bedrooms and 3 full bathrooms, including a beautiful primary retreat with a stunning ensuite and walk-in closet. Oversized secondary bedrooms offer exceptional space for family or guests. Off the dining room, a bright sunroom overlooks the property and leads to the composite rear deck, creating an effortless extension of the living space. A backyard gazebo offers another inviting place to relax, entertain and enjoy the peaceful surroundings. The finished lower level features a private in-law suite with 2 additional bedrooms and a full bathroom, providing excellent flexibility for extended family. The attached garage is currently finished as an office/flex space and can easily be converted back to a traditional garage, or be used for a home based business. A separate detached building offers an additional single-car garage and workshop, with parking for up to 12 vehicles. Outside, composite decking at both the front and back, beautiful interlock, established gardens, mature landscaping and a variety of trees and plants, including unique pawpaw trees, add to the character of the property. Extensively updated over the past decade, with 200-amp service, a 20KWT Generac generator, and on natural gas. Enjoy the privacy of country living while remaining close to Bowmanville amenities and with convenient access to both Hwy 407 and Hwy 401. A truly unique property offering space, flexibility and a setting that's difficult to replicate.
GarageIn-law Suite
Rooms
Main Floor
| Dining Room | 3.29 × 3.38 m | |
| Family Room | 6.49 × 6.95 m | |
| Foyer | 2.50 × 26.94 m | |
| Kitchen | 3.29 × 3.93 m | |
| Laundry | 3.69 × 2.93 m | |
| Living Room | 4.79 × 6.07 m | |
| Sunroom | 4.51 × 5.06 m | |
| Bedroom | 3.99 × 4.00 m | |
| Bedroom | 3.99 × 3.69 m | |
| Bedroom | 3.99 × 4.27 m | |
| Bathroom | 1.25 × 2.16 m | 3 Pc Bath |
| Bathroom | 1.25 × 2.44 m | 4 Pc Bath |
| Bathroom | 2.62 × 2.44 m | 4 Pc Ensuite |
Basement
| Bathroom | 2.35 × 2.17 m | 4 Pc Bath |
| Bedroom | 3.99 × 3.87 m | |
| Bedroom | 3.78 × 4.33 m | |
| Kitchen | 5.70 × 3.41 m | |
| Recreation | 4.45 × 7.86 m | |
| Other | 2.53 × 5.52 m | |
| Other | 3.75 × 6.10 m | |
| Utility Room | 3.84 × 3.96 m |
Features
- Generator - Full
- In-Law Suite
- Primary Bedroom - Main Floor
- Storage
- Sump Pump
- Water Heater Owned
- Water Softener
- Water Treatment
- Deck
- Landscaped
- Patio
- Paved Yard
- Privacy
- Apartment
- Central Air
- Bungalow
Financials
Annual Taxes
$7,630
Estimated Rental Income
Entire property$3,200 – $4,800/mo
Basement apartment$1,800 – $2,500/mo
Rental yield2.6% – 4.0%
*Estimates based on comparable rentals in the area. Actual income may vary.
Market Data — Clarington
Days on market3 days
Buyer's MarketSeller's Market
Based on active listings in Clarington. Data updates daily.
Getting around
How walkable, bikeable, and transit-friendly this neighbourhood is.
55
/ 100
Walk Score
Somewhat Walkable
46
/ 100
Transit Score
Some Transit
55
/ 100
Bike Score
Bikeable
Scores are estimates based on neighbourhood data and are for informational purposes only.
MLS® data courtesy of the Toronto Regional Real Estate Board (TRREB).
The information provided herein must only be used by consumers that have a bona fide interest in the purchase, sale, or lease of real estate and may not be used for any commercial purpose or any other purpose. Listing information is deemed reliable but is not guaranteed accurate by the Toronto Regional Real Estate Board, the listing brokerage, or this website. The trademarks REALTOR®, REALTORS® and the REALTOR® logo are controlled by The Canadian Real Estate Association (CREA) and identify real estate professionals who are members of CREA. MLS®, Multiple Listing Service®, and the associated logos are owned by CREA. Not intended to solicit properties currently listed for sale or buyers under contract.
You may also like
More homes in Clarington
Hand-picked listings with a similar price range and style.
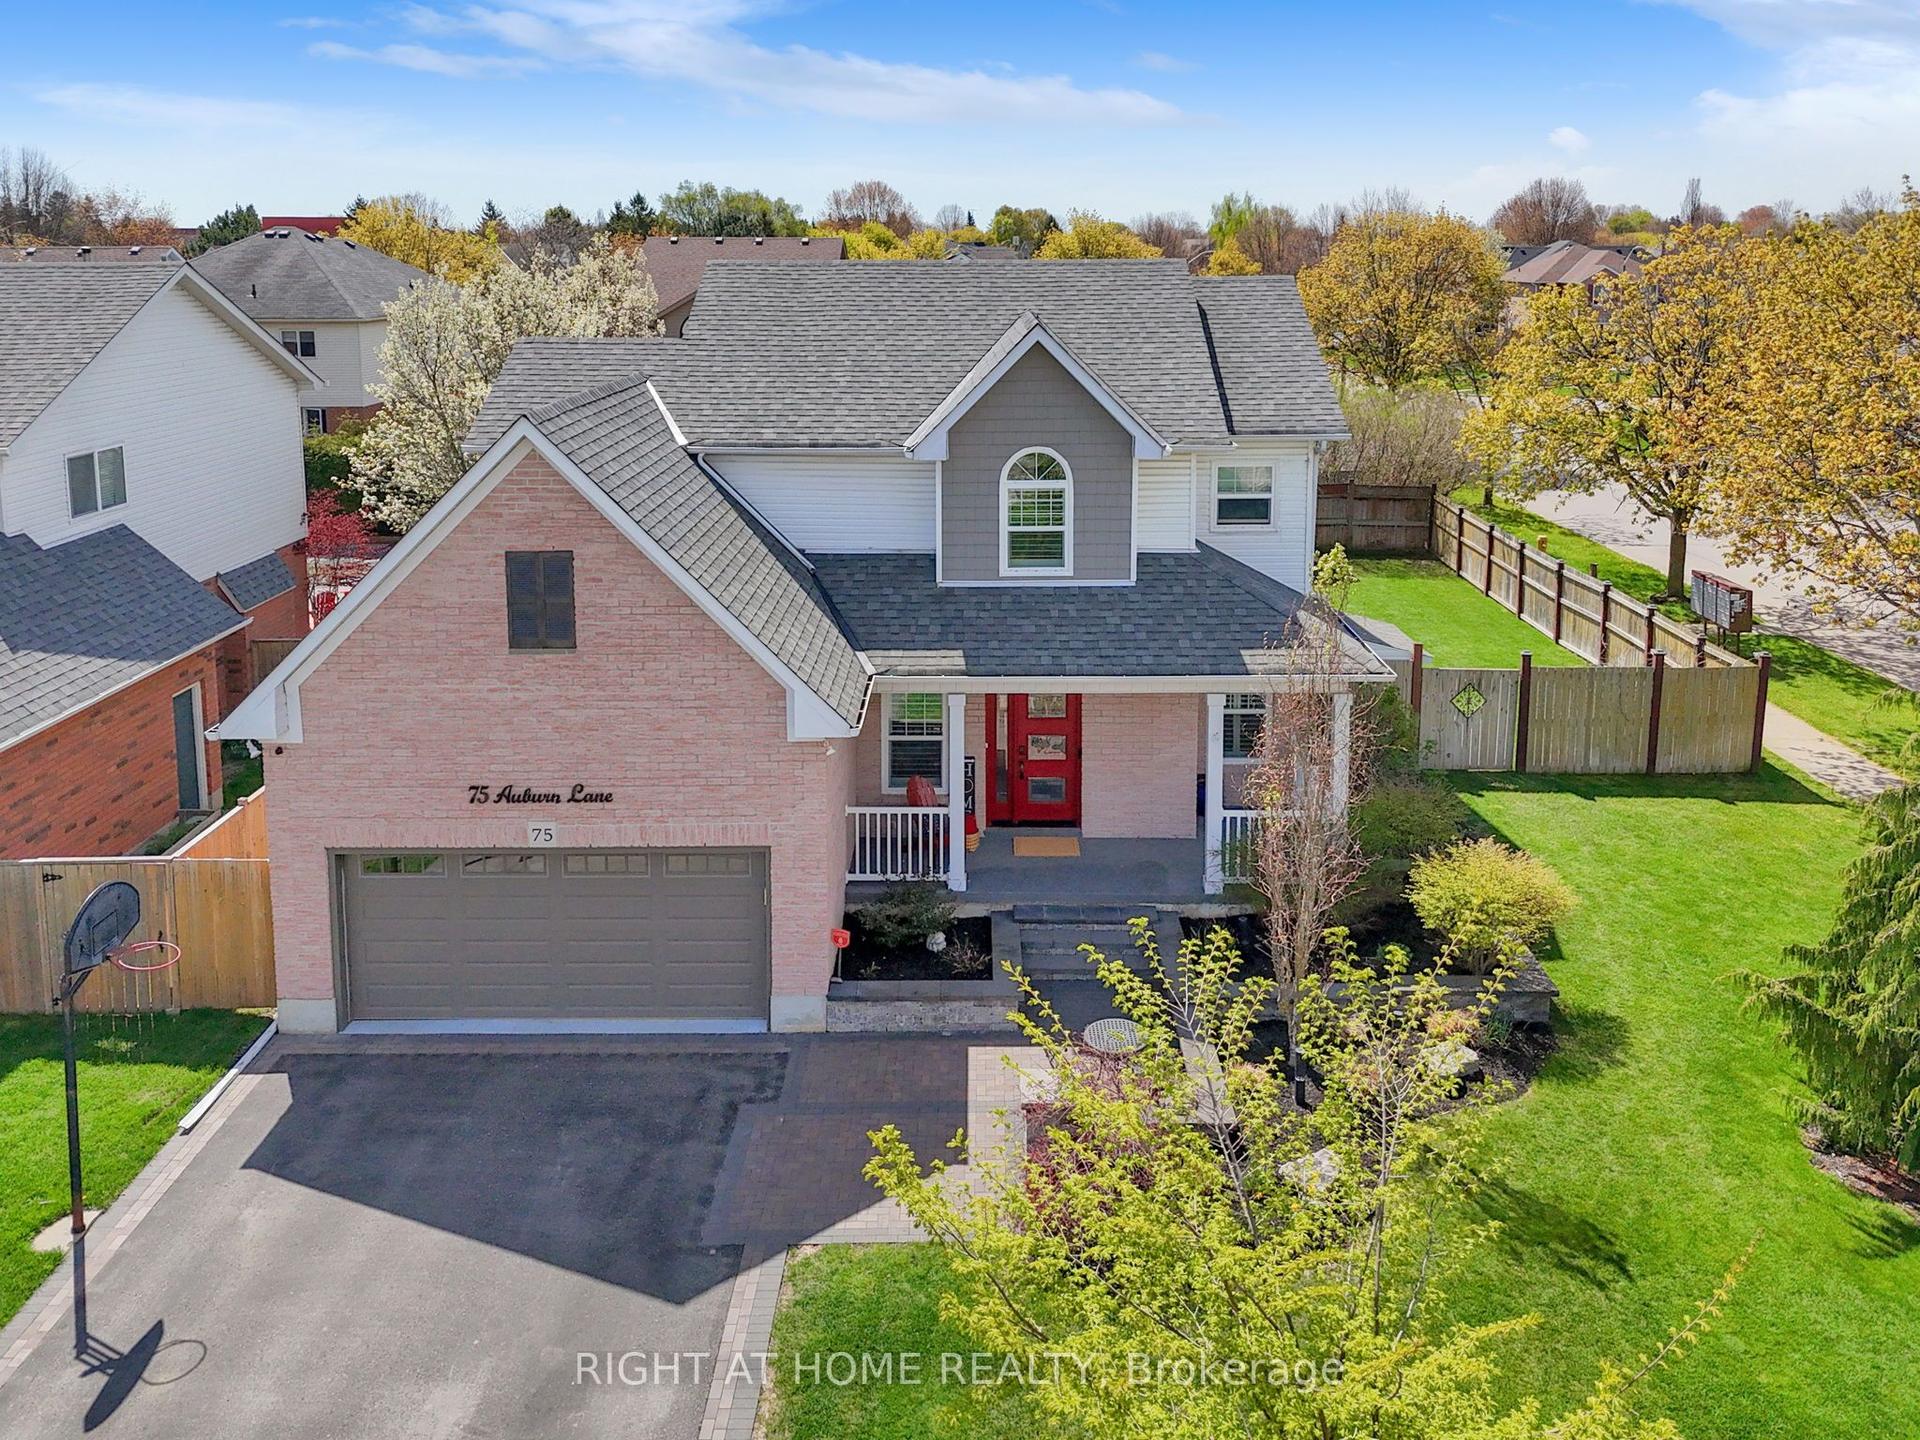
For Sale3 days ago
$1,099,900
Detached
est. $4,822/mo
75 Auburn Lane, Courtice
Clarington, ON
4+1 bd
4 ba
2,250
4
MLS# E13690608Right At Home Realty
WhatsApp Aman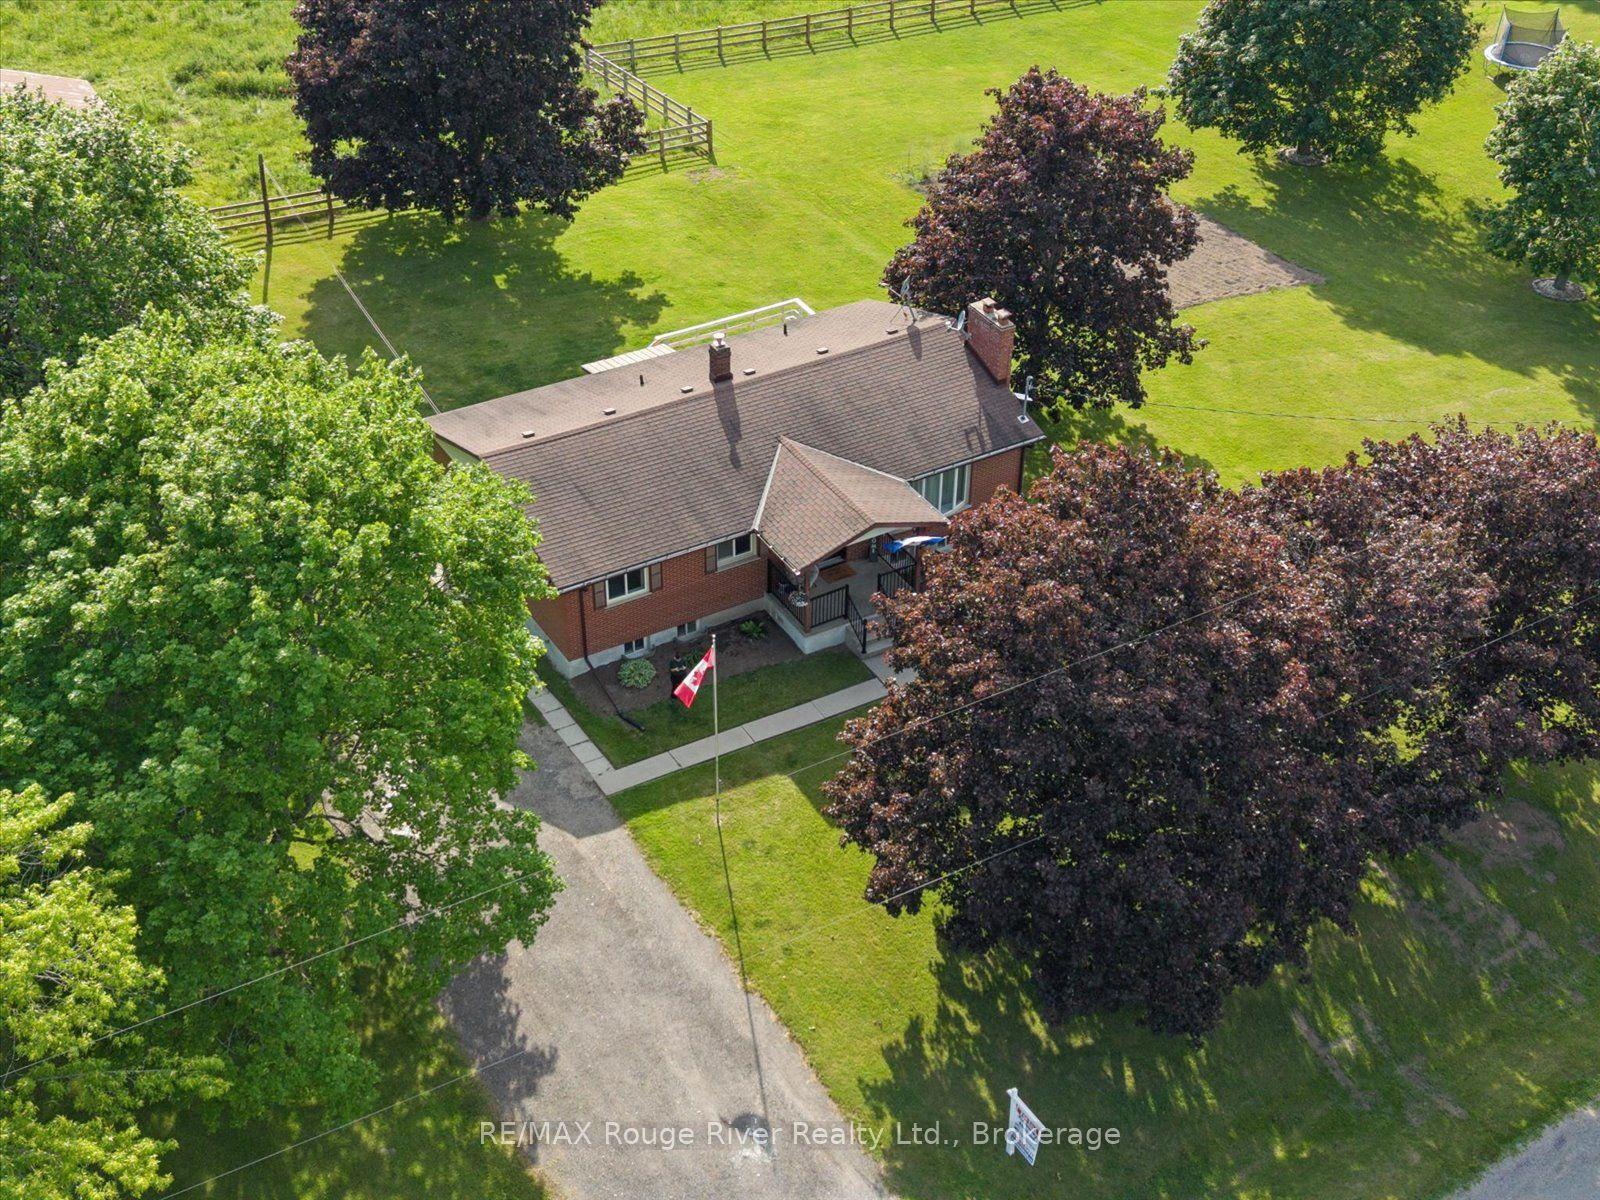
For Sale10 days ago
$1,199,900
Detached
est. $5,260/mo
3714 Newtonville Road, Rural Clarington
Clarington, ON
3+1 bd
2 ba
1,300
14
MLS# E13665876RE/MAX Rouge River Realty Ltd.
WhatsApp Aman