For Sale
68 Hobbs Drive
Bowmanville, Clarington, ON
$699,900
4Bd
2Ba
1,300+sqft
4Parking
55 x 105 ftlot
$538/sqft
DetachedMLS# E13614296Listed 2026-07-2869 DOM
Cooling
Central Air
Basement
Finished
On the market for 69 days — longer than average. The seller may be open to negotiation.
About this home
Welcome to 68 Hobbs Drive, a spacious 4-bedroom family home tucked away on a quiet street in one of Bowmanville's most desirable neighbourhoods. Backing directly onto a scenic ravine and greenspace, this property offers exceptional privacy, mature trees, and a peaceful setting rarely found in town. The lot is approximately 55 x 120 feet and widens to over 80 feet at the rear, creating a generous backyard retreat. Inside, you'll find a bright and functional layout with freshly painted interiors, updated kitchen countertops, and new carpet on the staircase and throughout the upstairs. The spacious eat-in kitchen walks out to an elevated deck overlooking the treed ravine, providing the perfect spot for morning coffee or summer entertaining. The main level offers large principal rooms, while the upper level features four generously sized bedrooms ideal for growing families. The finished walkout basement adds valuable living space with a large recreation room, gas fireplace, and direct access to the backyard, making it perfect for movie nights, a games room, home gym, or multi-generational living. The attached double-car garage and private double driveway provide ample parking and storage. Located close to schools, parks, shopping, transit and close proximity to the 401, all the amenities Bowmanville has to offer, this home combines space, privacy, and convenience in a highly sought-after location. A rare opportunity to own a ravine lot with no rear neighbours and endless potential to make it your own.
GarageRavineWalkoutFireplace
Rooms
Main Floor
| Kitchen | 4.70 × 2.82 m | W/O To Deck |
| Dining Room | 6.70 × 3.60 m | |
| Living Room | 6.70 × 3.60 m | Combined w/Dining |
Second Floor
| Bedroom 4 | 2.98 × 2.70 m | |
| Bedroom 3 | 2.87 × 2.67 m | |
| Bedroom 2 | 3.95 × 3.15 m | |
| Primary Bedroom | 3.88 × 3.15 m |
Basement
| Recreation | 9.40 × 3.20 m | Walk-Out Gas Fireplace |
Features
- None
- Deck
- Finished
- Walk-Out
- Central Air
- 2-Storey
Financials
Annual Taxes
$4,655
Estimated Rental Income
Entire property$4,000 – $6,500/mo
Basement apartment$1,800 – $2,500/mo
Rental yield6.9% – 11.1%
*Estimates based on comparable rentals in the area. Actual income may vary.
Market Data — Clarington
Days on market69 days
Buyer's MarketSeller's Market
Based on active listings in Clarington. Data updates daily.
Getting around
How walkable, bikeable, and transit-friendly this neighbourhood is.
54
/ 100
Walk Score
Somewhat Walkable
43
/ 100
Transit Score
Some Transit
56
/ 100
Bike Score
Bikeable
Scores are estimates based on neighbourhood data and are for informational purposes only.
MLS® data courtesy of the Toronto Regional Real Estate Board (TRREB).
The information provided herein must only be used by consumers that have a bona fide interest in the purchase, sale, or lease of real estate and may not be used for any commercial purpose or any other purpose. Listing information is deemed reliable but is not guaranteed accurate by the Toronto Regional Real Estate Board, the listing brokerage, or this website. The trademarks REALTOR®, REALTORS® and the REALTOR® logo are controlled by The Canadian Real Estate Association (CREA) and identify real estate professionals who are members of CREA. MLS®, Multiple Listing Service®, and the associated logos are owned by CREA. Not intended to solicit properties currently listed for sale or buyers under contract.
You may also like
More homes in Clarington
Hand-picked listings with a similar price range and style.
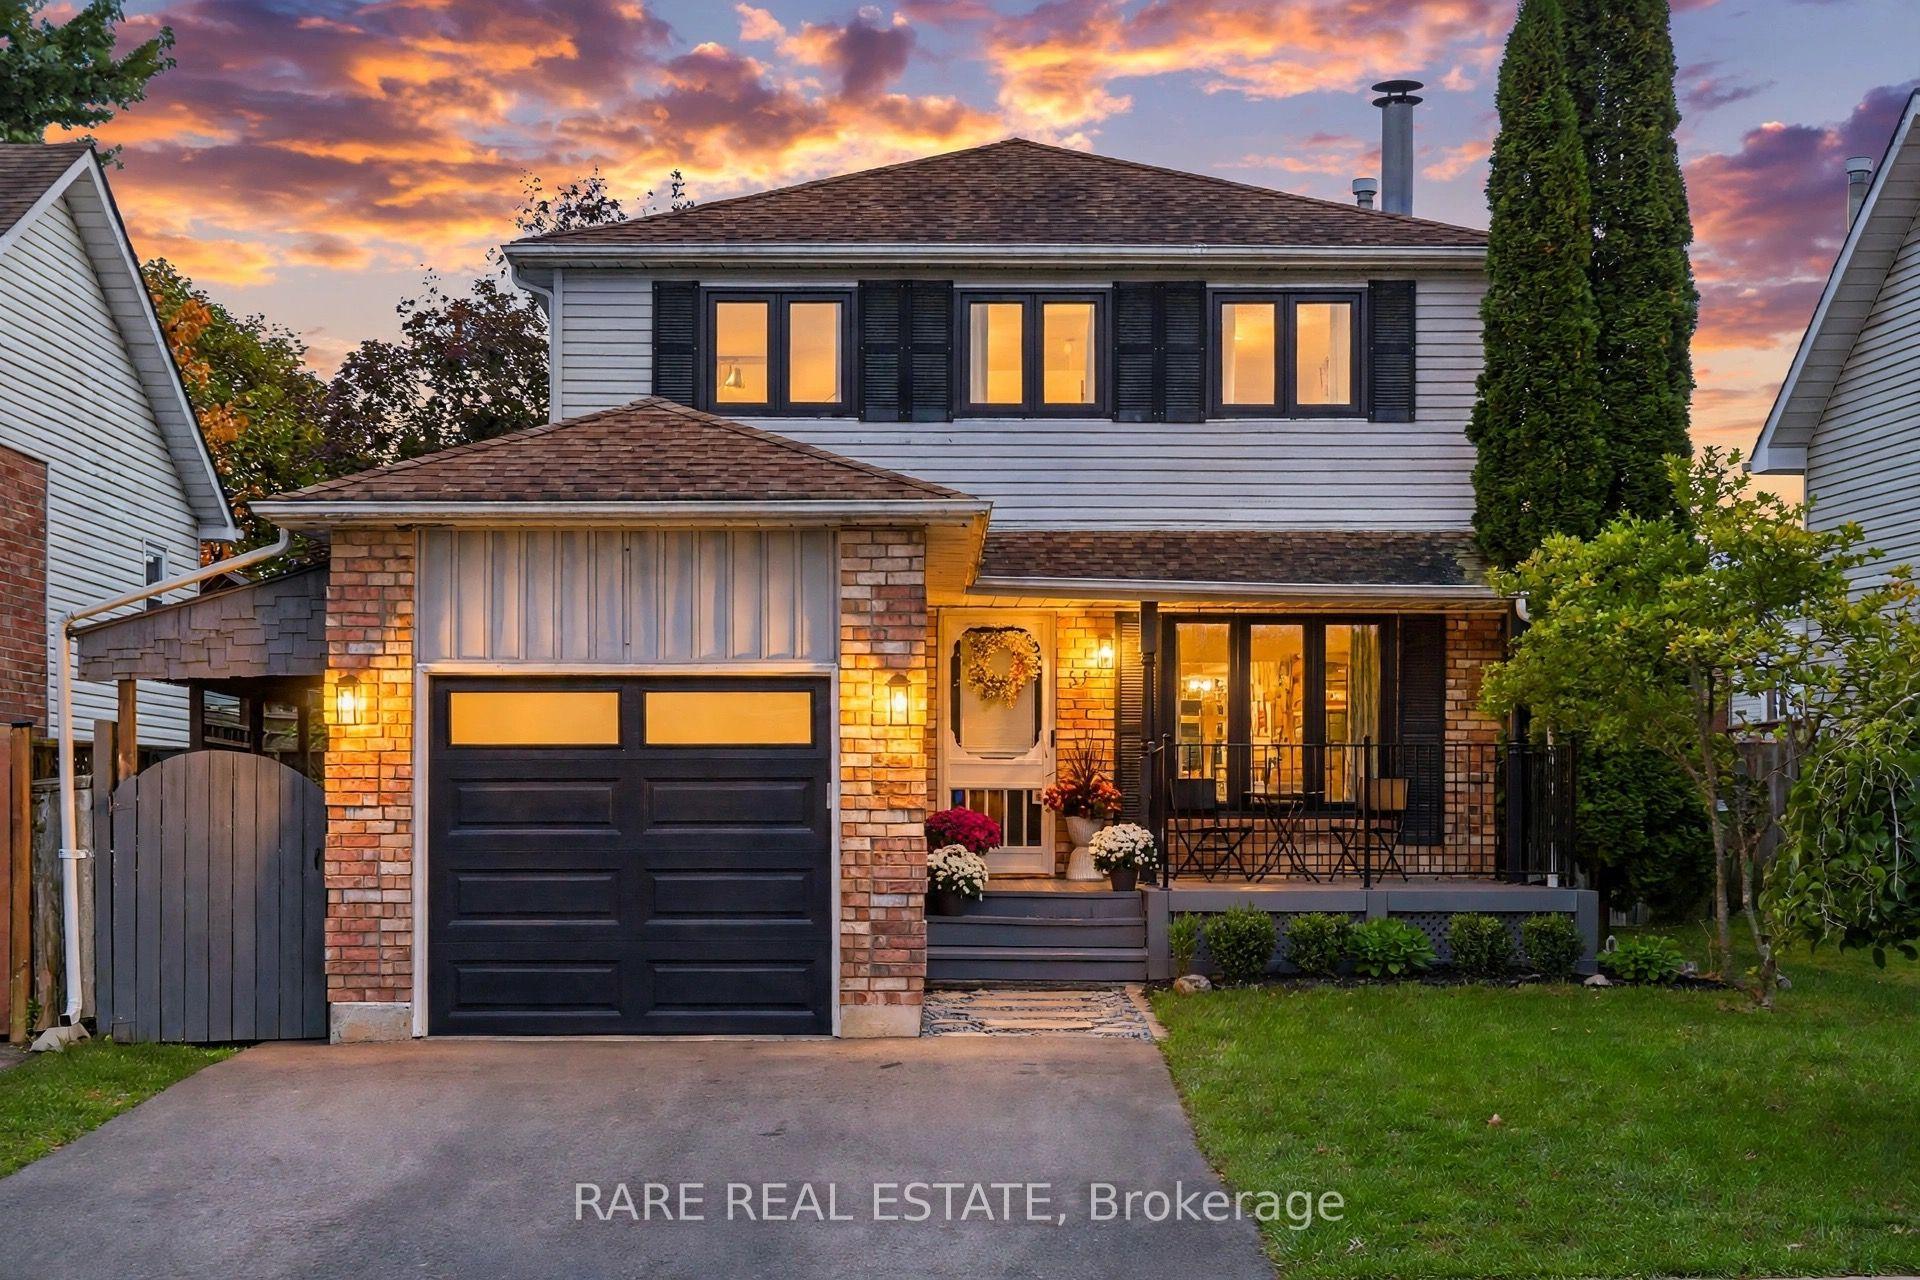
For Sale11 h ago
$769,900
Detached
est. $3,375/mo
57 Fenwick Avenue, Bowmanville
Clarington, ON
3 bd
4 ba
1,300
3
MLS# E13860660Rare Real Estate
WhatsApp Aman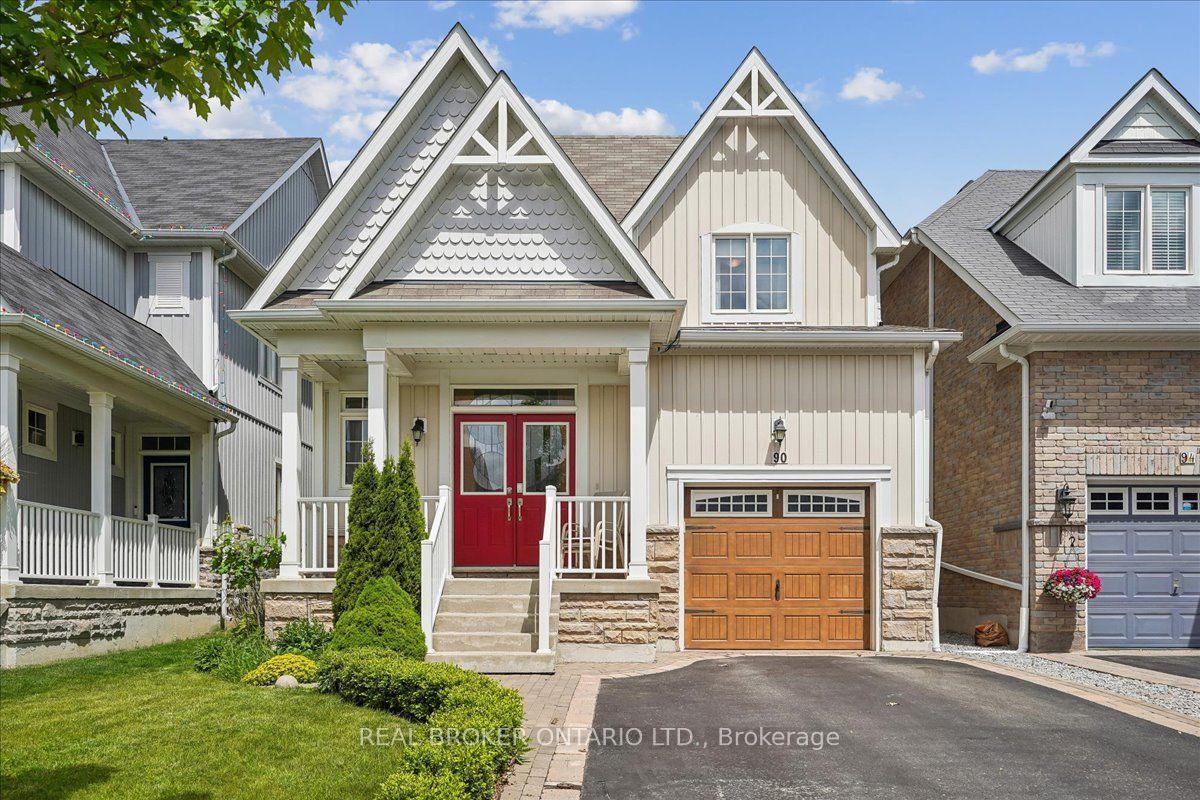
For Sale11 h ago
$790,000
Detached
est. $3,463/mo
90 Erskine Drive, Newcastle
Clarington, ON
3 bd
3 ba
1,750
5
MLS# E13864618Real Broker Ontario Ltd.
WhatsApp Aman