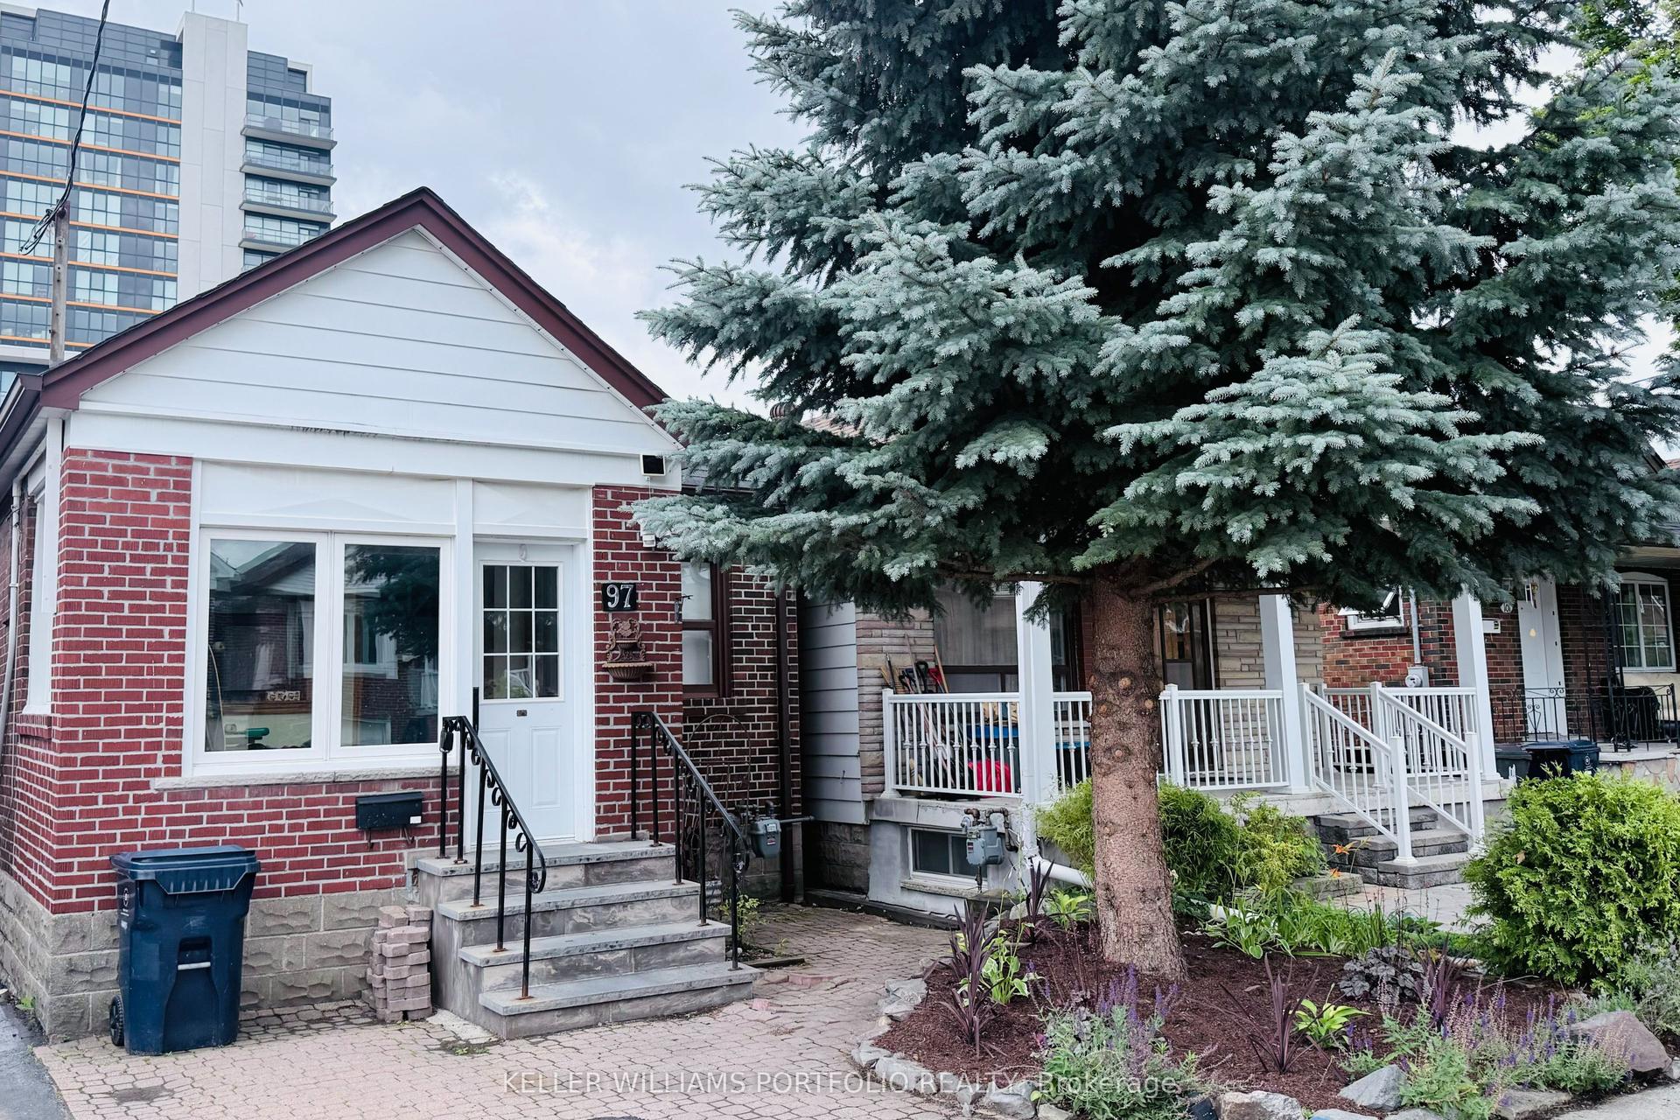
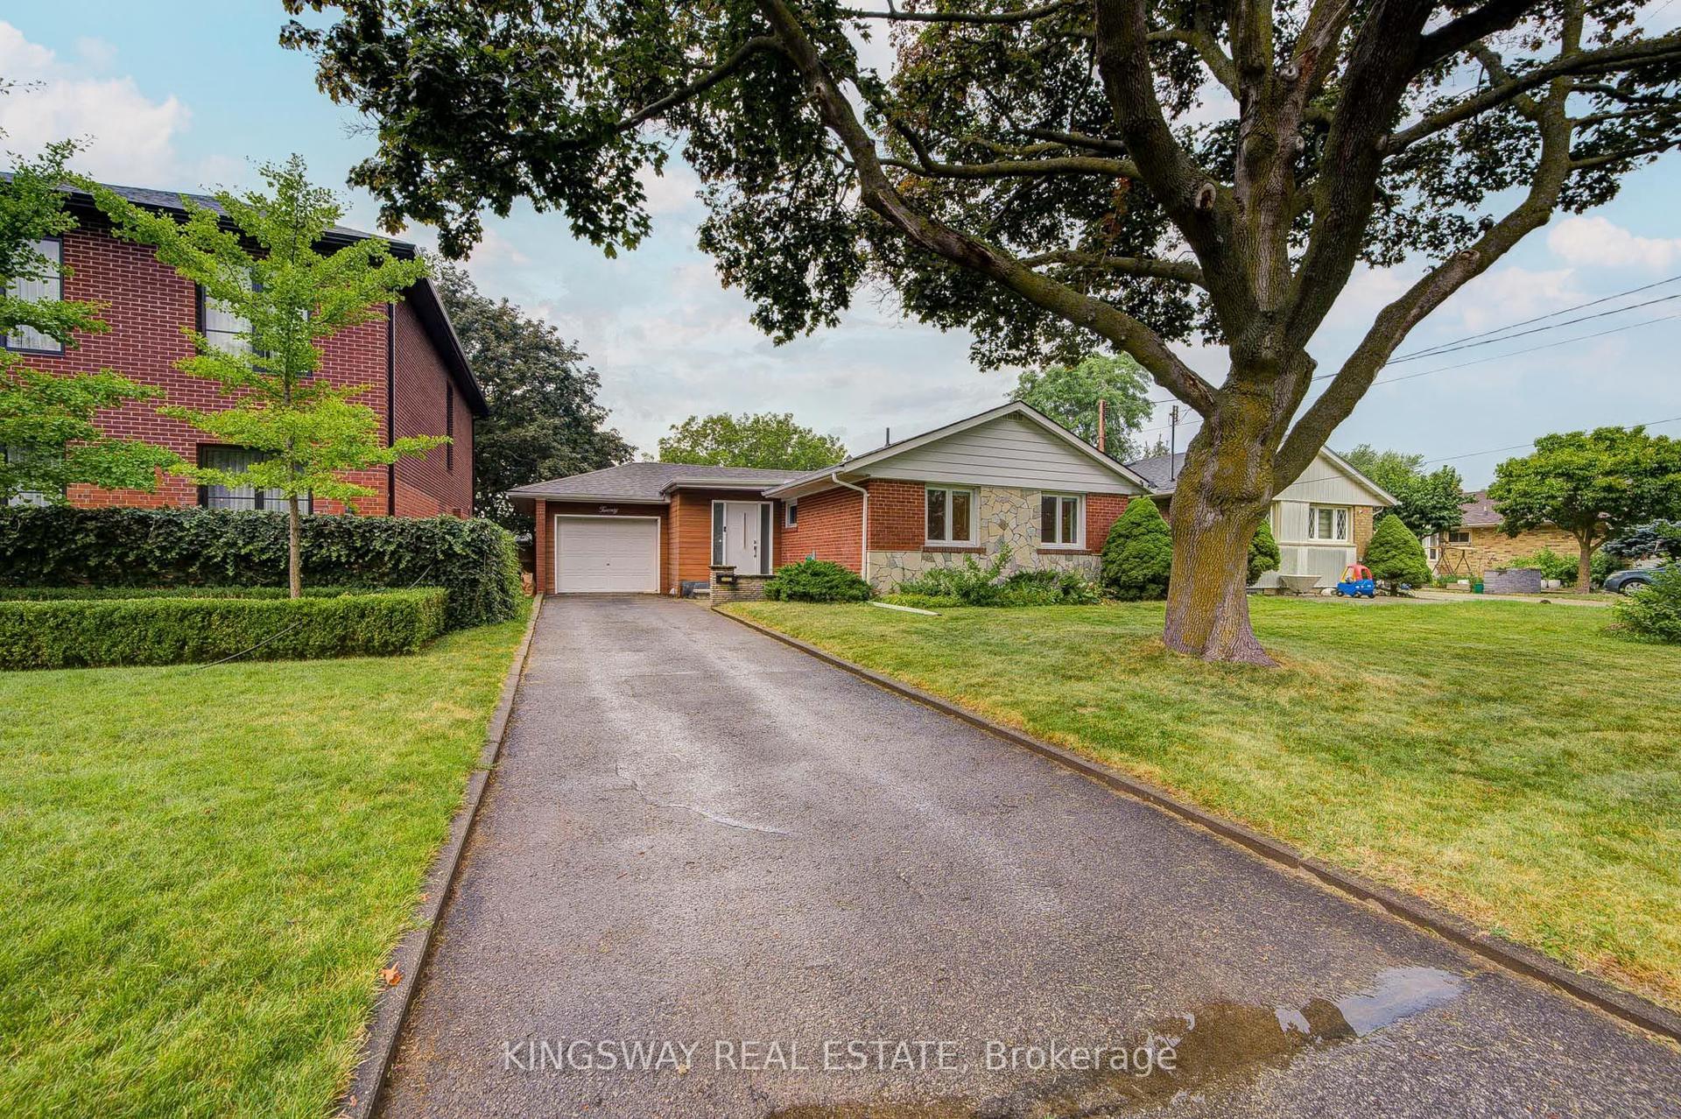
For Sale
Just Listed
308 Springdale Boulevard
Danforth Village-East York, Toronto, ON
$1,080,000
3Bd
2Ba
900+sqft
1Parking
20 x 100 ftlot
$1200/sqft
DetachedMLS# E13616910Listed 2026-07-290 DOM
Heating
Water Heater Owned]
Cooling
[Central Air]
Basement
Partially Finished]
Just listed! New listings in Toronto often receive offers within the first week.
About this home
Detached charmer offers a blend of character, modern updates plus an opportunity to put your own stamp on it if you wish. New windows and 2 exterior doors installed in 2020, renovated, gorgeous kitchen 2019, features excellent storage, a smart layout, great natural light. Heat pump installed 2022, offers energy efficiency & a reduced carbon footprint. The enclosed front porch creates an ideal mudroom or sunlit entry. Inside, the open yet defined living/dining rooms feature bamboo flooring, dining area is accented by contemporary wallpaper and wood detailing. Enjoy multiple outdoor zones including a deck with BBQ gas line, a separate patio, and raised plant beds. Spacious storage shed built 2024, has potential as a home office or playhouse. Solar string lights cast a warm glow over the patio at night. Lower level family room with great height, a gas fireplace & ceramic flooring provides a comfortable retreat. Recently upgraded fixtures in 2nd floor bathroom. Wide mutual drive, parking space will accommodate a mid-size SUV. Located close to Michael Garron Hospital, only a 10-15 minute walk to the Danforth, the Woodbine/Danforth Subway, East Lynn Park & seasonal Farmers Market, Local schools are R H McGregor, Cosburn Middle School and East York Collegiate, all with French immersion. 5 Minutes to Earl Beatty Community Centre, Walter Stewart library is a 20 minute walk or a 5 minute drive, library has free parking. Just north of the Library is Cosburn lawn bowling & tennis club. One kilometer to Stan Wadlow Park & East York curling club. This quiet, sleeper neighbourhood has so much to offer! Total Living space is 1623 Sq Ft. Floor plans available, sunroom not included in main floor sq. footage.
RenovatedFireplaceSolar
Rooms
Main Floor
| Mud Room | 3.86 × 1.86 m | Enclosed Large Window Tile Floor |
| Foyer | 1.20 × 0.95 m | Bamboo |
| Living Room | 2.62 × 3.43 m | Bamboo Picture Window |
| Dining Room | 3.00 × 3.85 m | Bamboo |
| Kitchen | 3.07 × 3.49 m | Bamboo Renovated W/O To Deck |
Second Floor
| Primary Bedroom | 3.47 × 3.06 m | Hardwood Floor |
| Bedroom 2 | 3.44 × 2.38 m | Bamboo W/W Closet |
| Bedroom 3 | 3.13 × 3.56 m | Hardwood Floor B/I Shelves Closet |
Basement
| Furnace Room | 3.21 × 2.21 m | Ceramic Floor |
| Laundry | 3.33 × 2.92 m | |
| Utility Room | 1.71 × 2.00 m | Concrete Floor |
| Family Room | 5.16 × 3.18 m | Gas Fireplace Ceramic Floor 2 Pc Bath |
Features
- [Carpet Free
- Floor Drain
- Storage
- Water Heater Owned]
- [Deck
- Landscaped
- Patio
- Porch Enclosed]
- [Walk-Up
- Partially Finished]
- [Central Air]
- [2-Storey]
Financials
Annual Taxes
$5,332
Estimated Rental Income
Entire property$3,200 – $4,800/mo
Basement apartment$1,800 – $2,500/mo
Rental yield3.6% – 5.3%
*Estimates based on comparable rentals in the area. Actual income may vary.
Market Data — Toronto
Days on market0 days
Buyer's MarketSeller's Market
Based on active listings in Toronto. Data updates daily.
Demographics — Toronto
Population
2,794,356
Avg Household Income
$102,000
Age Distribution
0-19
19%
20-34
24%
35-49
21%
50-64
19%
65+
17%
Ownership53% own · 47% rent
EnglishMandarinCantoneseTagalogTamil
Our estimate for this home
Estimated range
$729K – $847K
Mid-point $788K · ~$875/sqft
How this listing compares
$729KList · $1.08M$847K
Medium confidence·Based on 13 danforth village-east york comparables
Estimated range is generated automatically from active comparables and is for informational purposes only. Not an appraisal — contact Aman for a full comparative market analysis that factors in condition, renovations, and positioning.
Getting around
How walkable, bikeable, and transit-friendly this neighbourhood is.
67
/ 100
Walk Score
Somewhat Walkable
71
/ 100
Transit Score
Excellent Transit
75
/ 100
Bike Score
Very Bikeable
Scores are estimates based on neighbourhood data and are for informational purposes only.
MLS® data courtesy of the Toronto Regional Real Estate Board (TRREB).
The information provided herein must only be used by consumers that have a bona fide interest in the purchase, sale, or lease of real estate and may not be used for any commercial purpose or any other purpose. Listing information is deemed reliable but is not guaranteed accurate by the Toronto Regional Real Estate Board, the listing brokerage, or this website. The trademarks REALTOR®, REALTORS® and the REALTOR® logo are controlled by The Canadian Real Estate Association (CREA) and identify real estate professionals who are members of CREA. MLS®, Multiple Listing Service®, and the associated logos are owned by CREA. Not intended to solicit properties currently listed for sale or buyers under contract.
You may also like
More homes in Toronto
Hand-picked listings with a similar price range and style.
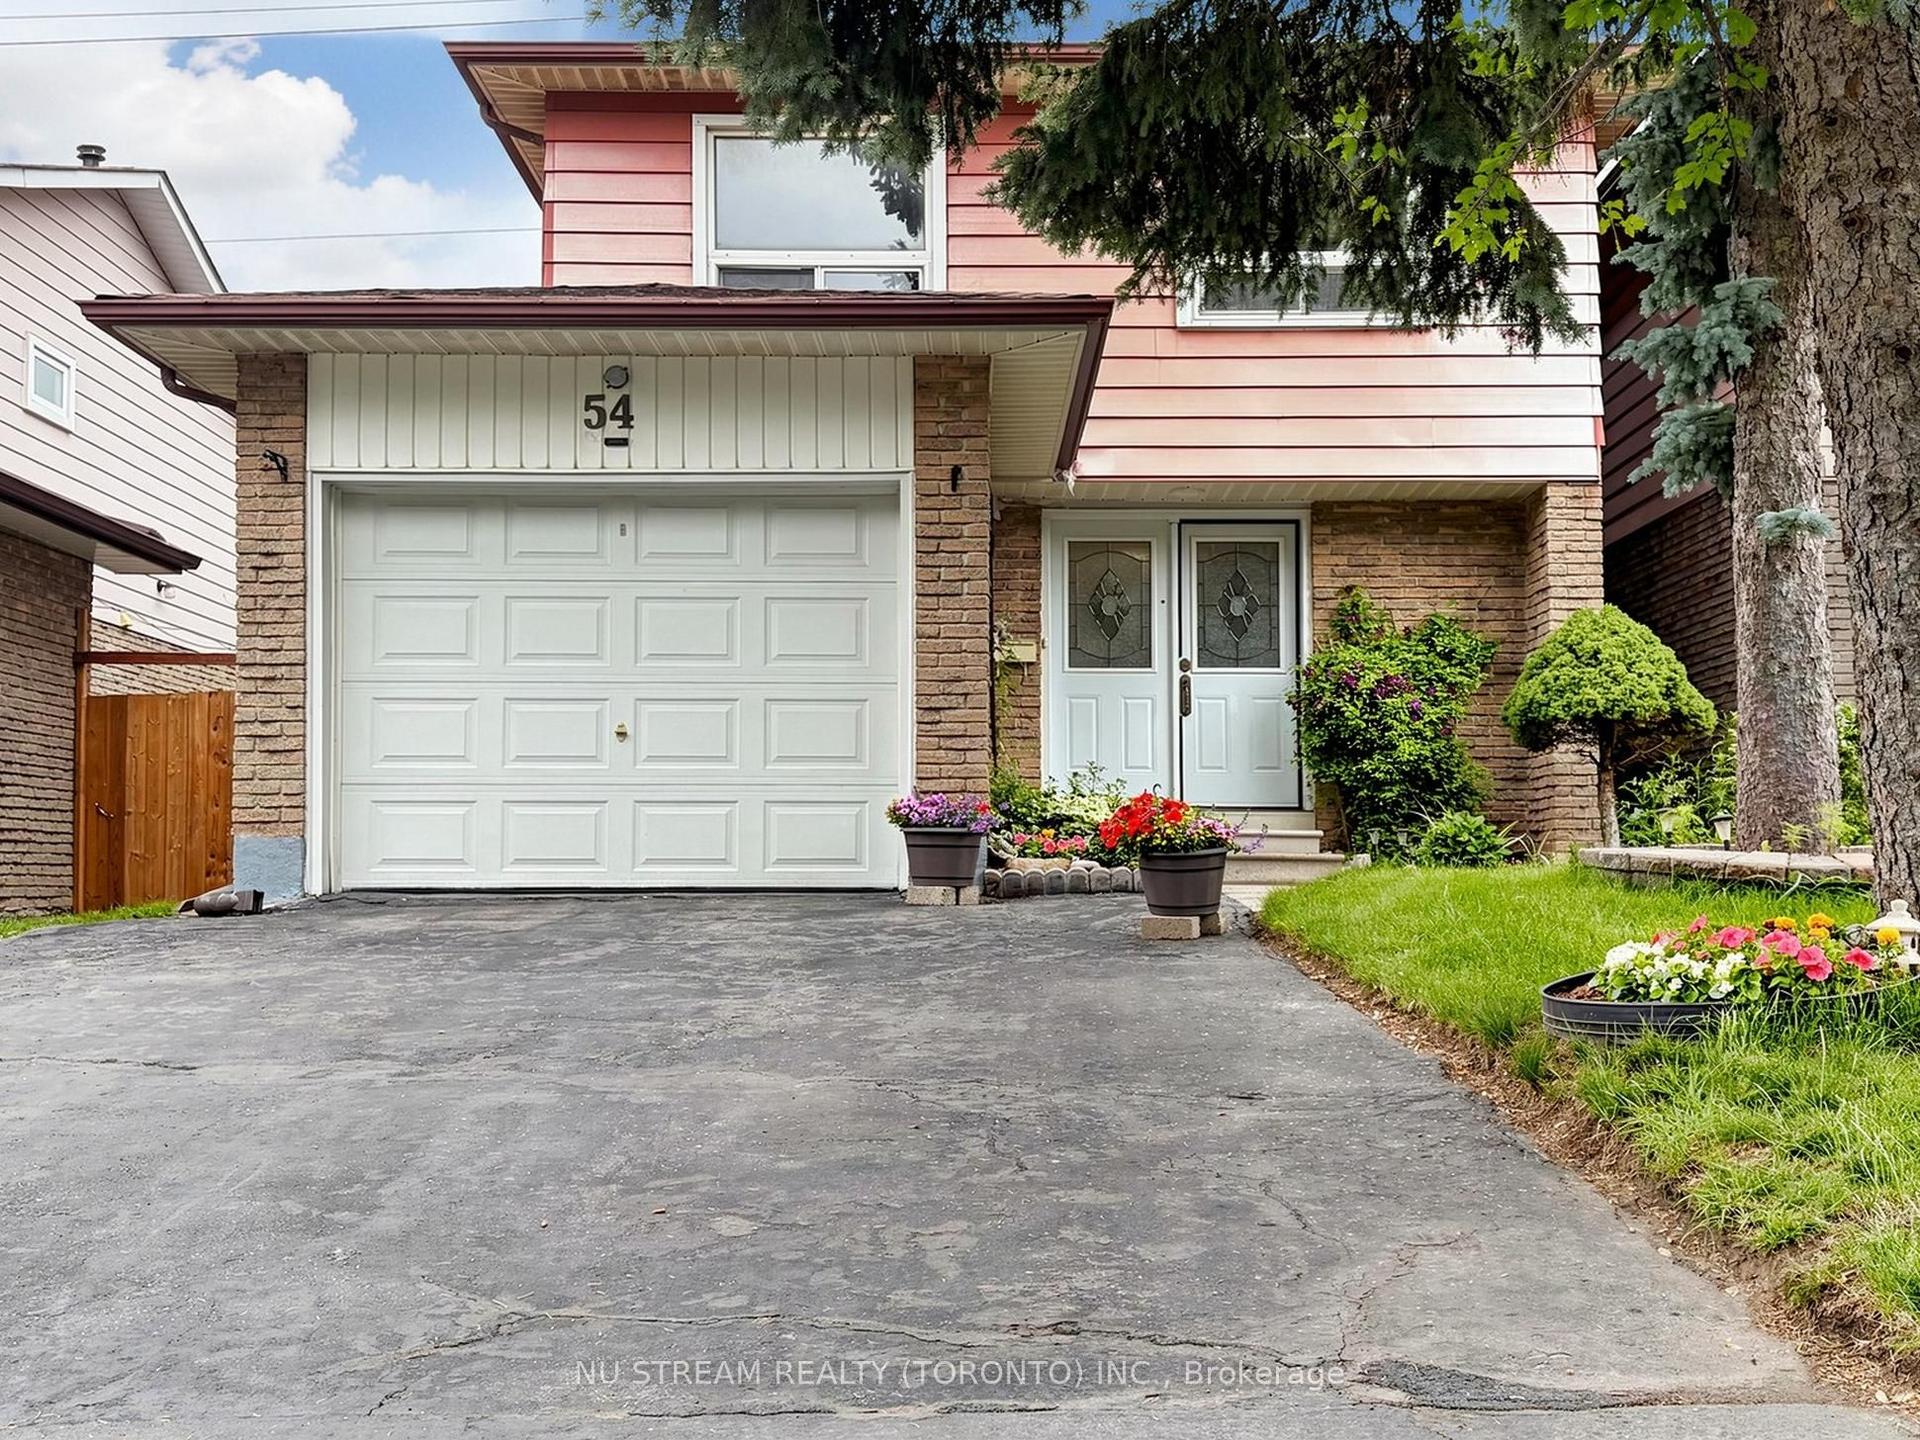
For Sale1 month ago
$868,000
Detached
est. $3,805/mo
54 Ashridge Drive, Agincourt North
Toronto, ON
4 bd
2 ba
1,300
3
MLS# E13497634Nu Stream Realty (Toronto) Inc.
WhatsApp Aman
For Sale12 h ago
$1,078,000
Detached
est. $4,726/mo
46 Flintwick Drive, Bendale
Toronto, ON
3+2 bd
4 ba
1,300
4
MLS# E13618686Homelife/Miracle Realty Ltd
WhatsApp Aman