For Sale
Just Listed
32 Jacobsen Boulevard
Rural Scugog, Scugog, ON
$1,050,000
4Bd
2Ba
1,750+sqft
14Parking
126.84 x 405.77 ftlot
$600/sqft
DetachedMLS# E13617166Listed 2026-07-290 DOM
Heating
Water Heater
Cooling
Central Vacuum
Basement
Partially Finished]
Just listed! New listings in Scugog often receive offers within the first week.
About this home
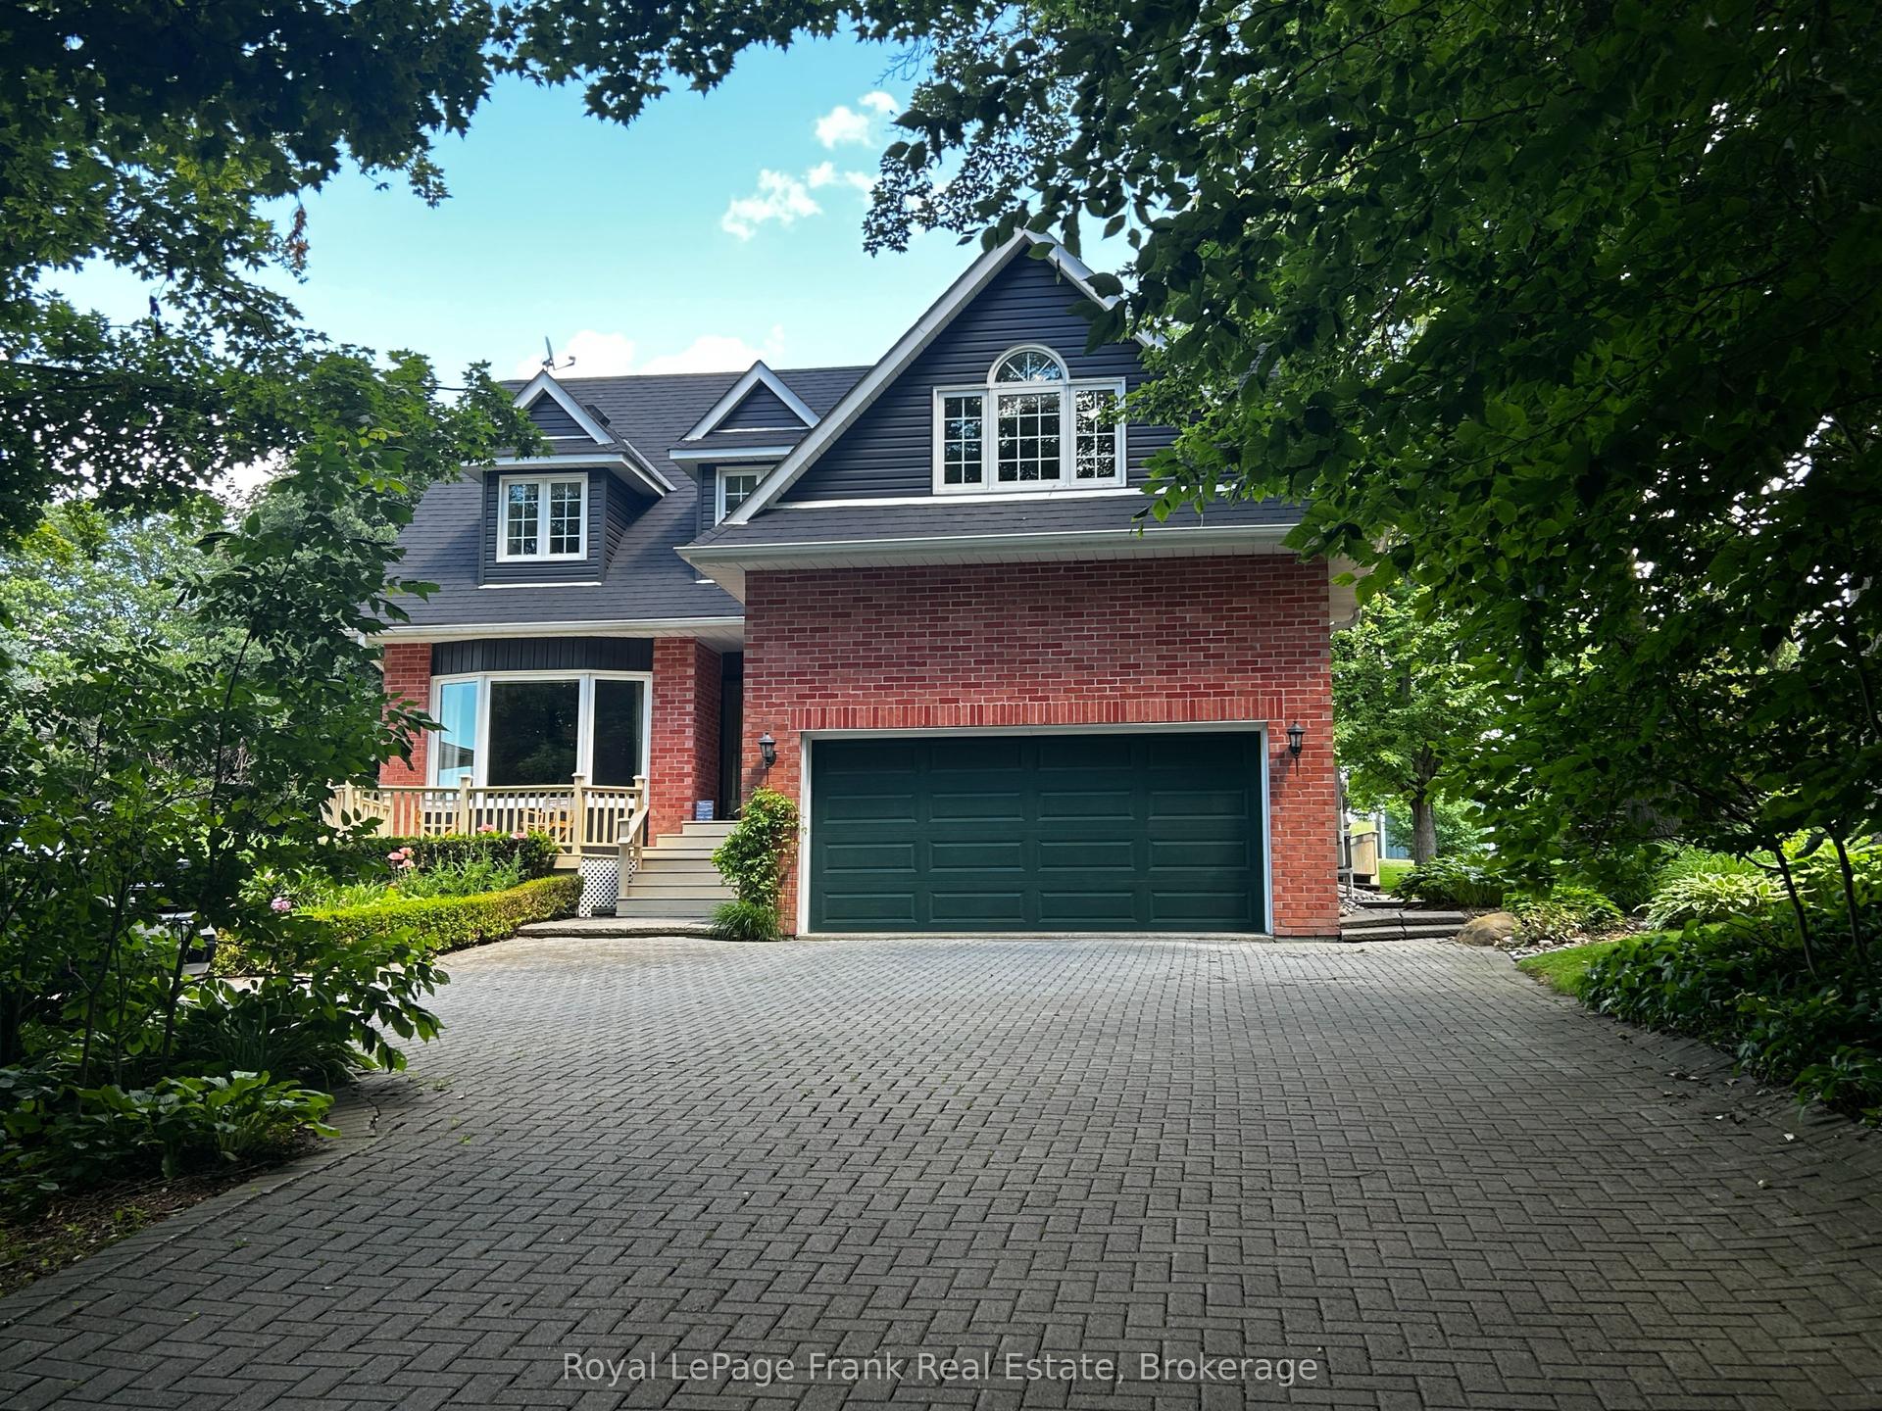
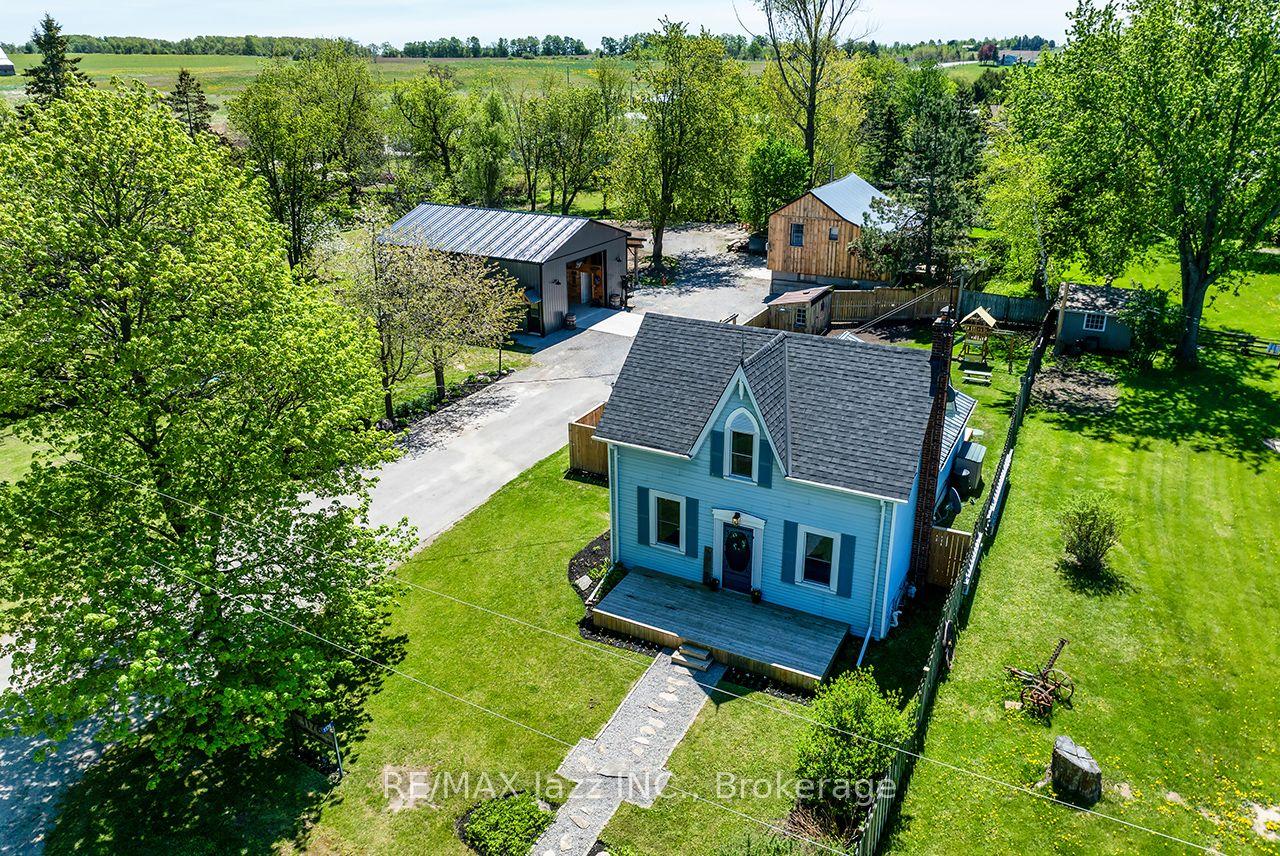
Welcome to your private retreat in Saintfield! This beautifully maintained 4-bedroom, 2-bathroom brick side-split is set on an exceptional 1.058-acre treed lot with no rear neighbours, offering outstanding privacy just 15 minutes from Port Perry. With approximately 1,896 sq. ft. of finished living space and numerous updates, this home is truly move-in ready. The main level features spacious living and dining rooms with hardwood flooring, an updated kitchen with quartz countertops, and a versatile bedroom or home office. The inviting family room showcases a striking wall-to-wall stone gas fireplace and provides a walkout to the backyard. Multiple walkouts throughout the home create a seamless connection to the outdoors. The basement is nearly finished and includes large above-grade windows for excellent natural light, offering a great opportunity to expand your living space. A separate entrance from the garage adds flexibility for future use. Outside, enjoy summer days by the in-ground pool with fenced pool area and pool house, or relax on the expansive back deck overlooking your mature, private property. The long driveway accommodates parking for 12+ vehicles, complemented by a double garage and large shed. Recent updates include: New well & water system (2025); pool pump, liner, chlorinator & safety cover (2025); gas fireplace (2023); washer & refrigerator (2023); A/C (2022); 650 sq. ft. deck addition (2019); electrical panel (2016); kitchen (2016); furnace & hot water tank (2014); roof, siding, garage doors, soffit, fascia & exterior doors (2012). Windows updated in 2006.A rare offering that combines privacy, space, and exceptional value in a peaceful location close to Port Perry.
PoolGarageWalkoutHardwoodFireplace
Rooms
Main Floor
| Kitchen | 3.00 × 3.21 m | Tile Floor Quartz Counter W/O To Deck |
| Living Room | 4.26 × 5.25 m | Hardwood Floor Overlooks Frontyard |
| Dining Room | 3.88 × 3.21 m | Hardwood Floor Window |
Second Floor
| Primary Bedroom | 3.32 × 4.21 m | Window Closet |
| Bedroom 2 | 3.32 × 4.69 m | Window Closet |
| Bedroom 3 | 2.64 × 3.62 m | Window Closet |
Lower
| Family Room | 6.13 × 4.20 m | Fireplace W/O To Yard |
| Bedroom 4 | 2.86 × 3.57 m | Window Closet |
Basement
| Recreation | 5.31 × 8.39 m | Above Grade Window |
Features
- [Auto Garage Door Remote
- Carpet Free
- Central Vacuum
- Storage
- Sump Pump
- Water Heater
- Water Softener]
- [Deck
- Privacy
- Porch]
- [Separate Entrance
- Partially Finished]
- [Central Air]
- [Backsplit 5]
Financials
Annual Taxes
$6,144.53
Estimated Rental Income
Entire property$4,000 – $6,500/mo
Basement apartment$1,800 – $2,500/mo
Rental yield4.6% – 7.4%
*Estimates based on comparable rentals in the area. Actual income may vary.
Market Data — Scugog
Days on market0 days
Buyer's MarketSeller's Market
Based on active listings in Scugog. Data updates daily.
Our estimate for this home
Estimated range
$1.05M – $1.22M
Mid-point $1.13M · ~$647/sqft
How this listing compares
$1.05MList · $1.05M$1.22M
High confidence·Based on 49 rural scugog comparables
Estimated range is generated automatically from active comparables and is for informational purposes only. Not an appraisal — contact Aman for a full comparative market analysis that factors in condition, renovations, and positioning.
Getting around
How walkable, bikeable, and transit-friendly this neighbourhood is.
55
/ 100
Walk Score
Somewhat Walkable
46
/ 100
Transit Score
Some Transit
55
/ 100
Bike Score
Bikeable
Scores are estimates based on neighbourhood data and are for informational purposes only.
MLS® data courtesy of the Toronto Regional Real Estate Board (TRREB).
The information provided herein must only be used by consumers that have a bona fide interest in the purchase, sale, or lease of real estate and may not be used for any commercial purpose or any other purpose. Listing information is deemed reliable but is not guaranteed accurate by the Toronto Regional Real Estate Board, the listing brokerage, or this website. The trademarks REALTOR®, REALTORS® and the REALTOR® logo are controlled by The Canadian Real Estate Association (CREA) and identify real estate professionals who are members of CREA. MLS®, Multiple Listing Service®, and the associated logos are owned by CREA. Not intended to solicit properties currently listed for sale or buyers under contract.
You may also like
More homes in Scugog
Hand-picked listings with a similar price range and style.
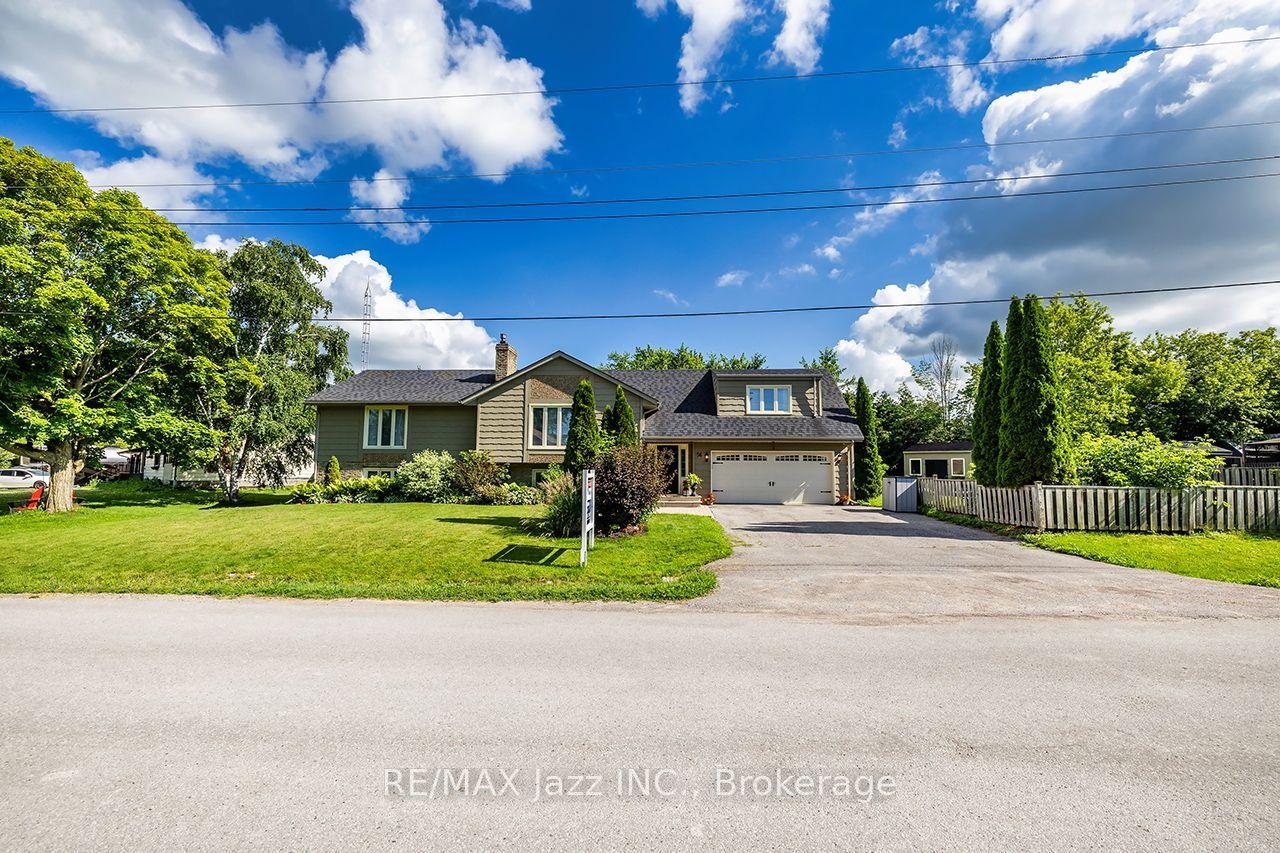
For Sale2 months ago
$899,900
Detached
est. $3,945/mo
56 Centre Street, Rural Scugog
Scugog, ON
4+1 bd
3 ba
1,750
6
MLS# E13167130Re/Max Jazz Inc.
WhatsApp Aman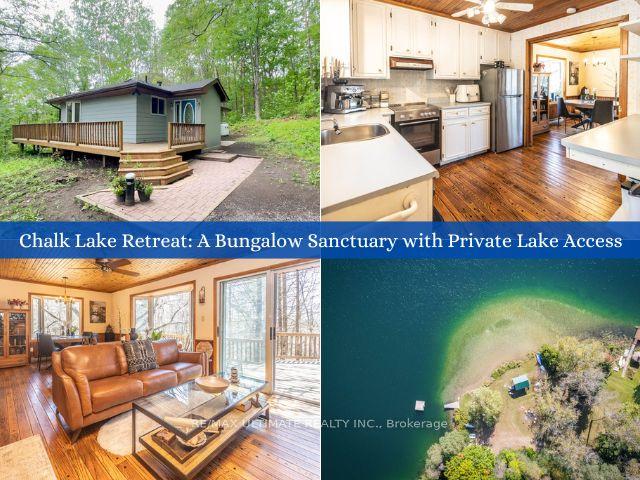
For Sale1 month ago
$975,000
Detached
est. $4,274/mo
63 Sumac Lane, Rural Scugog
Scugog, ON
3+1 bd
2 ba
900
8
MLS# E13460988Re/Max Ultimate Realty Inc.
WhatsApp Aman