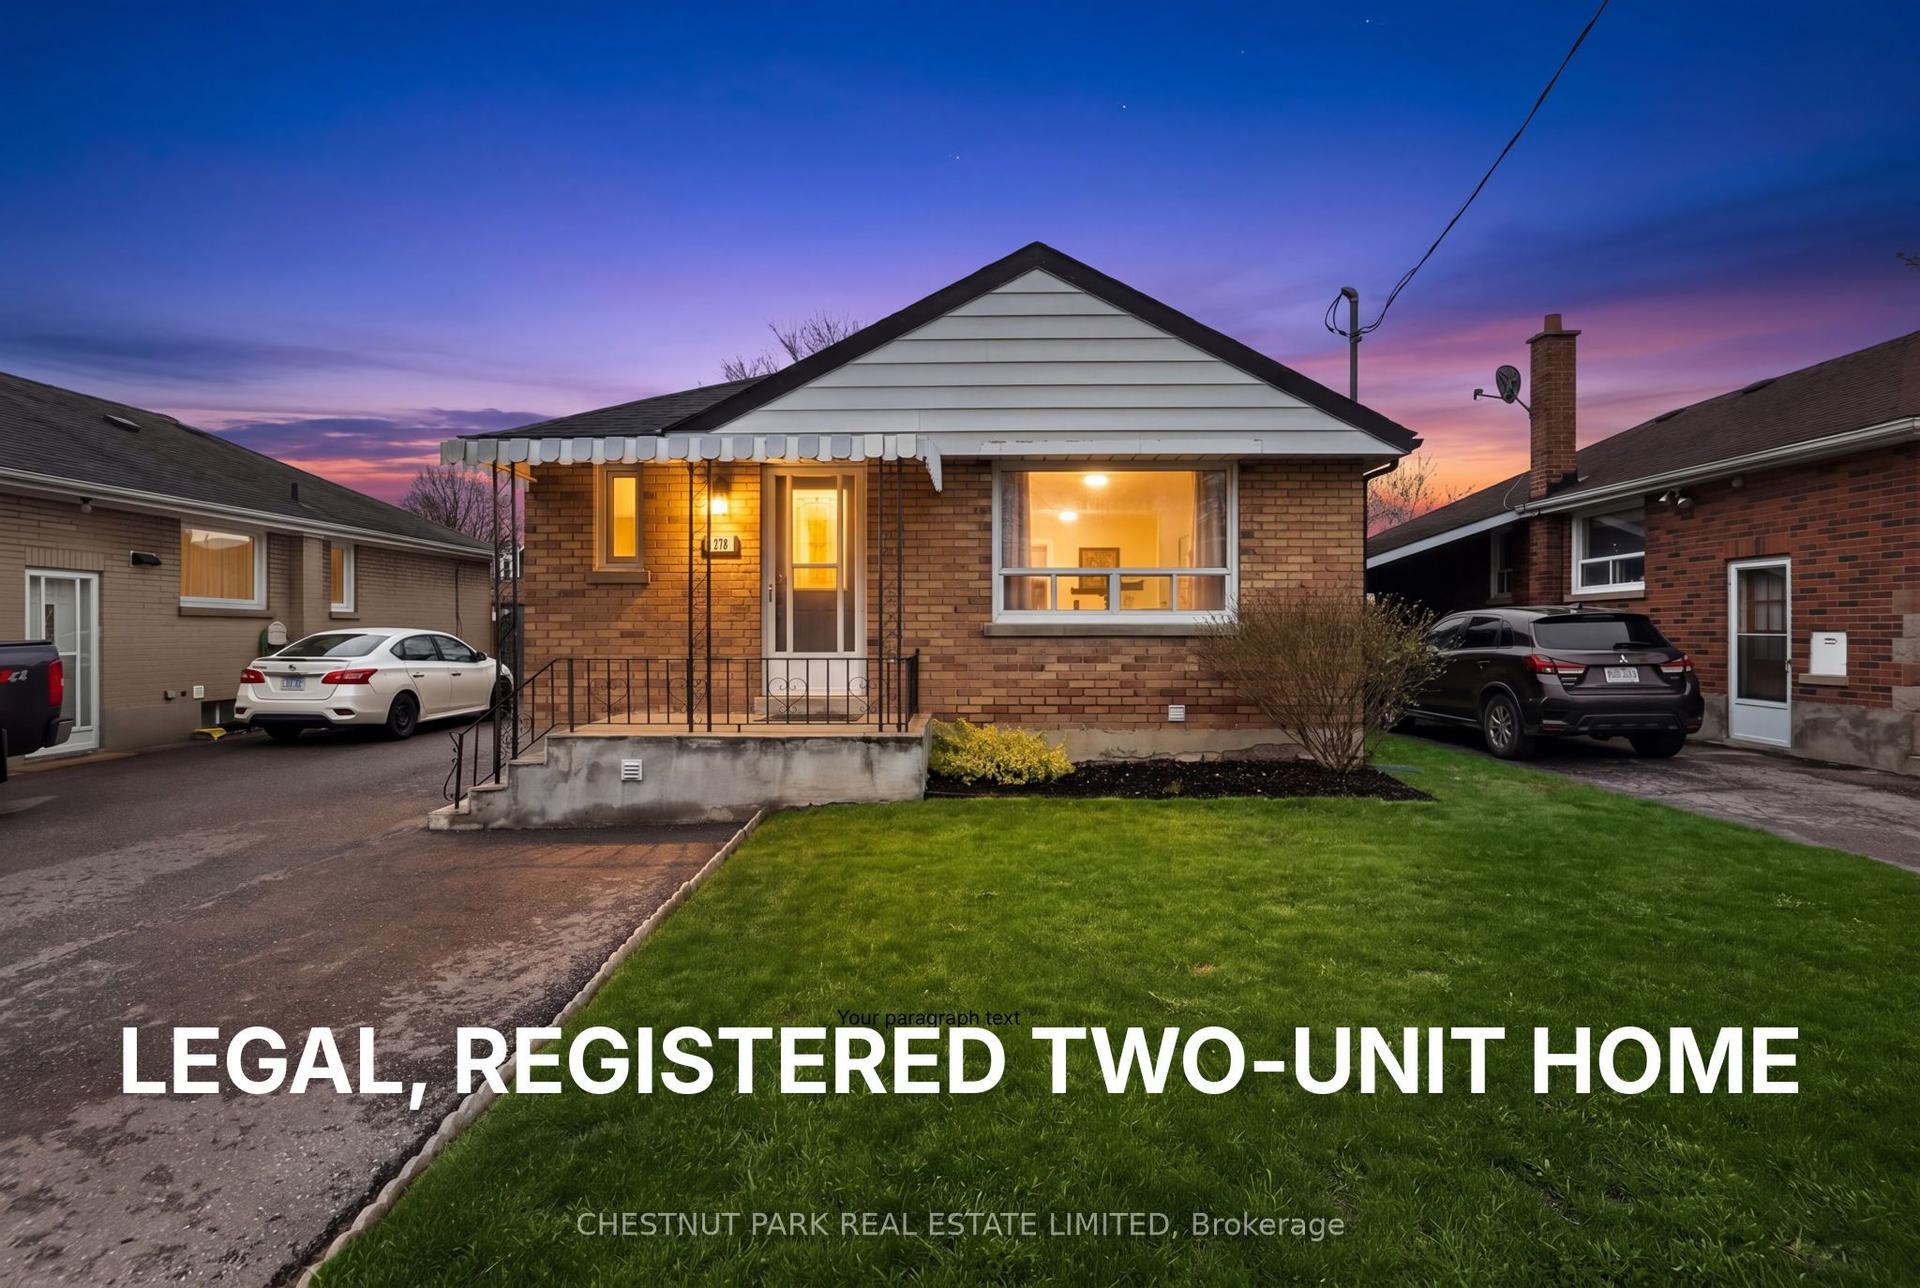
For Sale
470 Cromwell Avenue
Vanier, Oshawa, ON
$795,000
3+1Bd
3Ba
900+sqft
5Parking
65.25 x 115 ftlot
$883/sqft
DetachedMLS# E13622980Listed 2026-07-3019 DOM
Cooling
Central Air
Basement
Finished
About this home
A Rare Find in Vanier, Oshawa! Just 1.7km from the GO Train (Lakeshore East) - perfect for Toronto commuters - this fully upgraded detached bungalow offers 3+1 bedrooms, 3 bathrooms, and a finished basement with separate entrance, private bedroom, bathroom & full kitchen, ideal for extended family or rental income. Enjoy dual laundry (main floor + basement), roof (2020), furnace (2022), brand-new heat pump (2024), upgraded 200-amp electrical panel, upgraded attic insulation (2024), brand-new backyard concrete, and fresh paint throughout - plus all main floor appliances new in 2025 (stove, dishwasher, washer/dryer). Move-in ready with zero cosmetic work needed, this home has been lovingly maintained by long-term owners, and it shows the moment you walk in. Steps to Highway 401, Oshawa Centre Mall (200+ stores, walking distance), 14 schools, 11 parks, 50+ recreational facilities, multiple bus routes at your door, and just minutes to Lakeview Park & the Oshawa waterfront - this is a must-see for first-time buyers, GTA commuters, and investors alike. Book your showing today!
Waterfront
Rooms
Main Floor
| Living Room | 5.49 × 3.48 m | Bay Window Laminate Pot Lights |
| Bedroom | 3.63 × 2.97 m | Ensuite Bath Closet Carpet Free |
| Kitchen | 3.63 × 2.97 m | Quartz Counter Stainless Steel Appl Pot Lights |
| Breakfast | 3.63 × 2.97 m | Walk-Out Combined w/Kitchen Tile Floor |
| Bedroom 2 | 3.91 × 2.84 m | Closet Laminate Window |
| Bedroom 3 | 3.48 × 2.54 m | Window Closet Laminate |
| Bathroom | 0.00 × 0.00 m | 3 Pc Bath Window B/I Vanity |
| Bathroom | 0.00 × 0.00 m | 2 Pc Ensuite Pedestal Sink |
Basement
| Bedroom 4 | 3.81 × 3.15 m | Window Closet Carpet Free |
| Kitchen | 3.56 × 4.45 m | Walk-Out Quartz Counter Tile Floor |
| Recreation | 8.47 × 3.05 m | Window Pot Lights Vinyl Floor |
| Bathroom | 0.00 × 0.00 m | 3 Pc Bath Quartz Counter Window |
Features
- Carpet Free
- In-Law Suite
- Guest Accommodations
- Finished
- Finished with Walk-Out
- Separate Entrance
- Central Air
- Bungalow
Financials
Annual Taxes
$4,726
Estimated Rental Income
Entire property$3,200 – $4,800/mo
Basement apartment$1,800 – $2,500/mo
Rental yield4.8% – 7.2%
*Estimates based on comparable rentals in the area. Actual income may vary.
Market Data — Oshawa
Days on market19 days
Buyer's MarketSeller's Market
Based on active listings in Oshawa. Data updates daily.
Demographics — Oshawa
Population
175,383
Avg Household Income
$87,000
Age Distribution
0-19
22%
20-34
22%
35-49
19%
50-64
20%
65+
17%
Ownership63% own · 37% rent
EnglishFrenchArabicUrduTagalog
Getting around
How walkable, bikeable, and transit-friendly this neighbourhood is.
61
/ 100
Walk Score
Somewhat Walkable
38
/ 100
Transit Score
Some Transit
45
/ 100
Bike Score
Somewhat Bikeable
Scores are estimates based on neighbourhood data and are for informational purposes only.
MLS® data courtesy of the Toronto Regional Real Estate Board (TRREB).
The information provided herein must only be used by consumers that have a bona fide interest in the purchase, sale, or lease of real estate and may not be used for any commercial purpose or any other purpose. Listing information is deemed reliable but is not guaranteed accurate by the Toronto Regional Real Estate Board, the listing brokerage, or this website. The trademarks REALTOR®, REALTORS® and the REALTOR® logo are controlled by The Canadian Real Estate Association (CREA) and identify real estate professionals who are members of CREA. MLS®, Multiple Listing Service®, and the associated logos are owned by CREA. Not intended to solicit properties currently listed for sale or buyers under contract.
You may also like
More homes in Oshawa
Hand-picked listings with a similar price range and style.
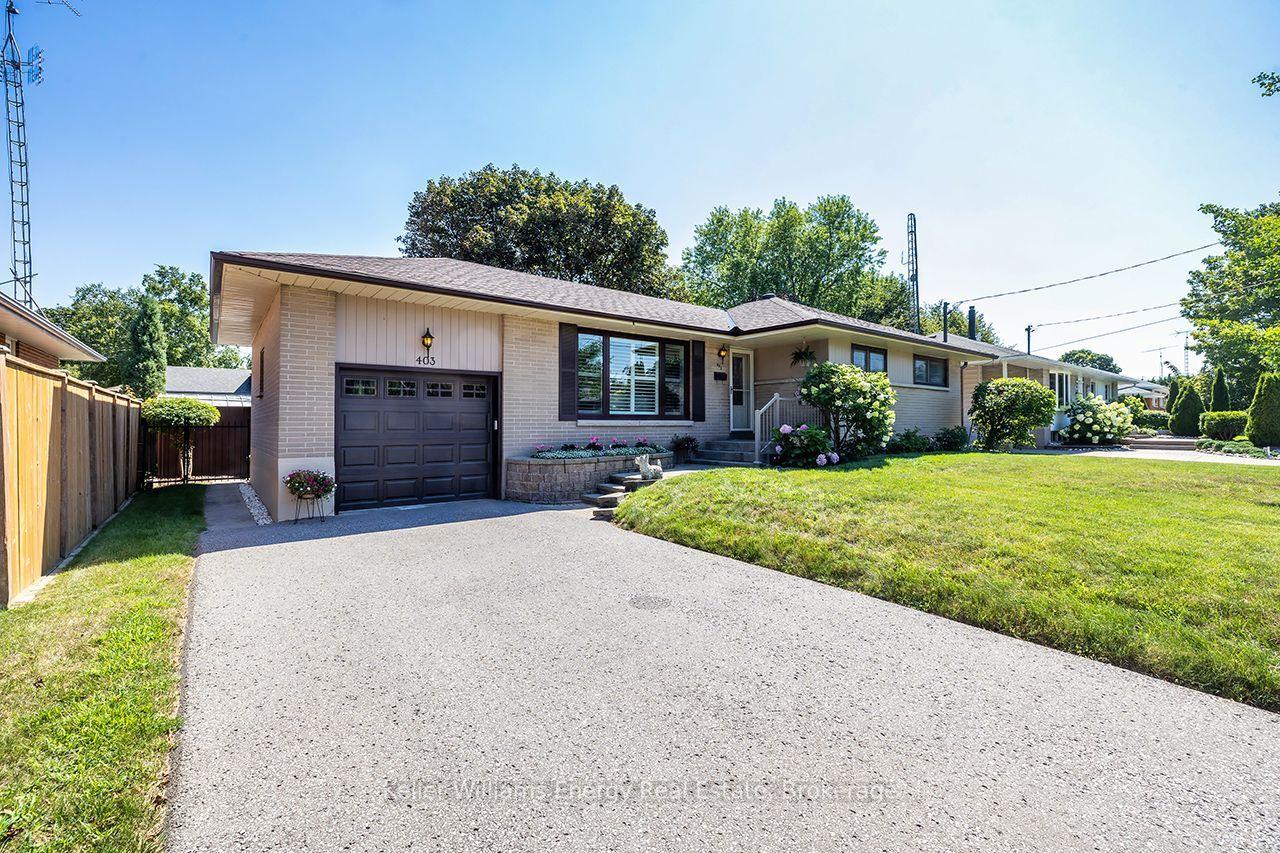
For Sale13 days ago
$764,900
Detached
est. $3,353/mo
403 Rossmount Avenue, Northglen
Oshawa, ON
3 bd
2 ba
1,300
5
MLS# E13644238Keller Williams Energy Real Estate
WhatsApp Aman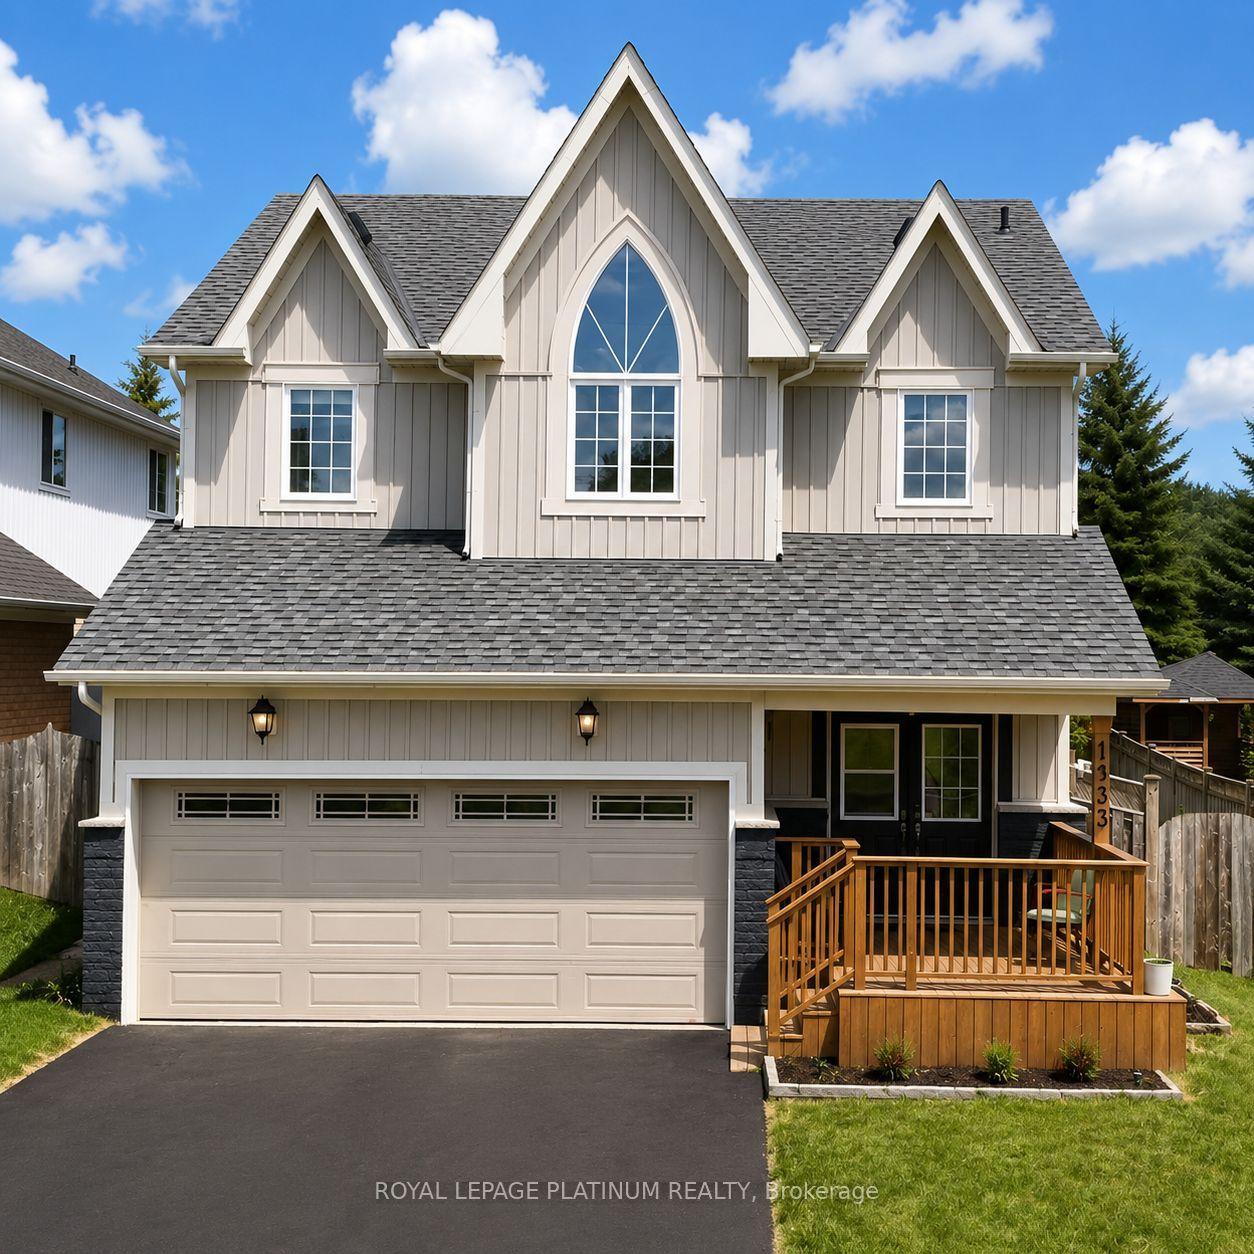
For Sale12 days ago
$865,000
Detached
est. $3,792/mo
1033 Grandview Street N, Pinecrest
Oshawa, ON
4+1 bd
4 ba
2,250
6
MLS# E13649638Royal Lepage Platinum Realty
WhatsApp Aman