For Sale
160 LAUREL Court
Eastdale, Oshawa, ON
$778,800
2+1Bd
3Ba
1,300+sqft
3Parking
69.09 x 96.39 ftlot
$599/sqft
DetachedMLS# E13625012Listed 2026-07-3111 DOM
Cooling
Central Air
Basement
Finished
About this home
Extensively Renovated 3 Bedroom, 3 Bath Brick Bungalow on Quiet Court in Desirable Mature Neighborhood Near Parks, Schools, Tennis Courts, Rec Centre & Shopping! Easy Access for Commuters. Over 100 K on Renovations in 2026 Throughout Including New Custom Kitchen Featuring 7' Centre Island, Granite Countertops, Double Sink, W/I Pantry, Pot & Pan Drawers, Tray Ceiling with Pot Lights, Open to Dining Room With 6' Patio Door, Walk Out to Large Deck & Private Back Yard. Open Concept Living Room With Custom Stone Fireplace Wall & B/I Shelving, Vaulted Ceiling In Dining & Living Rooms, Pot Lights Throughout. Primary Bedroom With Crown Moldings, Large Closet & Ensuite Bathroom With 6' W/I Shower, Rain Shower Head, Heated Floor. 2nd. Bedroom with Large Window. The Upper Level Hosts Main Floor Laundry Combined With 2 Pc. Bath. Beautiful Engineered Hardwood, New Interior Doors Throughout Main Level, New Trim, New Lighting, Freshly Painted with Neutral Decor Throughout the Home, 3 New Bathrooms, High Efficiency Furnace 2026. Hardwood Staircase Leads to The Finished Lower Level with New Flooring Throughout, Spacious Rec Room with Pot Lights & 3rd. Bedroom with Ample Closet Space. A 4 Pc. Bath with Soaker Tub & Floating Vanity, Large Furnace/Storage Room Completes The Picture. A Great Space For Guests or In Law Potential. Access from Lower Level to 23' x 13' Garage. This Home Is Turnkey, Ready For Your Enjoyment! Don't Let This One Get Away!
GarageRenovatedHardwoodFireplace
Rooms
Main Floor
| Living Room | 5.31 × 4.42 m | Vaulted Ceiling(s) Hardwood Floor Pot Lights |
| Room | 3.51 × 3.05 m | Vaulted Ceiling(s) Hardwood Floor W/O To Deck |
| Kitchen | 5.28 × 3.05 m | Centre Island Pantry Granite Counters |
| Primary Bedroom | 4.11 × 3.51 m | 3 Pc Ensuite Hardwood Floor Crown Moulding |
| Bedroom 2 | 3.96 × 2.74 m | Hardwood Floor Large Window |
| Laundry | 2.44 × 2.74 m | Porcelain Floor Large Window |
Lower
| Recreation | 5.18 × 4.27 m | Vinyl Floor Pot Lights Large Window |
| Bedroom 3 | 4.11 × 3.35 m | Vinyl Floor Large Closet Large Window |
| Furnace Room | 4.88 × 3.45 m | Vinyl Floor |
| Bathroom | 2.44 × 2.29 m | 4 Pc Bath Porcelain Floor Soaking Tub |
Features
- Auto Garage Door Remote
- Carpet Free
- Floor Drain
- In-Law Capability
- Primary Bedroom - Main Floor
- Storage
- Full
- Finished
- Central Air
- Bungalow
Financials
Annual Taxes
$5,797
Estimated Rental Income
Entire property$2,600 – $3,800/mo
Rental yield4.0% – 5.9%
*Estimates based on comparable rentals in the area. Actual income may vary.
Market Data — Oshawa
Days on market11 days
Buyer's MarketSeller's Market
Based on active listings in Oshawa. Data updates daily.
Demographics — Oshawa
Population
175,383
Avg Household Income
$87,000
Age Distribution
0-19
22%
20-34
22%
35-49
19%
50-64
20%
65+
17%
Ownership63% own · 37% rent
EnglishFrenchArabicUrduTagalog
Getting around
How walkable, bikeable, and transit-friendly this neighbourhood is.
54
/ 100
Walk Score
Somewhat Walkable
45
/ 100
Transit Score
Some Transit
56
/ 100
Bike Score
Bikeable
Scores are estimates based on neighbourhood data and are for informational purposes only.
MLS® data courtesy of the Toronto Regional Real Estate Board (TRREB).
The information provided herein must only be used by consumers that have a bona fide interest in the purchase, sale, or lease of real estate and may not be used for any commercial purpose or any other purpose. Listing information is deemed reliable but is not guaranteed accurate by the Toronto Regional Real Estate Board, the listing brokerage, or this website. The trademarks REALTOR®, REALTORS® and the REALTOR® logo are controlled by The Canadian Real Estate Association (CREA) and identify real estate professionals who are members of CREA. MLS®, Multiple Listing Service®, and the associated logos are owned by CREA. Not intended to solicit properties currently listed for sale or buyers under contract.
You may also like
More homes in Oshawa
Hand-picked listings with a similar price range and style.
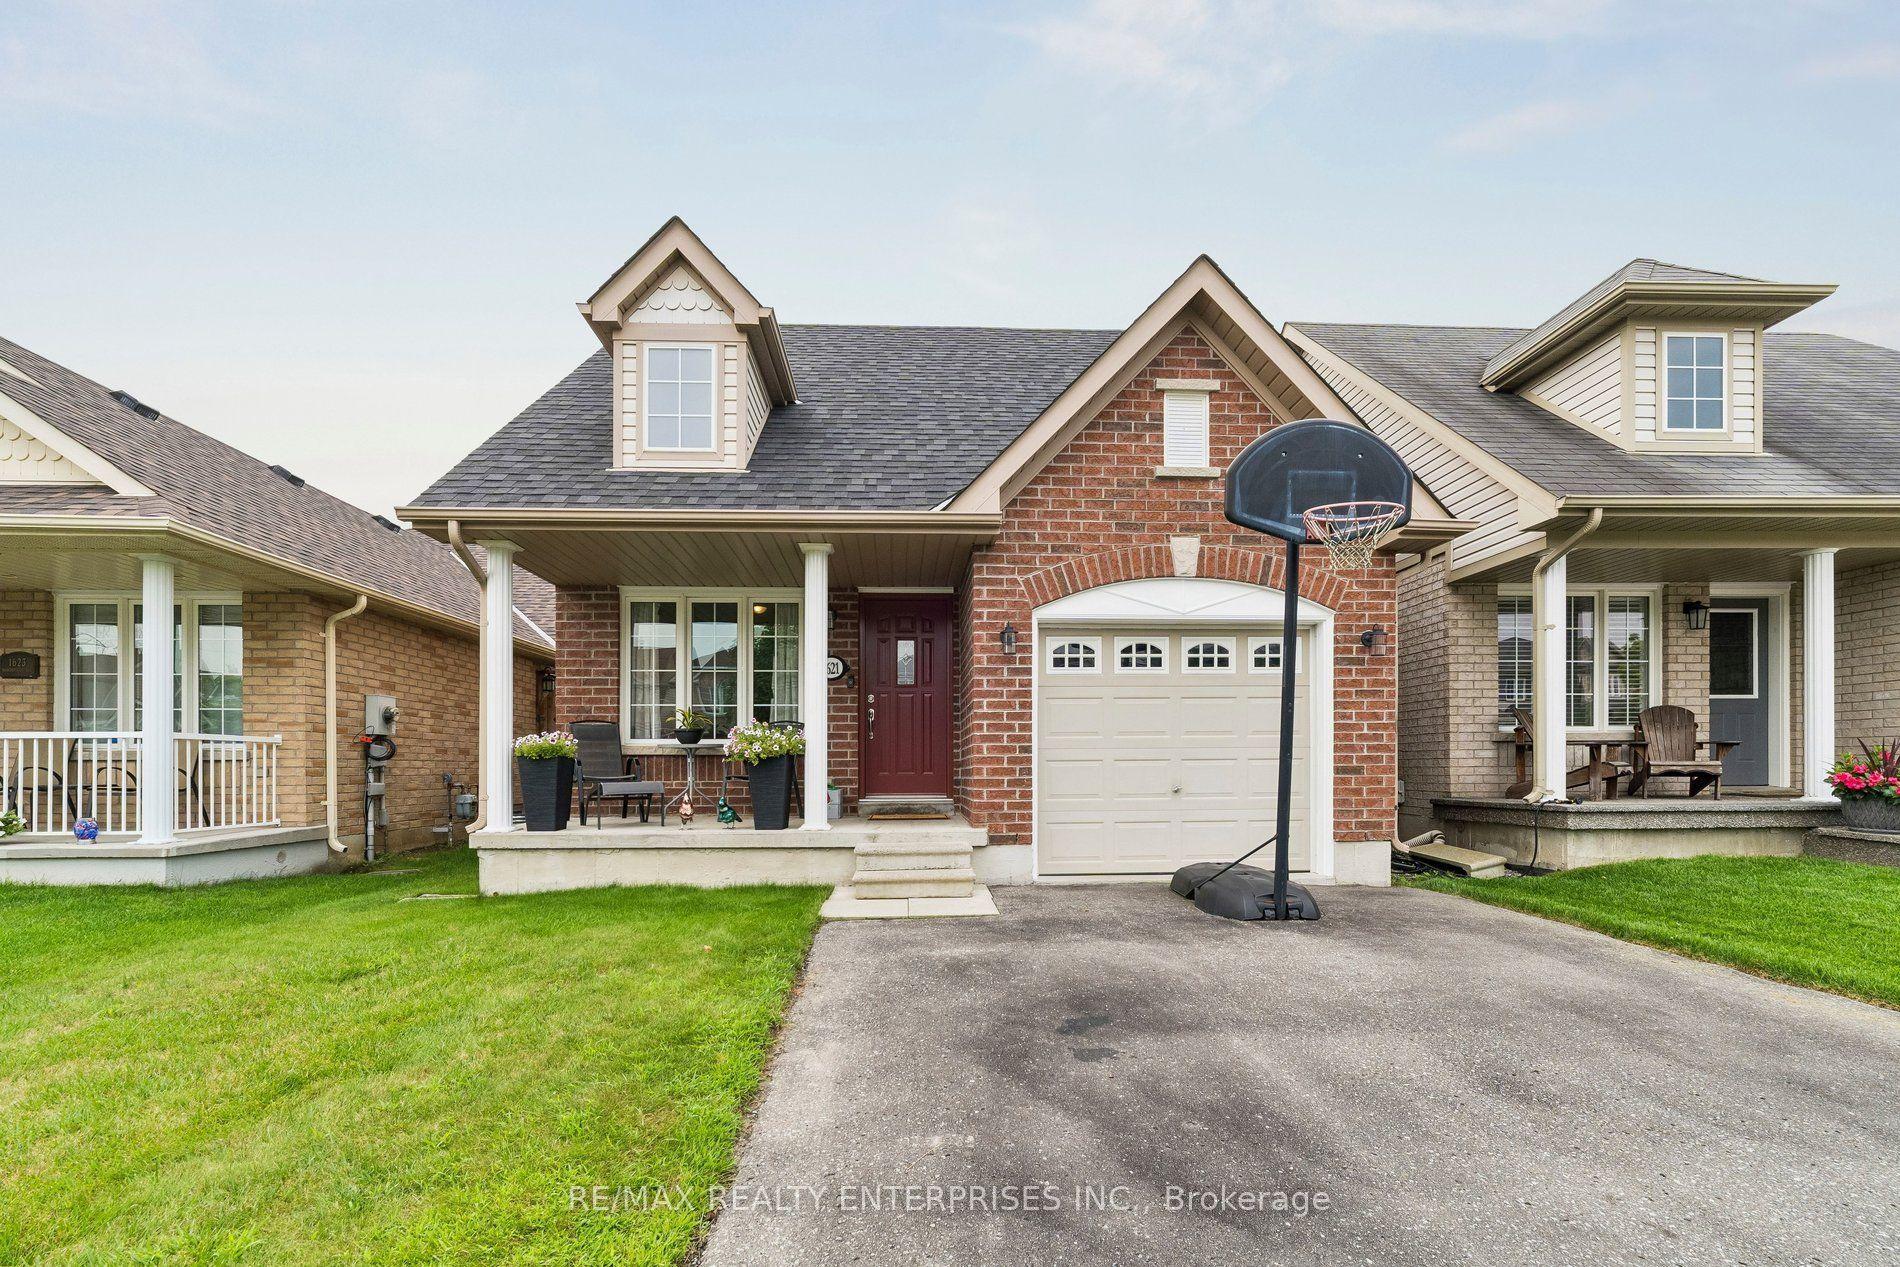
For SaleJust listed
$759,900
Detached
est. $3,331/mo
1621 Northfield Avenue, Samac
Oshawa, ON
3+1 bd
2 ba
1,750
5
MLS# E13664910Re/Max Realty Enterprises Inc.
WhatsApp Aman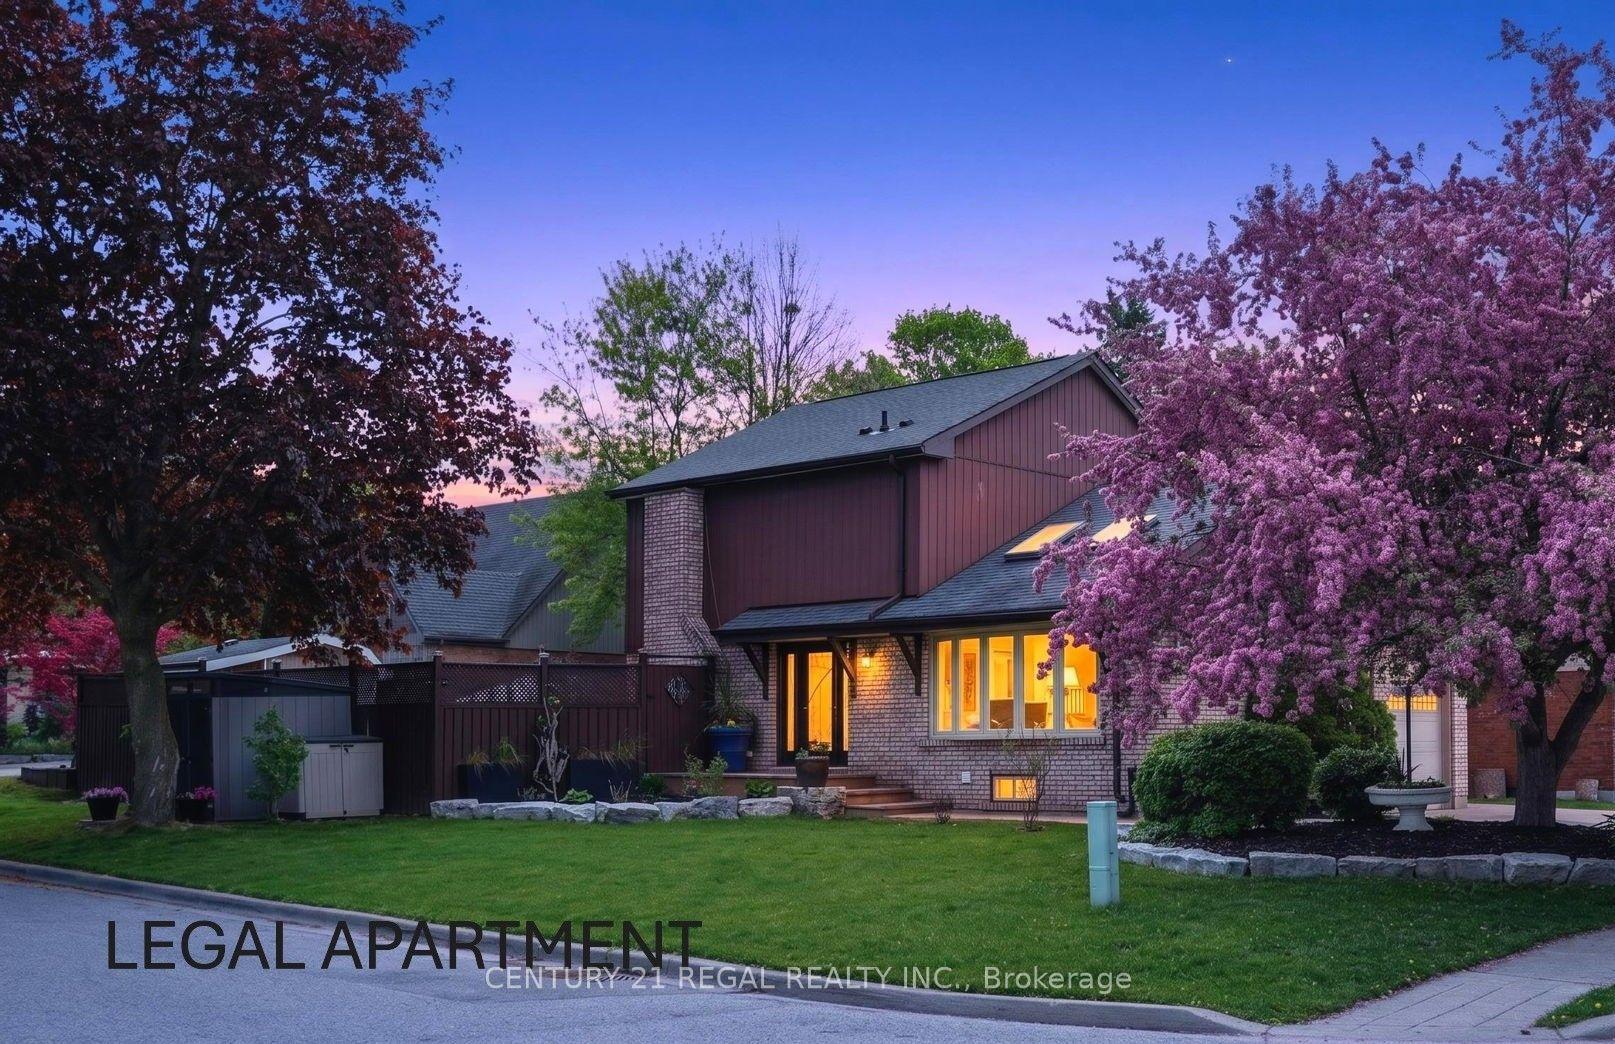
For Sale16 days ago
$934,900
Detached
est. $4,099/mo
481 Camelot Drive W, Eastdale
Oshawa, ON
3+1 bd
4 ba
1,750
3
MLS# E13607430Century 21 Regal Realty Inc.
WhatsApp Aman