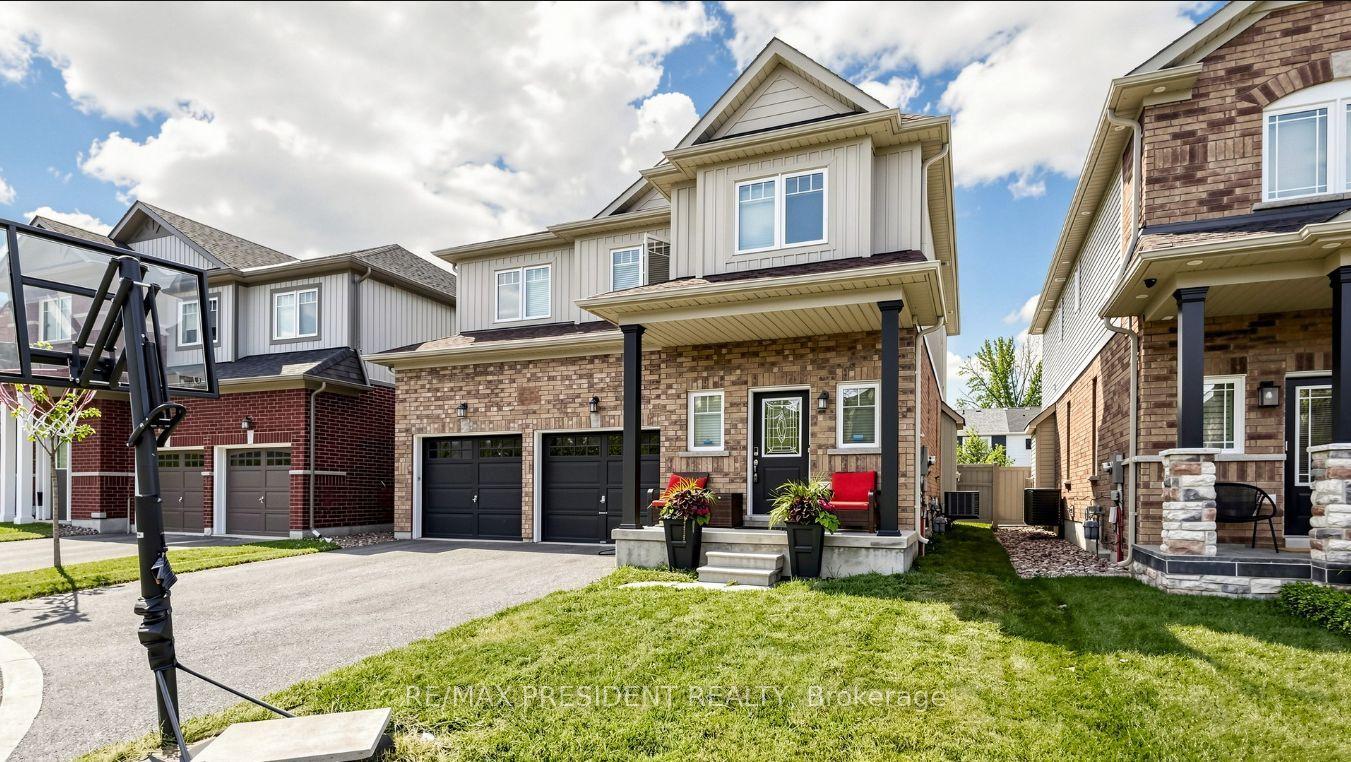
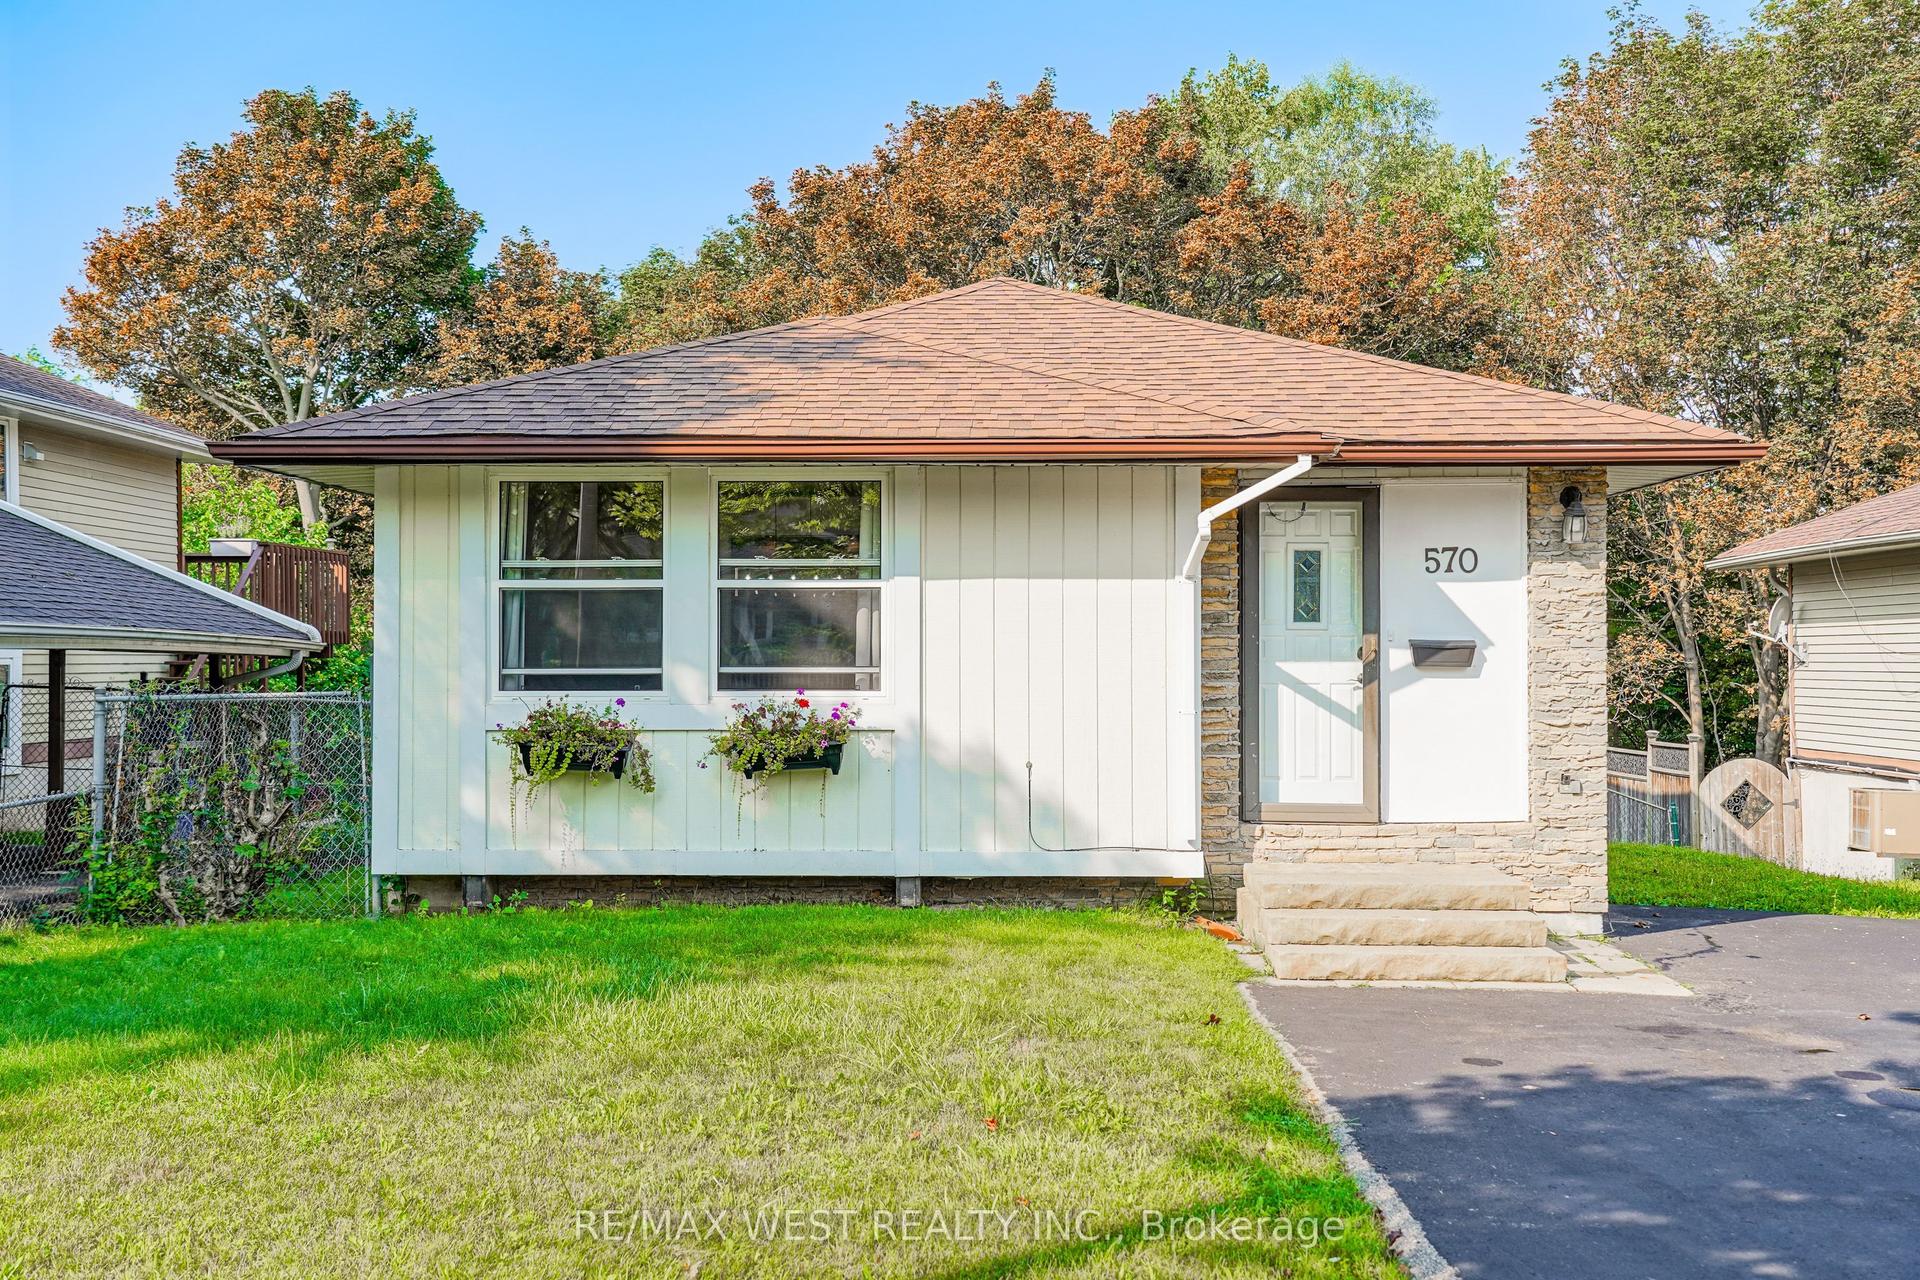
For Sale
Just Listed
1621 Northfield Avenue
Samac, Oshawa, ON
$759,900
3+1Bd
2Ba
1,750+sqft
5Parking
29.55 x 105.08 ftlot
$434/sqft
DetachedMLS# E13664910Listed 2026-08-120 DOM
Heating
Water Heater
Cooling
Central Air
Basement
Unfinished
Just listed! New listings in Oshawa often receive offers within the first week.
About this home
North Oshawa gem! Original owner from new! Eat off the floors clean! Stunning sun filled backyard view of nothing but forest, trees, and a creek setting! A tall chain link fence in the back to not obstruct the view! This tasteful ceramic kitchen is just beautiful with rich tones, a large, gorgeous vaulted ceiling, and more kitchen cupboards than you need! A hop and a skip to sporty Ritson fields, literally! Laundry on ground level! Lower bedroom currently used as an office which is also a perfect use of space. Roof shingles (2025), New rear patio (2020), Colonial doors throughout. Owner chose the 3rd bedroom option over the 2 bedroom from the builder. Walk to schools, public transportation around the corner, shopping near by. Cantina in basement. Enjoy this beautiful backyard with sun all day, and the oasis setting it brings!
Rooms
Main Floor
| Living Room | 4.27 × 2.43 m | Broadloom Separate Room Large Window |
| Kitchen | 3.40 × 3.25 m | Vaulted Ceiling(s) Ceramic Floor Family Size Kitchen |
| Breakfast | 3.69 × 3.40 m | Vaulted Ceiling(s) Ceramic Floor Overlooks Living |
Upper
| Primary Bedroom | 3.75 × 3.35 m | Broadloom Large Closet Colonial Doors |
| Bedroom 2 | 2.98 × 2.75 m | Broadloom Double Closet Colonial Doors |
| Bedroom 3 | 3.00 × 2.72 m | Broadloom Large Closet Colonial Doors |
Other
| Family Room | 6.20 × 3.45 m | Gas Fireplace Walk-Out Overlooks Ravine |
| Bedroom 4 | 3.12 × 2.75 m | Broadloom Large Window Overlooks Backyard |
Features
- Water Heater
- Unfinished
- Central Air
- Backsplit 4
Financials
Annual Taxes
$5,549.09
Estimated Rental Income
Entire property$3,200 – $4,800/mo
Rental yield5.1% – 7.6%
*Estimates based on comparable rentals in the area. Actual income may vary.
Market Data — Oshawa
Days on market0 days
Buyer's MarketSeller's Market
Based on active listings in Oshawa. Data updates daily.
Demographics — Oshawa
Population
175,383
Avg Household Income
$87,000
Age Distribution
0-19
22%
20-34
22%
35-49
19%
50-64
20%
65+
17%
Ownership63% own · 37% rent
EnglishFrenchArabicUrduTagalog
Getting around
How walkable, bikeable, and transit-friendly this neighbourhood is.
56
/ 100
Walk Score
Somewhat Walkable
47
/ 100
Transit Score
Some Transit
54
/ 100
Bike Score
Bikeable
Scores are estimates based on neighbourhood data and are for informational purposes only.
MLS® data courtesy of the Toronto Regional Real Estate Board (TRREB).
The information provided herein must only be used by consumers that have a bona fide interest in the purchase, sale, or lease of real estate and may not be used for any commercial purpose or any other purpose. Listing information is deemed reliable but is not guaranteed accurate by the Toronto Regional Real Estate Board, the listing brokerage, or this website. The trademarks REALTOR®, REALTORS® and the REALTOR® logo are controlled by The Canadian Real Estate Association (CREA) and identify real estate professionals who are members of CREA. MLS®, Multiple Listing Service®, and the associated logos are owned by CREA. Not intended to solicit properties currently listed for sale or buyers under contract.
You may also like
More homes in Oshawa
Hand-picked listings with a similar price range and style.
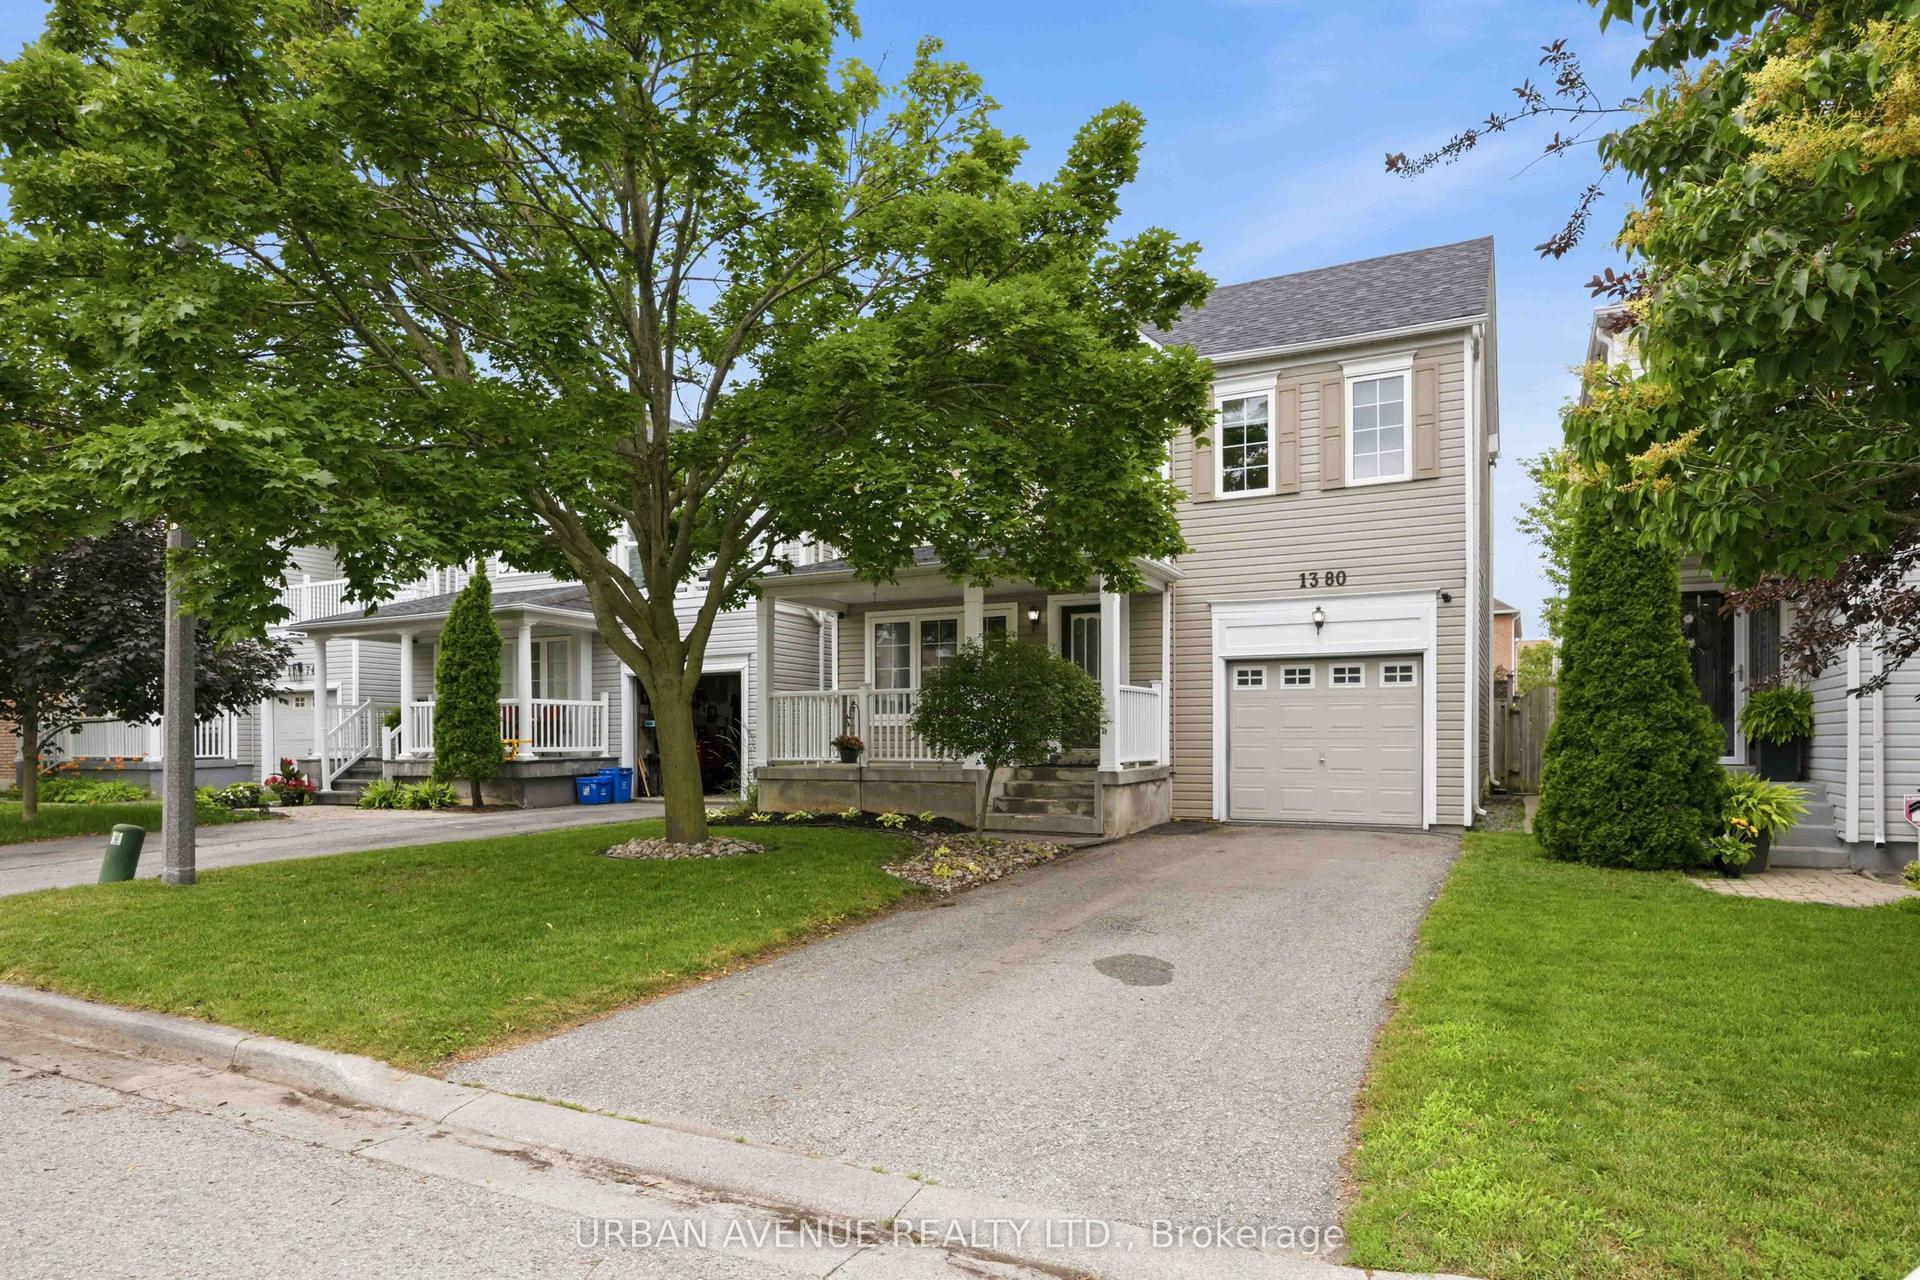
For Sale1 month ago
$697,900
Detached
est. $3,060/mo
1380 Linstead Street, Taunton
Oshawa, ON
3 bd
2 ba
1,300
3
MLS# E13542186Urban Avenue Realty Ltd.
WhatsApp Aman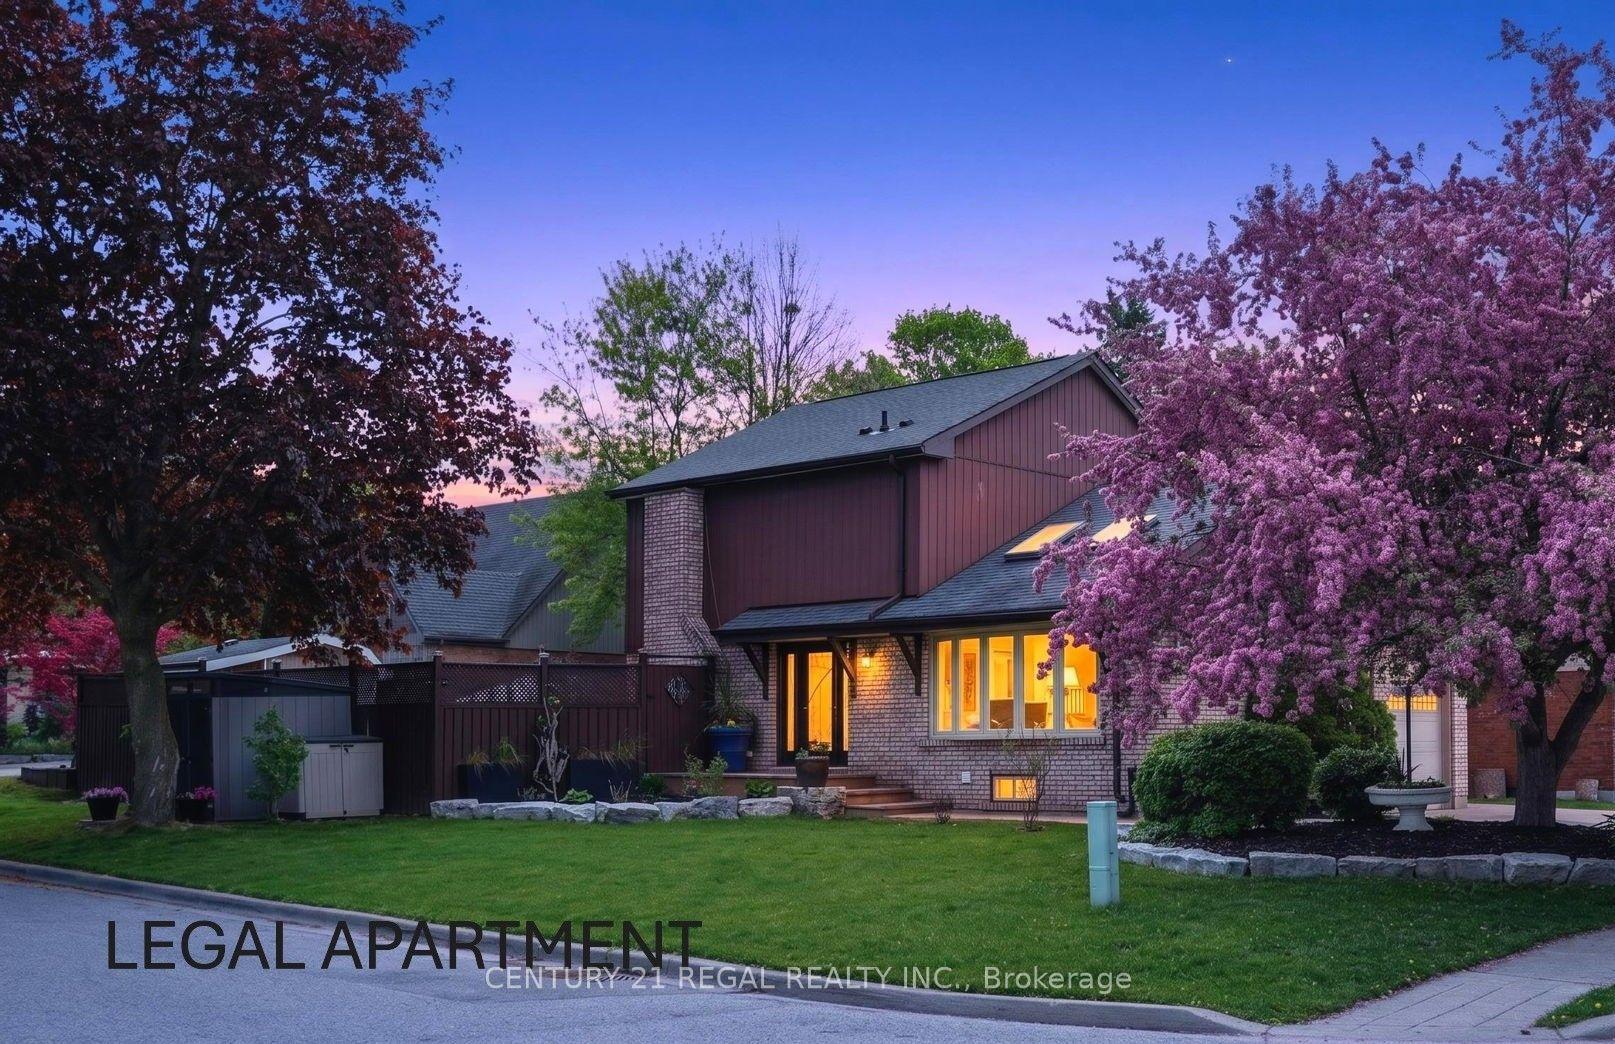
For Sale16 days ago
$934,900
Detached
est. $4,099/mo
481 Camelot Drive W, Eastdale
Oshawa, ON
3+1 bd
4 ba
1,750
3
MLS# E13607430Century 21 Regal Realty Inc.
WhatsApp Aman