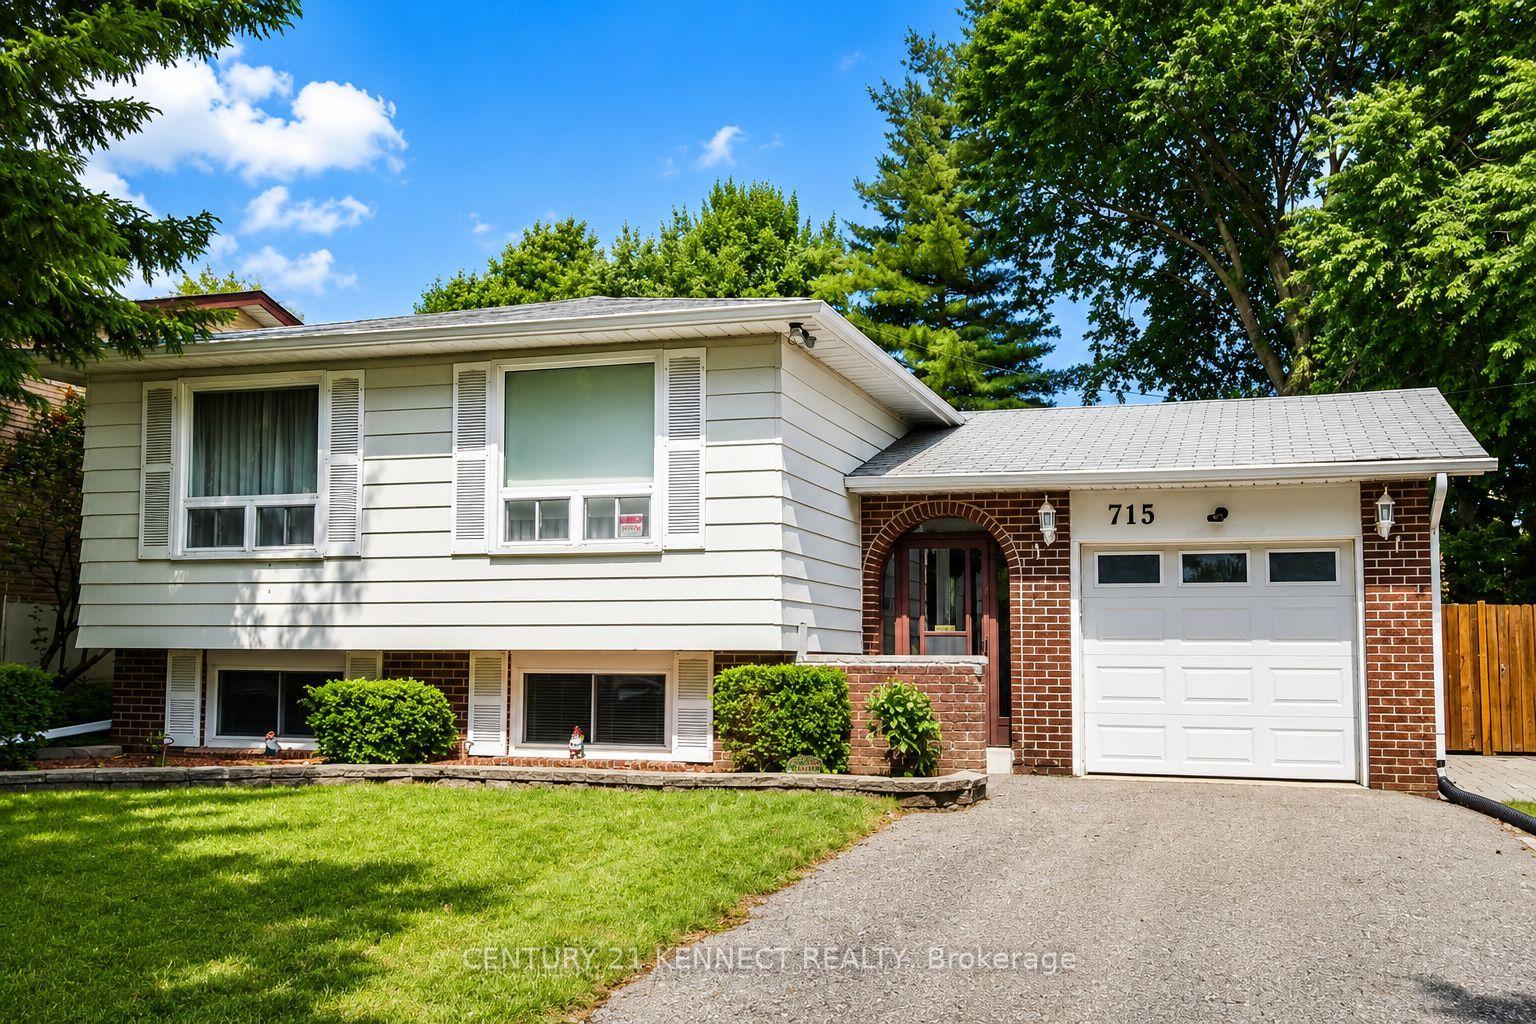
For Sale
Just Listed
1229 Norman Court
Donevan, Oshawa, ON
$699,900
3Bd
2Ba
1,300+sqft
5Parking
30.32 x 192.71 ftlot
$538/sqft
DetachedMLS# E13632994Listed 2026-08-044 DOM
Cooling
Central Air
Basement
Finished with Walk-Out
About this home
Welcome to 1229 Norman Court - Where Style, Comfort & Family Living Come Together! Nestled on a quiet, family-friendly cul-de-sac in Oshawa's desirable Donevan neighbourhood, this beautifully updated raised bungalow is the perfect place to call home. Set on an oversized lot, this turn-key property offers exceptional privacy, outstanding outdoor space, and the ideal setting for entertaining, relaxing, and making lifelong memories. The home features refinished hardwood floors, stylish laminate, quartz countertops in the kitchen and bathrooms, undermount sinks, upgraded plumbing fixtures, pot lights on dimmers, and rich oak trim throughout. The spacious eat-in kitchen is the heart of the home, boasting abundant cabinetry, stainless steel appliances, generous workspace, and an open connection to the dining area-perfect for family dinners, weekend brunches, and holiday celebrations. The bright walk-out lower level offers flexible living space ideal for a family room, home office, gym, games room, or guest retreat, complete with direct garage access. Step outside to your own private backyard oasis, where mature perennial gardens and lush landscaping create a peaceful, park-like setting for children to play, pets to roam, and unforgettable summer gatherings. Parking for five vehicles adds everyday convenience. Major updates include a high-efficiency furnace, central air conditioning, and an updated roof, allowing you to move in with confidence. Ideally located just minutes to Highway 401, GO Transit, Durham Transit, excellent schools, parks, shopping, restaurants, and everyday amenities. Enjoy nearby Lakeview Park, the Oshawa Waterfront Trail, Lake Ontario, Donevan Recreation Complex, Oshawa Centre, Costco, grocery stores, and more. Combining thoughtful updates, incredible outdoor space, and an unbeatable family-friendly location, 1229 Norman Court is more than a house-it's a place you'll love to call home.
GarageWaterfrontCul-de-sacHardwood
Rooms
Main Floor
| Living Room | 3.58 × 5.18 m | Hardwood Floor Bay Window Overlooks Frontyard |
| Kitchen | 2.95 × 3.29 m | Eat-in Kitchen Ceramic Floor Bay Window |
| Dining Room | 2.98 × 5.99 m | W/O To Yard Laminate Pot Lights |
| Primary Bedroom | 2.96 × 4.45 m | Hardwood Floor Large Closet Large Window |
| Bedroom 2 | 3.58 × 3.16 m | Hardwood Floor Window Closet Organizers |
| Bedroom 3 | 2.58 × 3.42 m | Hardwood Floor Overlooks Frontyard Closet Organizers |
| Bathroom | 2.92 × 1.46 m | 4 Pc Bath |
| Breakfast | 2.95 × 2.99 m | Large Window Ceramic Floor |
Other
| Recreation | 6.07 × 5.75 m | Gas Fireplace Laminate Above Grade Window |
| Laundry | 1.90 × 2.77 m | 2 Pc Ensuite Ceramic Floor |
| Laundry | — | 2 Pc Bath Ceramic Floor |
| Foyer | 2.22 × 1.98 m | Ceramic Floor |
| Utility Room | 1.94 × 1.63 m | Concrete Floor |
Features
- Carpet Free
- Finished with Walk-Out
- Central Air
- Bungalow-Raised
Financials
Annual Taxes
$5,639.72
Estimated Rental Income
Entire property$3,200 – $4,800/mo
Rental yield5.5% – 8.2%
*Estimates based on comparable rentals in the area. Actual income may vary.
Market Data — Oshawa
Days on market4 days
Buyer's MarketSeller's Market
Based on active listings in Oshawa. Data updates daily.
Demographics — Oshawa
Population
175,383
Avg Household Income
$87,000
Age Distribution
0-19
22%
20-34
22%
35-49
19%
50-64
20%
65+
17%
Ownership63% own · 37% rent
EnglishFrenchArabicUrduTagalog
Getting around
How walkable, bikeable, and transit-friendly this neighbourhood is.
57
/ 100
Walk Score
Somewhat Walkable
40
/ 100
Transit Score
Some Transit
49
/ 100
Bike Score
Somewhat Bikeable
Scores are estimates based on neighbourhood data and are for informational purposes only.
MLS® data courtesy of the Toronto Regional Real Estate Board (TRREB).
The information provided herein must only be used by consumers that have a bona fide interest in the purchase, sale, or lease of real estate and may not be used for any commercial purpose or any other purpose. Listing information is deemed reliable but is not guaranteed accurate by the Toronto Regional Real Estate Board, the listing brokerage, or this website. The trademarks REALTOR®, REALTORS® and the REALTOR® logo are controlled by The Canadian Real Estate Association (CREA) and identify real estate professionals who are members of CREA. MLS®, Multiple Listing Service®, and the associated logos are owned by CREA. Not intended to solicit properties currently listed for sale or buyers under contract.
You may also like
More homes in Oshawa
Hand-picked listings with a similar price range and style.
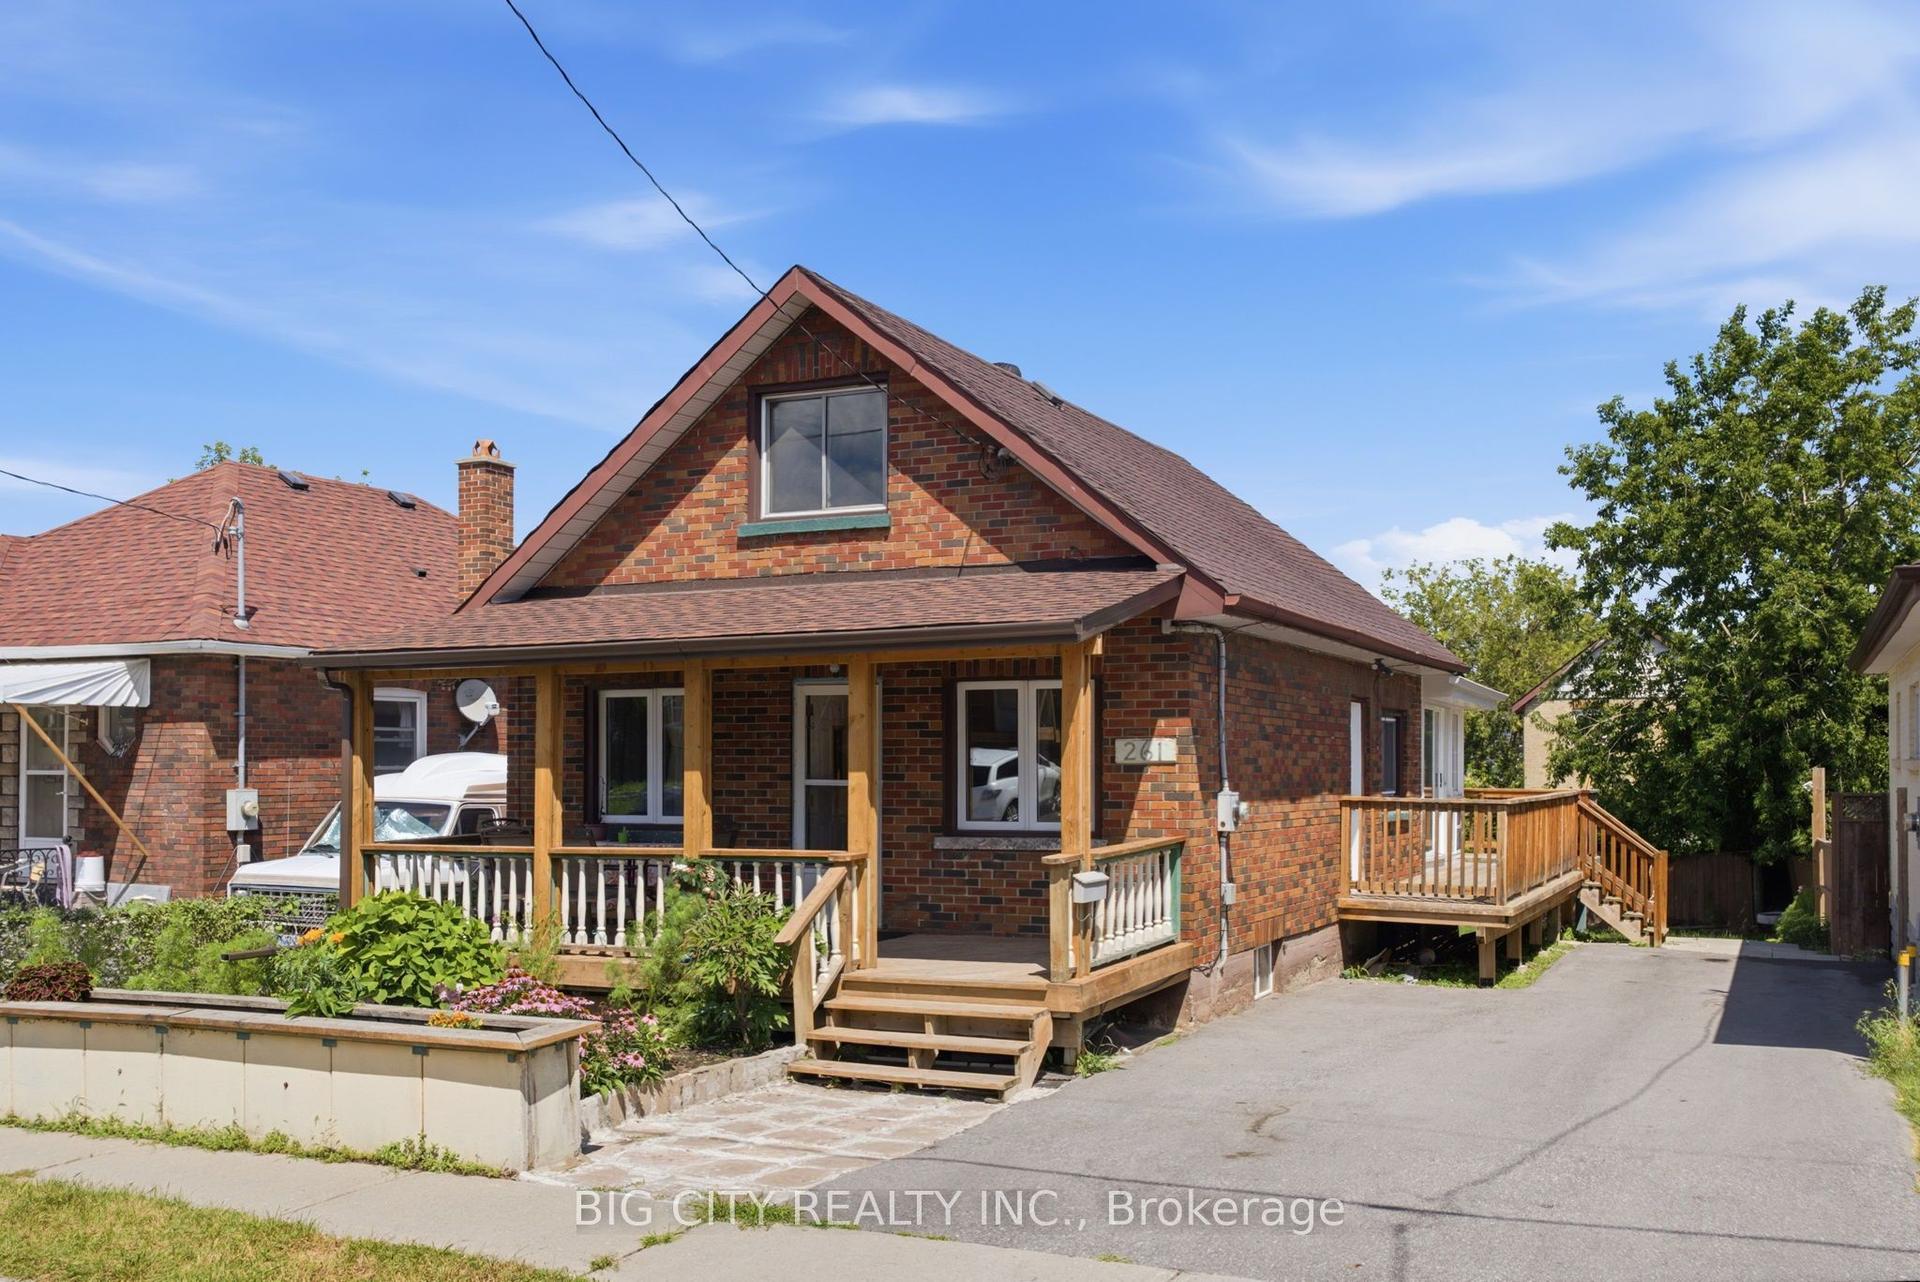
For Sale10 h ago
$638,900
Detached
est. $2,801/mo
261 Clarke Street, Central
Oshawa, ON
2+1 bd
2 ba
900
6
MLS# E13653740Big City Realty Inc.
WhatsApp Aman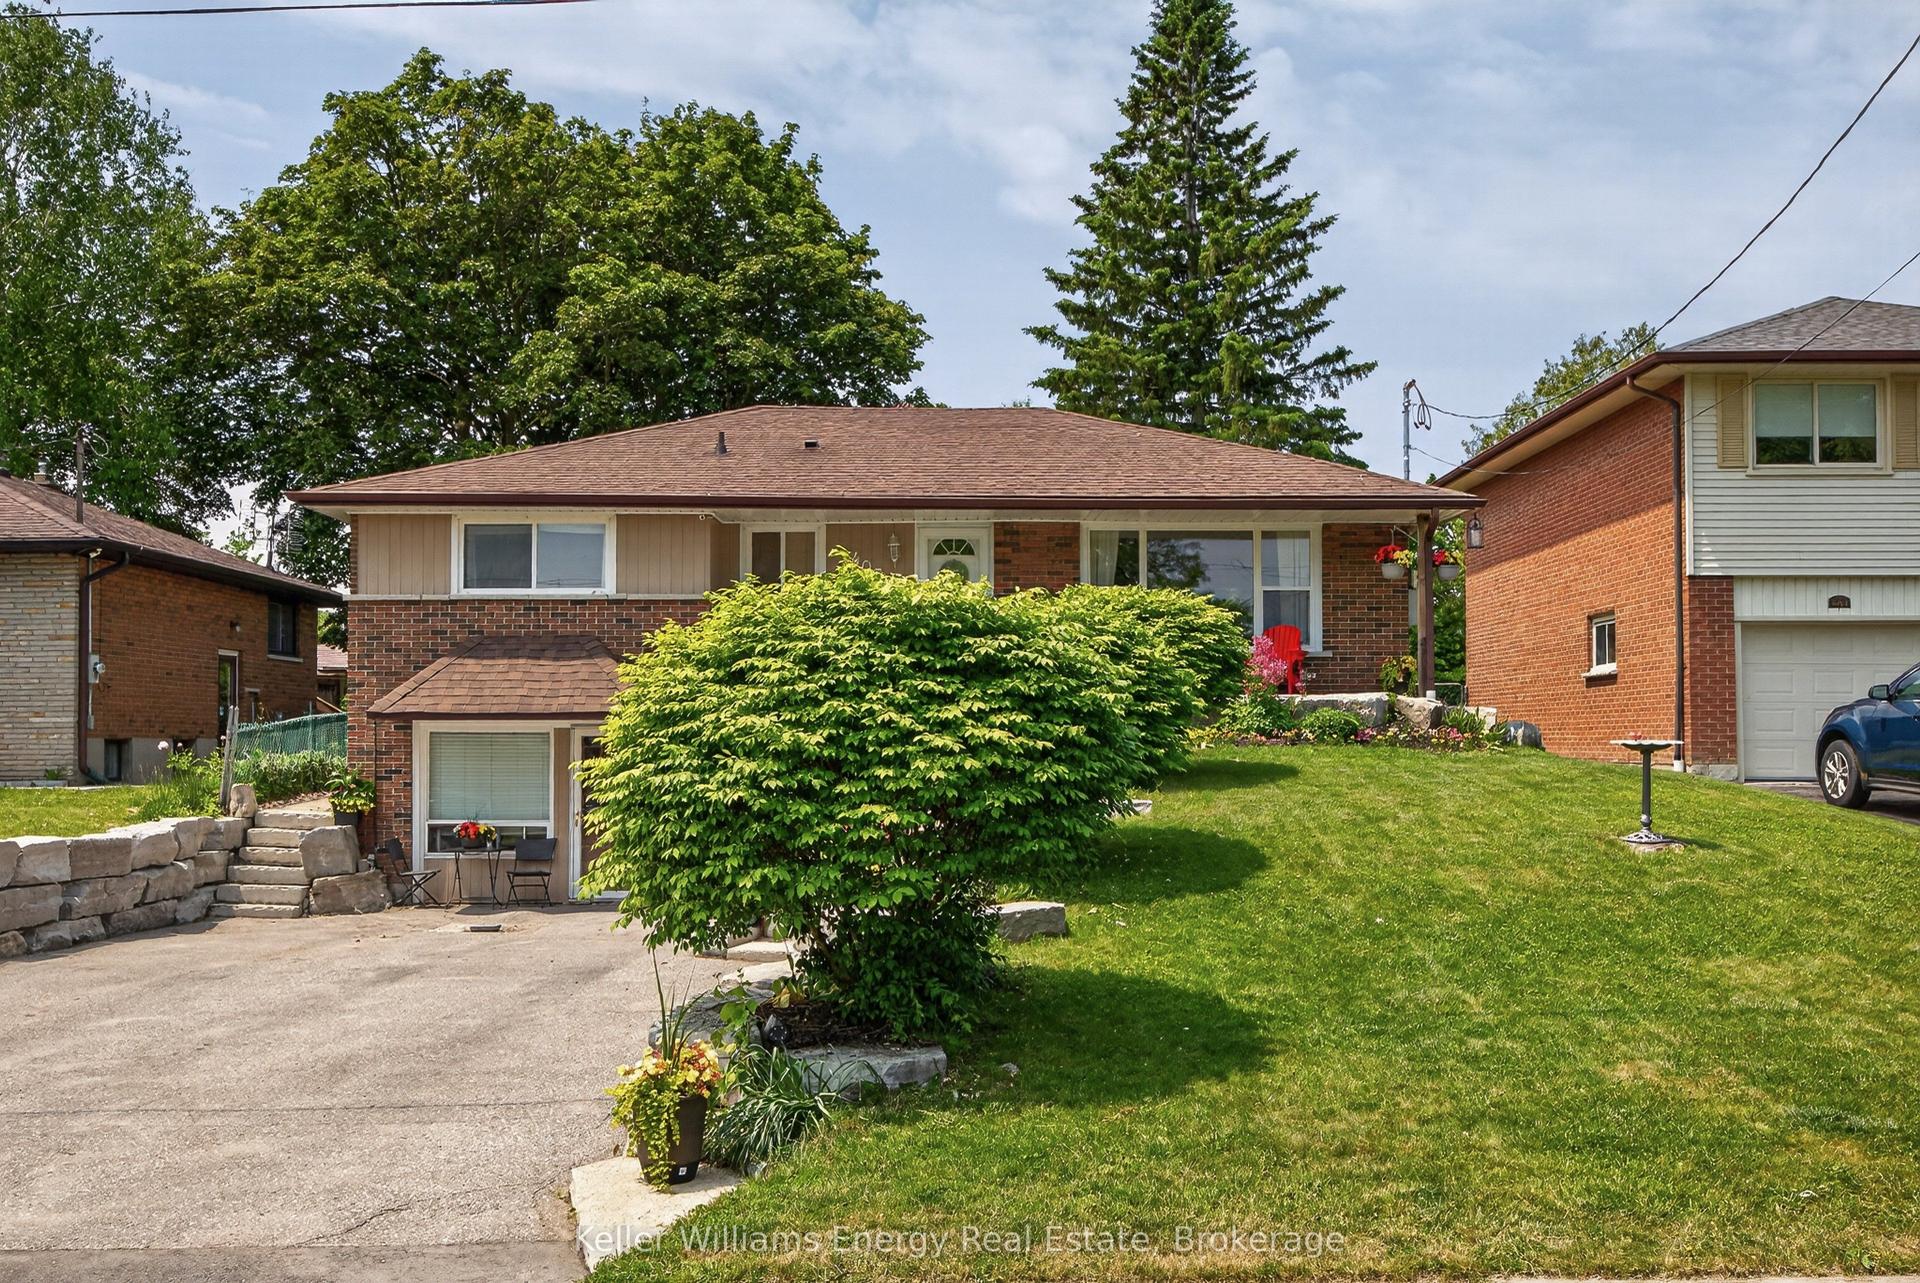
For Sale2 days ago
$749,900
Detached
est. $3,288/mo
405 Bernhard Crescent, O'Neill
Oshawa, ON
3+1 bd
3 ba
1,300
4
MLS# E13646036Keller Williams Energy Real Estate
WhatsApp Aman