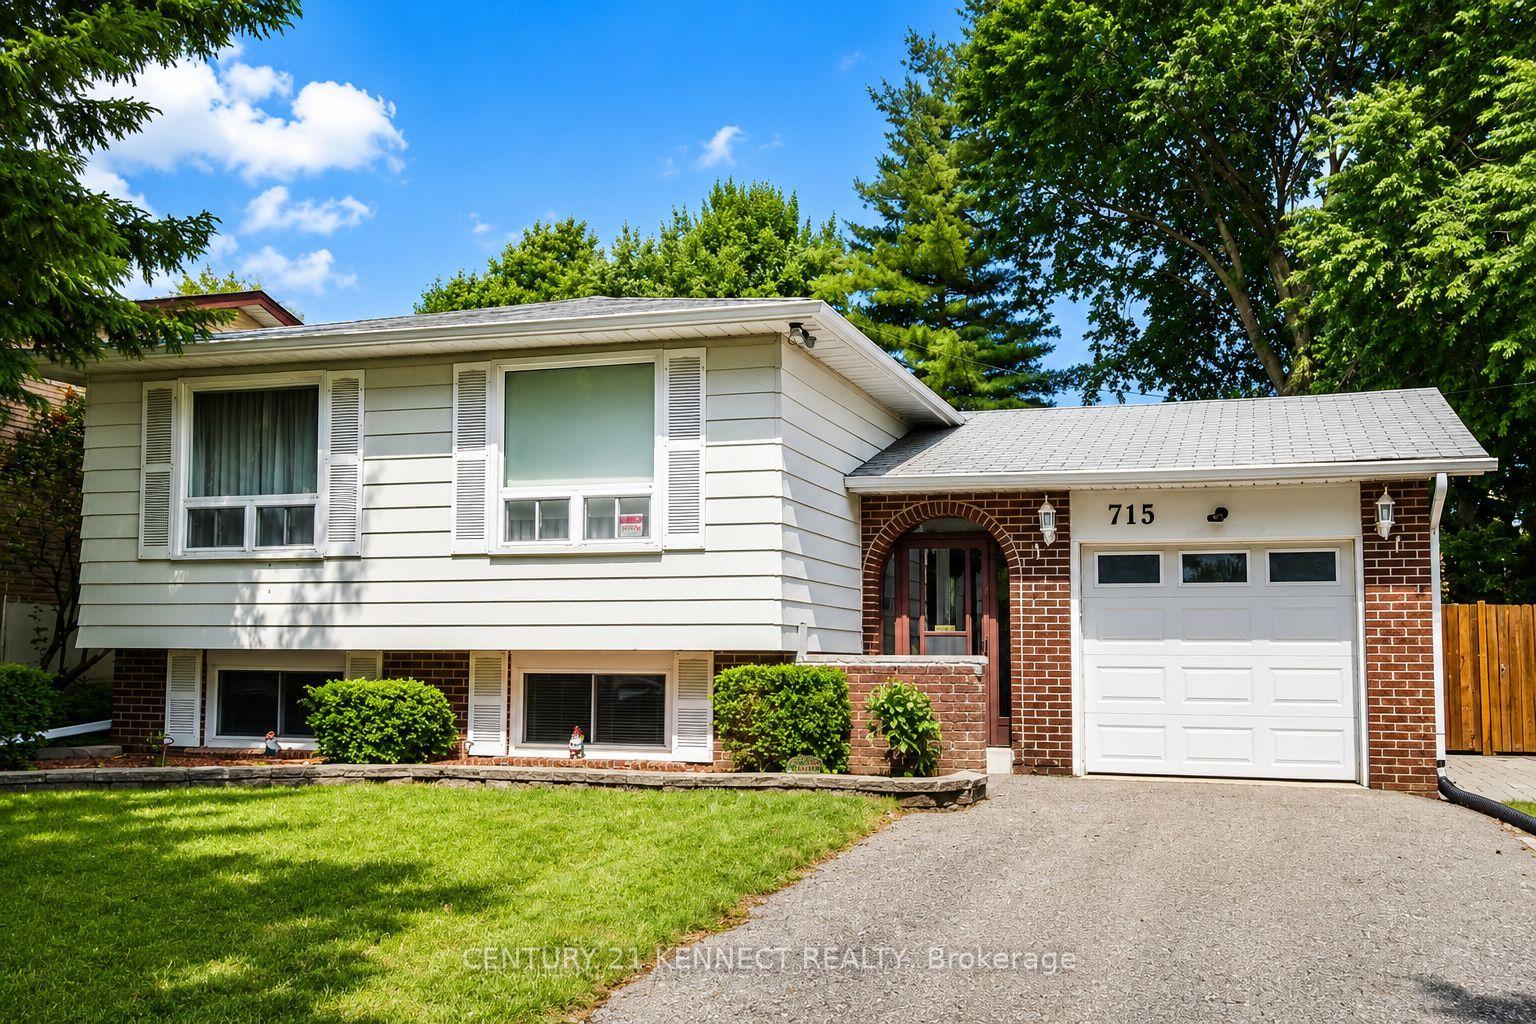
For Sale
Just Listed
261 Clarke Street
Central, Oshawa, ON
$638,900
2+1Bd
2Ba
900+sqft
6Parking
40 x 95 ftlot
$710/sqft
DetachedMLS# E13653740Listed 2026-08-080 DOM
Cooling
Central Air
Basement
Finished with Walk-Out
Just listed! New listings in Oshawa often receive offers within the first week.
About this home
This freshly renovated all-brick home on a quiet cul-de-sac features modern updates inside and out, Enjoy a generous, beautifully landscaped backyard, a stunning fully updated sunroom designed for year-round enjoyment, a new front porch roof (2025), and new gutters and aluminum siding (2025). The water tank, furnace, and air conditioning are all owned and were installed in 2024.Main Level: Features continuous hardwood floors, a spacious living room, and an open dining area. The home includes an oven, fridge, washer, and dryer purchased in 2025. Lower Level: A fully finished basement with a separate walkout, complete with a rec room, kitchenette, and bathroom, offering potential for an income-generating rental unit.(The seller and seller's agent do not warrant the retrofit of the basement.)
RenovatedCul-de-sacWalkoutHardwood
Rooms
Main Floor
| Living Room | 4.10 × 3.40 m | Hardwood Floor Overlooks Frontyard Combined w/Dining |
| Dining Room | 3.20 × 2.80 m | Hardwood Floor Overlooks Frontyard Combined w/Living |
| Kitchen | 3.40 × 3.40 m | Granite Counters Laminate |
| Kitchen | 3.40 × 3.40 m | Granite Counters Laminate Stainless Steel Appl |
| Breakfast | 3.20 × 2.70 m | Laminate Side Door Window |
Upper
| Primary Bedroom | 7.00 × 7.00 m | Laminate Window Overlooks Frontyard |
| Bedroom 2 | 6.70 × 3.50 m | Laminate Window Overlooks Backyard |
Basement
| Recreation | 7.70 × 6.50 m | Finished Walk-Out Pot Lights |
Features
- In-Law Capability
- Finished with Walk-Out
- Separate Entrance
- Apartment
- Central Air
- 1 1/2 Storey
Financials
Annual Taxes
$3,689
Estimated Rental Income
Entire property$2,600 – $3,800/mo
Basement apartment$1,800 – $2,500/mo
Rental yield4.9% – 7.1%
*Estimates based on comparable rentals in the area. Actual income may vary.
Market Data — Oshawa
Days on market0 days
Buyer's MarketSeller's Market
Based on active listings in Oshawa. Data updates daily.
Demographics — Oshawa
Population
175,383
Avg Household Income
$87,000
Age Distribution
0-19
22%
20-34
22%
35-49
19%
50-64
20%
65+
17%
Ownership63% own · 37% rent
EnglishFrenchArabicUrduTagalog
Getting around
How walkable, bikeable, and transit-friendly this neighbourhood is.
53
/ 100
Walk Score
Somewhat Walkable
46
/ 100
Transit Score
Some Transit
55
/ 100
Bike Score
Bikeable
Scores are estimates based on neighbourhood data and are for informational purposes only.
MLS® data courtesy of the Toronto Regional Real Estate Board (TRREB).
The information provided herein must only be used by consumers that have a bona fide interest in the purchase, sale, or lease of real estate and may not be used for any commercial purpose or any other purpose. Listing information is deemed reliable but is not guaranteed accurate by the Toronto Regional Real Estate Board, the listing brokerage, or this website. The trademarks REALTOR®, REALTORS® and the REALTOR® logo are controlled by The Canadian Real Estate Association (CREA) and identify real estate professionals who are members of CREA. MLS®, Multiple Listing Service®, and the associated logos are owned by CREA. Not intended to solicit properties currently listed for sale or buyers under contract.
You may also like
More homes in Oshawa
Hand-picked listings with a similar price range and style.
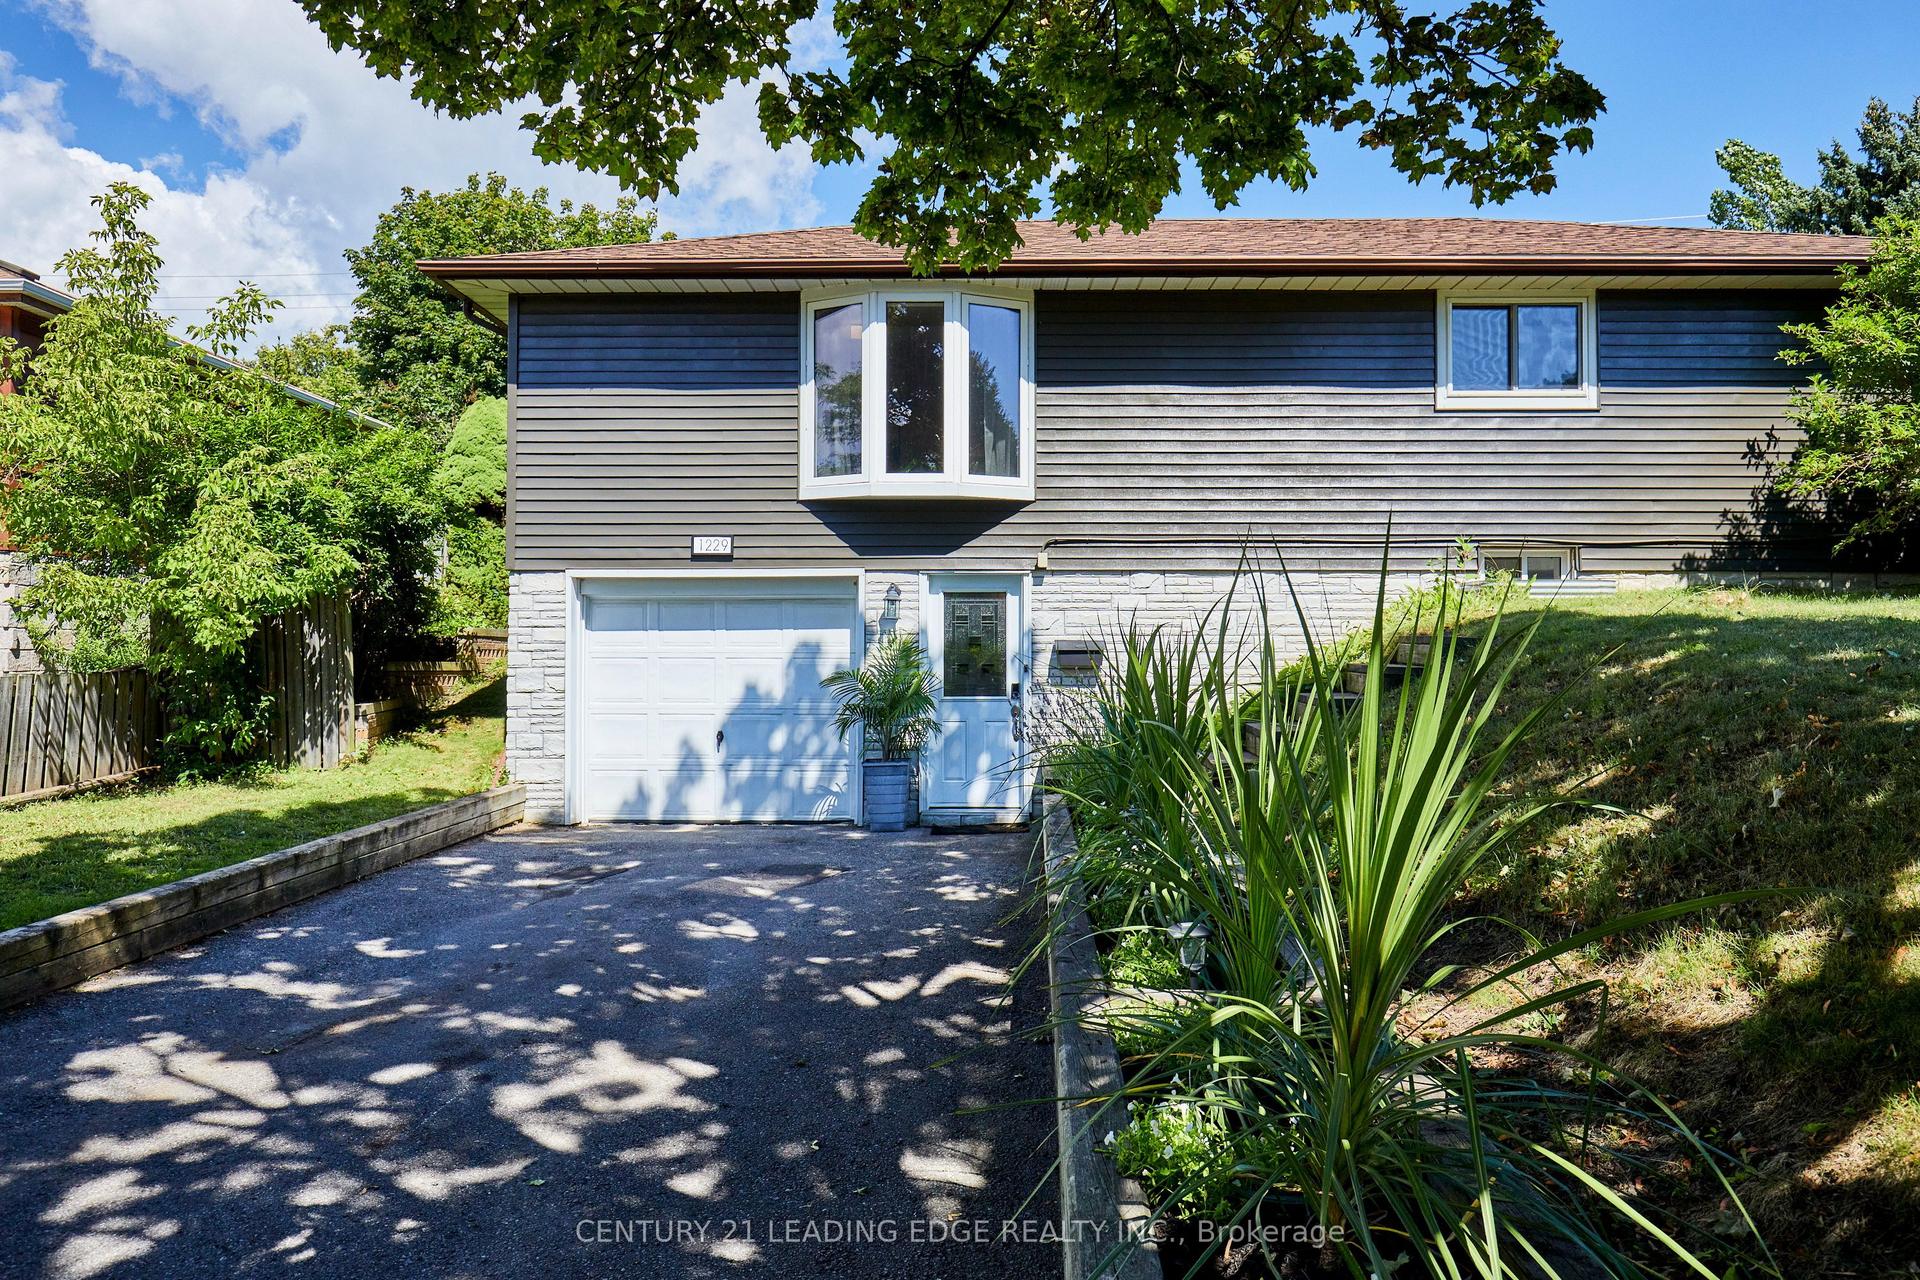
For Sale4 days ago
$699,900
Detached
est. $3,068/mo
1229 Norman Court, Donevan
Oshawa, ON
3 bd
2 ba
1,300
5
MLS# E13632994Century 21 Leading Edge Realty In…
WhatsApp Aman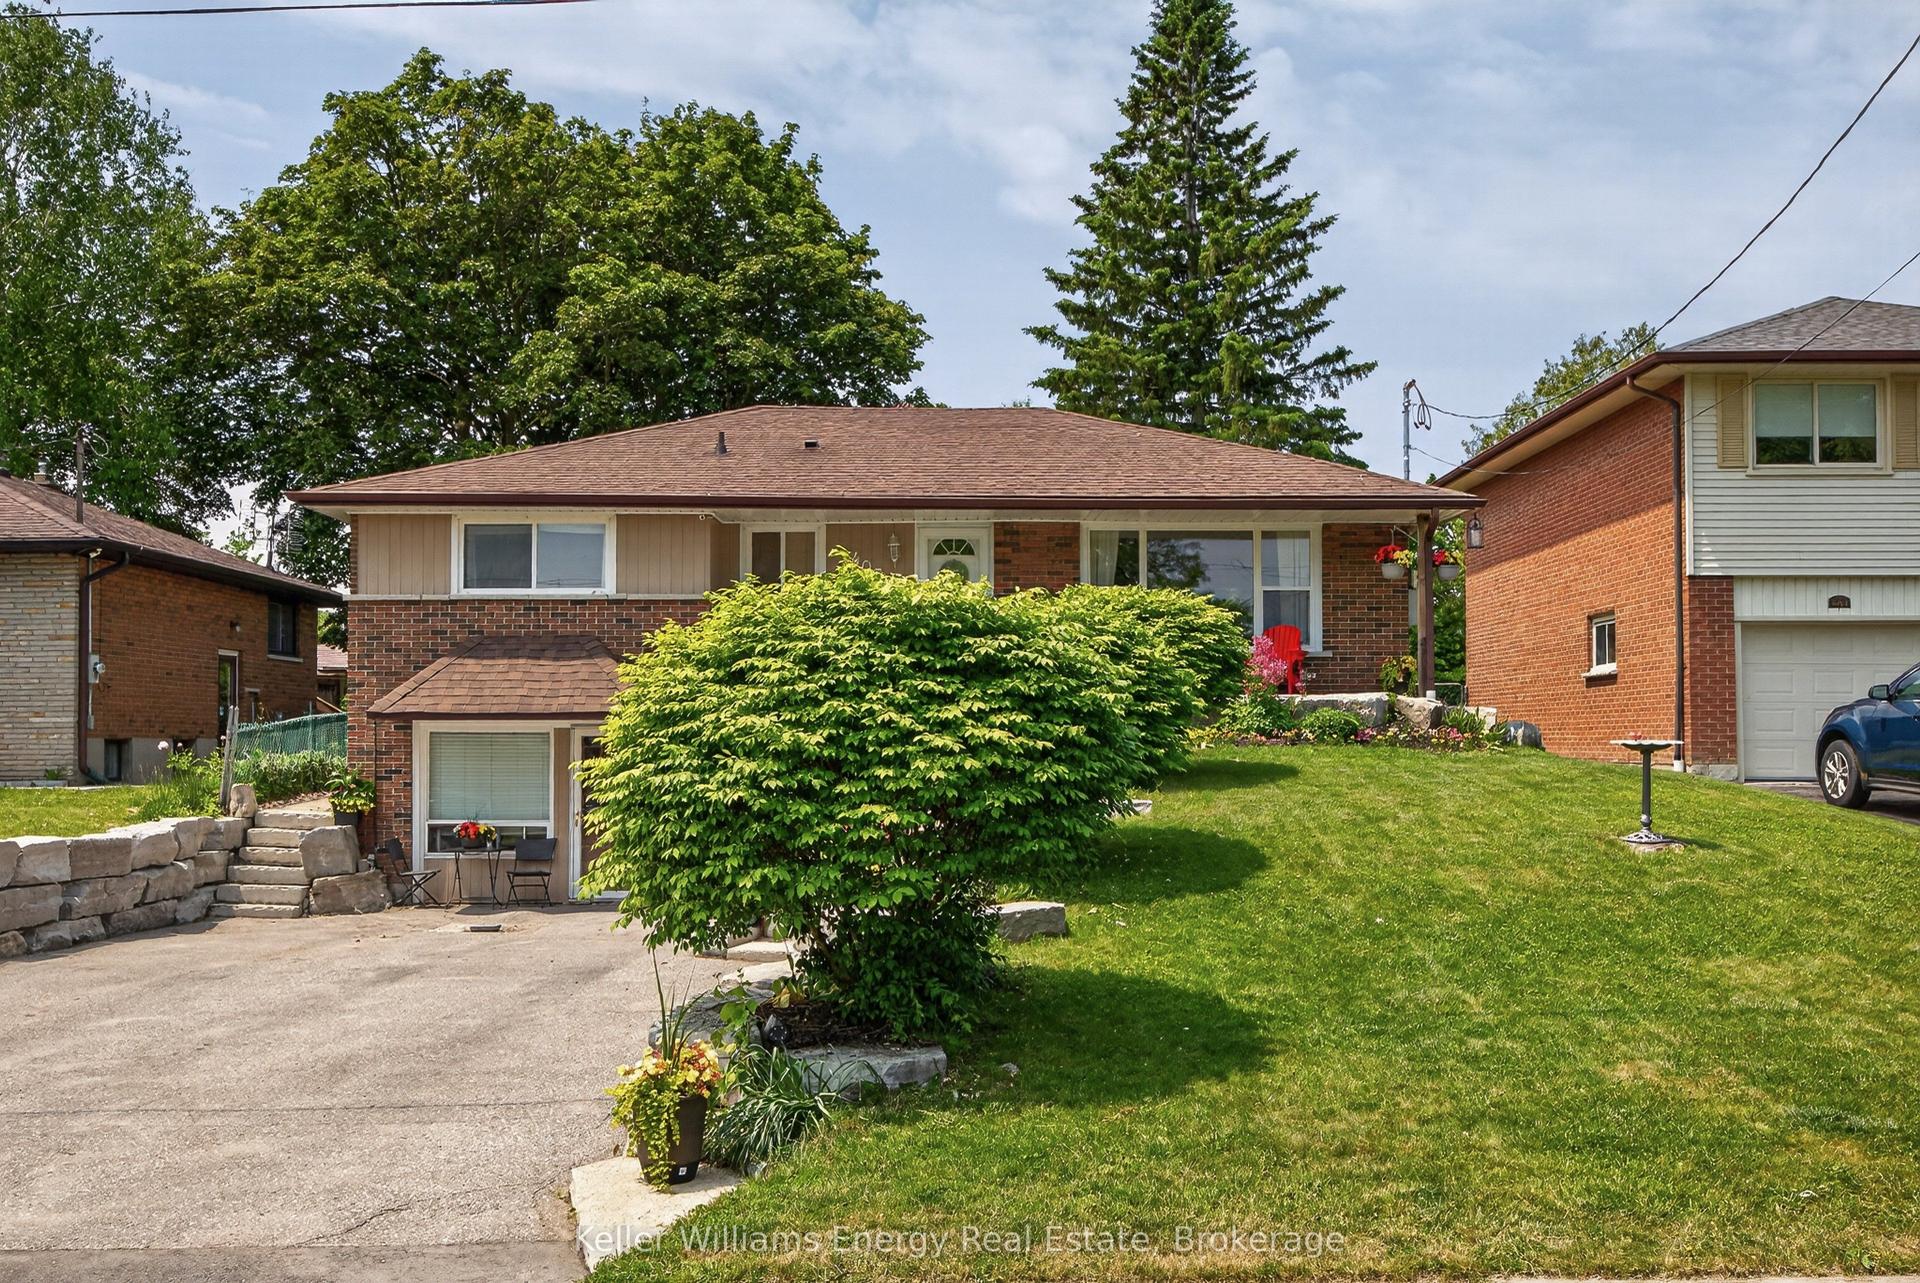
For Sale2 days ago
$749,900
Detached
est. $3,288/mo
405 Bernhard Crescent, O'Neill
Oshawa, ON
3+1 bd
3 ba
1,300
4
MLS# E13646036Keller Williams Energy Real Estate
WhatsApp Aman