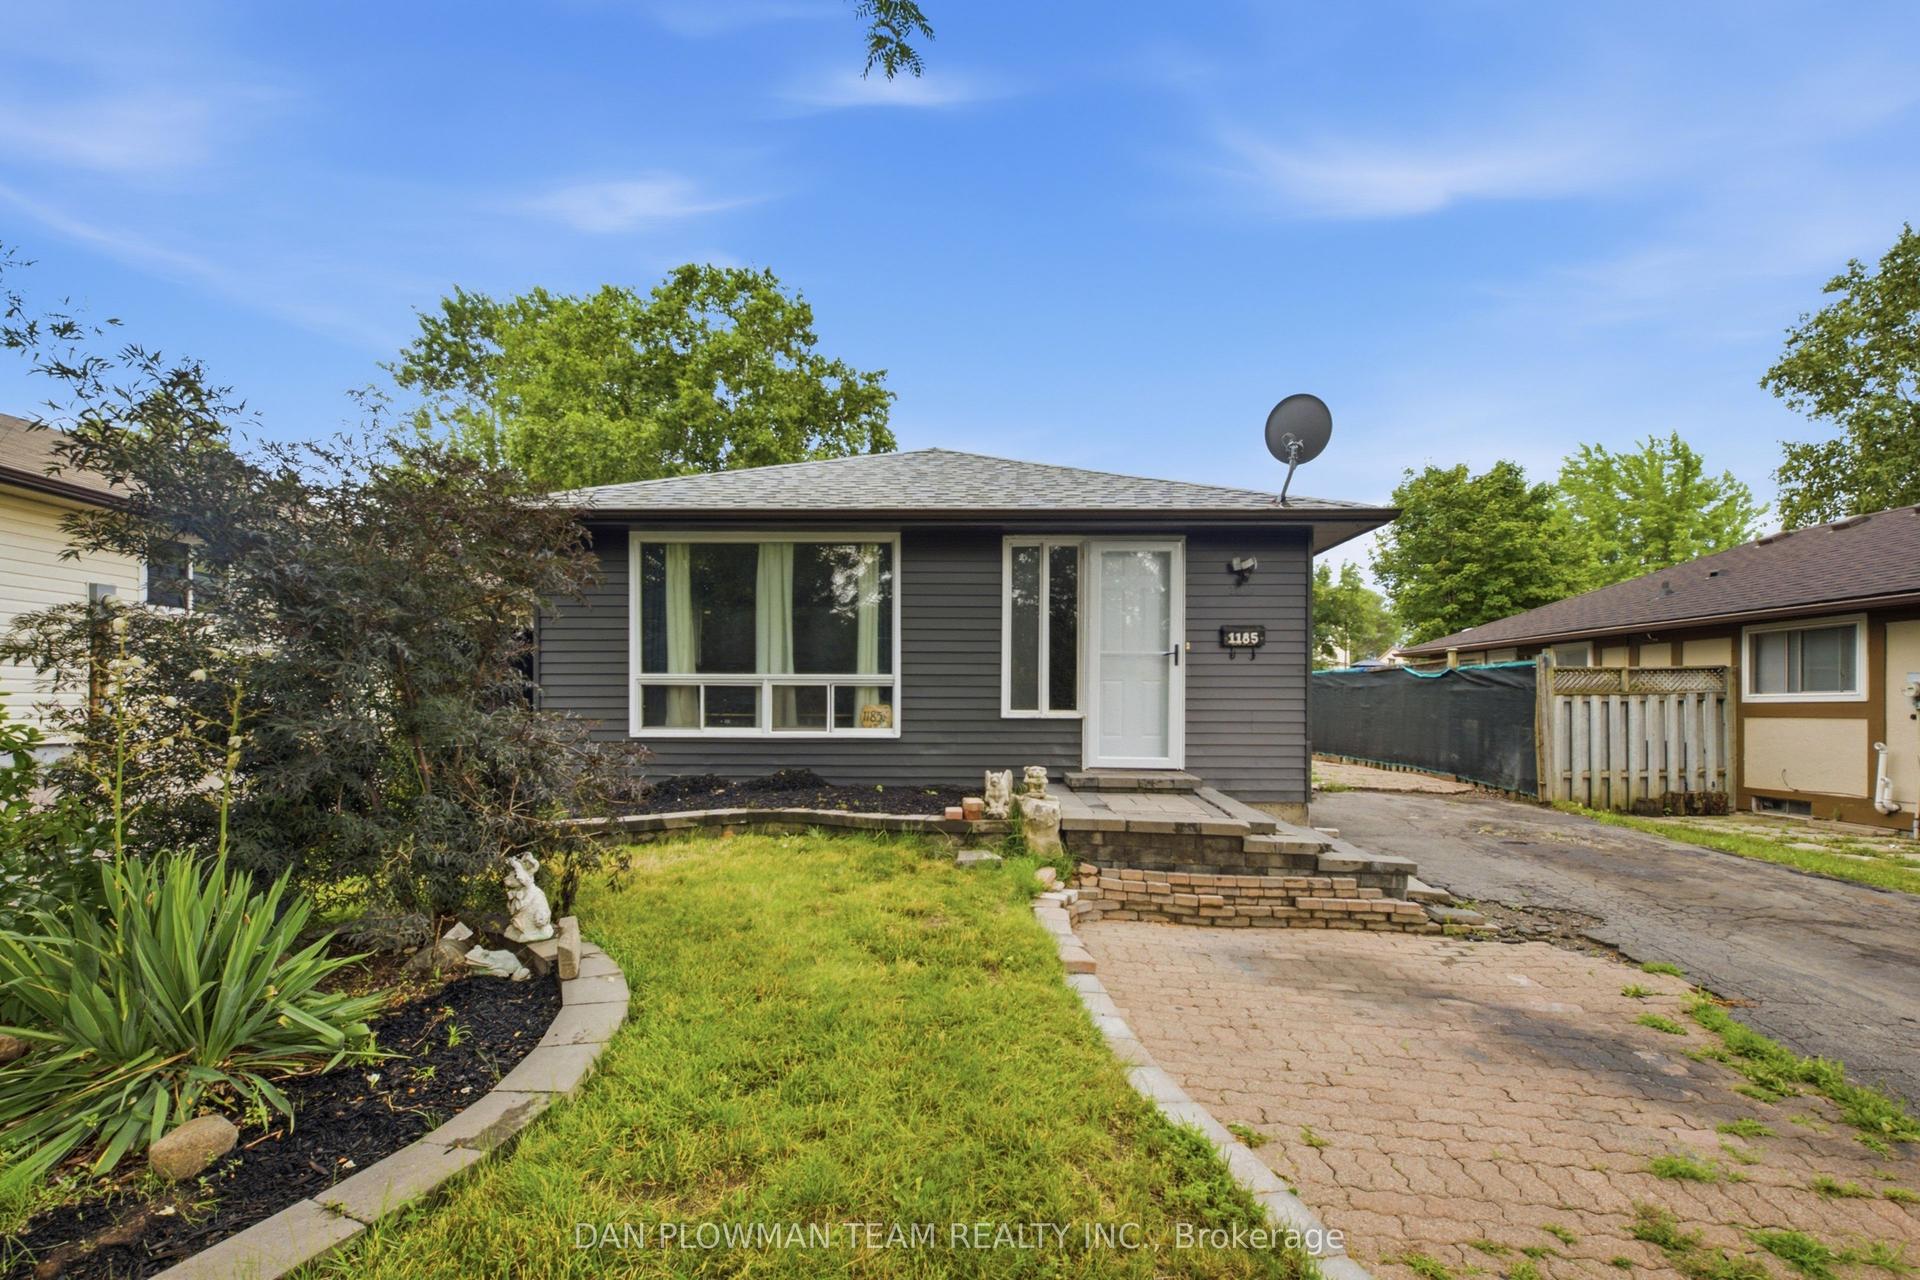
For Sale
Just Listed
Open House Sat 18–20
371 Trafalgar Avenue
Lakeview, Oshawa, ON
$549,999
3Bd
2Ba
1,300+sqft
3Parking
50 x 110.12 ftlot
$423/sqft
DetachedMLS# E13634452Listed 2026-08-040 DOM
Basement
Partially Finished
Just listed! New listings in Oshawa often receive offers within the first week.
About this home
Welcome to 371 Trafalgar Avenue-an exceptional opportunity for first-time home buyers and investors alike in an established Oshawa neighbourhood. Featuring a functional layout with endless potential to personalize, upgrade, or generate long-term equity, this home seamlessly combines everyday comfort with strong financial upside.The main floor welcomes you with an open-flowing living area bathed in natural light, transitioning effortlessly into a functional kitchen with ample cabinetry, counter space, and an adjacent dining zone. Step directly outside to discover a private, fully fenced deep backyard anchored by a broad wooden deck-an ideal backdrop for outdoor meals, weekend garden projects, or creating your own backyard retreat.Upstairs, well-proportioned bedrooms feature structured closet storage and easy access to a central full bath. The finished lower level significantly expands your total living area, presenting broad potential with adaptable layout options.Located just minutes from neighbourhood parks, schools, GO Transit, and quick Highway 401 access, this residence represents a smart, versatile investment packed with opportunity in a growing Durham Region community.
Rooms
Main Floor
| Kitchen | 4.29 × 2.63 m | W/O To Yard Laminate |
| Living Room | 4.31 × 3.23 m | Combined w/Dining Laminate Large Window |
| Dining Room | 3.65 × 3.66 m | Combined w/Living Laminate Large Window |
Upper
| Bedroom | 455.00 × 289.00 m | Laminate Double Closet Mirrored Closet |
| Bedroom 2 | 354.00 × 348.00 m | Laminate Closet Window |
| Bedroom 3 | 354.00 × 282.00 m | Laminate Closet Window |
Lower
| Recreation | 455.00 × 395.00 m | Broadloom Above Grade Window |
| Utility Room | 454.00 × 535.00 m | Irregular Room Unfinished Linoleum |
Features
- None
- Partially Finished
- Sidesplit
Financials
Annual Taxes
$3,979
Estimated Rental Income
Entire property$3,200 – $4,800/mo
Rental yield7.0% – 10.5%
*Estimates based on comparable rentals in the area. Actual income may vary.
Market Data — Oshawa
Days on market0 days
Buyer's MarketSeller's Market
Based on active listings in Oshawa. Data updates daily.
Demographics — Oshawa
Population
175,383
Avg Household Income
$87,000
Age Distribution
0-19
22%
20-34
22%
35-49
19%
50-64
20%
65+
17%
Ownership63% own · 37% rent
EnglishFrenchArabicUrduTagalog
Our estimate for this home
Estimated range
$1.03M – $1.20M
Mid-point $1.12M · ~$858/sqft
How this listing compares
$1.03MList · $550K$1.20M
High confidence·Based on 64 lakeview comparables
Estimated range is generated automatically from active comparables and is for informational purposes only. Not an appraisal — contact Aman for a full comparative market analysis that factors in condition, renovations, and positioning.
Getting around
How walkable, bikeable, and transit-friendly this neighbourhood is.
56
/ 100
Walk Score
Somewhat Walkable
41
/ 100
Transit Score
Some Transit
46
/ 100
Bike Score
Somewhat Bikeable
Scores are estimates based on neighbourhood data and are for informational purposes only.
MLS® data courtesy of the Toronto Regional Real Estate Board (TRREB).
The information provided herein must only be used by consumers that have a bona fide interest in the purchase, sale, or lease of real estate and may not be used for any commercial purpose or any other purpose. Listing information is deemed reliable but is not guaranteed accurate by the Toronto Regional Real Estate Board, the listing brokerage, or this website. The trademarks REALTOR®, REALTORS® and the REALTOR® logo are controlled by The Canadian Real Estate Association (CREA) and identify real estate professionals who are members of CREA. MLS®, Multiple Listing Service®, and the associated logos are owned by CREA. Not intended to solicit properties currently listed for sale or buyers under contract.
You may also like
More homes in Oshawa
Hand-picked listings with a similar price range and style.
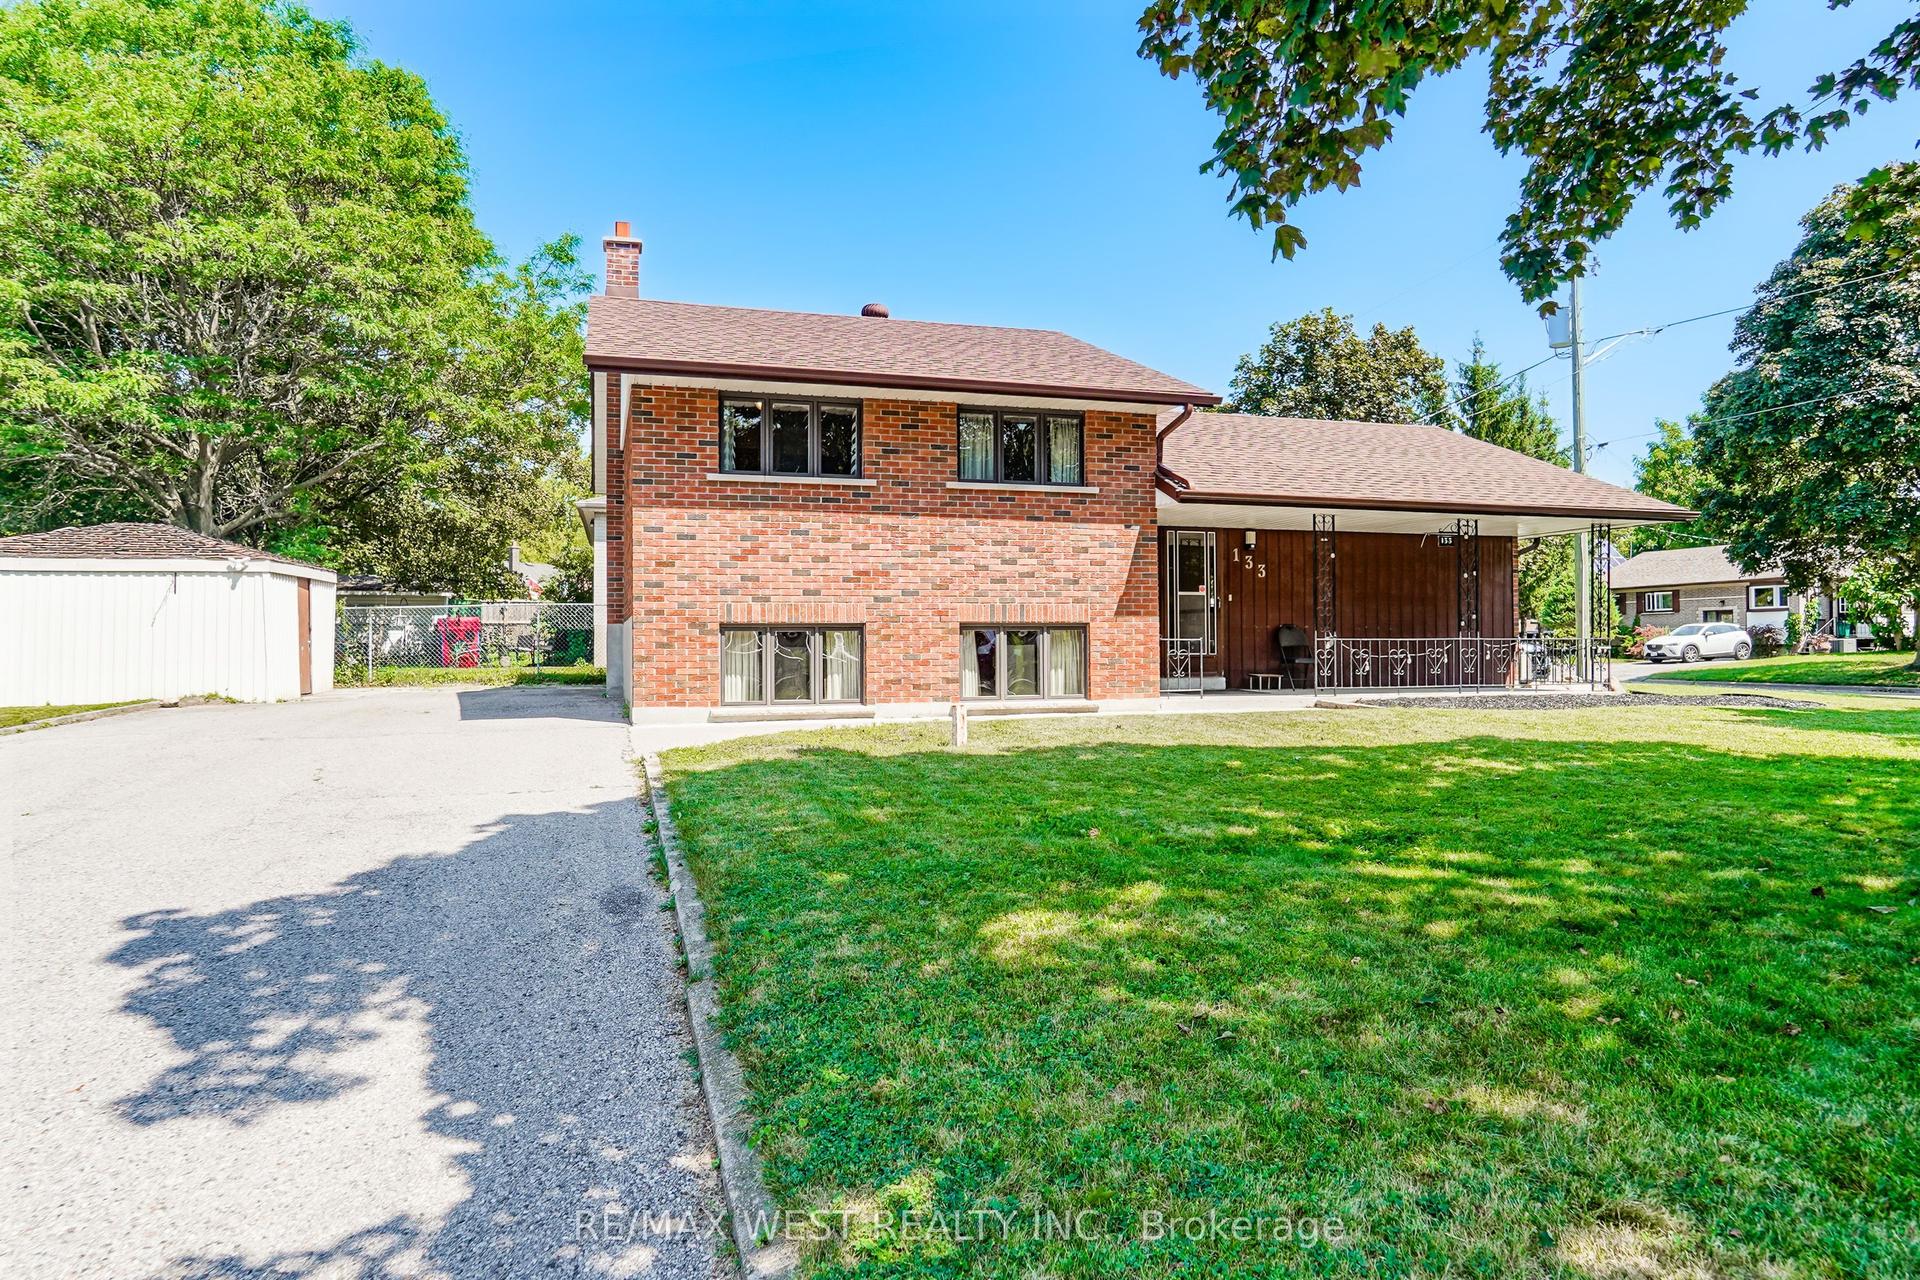
For Sale5 days ago
$600,000
Detached
est. $2,630/mo
133 Sussex Street, Eastdale
Oshawa, ON
3 bd
1 ba
900
6
MLS# E13627200Re/Max West Realty Inc.
WhatsApp Aman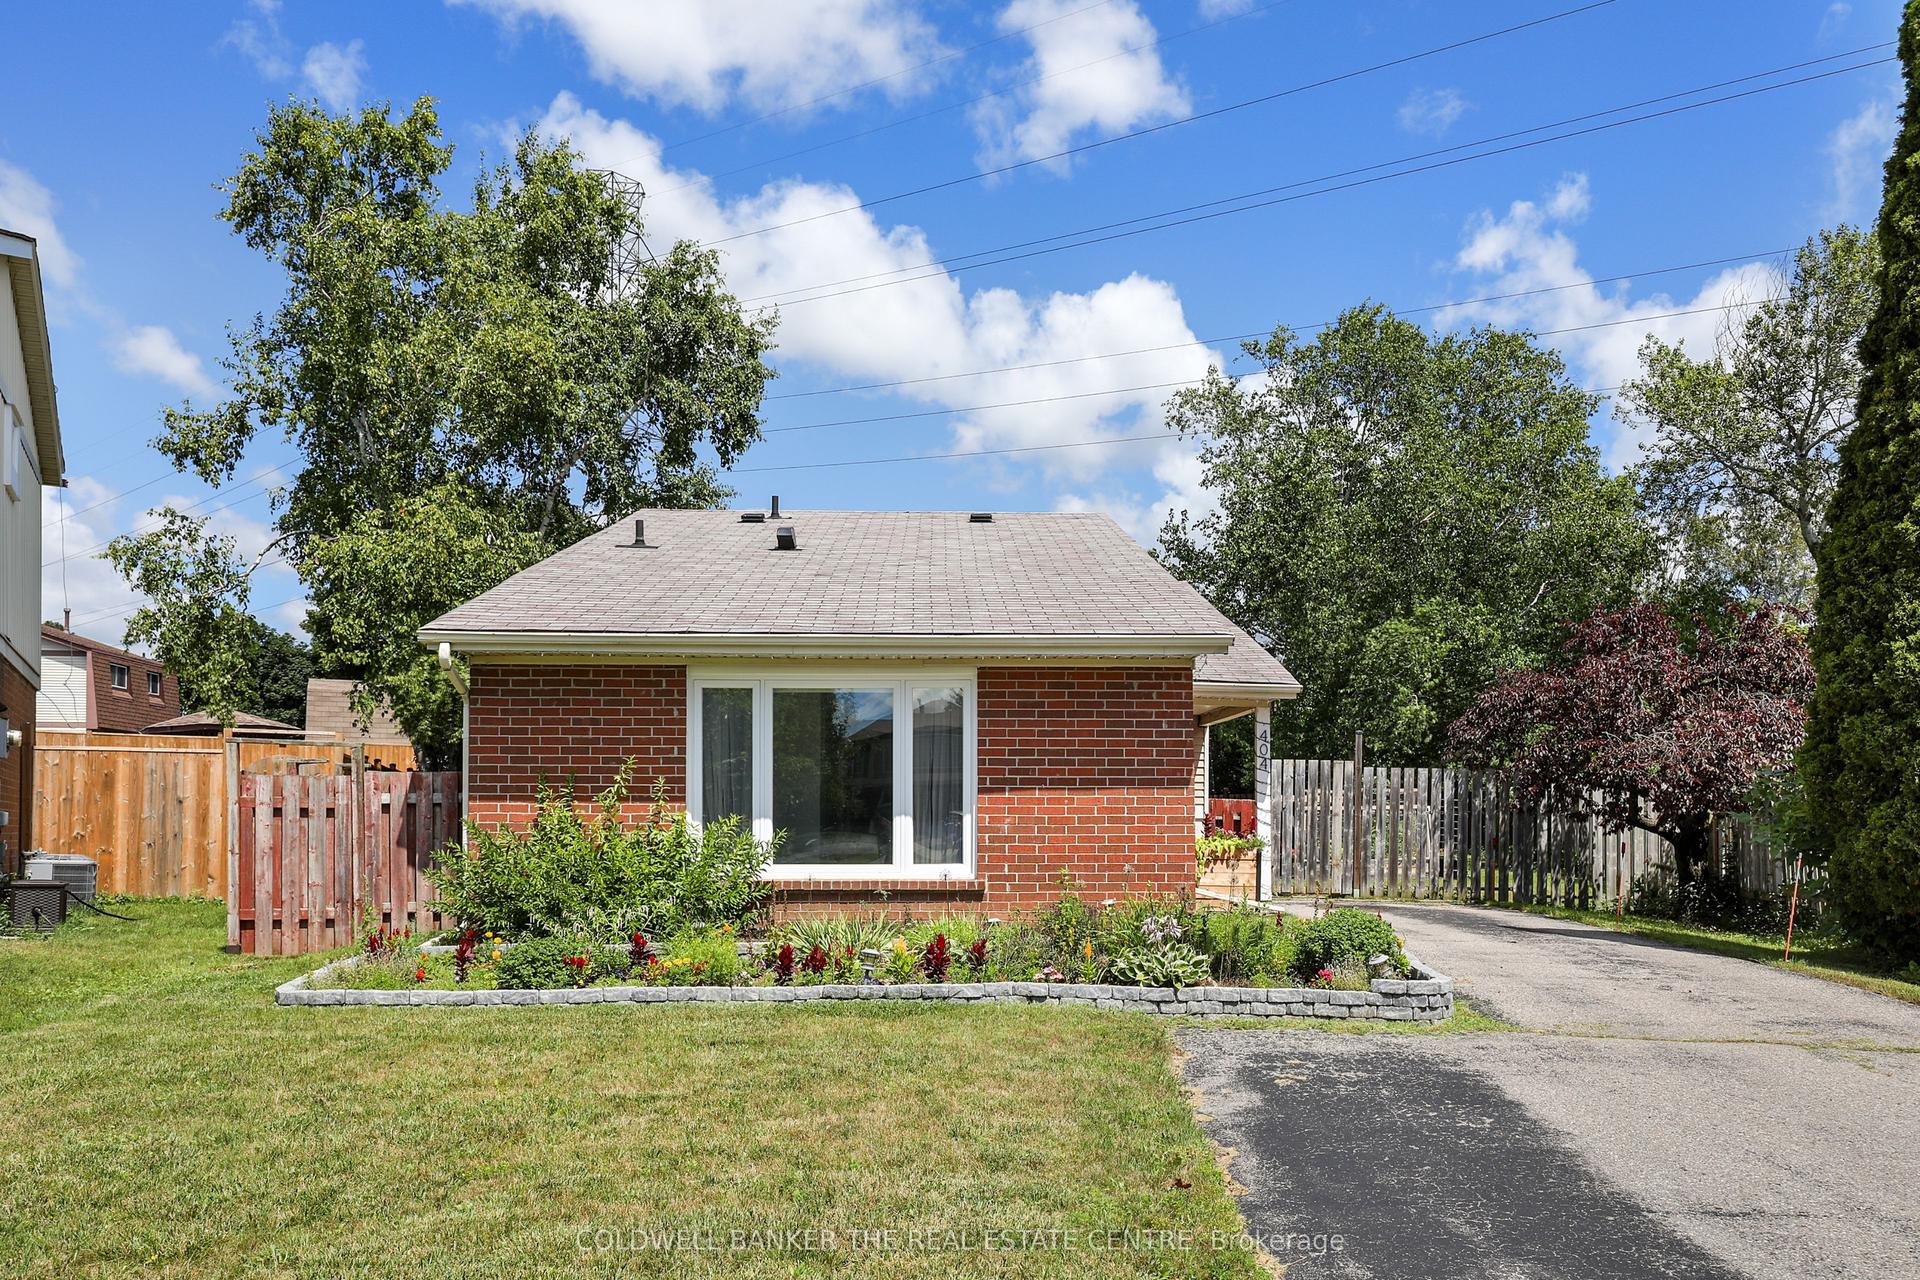
For Sale23 h ago
$649,000
Detached
est. $2,845/mo
404 Burnley Court, Centennial
Oshawa, ON
3 bd
2 ba
900
5
MLS# E13634222Coldwell Banker The Real Estate C…
WhatsApp Aman