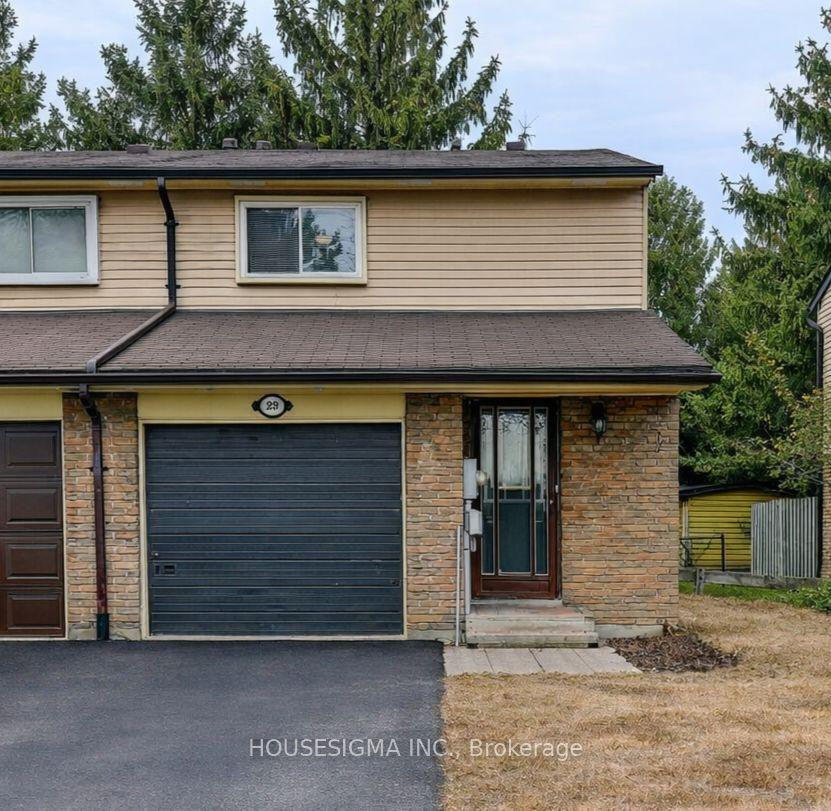
For Sale
105 Dovedale Drive 2 #2
Downtown Whitby, Whitby, ON
$494,000
3+1Bd
2Ba
1,100+sqft
1Parking
$449/sqft
Condo TownMLS# E13636008Listed 2026-08-0443 DOM
Basement
Finished
On the market for 43 days — longer than average. The seller may be open to negotiation.
About this home
OPEN HOUSE THIS SAT & SUN | 2 PM - 4 PM. Move in, unpack, and start making memories at 105 Dovedale Drive #2. Beautifully updated and professionally staged, this inviting townhome blends modern comfort with everyday functionality. Sun-filled living spaces, a stylish renovated kitchen, and a private backyard create the perfect setting for relaxing or entertaining. Upstairs offers three bedrooms, while the finished lower level provides flexible space for a family room, home office, gym, or guest suite. With condo fees that include hydro and water, plus parks, schools, shopping, Whitby GO, and Highway 401 just minutes away, this move-in-ready home delivers exceptional value in a family-friendly neighbourhood. Whether you're purchasing your first home or simply looking for a fresh start, this is a place you'll be proud to call home. Owning this home could cost less than you think.
Renovated
Rooms
Main Floor
| Kitchen | 3.64 × 2.15 m | Stainless Steel Appl Updated |
| Living Room | 21.70 × 11.20 m | Hardwood Floor W/O To Terrace |
| Dining Room | 21.70 × 11.20 m | Combined w/Living Hardwood Floor |
Second Floor
| Primary Bedroom | 4.11 × 3.12 m | Broadloom Hardwood Floor |
| Bedroom | 2.63 × 2.40 m | Broadloom Hardwood Floor |
| Bedroom | 2.50 × 2.38 m | Broadloom Hardwood Floor |
Basement
| Recreation | 6.56 × 3.31 m | Laminate |
Features
- Other
- Finished
- None
- 2-Storey
Financials
Annual Taxes
$2,557.75
Estimated Rental Income
Entire property$3,200 – $4,200/mo
Rental yield7.8% – 10.2%
*Estimates based on comparable rentals in the area. Actual income may vary.
Market Data — Whitby
Days on market43 days
Buyer's MarketSeller's Market
Based on active listings in Whitby. Data updates daily.
Demographics — Whitby
Population
138,501
Avg Household Income
$120,000
Age Distribution
0-19
23%
20-34
18%
35-49
22%
50-64
21%
65+
16%
Ownership80% own · 20% rent
EnglishFrenchTagalogTamilUrdu
Getting around
How walkable, bikeable, and transit-friendly this neighbourhood is.
78
/ 100
Walk Score
Very Walkable
55
/ 100
Transit Score
Good Transit
39
/ 100
Bike Score
Somewhat Bikeable
Scores are estimates based on neighbourhood data and are for informational purposes only.
MLS® data courtesy of the Toronto Regional Real Estate Board (TRREB).
The information provided herein must only be used by consumers that have a bona fide interest in the purchase, sale, or lease of real estate and may not be used for any commercial purpose or any other purpose. Listing information is deemed reliable but is not guaranteed accurate by the Toronto Regional Real Estate Board, the listing brokerage, or this website. The trademarks REALTOR®, REALTORS® and the REALTOR® logo are controlled by The Canadian Real Estate Association (CREA) and identify real estate professionals who are members of CREA. MLS®, Multiple Listing Service®, and the associated logos are owned by CREA. Not intended to solicit properties currently listed for sale or buyers under contract.
You may also like
More homes in Whitby
Hand-picked listings with a similar price range and style.
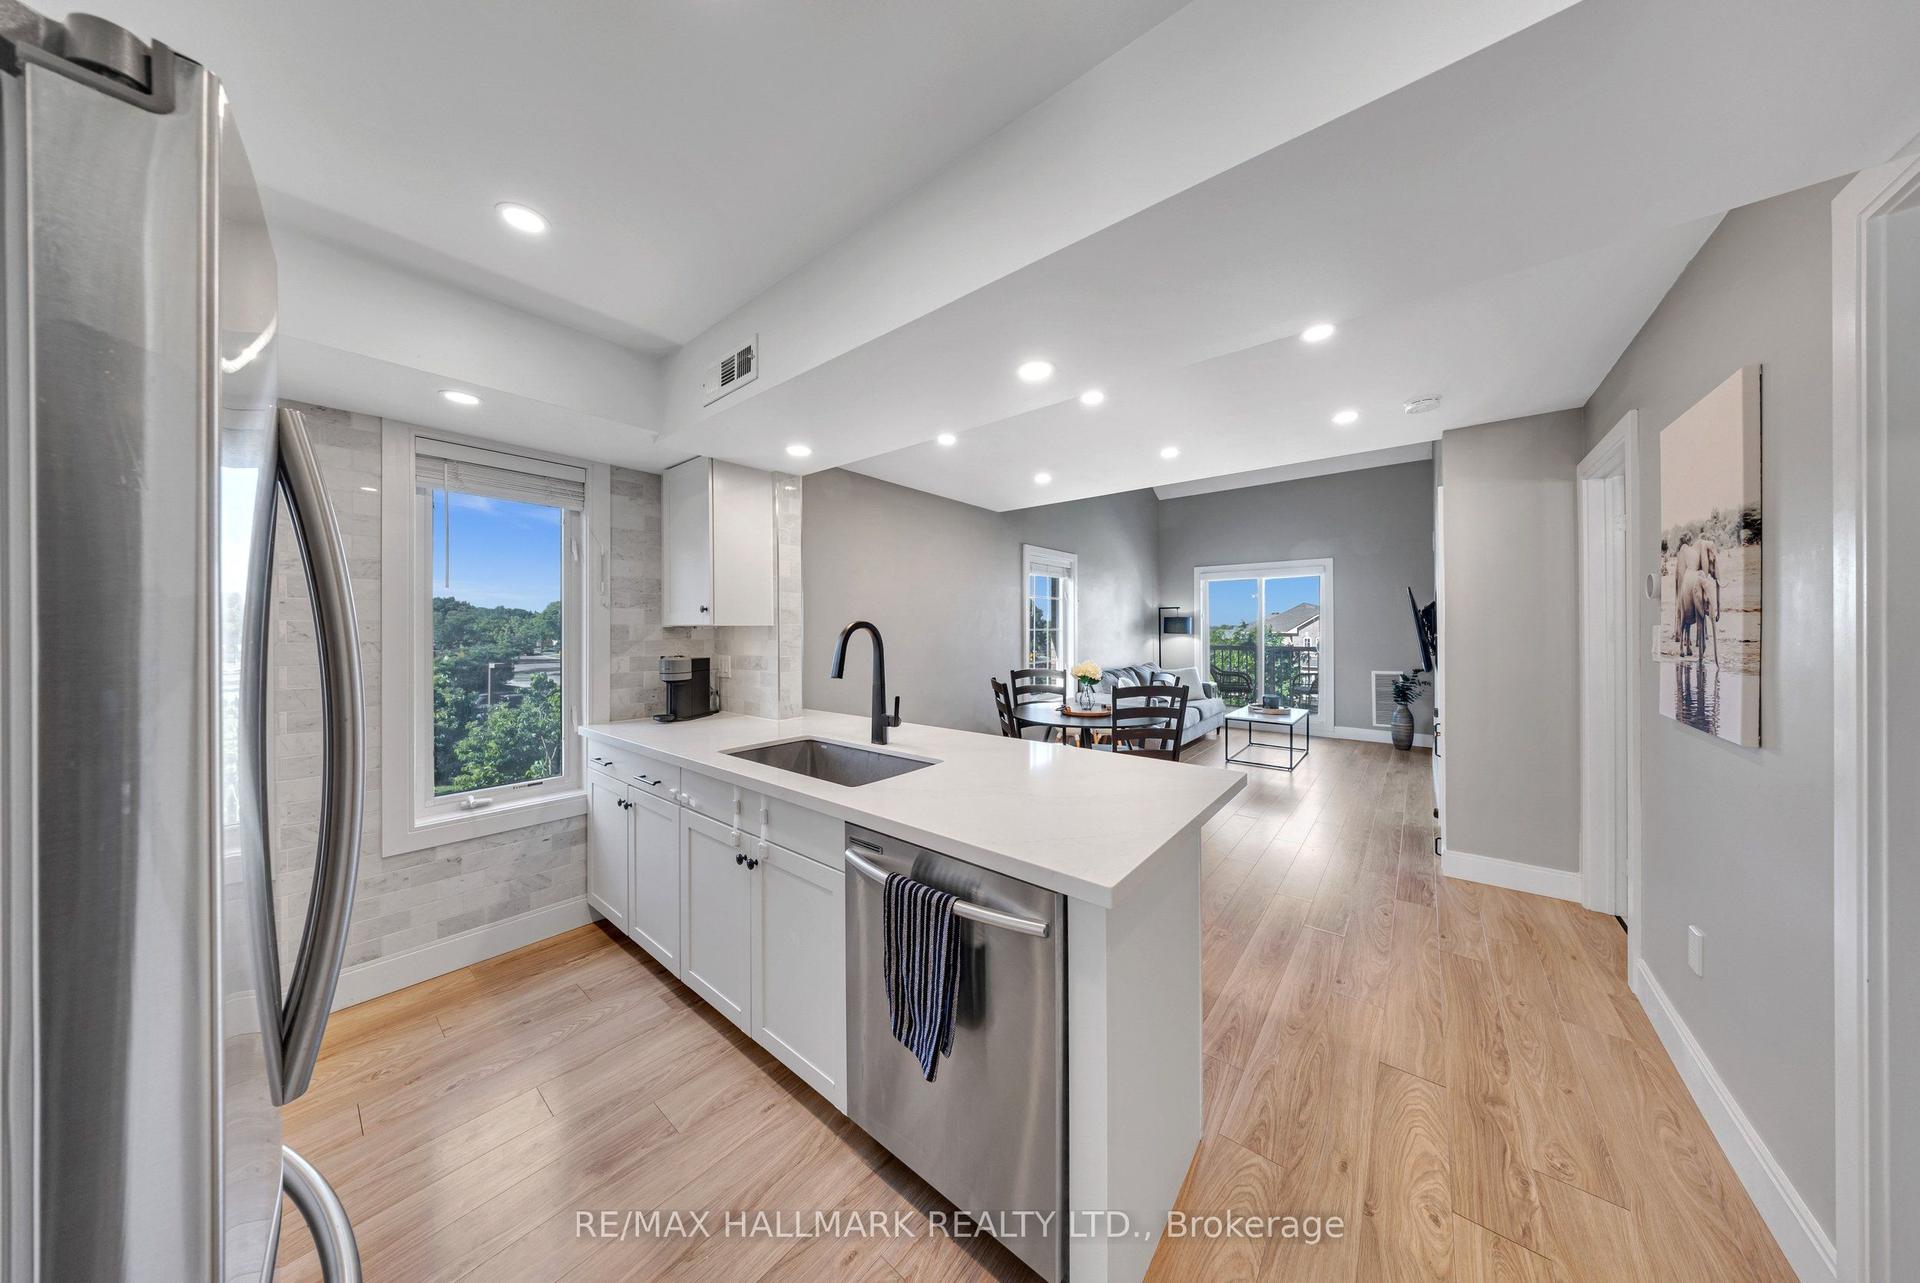
For SaleJust listed
$499,999
Condo Town
est. $2,192/mo
106 Petra Way 3 #3, Pringle Creek
Whitby, ON
2+1 bd
1 ba
1,300
1
MLS# E13794784Re/Max Hallmark Realty Ltd.
WhatsApp Aman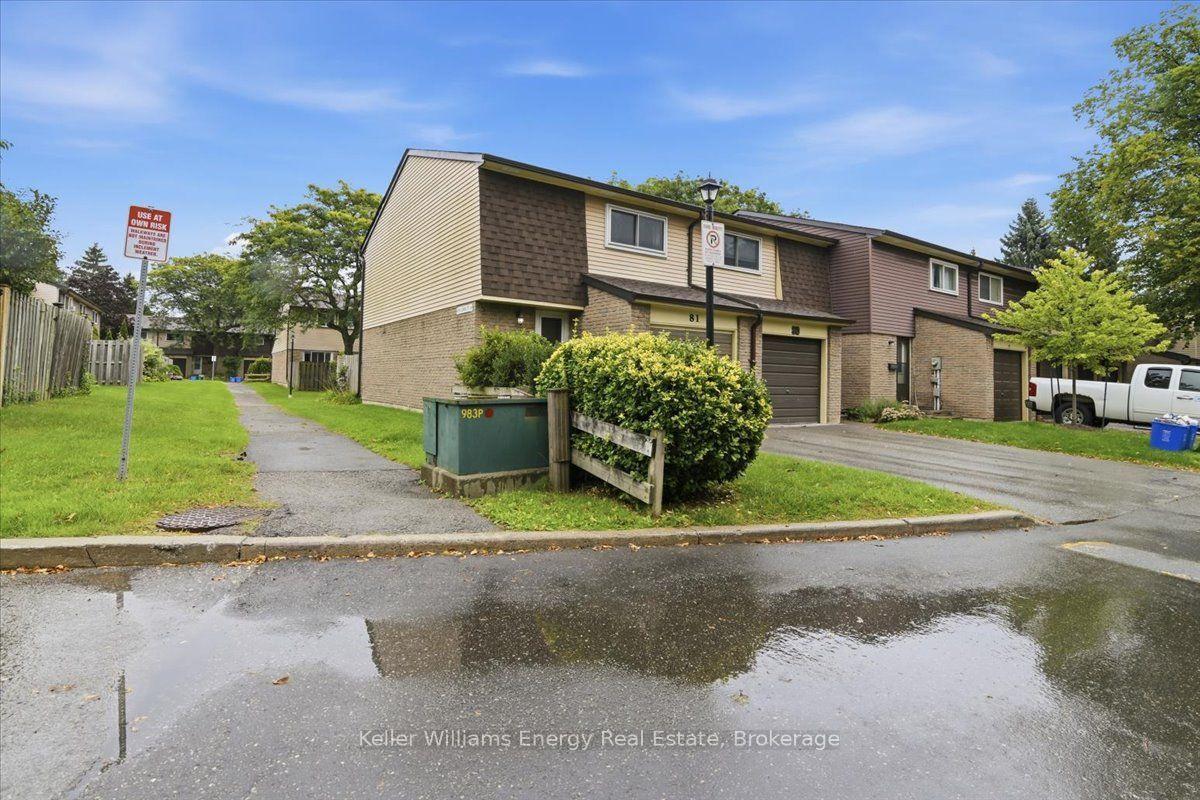
For Sale7 days ago
$499,000
Condo Town
est. $2,188/mo
909 Burns Street W 81 #81, Lynde Creek
Whitby, ON
3 bd
1 ba
1,100
1
MLS# E13767198Keller Williams Energy Real Estate
WhatsApp Aman