For Sale
6300 Solina Road
Rural Clarington, Clarington, ON
$1,999,900
3+2Bd
6Ba
2,750+sqft
11Parking
183.73 x 291.01 ftlot
$727/sqft
DetachedMLS# E13636456Listed 2026-08-0417 DOM
Heating
Water Heater Owned
Cooling
Air Exchanger
Basement
Finished with Walk-Out
About this home
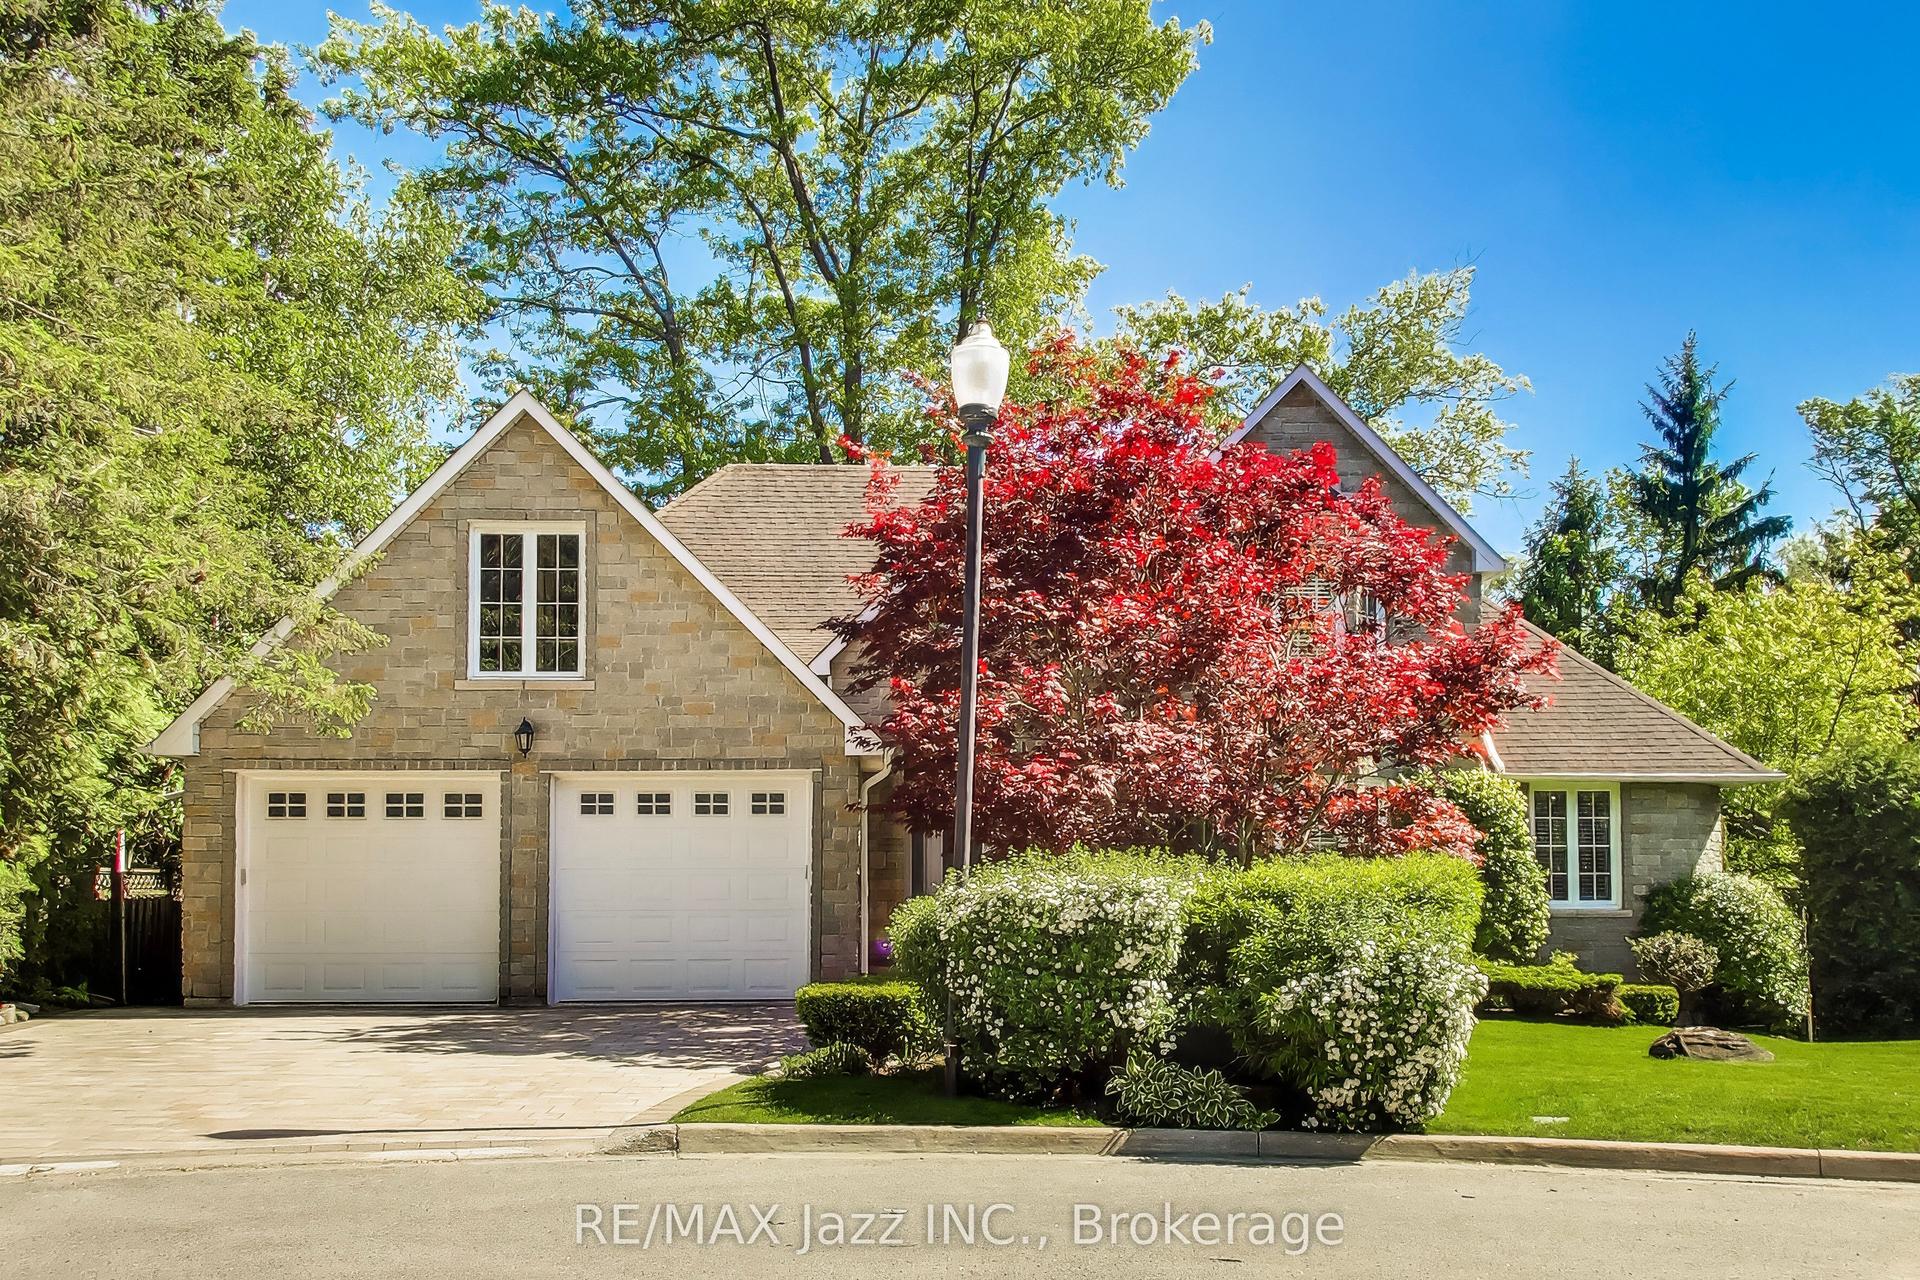
Discover luxury living in the highly sought-after Westlake Estates in Solina! 2 elegant stone-lit pillars flanking a paved driveway and accentuated by brick detailing sets the stage for this residence with over 5000+ sf of living space (2708 sf on main level) on 1.23 acres. An awe-inspiring front door entrance features designer floor tiles and a vaulted ceiling open to the great room with palladium window over the cozy gas fireplace, hardwood flooring and opening to kitchen. The separate dining room showcases a coffered ceiling with integrated lighting, wall sconces, and decorative white pillars that enhance its elegance. Designed for functionality and style, the kitchen features stainless steel appliances, centre island with breakfast bar, and Silestone countertops. The abundance of windows invites the outdoors in, while the walkout to the balcony, complete with gas barbecue hookup and canvas awning, provides an ideal space for al fresco dining. Retreat to the primary suite with double door entry and direct access to the balcony, plus the 5-piece ensuite includes a free-standing soaker tub, separate shower, 2 vanities, private toilet area, and walk-in closet. 2 additional secondary bedrooms on the main floor share a 4-piece washroom. Convenient main floor laundry, 2-piece and direct access to the attached drywalled 3-car garage. Venture to the expansive lower level with a cozy entertainment area featuring a second gas fireplace, wet bar with 2 wine fridges, 2 rear walkouts, high ceilings and expansive windows that flood the space with light. There is also 2 generously sized bedrooms, each with their own washroom, an exercise room, cold cellar, direct access to the 4th garage/workshop area from the lower level, plus a utility area with an irrigation system add to the home's allure. This exceptional home is located in a neighborhood of fine homes minutes outside of Courtice and Bowmanville. Flexible possession is available. Agent is related to the Seller.
GarageWalkoutHardwoodFireplace
Rooms
Main Floor
| Laundry | 3.29 × 2.47 m | W/O To Balcony Pantry Ceramic Floor |
| Kitchen | 6.72 × 3.84 m | Stainless Steel Appl Centre Island Pass Through |
| Breakfast | 4.47 × 2.24 m | W/O To Balcony Overlooks Backyard Hardwood Floor |
| Dining Room | 4.51 × 3.96 m | Coffered Ceiling(s) Wall Sconce Lighting Hardwood Floor |
| Great Room | 8.18 × 7.18 m | Cathedral Ceiling(s) Gas Fireplace Hardwood Floor |
| Primary Bedroom | 6.72 × 4.54 m | 5 Pc Ensuite Walk-In Closet(s) W/O To Balcony |
| Bedroom 2 | 5.10 × 3.78 m | Double Closet B/I Vanity Broadloom |
| Bedroom 3 | 4.08 × 3.97 m | Double Closet Large Window Broadloom |
Lower
| Bedroom 4 | 4.16 × 3.70 m | 4 Pc Ensuite Above Grade Window Broadloom |
| Bedroom 5 | 4.16 × 3.54 m | 4 Pc Ensuite Above Grade Window Broadloom |
| Exercise Room | 6.52 × 4.56 m | Double Doors Separate Room Broadloom |
| Family Room | 17.53 × 9.90 m | W/O To Yard Gas Fireplace Wet Bar |
| Utility Room | 4.69 × 3.70 m | Unfinished Concrete Floor Laundry Sink |
| Cold Room/Cantina | 7.84 × 1.33 m | Unfinished Concrete Floor Separate Room |
Features
- Air Exchanger
- Bar Fridge
- Built-In Oven
- Water Heater Owned
- Water Softener
- Workbench
- Awnings
- Landscaped
- Lawn Sprinkler System
- Patio
- Year Round Living
- Finished with Walk-Out
- Separate Entrance
- Central Air
- Bungalow
Financials
Annual Taxes
$17,427.99
Estimated Rental Income
Entire property$3,200 – $4,800/mo
Rental yield1.9% – 2.9%
*Estimates based on comparable rentals in the area. Actual income may vary.
Market Data — Clarington
Days on market17 days
Buyer's MarketSeller's Market
Based on active listings in Clarington. Data updates daily.
Getting around
How walkable, bikeable, and transit-friendly this neighbourhood is.
56
/ 100
Walk Score
Somewhat Walkable
47
/ 100
Transit Score
Some Transit
54
/ 100
Bike Score
Bikeable
Scores are estimates based on neighbourhood data and are for informational purposes only.
MLS® data courtesy of the Toronto Regional Real Estate Board (TRREB).
The information provided herein must only be used by consumers that have a bona fide interest in the purchase, sale, or lease of real estate and may not be used for any commercial purpose or any other purpose. Listing information is deemed reliable but is not guaranteed accurate by the Toronto Regional Real Estate Board, the listing brokerage, or this website. The trademarks REALTOR®, REALTORS® and the REALTOR® logo are controlled by The Canadian Real Estate Association (CREA) and identify real estate professionals who are members of CREA. MLS®, Multiple Listing Service®, and the associated logos are owned by CREA. Not intended to solicit properties currently listed for sale or buyers under contract.
You may also like
More homes in Clarington
Hand-picked listings with a similar price range and style.
For Sale24 days ago
$1,550,000
Detached
est. $6,795/mo
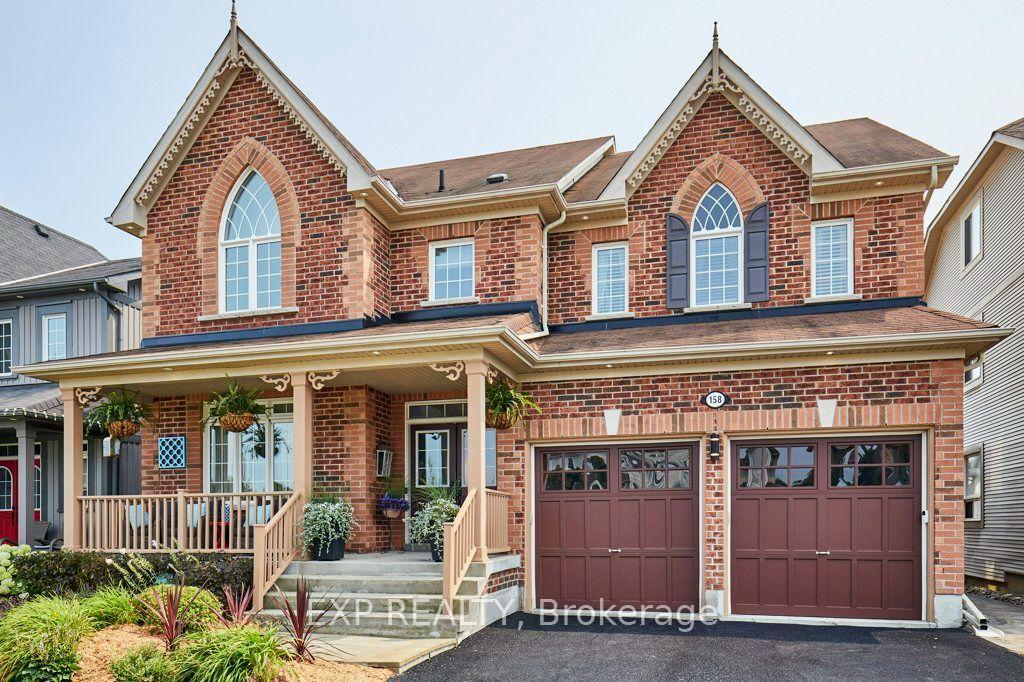
158 Jennings Drive, Bowmanville
Clarington, ON
4+1 bd
4 ba
4,250
4
MLS# E13615720Exp Realty
WhatsApp Aman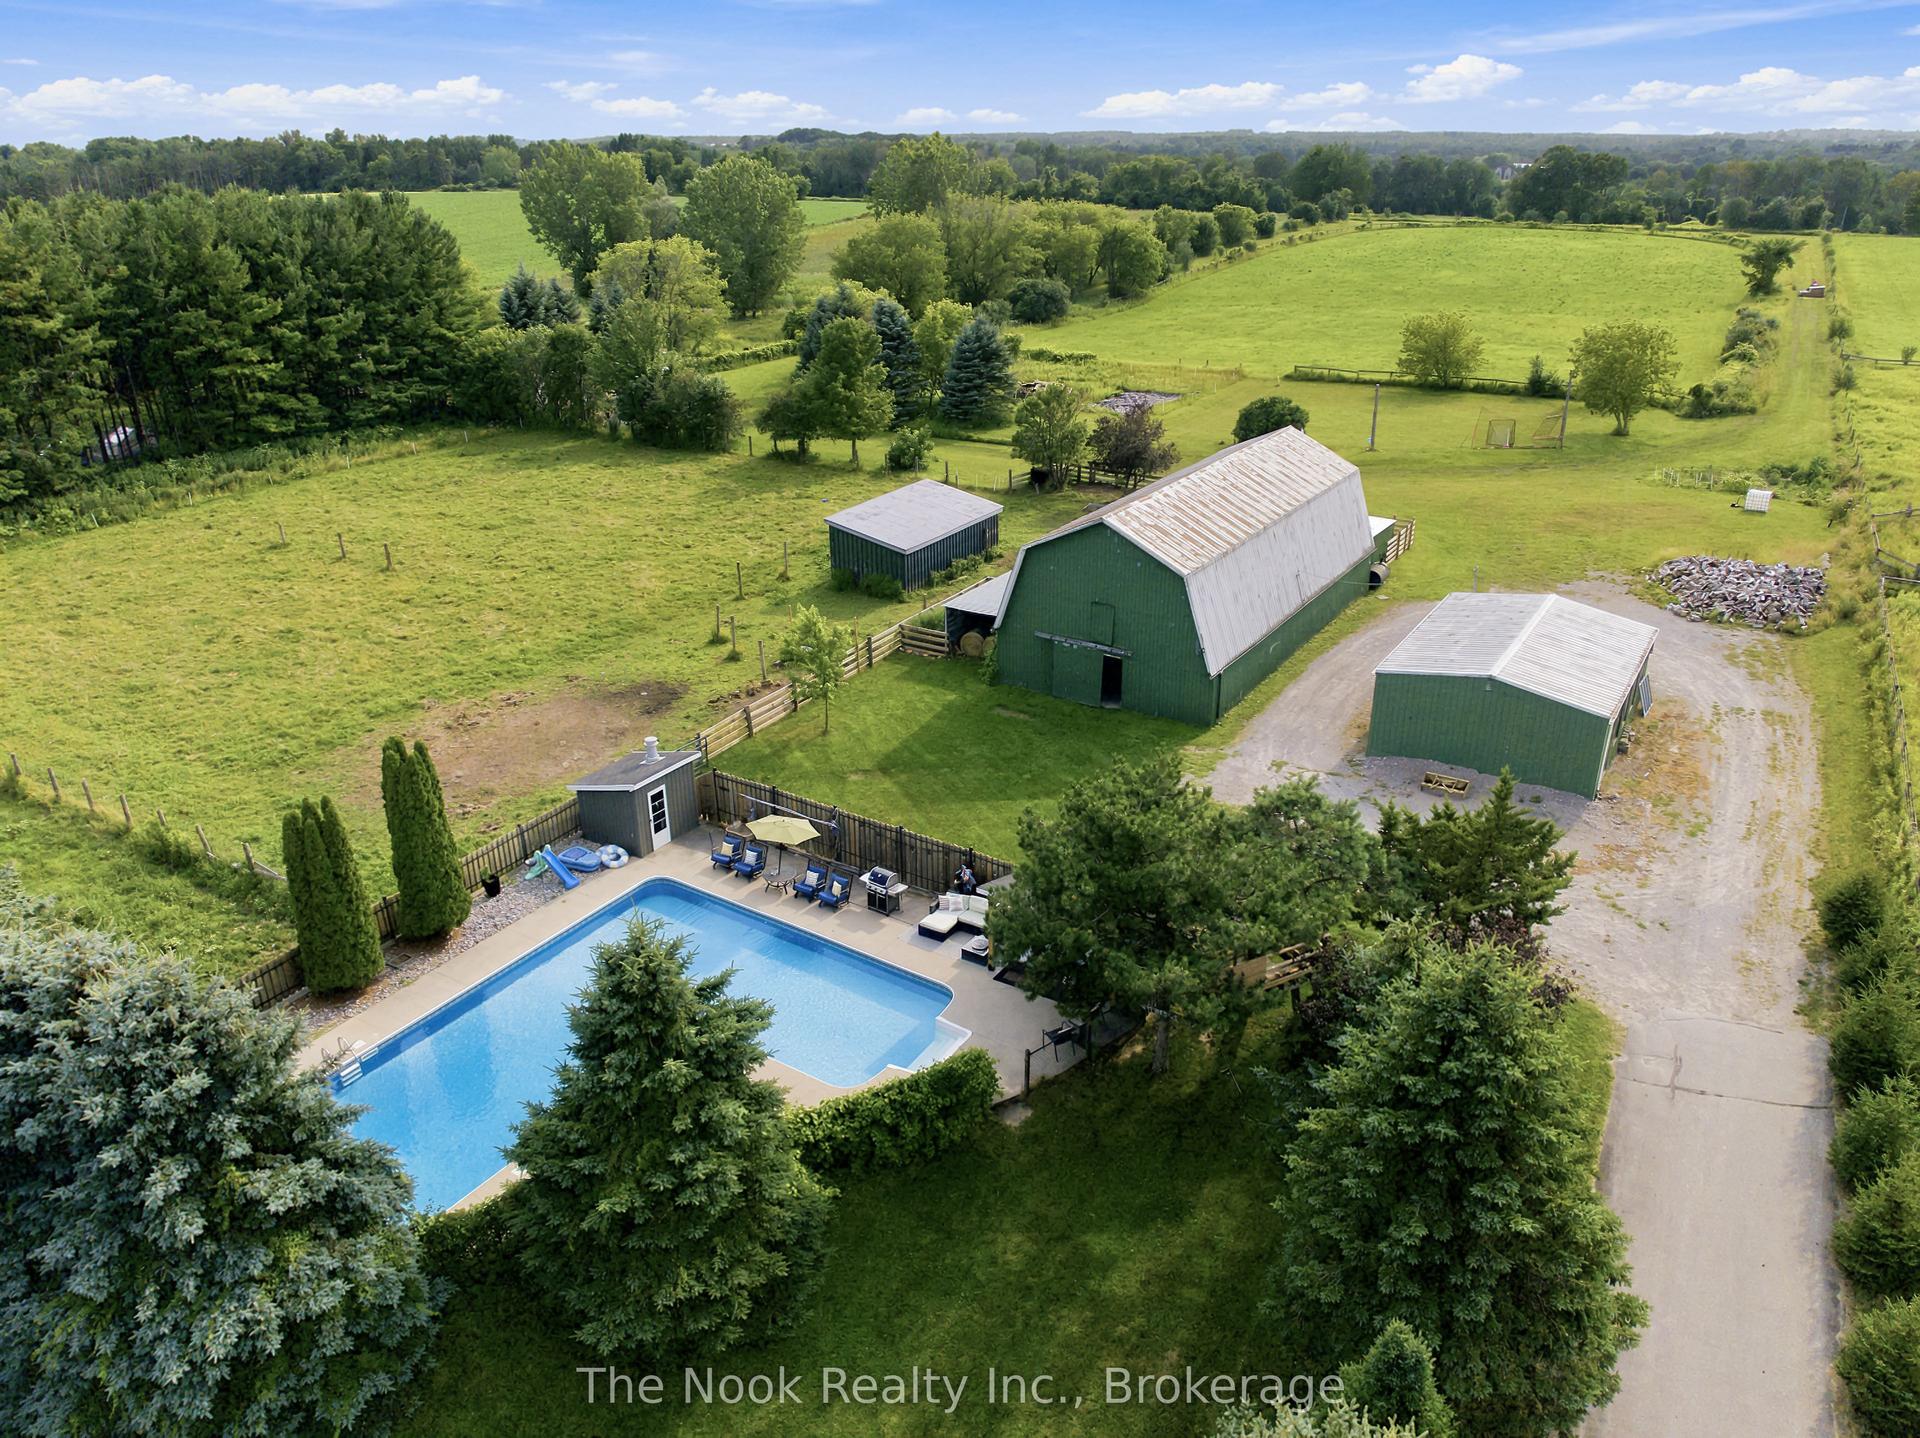
For Sale4 days ago
$1,699,900
Detached
est. $7,452/mo
4386 Middle Road, Rural Clarington
Clarington, ON
4 bd
4 ba
2,250
12
MLS# E13688950The Nook Realty Inc.
WhatsApp Aman