For Sale
8 Rowland Court
Courtice, Clarington, ON
$1,539,999
4+2Bd
4Ba
2,250+sqft
8Parking
85.23 x 168.28 ftlot
$684/sqft
DetachedMLS# E13645526Listed 2026-08-0615 DOM
Cooling
Central Air
Basement
Walk-Out
About this home
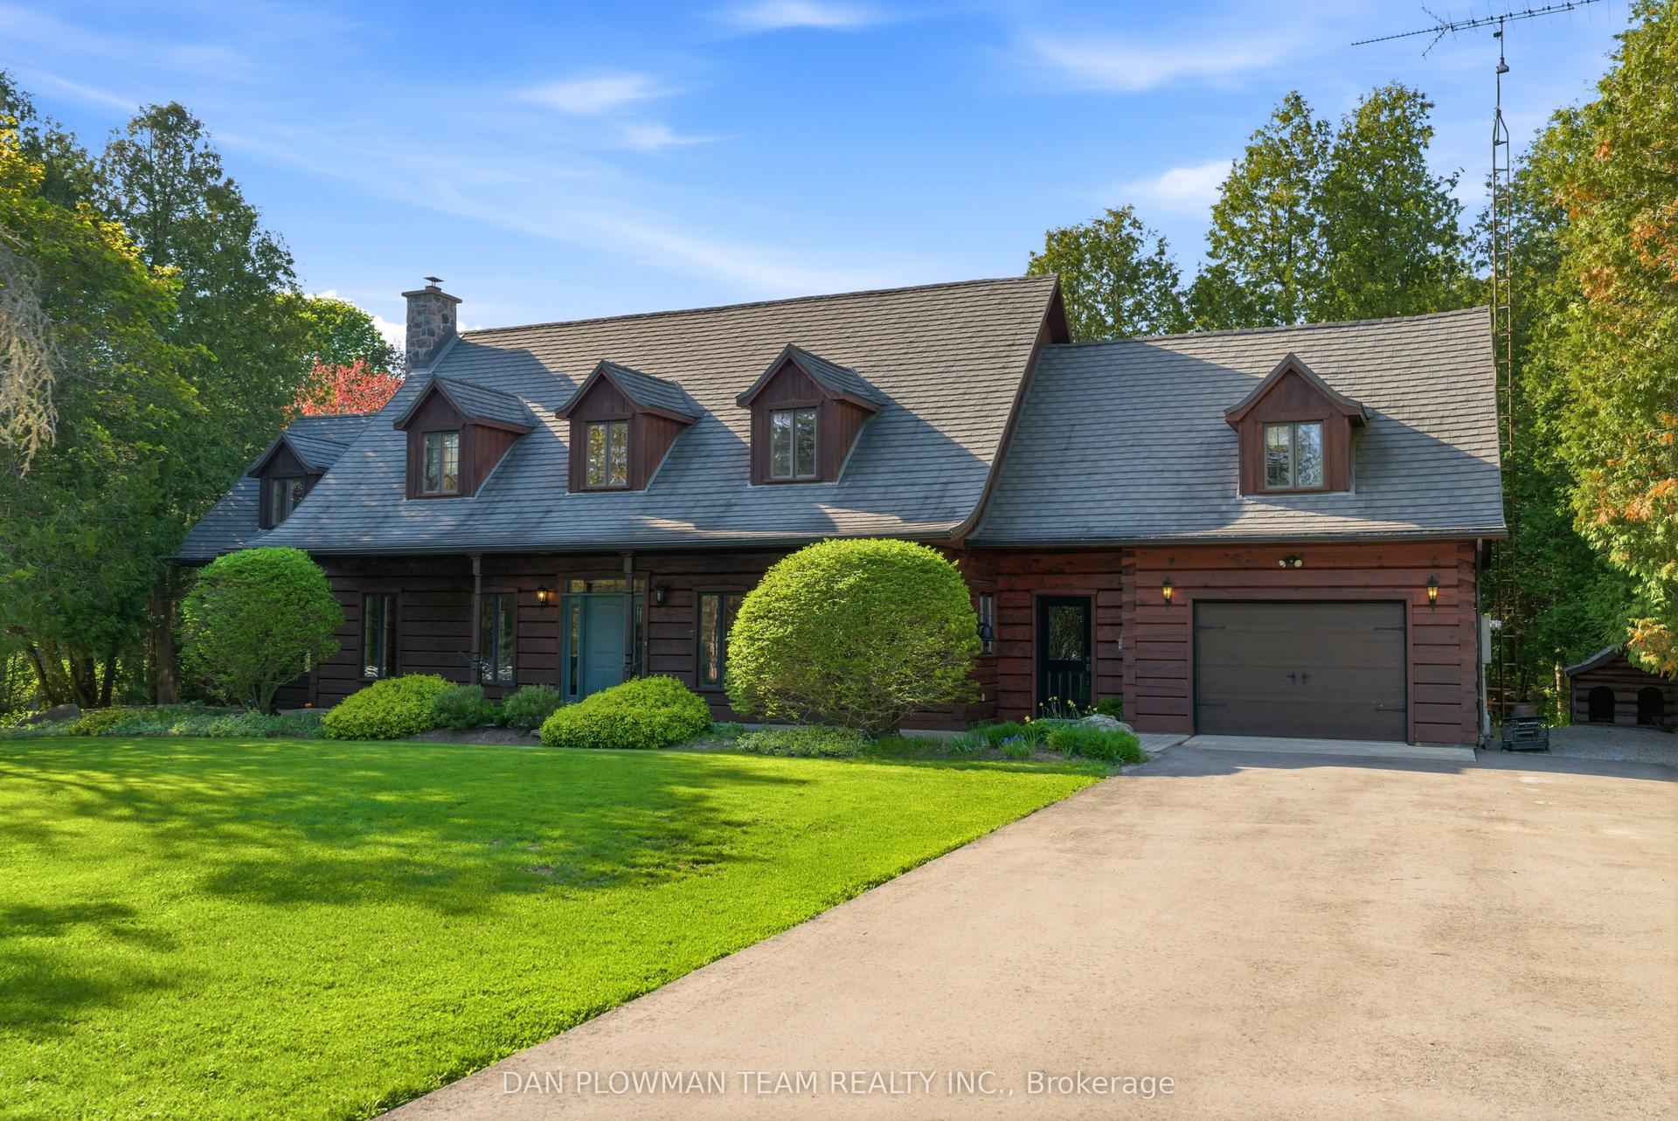
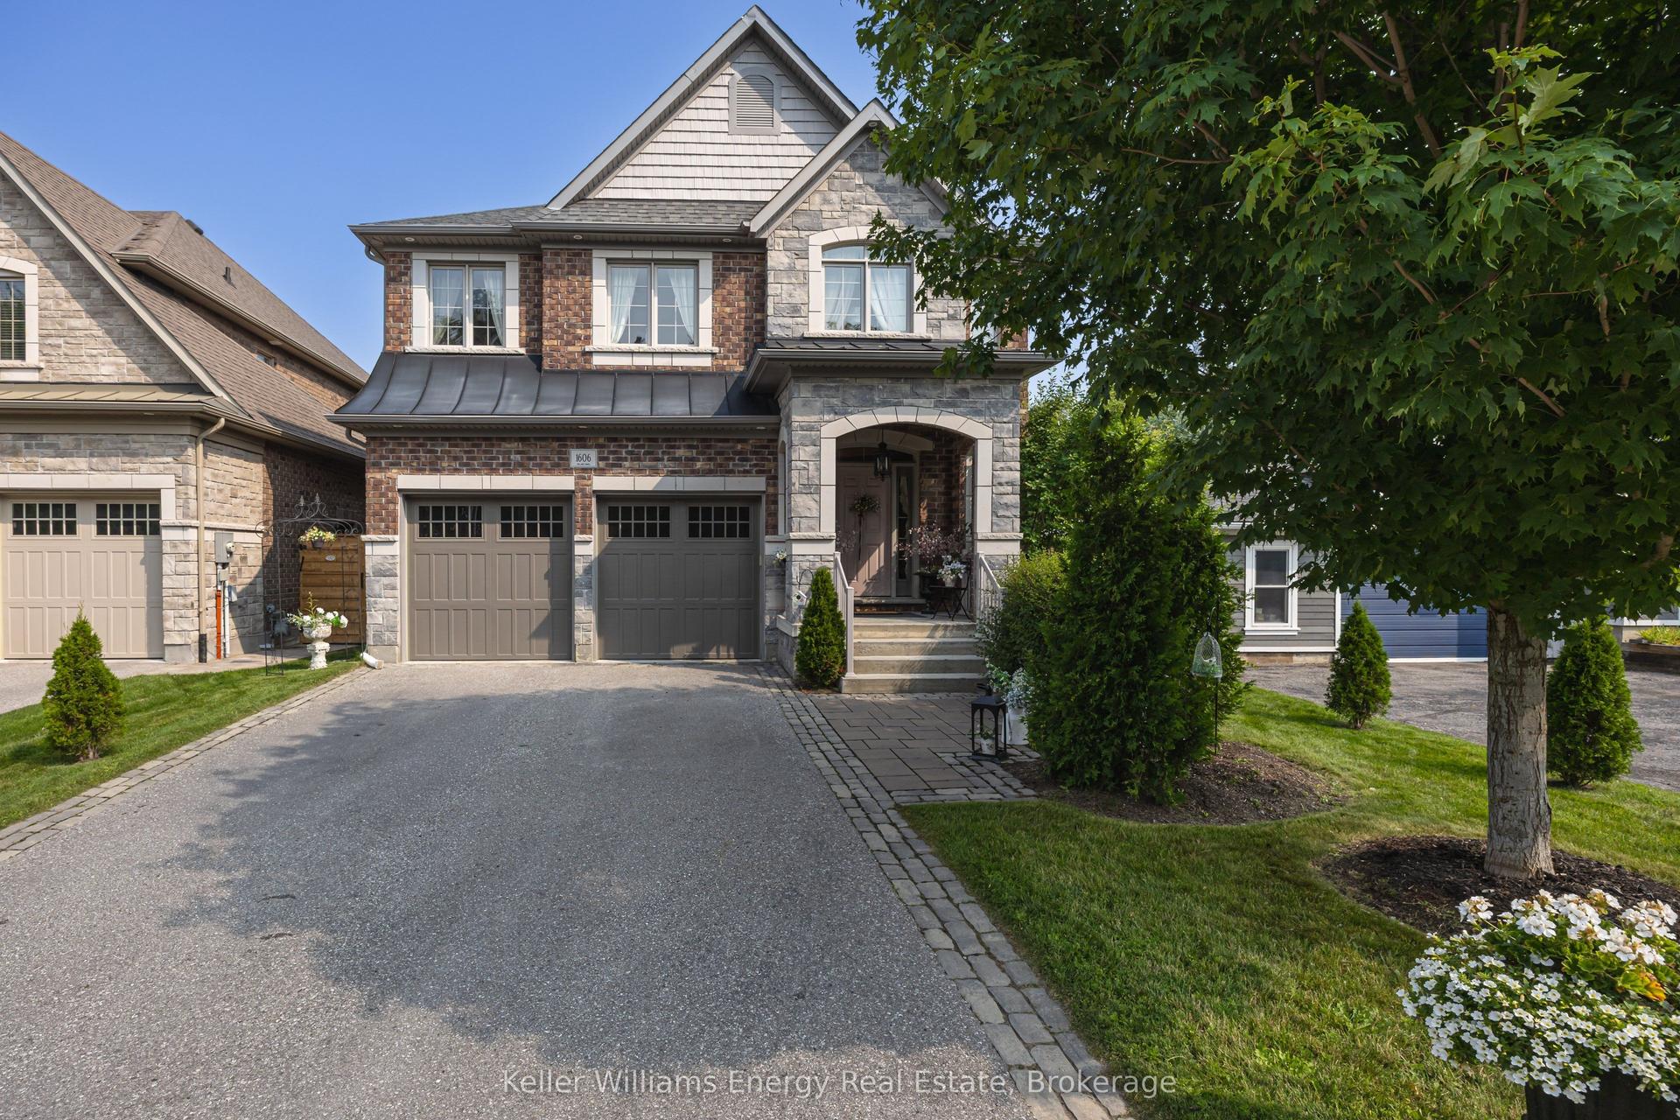
Welcome to 8 Rowland Court in the Highland Gardens community - nestled on one of Courtice's most prestigious mature courts, surrounded by executive homes and towering trees. Set on an impressive 85 x 165 ft lot backing onto a private ravine, this property offers the perfect blend of luxury, privacy, and family living.Beautifully landscaped front and back, the curb appeal reflects the pride of ownership found throughout. A side entrance and fully finished walkout basement provide incredible flexibility for multigenerational living.Step inside to a bright, spacious main floor featuring a private den with oversized windows overlooking the front balcony, a formal dining room, and an expansive eat-in kitchen complete with rich wood cabinetry, stainless steel appliances, a gas stove, generous storage, and an oversized island perfect for entertaining. The inviting living room is anchored by a gas fireplace, while an entire wall of windows showcases stunning ravine views and fills the space with natural light. Walk out to the large composite deck and enjoy a peaceful setting rarely found in residential neighbourhoods.Upstairs offers four spacious bedrooms and three bathrooms, including a beautiful primary suite with a walk-in closet and luxurious 5-piece ensuite. A dedicated second-floor laundry room adds everyday convenience just steps from the bedrooms.The walkout basement truly sets this home apart. With soaring 9-10 ft ceilings, oversized windows, and direct backyard access, it feels like a second home. Designed as an ideal nanny or in-law suite, it features a full updated kitchen with stainless steel appliances and walk-in pantry, a spacious living room with a custom gas fireplace, two oversized bedrooms, a 3-piece bathroom, and its own laundry room.Located close to top-rated schools, parks, shopping, and major highways, this is a rare opportunity to own a stunning ravine property in one of Courtice's most sought-after neighbourhoods.
RavineWalkoutFireplaceIn-law Suite
Rooms
Main Floor
| Den | 4.00 × 3.40 m | Large Window Hardwood Floor Vaulted Ceiling(s) |
| Dining Room | 3.60 × 3.70 m | Hardwood Floor Window Crown Moulding |
| Kitchen | 4.60 × 6.00 m | W/O To Deck Stainless Steel Appl Centre Island |
| Living Room | 4.10 × 4.60 m | Gas Fireplace Overlooks Backyard Combined w/Kitchen |
Upper
| Laundry | 2.80 × 1.50 m | Laundry Sink Window B/I Shelves |
| Bedroom | 3.10 × 3.70 m | French Doors Hardwood Floor Vaulted Ceiling(s) |
| Bedroom 2 | 4.50 × 3.20 m | Hardwood Floor Double Closet Window |
| Bedroom 3 | 3.00 × 4.10 m | Double Closet Hardwood Floor Window |
| Primary Bedroom | 4.80 × 4.60 m | Hardwood Floor 5 Pc Ensuite Walk-In Closet(s) |
Lower
| Bedroom 5 | 3.10 × 2.90 m | Closet Window Laminate |
| Bedroom | 3.10 × 4.20 m | Overlooks Backyard Double Closet Laminate |
| Kitchen | 2.90 × 5.20 m | Stainless Steel Appl Tile Floor Pantry |
| Laundry | 3.80 × 1.60 m | Vinyl Floor Laundry Sink |
| Living Room | 4.60 × 5.50 m | Walk-Out Gas Fireplace Large Window |
Features
- Accessory Apartment
- Auto Garage Door Remote
- Carpet Free
- ERV/HRV
- Guest Accommodations
- In-Law Capability
- In-Law Suite
- Walk-Out
- Finished
- Apartment
- Finished with Walk-Out
- Separate Entrance
- Central Air
- 2-Storey
Financials
Annual Taxes
$9,077
Estimated Rental Income
Entire property$4,000 – $6,500/mo
Rental yield3.1% – 5.1%
*Estimates based on comparable rentals in the area. Actual income may vary.
Market Data — Clarington
Days on market15 days
Buyer's MarketSeller's Market
Based on active listings in Clarington. Data updates daily.
Getting around
How walkable, bikeable, and transit-friendly this neighbourhood is.
62
/ 100
Walk Score
Somewhat Walkable
47
/ 100
Transit Score
Some Transit
44
/ 100
Bike Score
Somewhat Bikeable
Scores are estimates based on neighbourhood data and are for informational purposes only.
MLS® data courtesy of the Toronto Regional Real Estate Board (TRREB).
The information provided herein must only be used by consumers that have a bona fide interest in the purchase, sale, or lease of real estate and may not be used for any commercial purpose or any other purpose. Listing information is deemed reliable but is not guaranteed accurate by the Toronto Regional Real Estate Board, the listing brokerage, or this website. The trademarks REALTOR®, REALTORS® and the REALTOR® logo are controlled by The Canadian Real Estate Association (CREA) and identify real estate professionals who are members of CREA. MLS®, Multiple Listing Service®, and the associated logos are owned by CREA. Not intended to solicit properties currently listed for sale or buyers under contract.
You may also like
More homes in Clarington
Hand-picked listings with a similar price range and style.
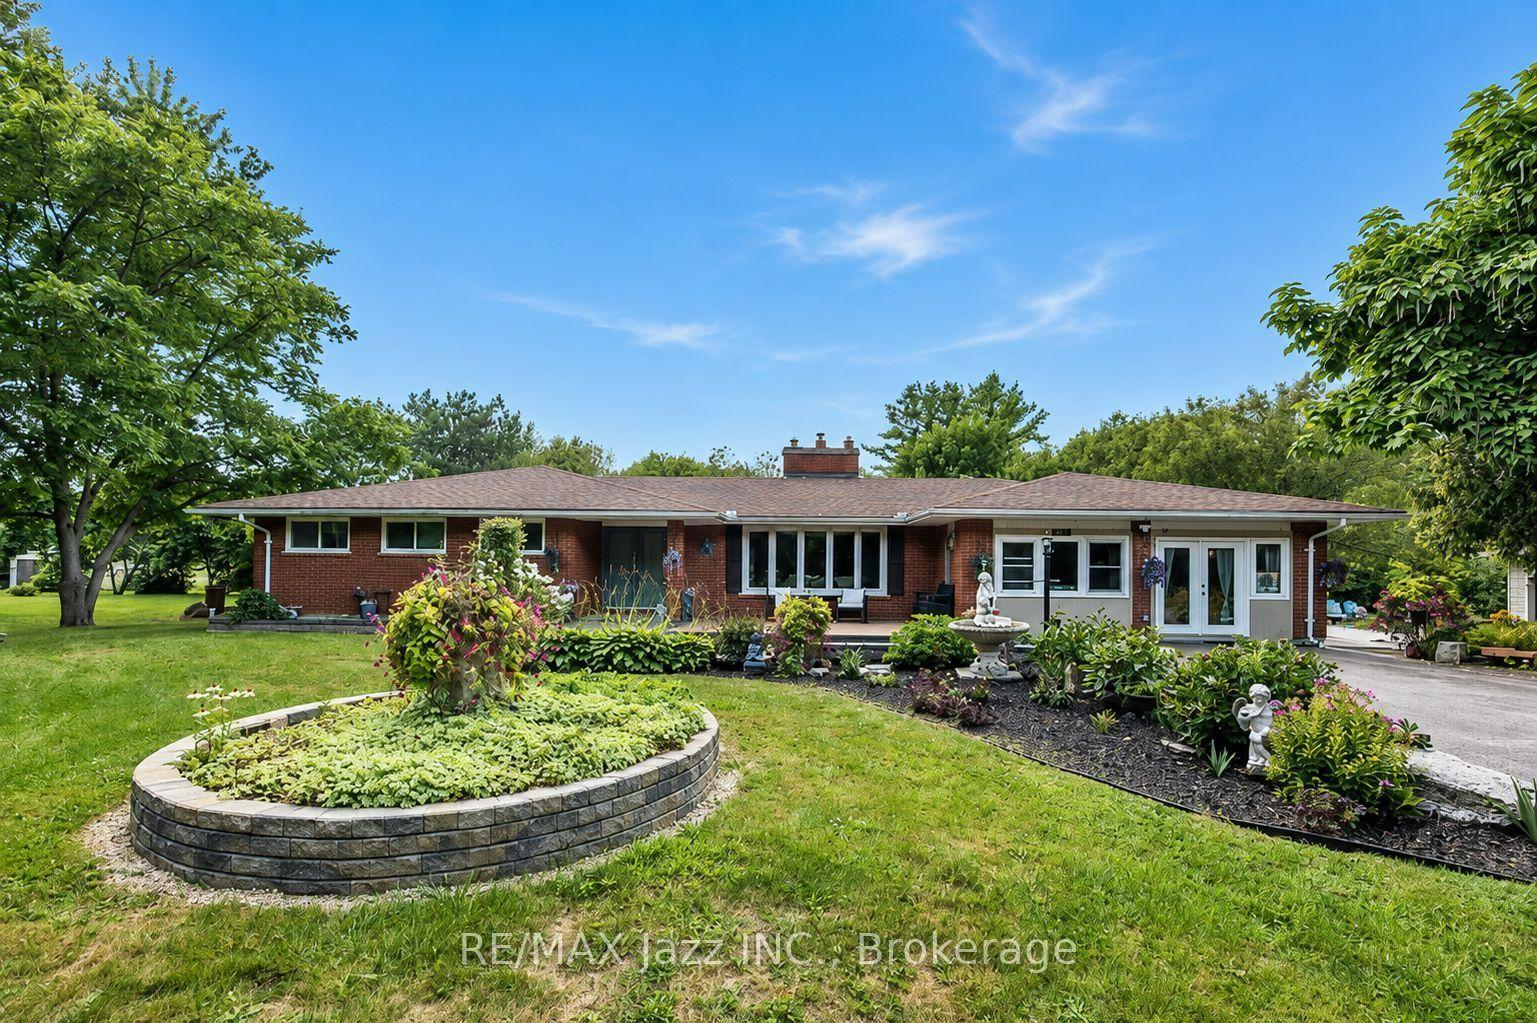
For Sale3 days ago
$1,450,000
Detached
est. $6,357/mo
4474 Old Scugog Road, Rural Clarington
Clarington, ON
3+2 bd
4 ba
1,750
13
MLS# E13692154Re/Max Jazz Inc.
WhatsApp Aman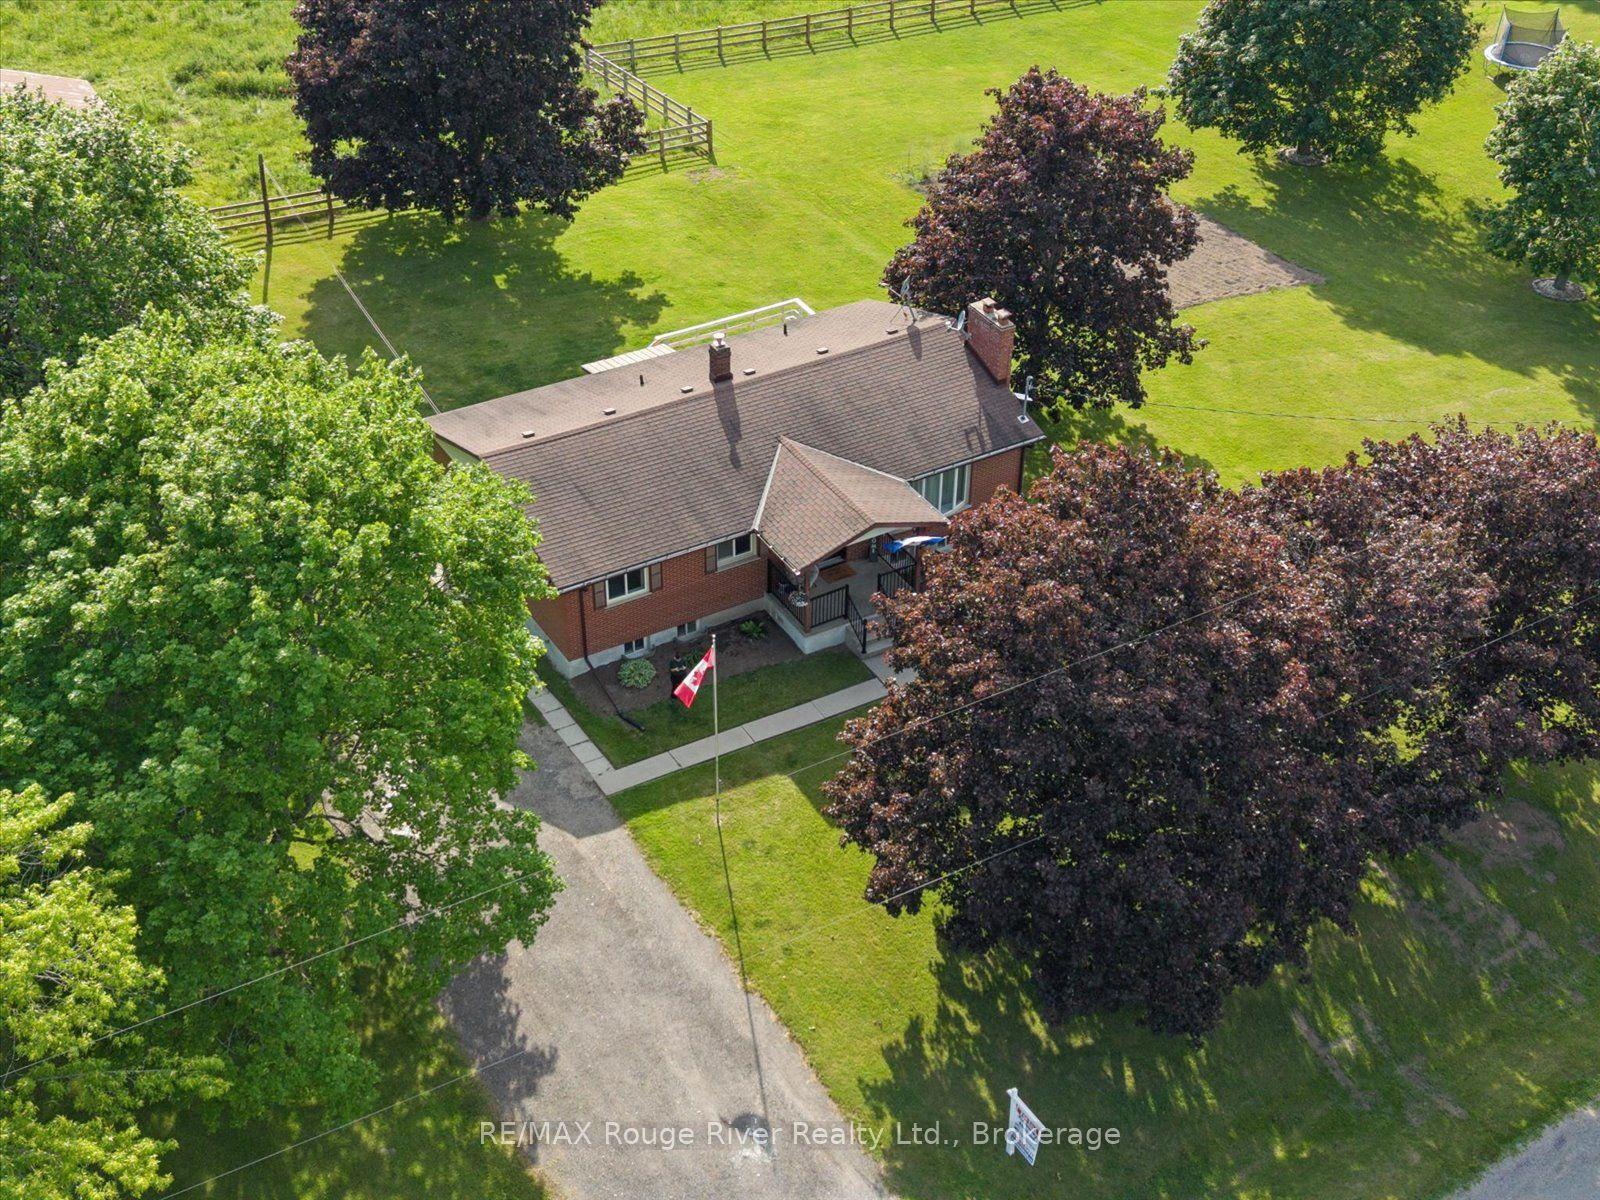
For Sale10 days ago
$1,199,900
Detached
est. $5,260/mo
3714 Newtonville Road, Rural Clarington
Clarington, ON
3+1 bd
2 ba
1,300
14
MLS# E13665876RE/MAX Rouge River Realty Ltd.
WhatsApp Aman