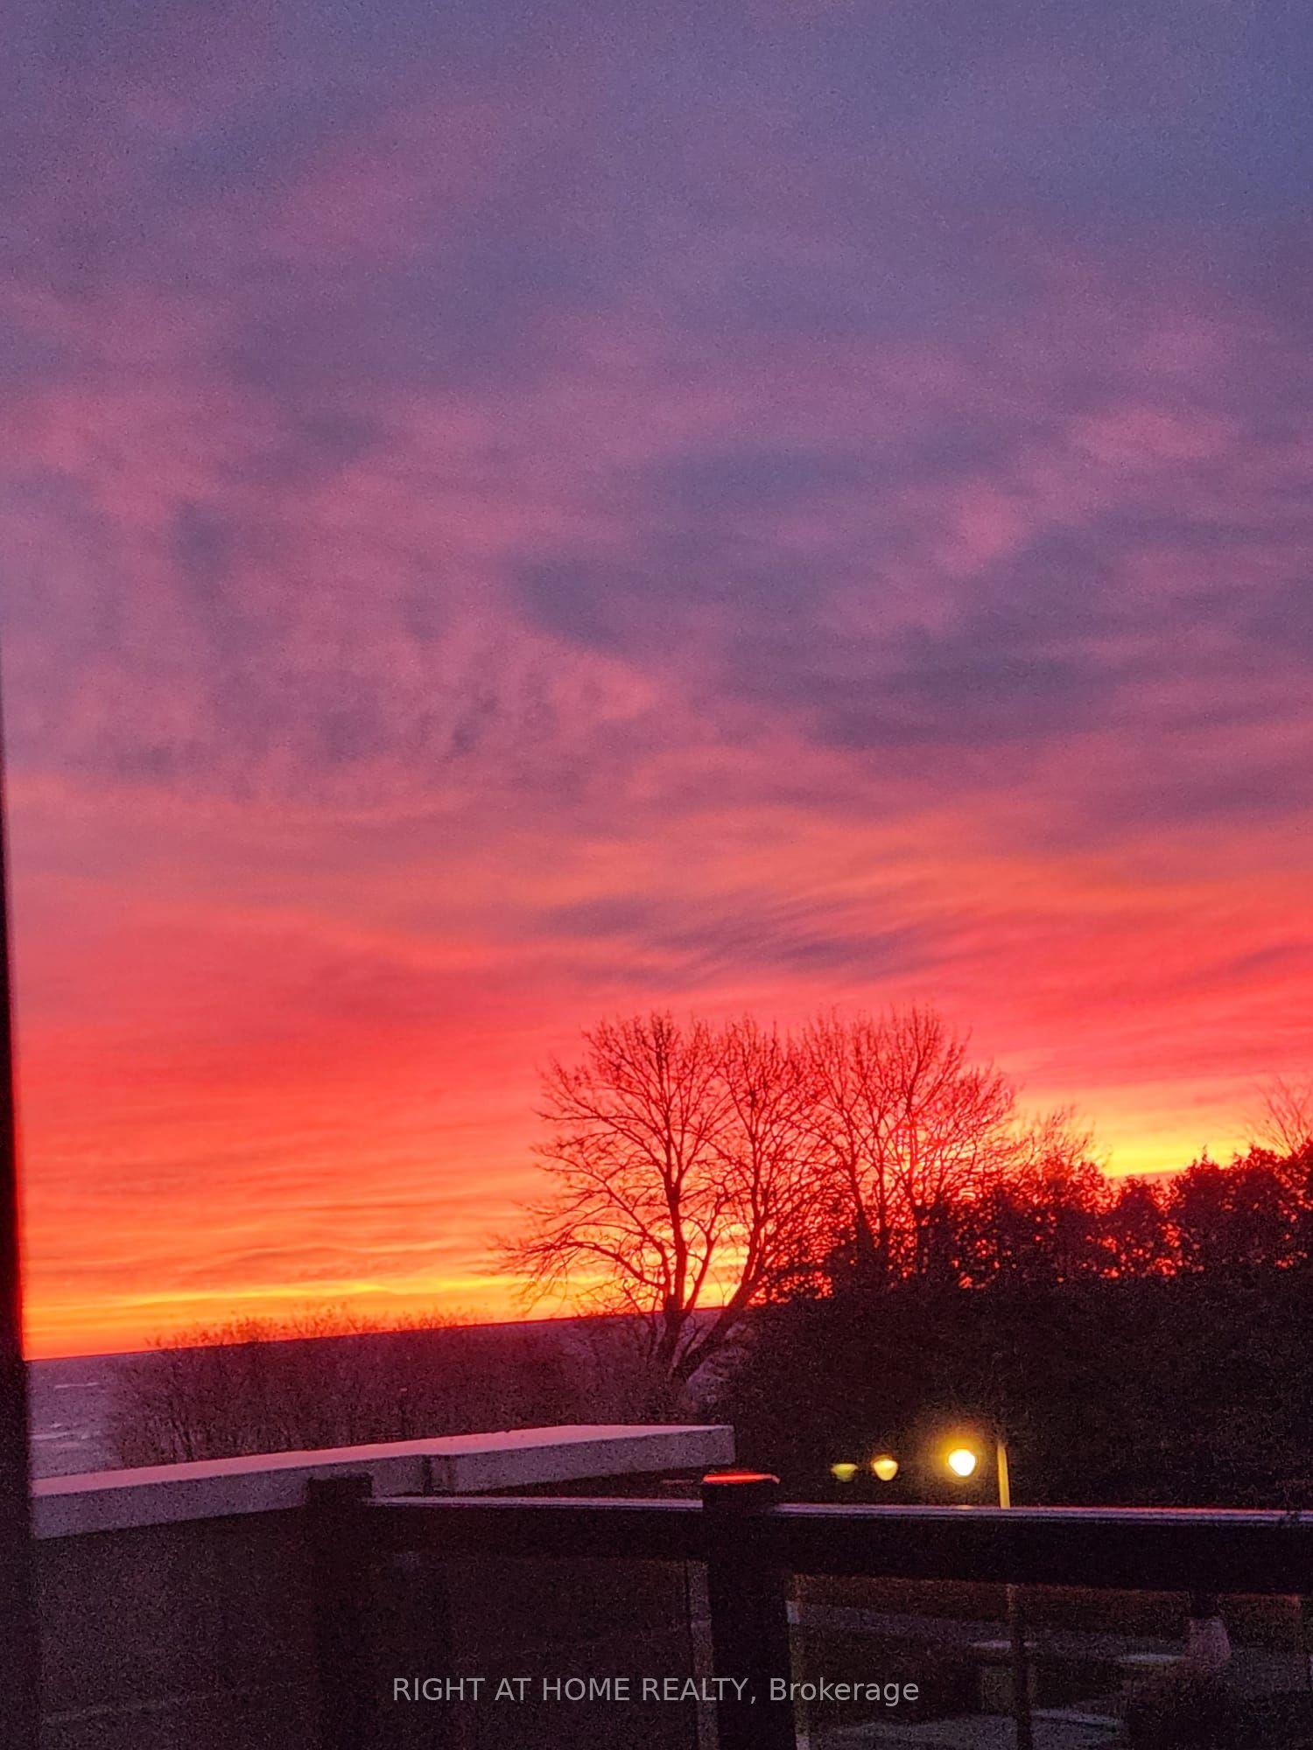
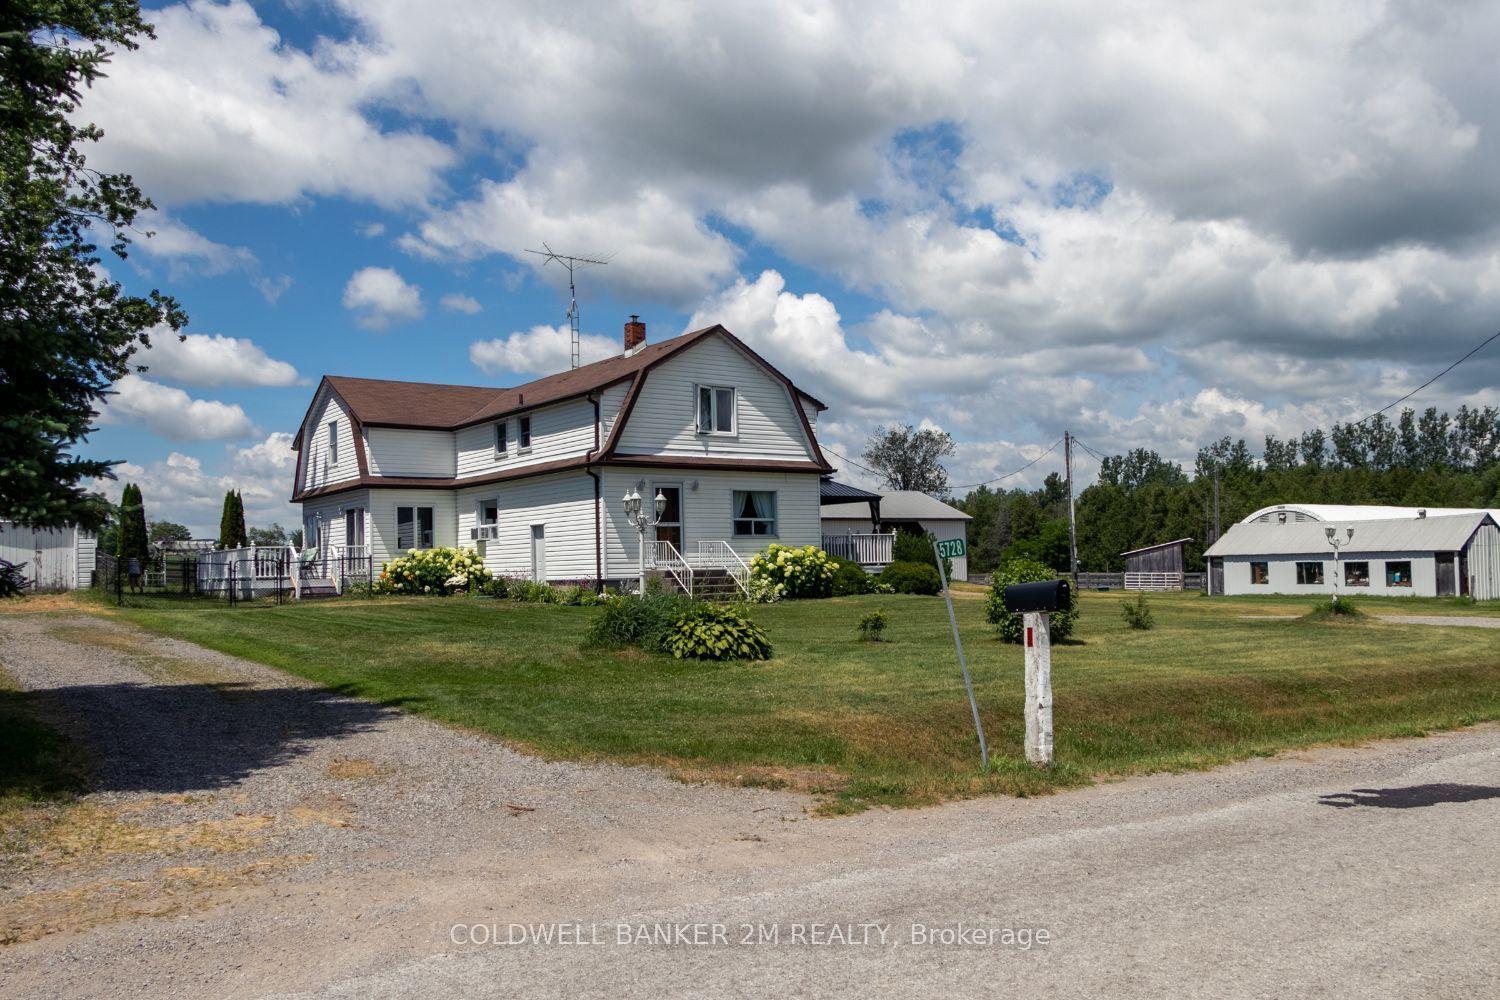
For Sale
Just Listed
158 Jennings Drive
Bowmanville, Clarington, ON
$1,625,000
4+1Bd
4Ba
4,250+sqft
4Parking
48.79 x 109.91 ftlot
$382/sqft
DetachedMLS# E13615720Listed 2026-07-291 DOM
Cooling
Central Vacuum
Basement
Finished with Walk-Out
Just listed! New listings in Clarington often receive offers within the first week.
About this home
Welcome to 158 Jennings Drive! This exceptional 4-level residence offers over 4890 sq ft of total finished space (3890 sq ft above-grade + 1,080 sq ft finished walkout basement). The main level features a chef's kitchen with Samsung BeSpoke appliances (black glass fridge with beverage centre, black stainless steeel double wall oven, black dishwasher 2023). New laundry room with granite countertops and pantry built 2019, with an updated mudroom leading out to the 2 car garage. Step out onto the large upper deck with gazebo & gas BBQ line, overlooking your private backyard oasis with an in-ground heated saltwater pool and interlocking brick patio! Upstairs boasts 4 bedrooms with brand-new carpet (2026), a primary 5pc ensuite with 2 walk in closets, plus a massive 3rd-floor open-concept loft (465 sq ft). The bright 1-bdrm LEGAL walkout basement suite features above-grade windows, an 8 ft sliding door, 5pc bath with heated flooring, full kitchen with walk in pantry and it's own separate laundry. The entry to the backyard features a beautiful interlocking brick walkway leading to the basement unit, illuminated by automated dusk-to-dawn security lighting. Garage equipped with EV charger. New heat pump and furnace 2023.
PoolGarageWalkoutEV Charger
Rooms
Main Floor
| Bathroom | 0.89 × 1.86 m | 2 Pc Bath |
| Dining Room | 5.38 × 3.61 m | Carpet Free |
| Family Room | 4.98 × 4.27 m | Stone Fireplace Carpet Free Built-in Speakers |
| Foyer | 2.31 × 3.07 m | Double Doors |
| Kitchen | 6.81 × 3.78 m | B/I Oven Centre Island B/I Ctr-Top Stove |
| Laundry | 4.39 × 3.61 m | Ceramic Sink Granite Counters |
| Living Room | 3.78 × 3.84 m | Carpet Free |
| Mud Room | 2.64 × 2.51 m | Access To Garage B/I Shelves Ceramic Floor |
Second Floor
| Bathroom | 2.82 × 2.90 m | 4 Pc Bath |
| Bathroom | 5.33 × 4.39 m | 5 Pc Ensuite Ceramic Floor |
| Bedroom 2 | 4.47 × 3.61 m | |
| Bedroom 3 | 5.05 × 3.58 m | |
| Bedroom 4 | 5.56 × 3.61 m | |
| Primary Bedroom | 6.73 × 5.92 m |
Third Floor
| Loft | 12.06 × 3.58 m | Open Concept |
Basement
| Bathroom | 3.15 × 3.15 m | 5 Pc Bath Heated Floor |
| Bedroom | 3.68 × 4.47 m | Above Grade Window |
| Kitchen | 3.73 × 3.38 m | Pantry |
| Recreation | 7.44 × 4.85 m | W/O To Deck |
| Workshop | 5.84 × 3.84 m | |
| Utility Room | 1.91 × 2.67 m |
Features
- Accessory Apartment
- Auto Garage Door Remote
- Built-In Oven
- Central Vacuum
- Deck
- Porch
- Patio
- Apartment
- Finished with Walk-Out
- Central Air
- 2 1/2 Storey
Financials
Annual Taxes
$9,522.95
Estimated Rental Income
Entire property$4,000 – $6,500/mo
Basement apartment$1,800 – $2,500/mo
Rental yield3.0% – 4.8%
*Estimates based on comparable rentals in the area. Actual income may vary.
Market Data — Clarington
Days on market1 days
Buyer's MarketSeller's Market
Based on active listings in Clarington. Data updates daily.
Our estimate for this home
Estimated range
$1.79M – $2.08M
Mid-point $1.93M · ~$455/sqft
How this listing compares
$1.79MList · $1.63M$2.08M
High confidence·Based on 64 bowmanville comparables
Estimated range is generated automatically from active comparables and is for informational purposes only. Not an appraisal — contact Aman for a full comparative market analysis that factors in condition, renovations, and positioning.
Getting around
How walkable, bikeable, and transit-friendly this neighbourhood is.
59
/ 100
Walk Score
Somewhat Walkable
38
/ 100
Transit Score
Some Transit
47
/ 100
Bike Score
Somewhat Bikeable
Scores are estimates based on neighbourhood data and are for informational purposes only.
MLS® data courtesy of the Toronto Regional Real Estate Board (TRREB).
The information provided herein must only be used by consumers that have a bona fide interest in the purchase, sale, or lease of real estate and may not be used for any commercial purpose or any other purpose. Listing information is deemed reliable but is not guaranteed accurate by the Toronto Regional Real Estate Board, the listing brokerage, or this website. The trademarks REALTOR®, REALTORS® and the REALTOR® logo are controlled by The Canadian Real Estate Association (CREA) and identify real estate professionals who are members of CREA. MLS®, Multiple Listing Service®, and the associated logos are owned by CREA. Not intended to solicit properties currently listed for sale or buyers under contract.
You may also like
More homes in Clarington
Hand-picked listings with a similar price range and style.
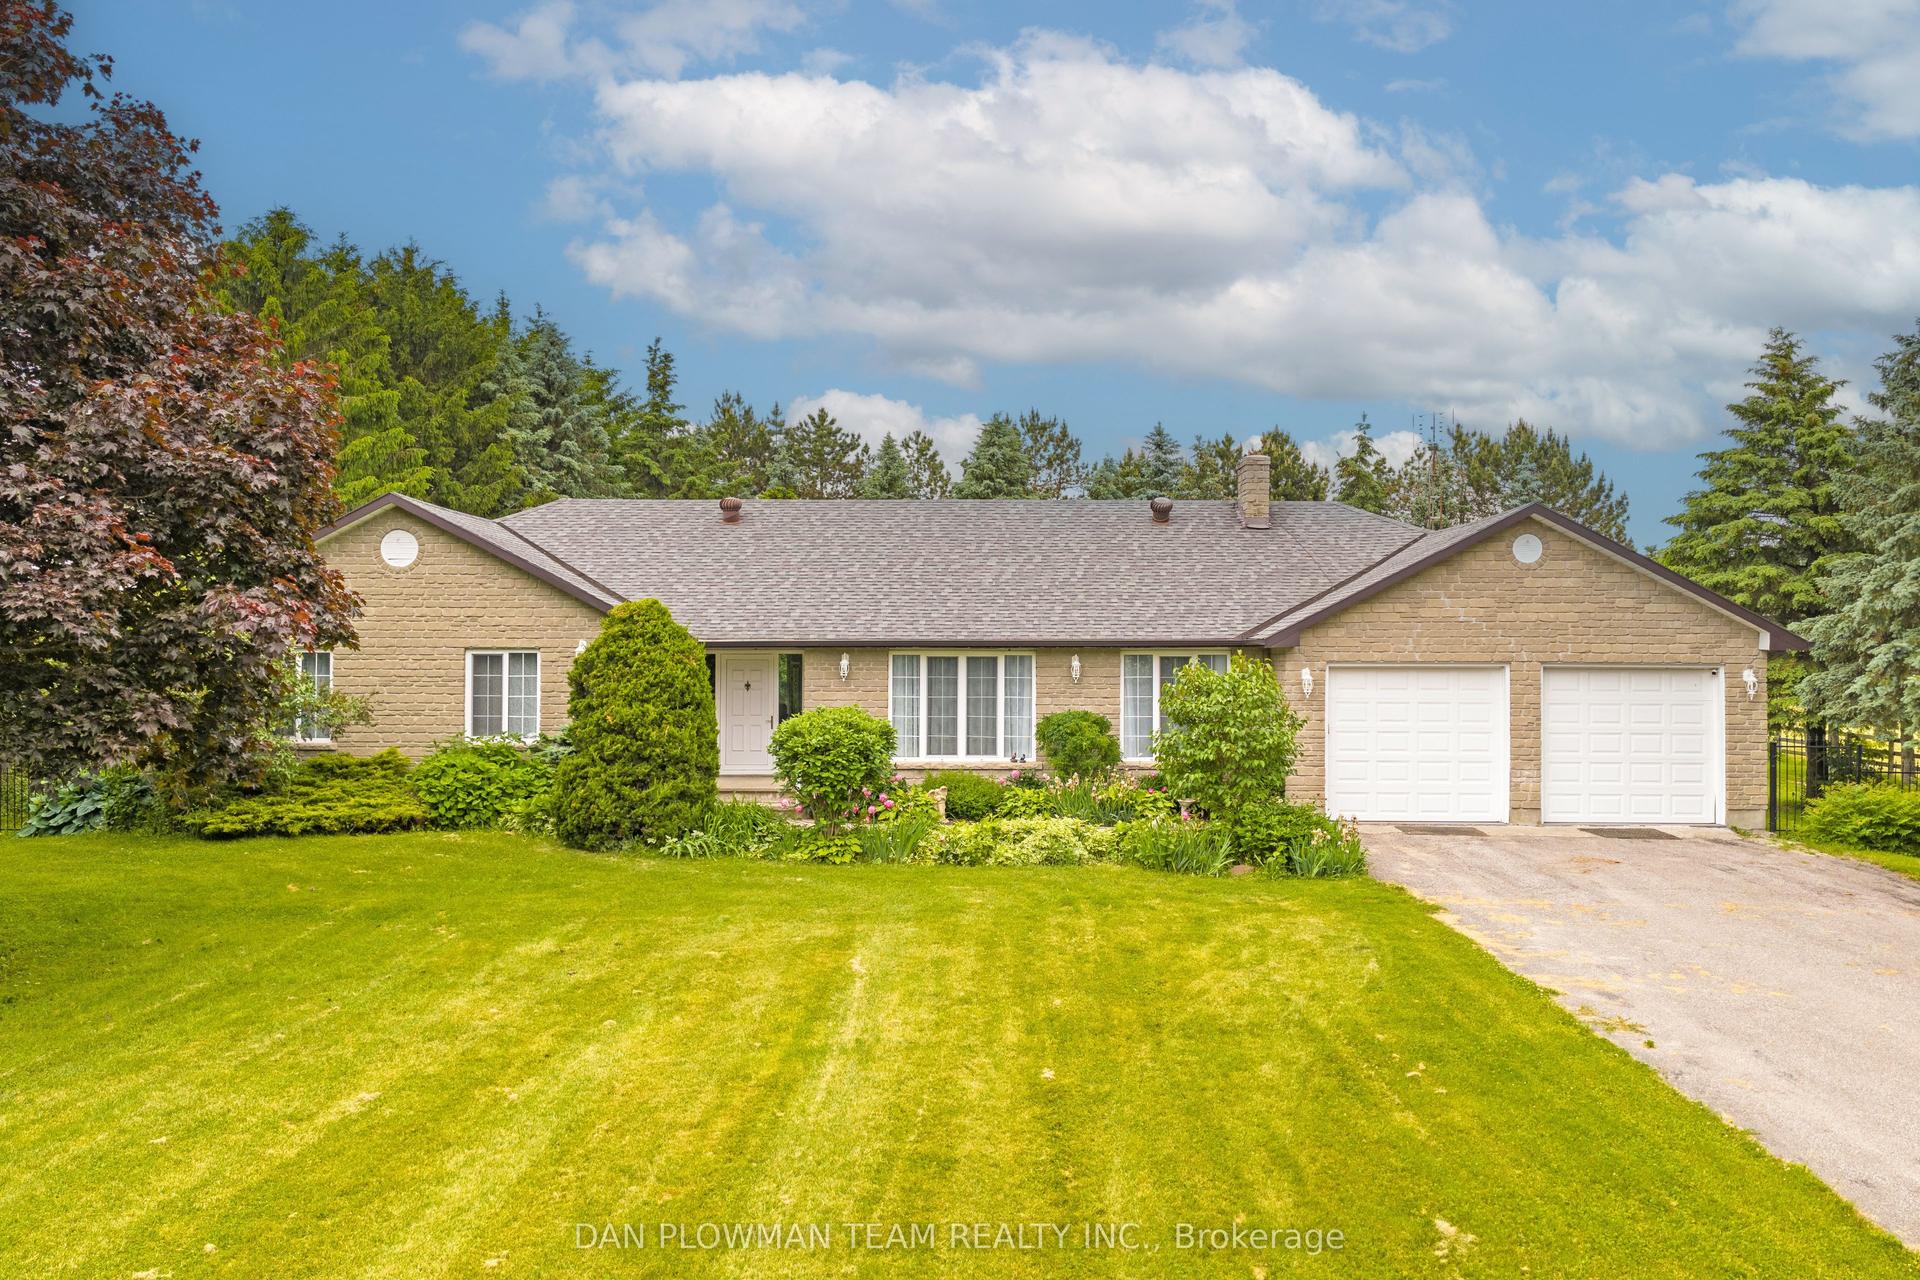
For Sale13 days ago
$1,999,999
Detached
est. $8,768/mo
1902 Concession 9 Road, Rural Clarington
Clarington, ON
3+2 bd
4 ba
2,250
14
MLS# E13577052Dan Plowman Team Realty Inc.
WhatsApp Aman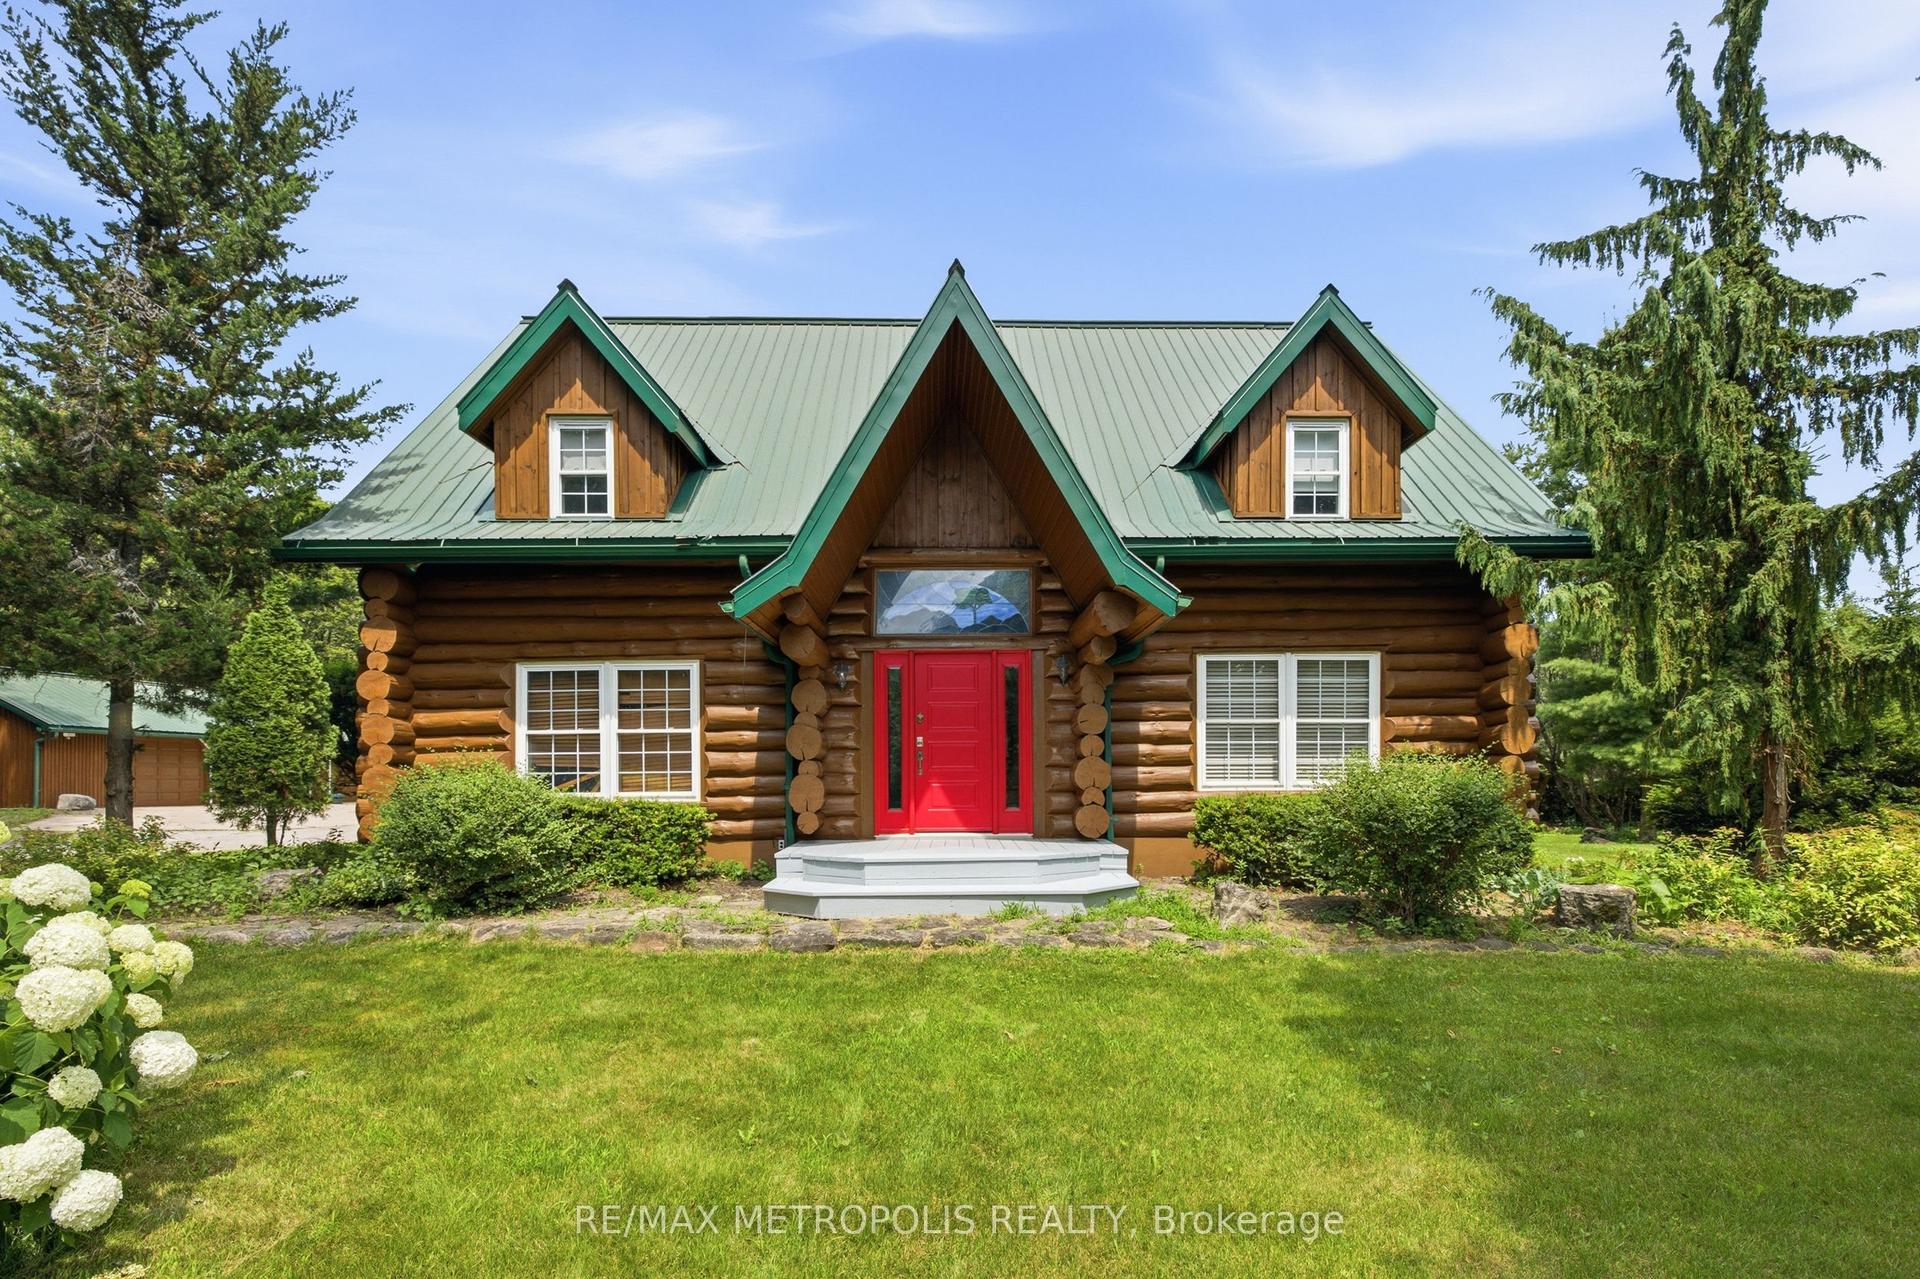
For Sale8 days ago
$1,489,000
Detached
est. $6,528/mo
7535 Leskard Road, Rural Clarington
Clarington, ON
3 bd
3 ba
2,750
13
MLS# E13592812Re/Max Metropolis Realty
WhatsApp Aman