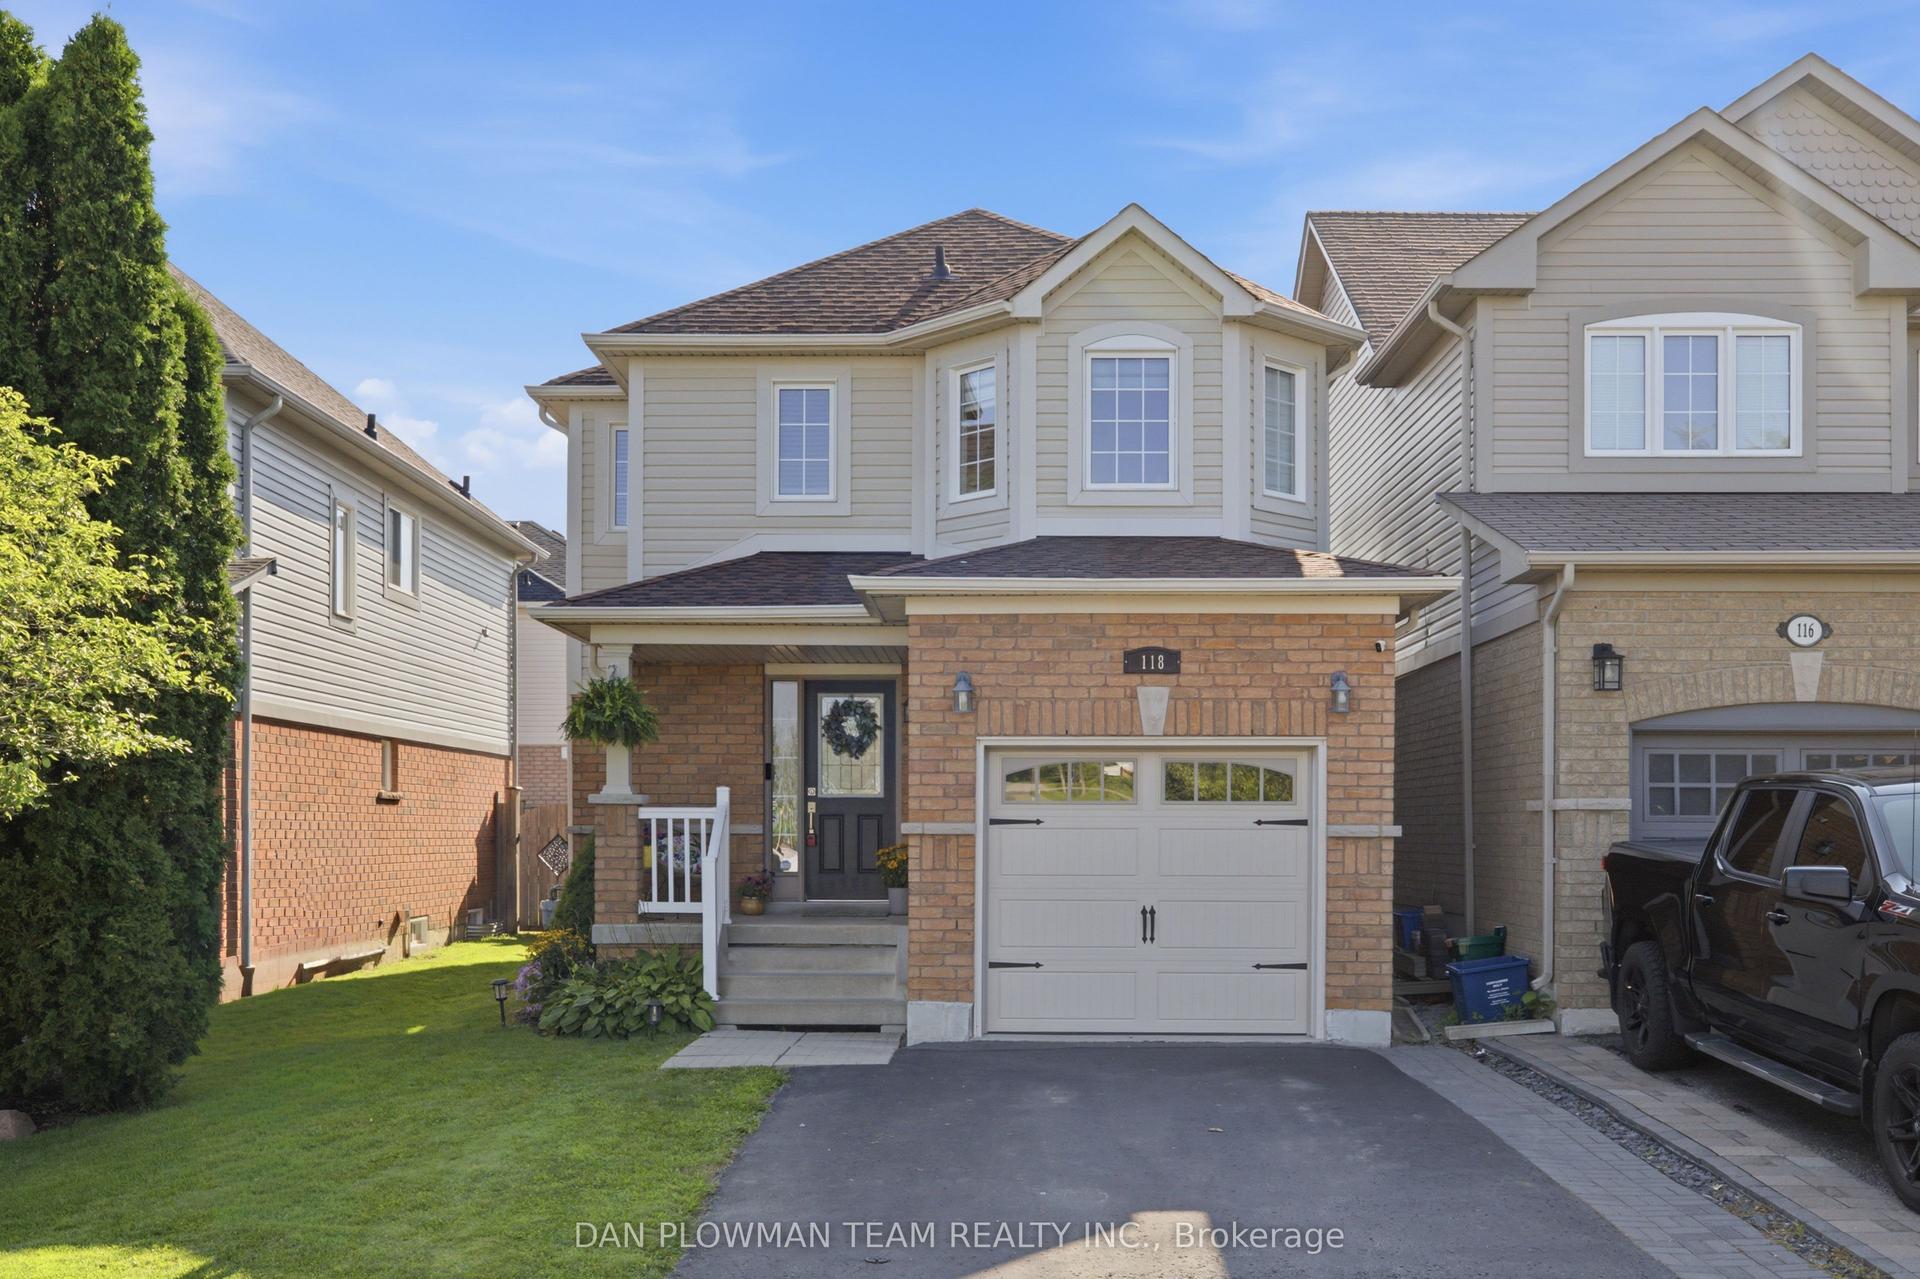
For Sale
Just Listed
22 Fieldcrest Avenue
Courtice, Clarington, ON
$759,900
3Bd
3Ba
1,300+sqft
3Parking
29.56 x 114.94 ftlot
$585/sqft
DetachedMLS# E13657184Listed 2026-08-102 DOM
Heating
Water Heater Owned
Cooling
Central Air
Basement
Finished
Just listed! New listings in Clarington often receive offers within the first week.
About this home
This beautifully updated home has undergone an extensive $80,000+ renovation, and is located in a highly sought-after, family-friendly neighbourhood. All Brick 'Jeffrey Built Home'. The brand-new kitchen features quartz countertops and new stainless steel appliances. Modern luxury vinyl flooring has been installed throughout most of the home, complemented by all-new interior doors/hardware, baseboards & casings. Both full bathrooms have been completely renovated with stylish, contemporary finishes.The staircase has been beautifully upgraded with new treads, risers, and spindles, while the entire home has been freshly painted, creating a bright, move-in-ready space. Entry to home from garage.Outside, the fully fenced backyard offers a new deck-perfect for entertaining or relaxing with family.With quality upgrades throughout, this turnkey home is ready to welcome its next family. A completely flexible closing is available to accommodate your needs.Minutes from schools, parks, shopping, transit, and the 401.
GarageRenovated
Rooms
Main Floor
| Kitchen | 5.35 × 2.45 m | Updated Granite Counters |
| Breakfast | 5.35 × 2.45 m | Combined w/Kitchen |
| Living Room | 4.12 × 3.94 m | W/O To Deck |
| Dining Room | 4.12 × 3.94 m | Combined w/Living |
Second Floor
| Primary Bedroom | 4.14 × 4.10 m | Ensuite Bath Walk-In Closet(s) |
| Bedroom 2 | 3.71 × 3.48 m | |
| Bedroom 3 | 3.46 × 2.46 m |
Basement
| Recreation | 8.19 × 4.17 m | Pot Lights |
Features
- Carpet Free
- Water Heater Owned
- Deck
- Finished
- Central Air
- 2-Storey
Financials
Annual Taxes
$4,682
Estimated Rental Income
Entire property$3,200 – $4,800/mo
Basement apartment$1,800 – $2,500/mo
Rental yield5.1% – 7.6%
*Estimates based on comparable rentals in the area. Actual income may vary.
Market Data — Clarington
Days on market2 days
Buyer's MarketSeller's Market
Based on active listings in Clarington. Data updates daily.
Getting around
How walkable, bikeable, and transit-friendly this neighbourhood is.
57
/ 100
Walk Score
Somewhat Walkable
38
/ 100
Transit Score
Some Transit
47
/ 100
Bike Score
Somewhat Bikeable
Scores are estimates based on neighbourhood data and are for informational purposes only.
MLS® data courtesy of the Toronto Regional Real Estate Board (TRREB).
The information provided herein must only be used by consumers that have a bona fide interest in the purchase, sale, or lease of real estate and may not be used for any commercial purpose or any other purpose. Listing information is deemed reliable but is not guaranteed accurate by the Toronto Regional Real Estate Board, the listing brokerage, or this website. The trademarks REALTOR®, REALTORS® and the REALTOR® logo are controlled by The Canadian Real Estate Association (CREA) and identify real estate professionals who are members of CREA. MLS®, Multiple Listing Service®, and the associated logos are owned by CREA. Not intended to solicit properties currently listed for sale or buyers under contract.
You may also like
More homes in Clarington
Hand-picked listings with a similar price range and style.
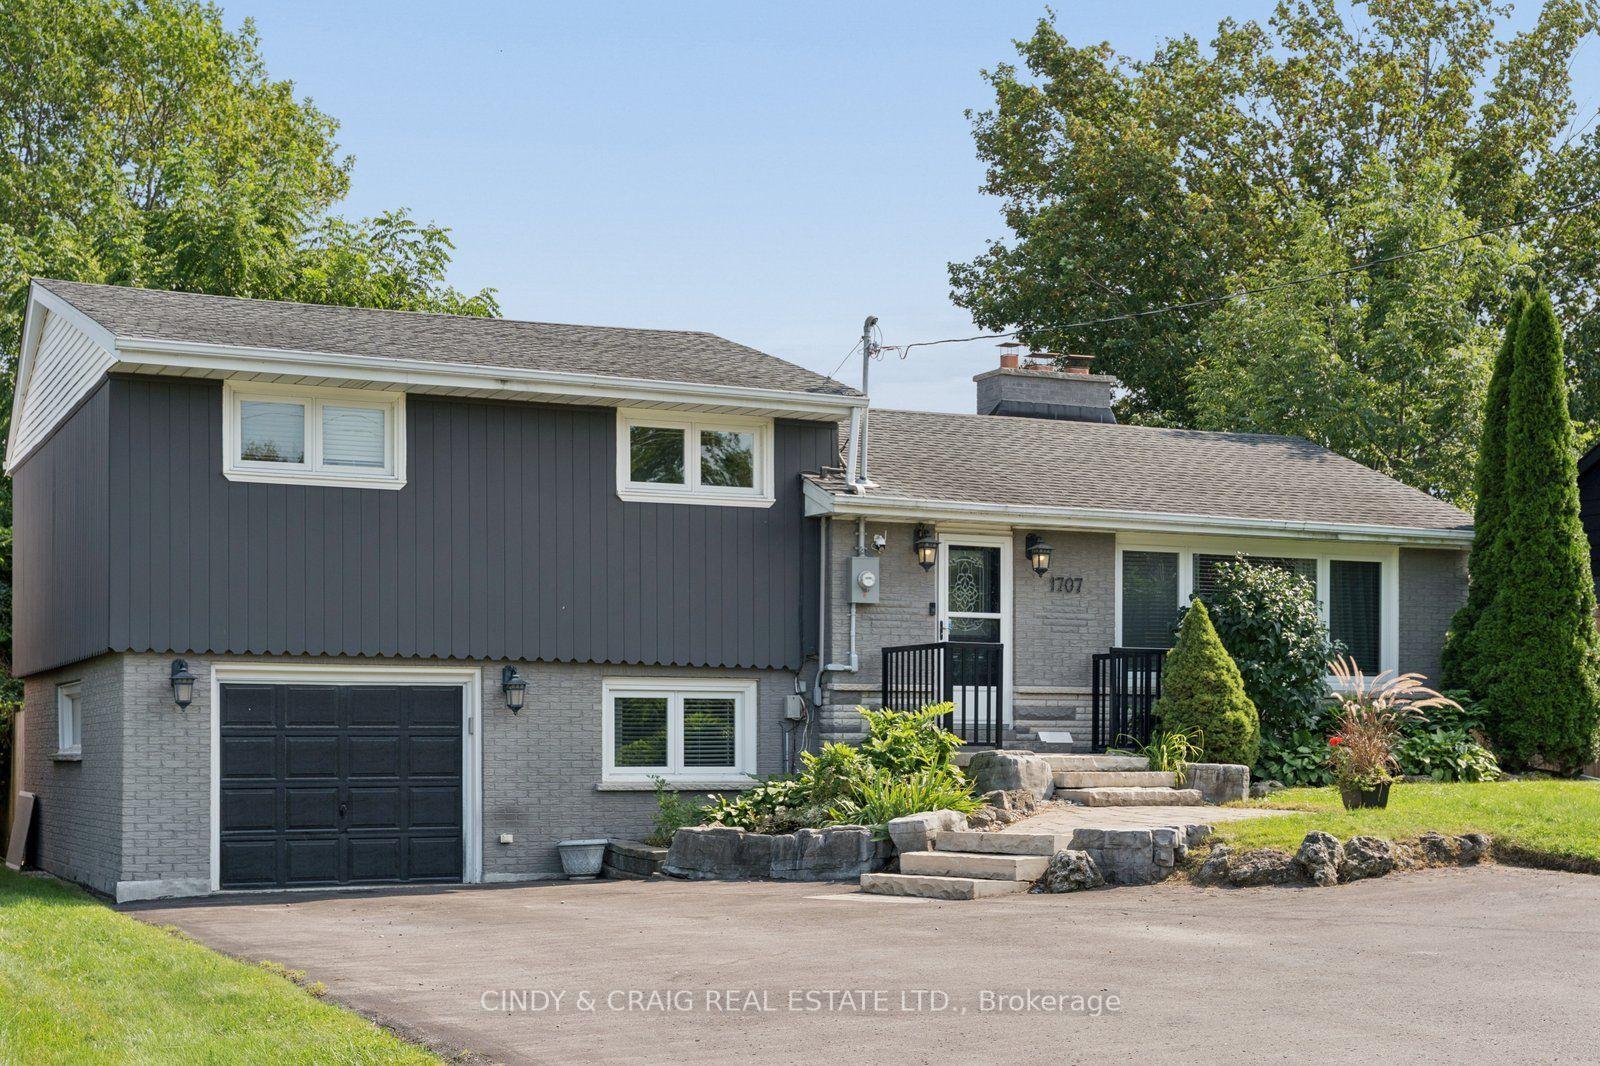
For Sale16 h ago
$849,900
Detached
est. $3,726/mo
1707 Highway 2 Road, Courtice
Clarington, ON
3 bd
2 ba
1,300
7
MLS# E13665990Cindy & Craig Real Estate Ltd.
WhatsApp Aman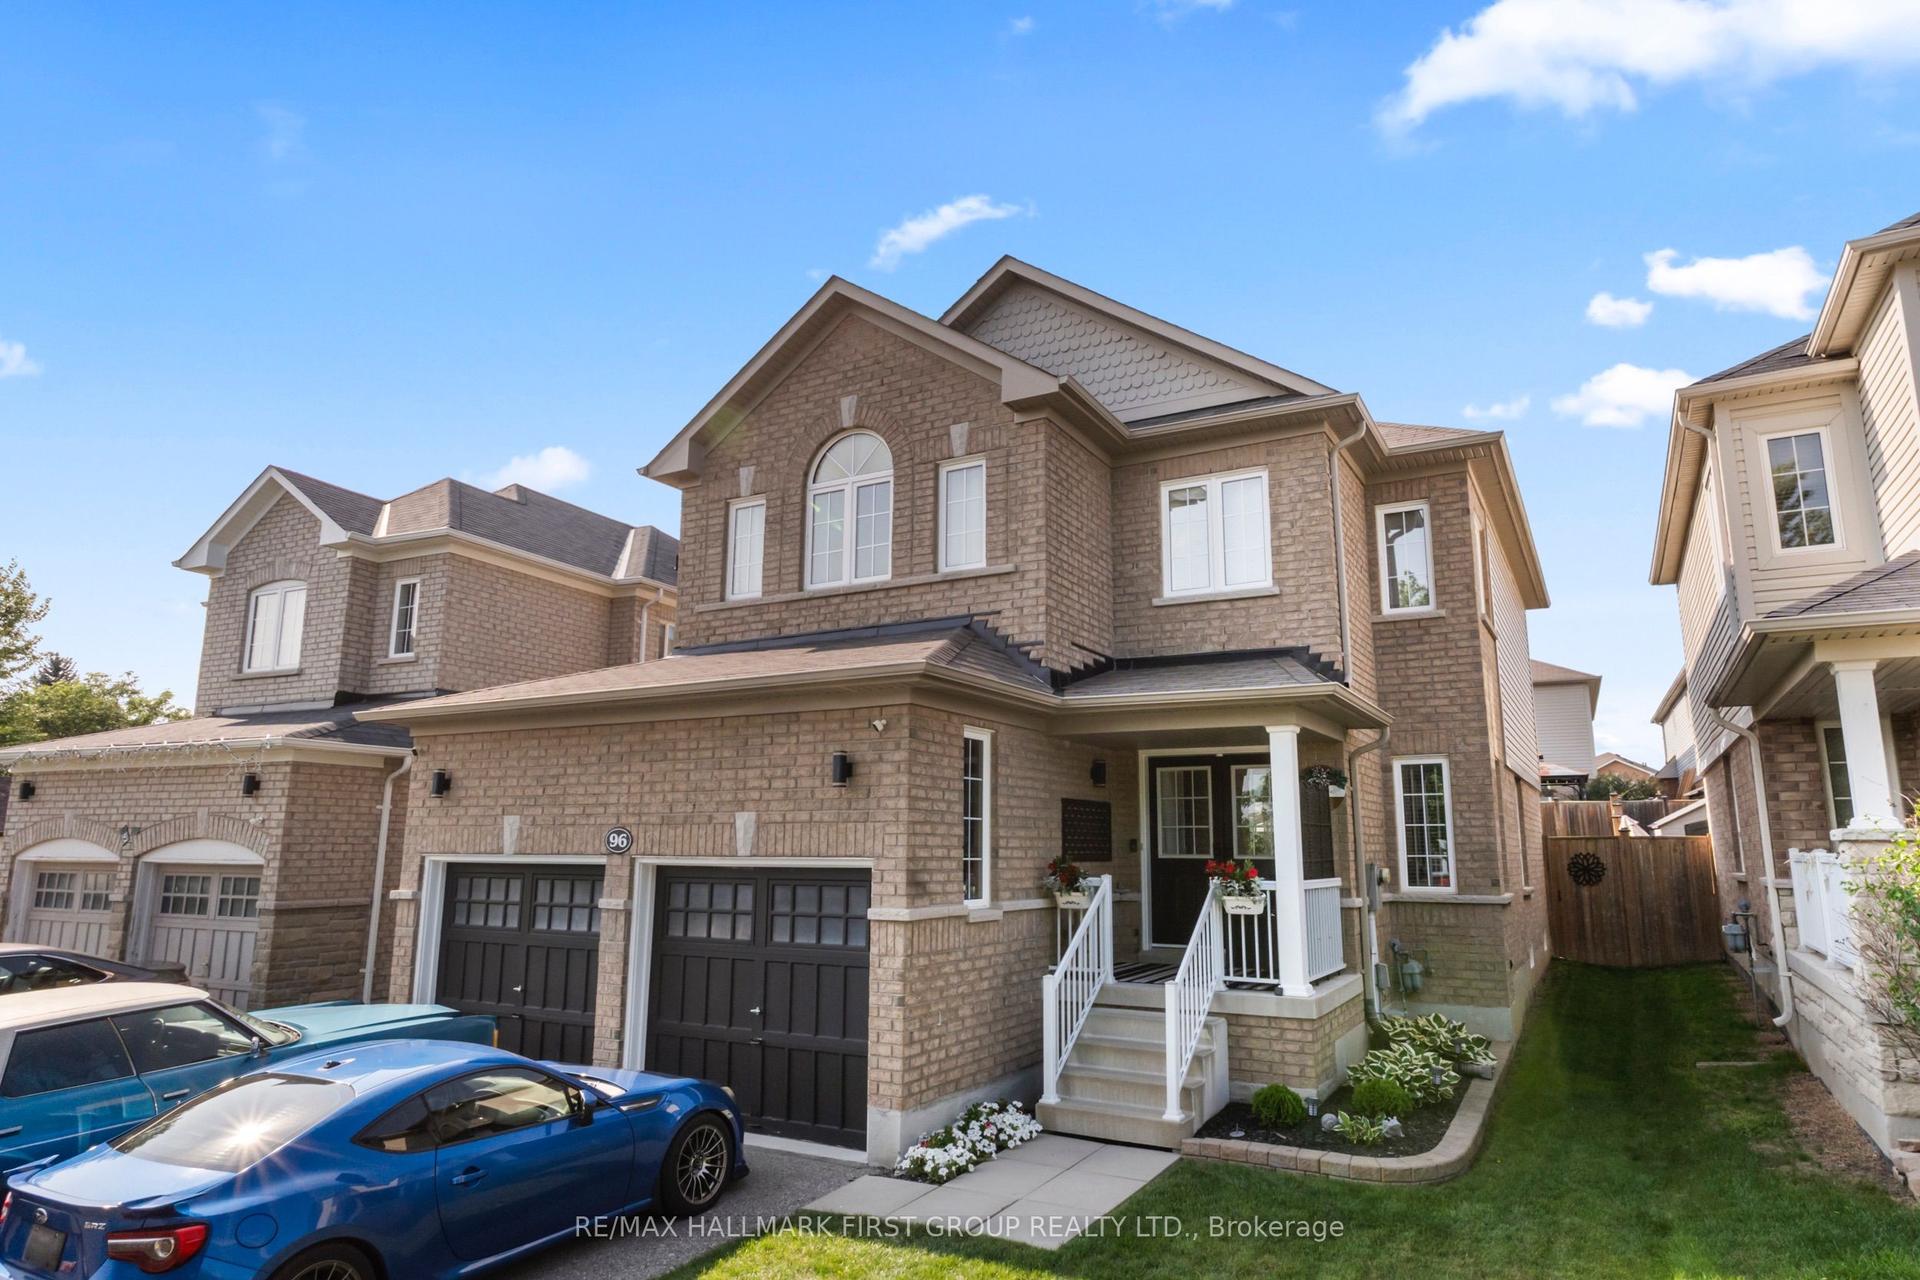
For Sale16 h ago
$920,500
Detached
est. $4,035/mo
96 Redfern Crescent, Bowmanville
Clarington, ON
4 bd
3 ba
1,750
6
MLS# E13667182Re/Max Hallmark First Group Realt…
WhatsApp Aman