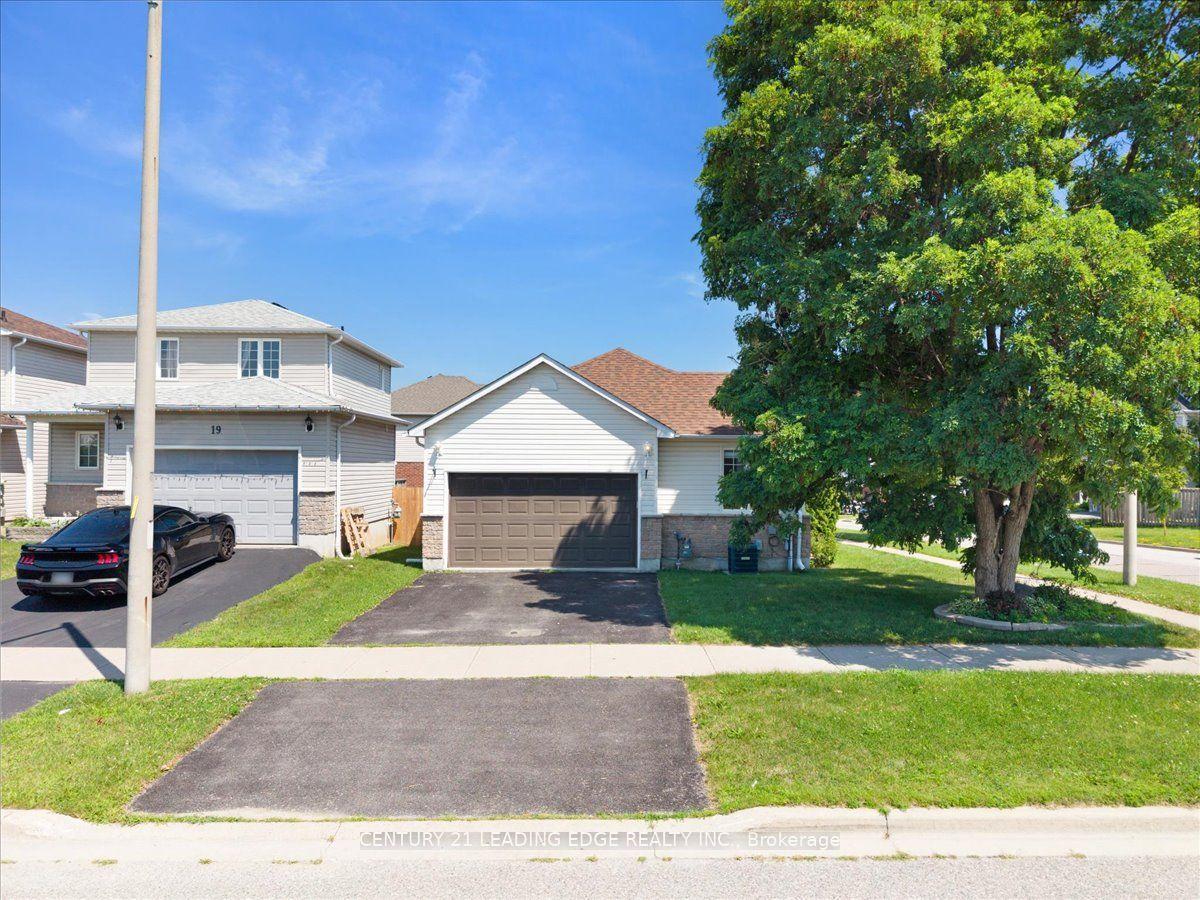
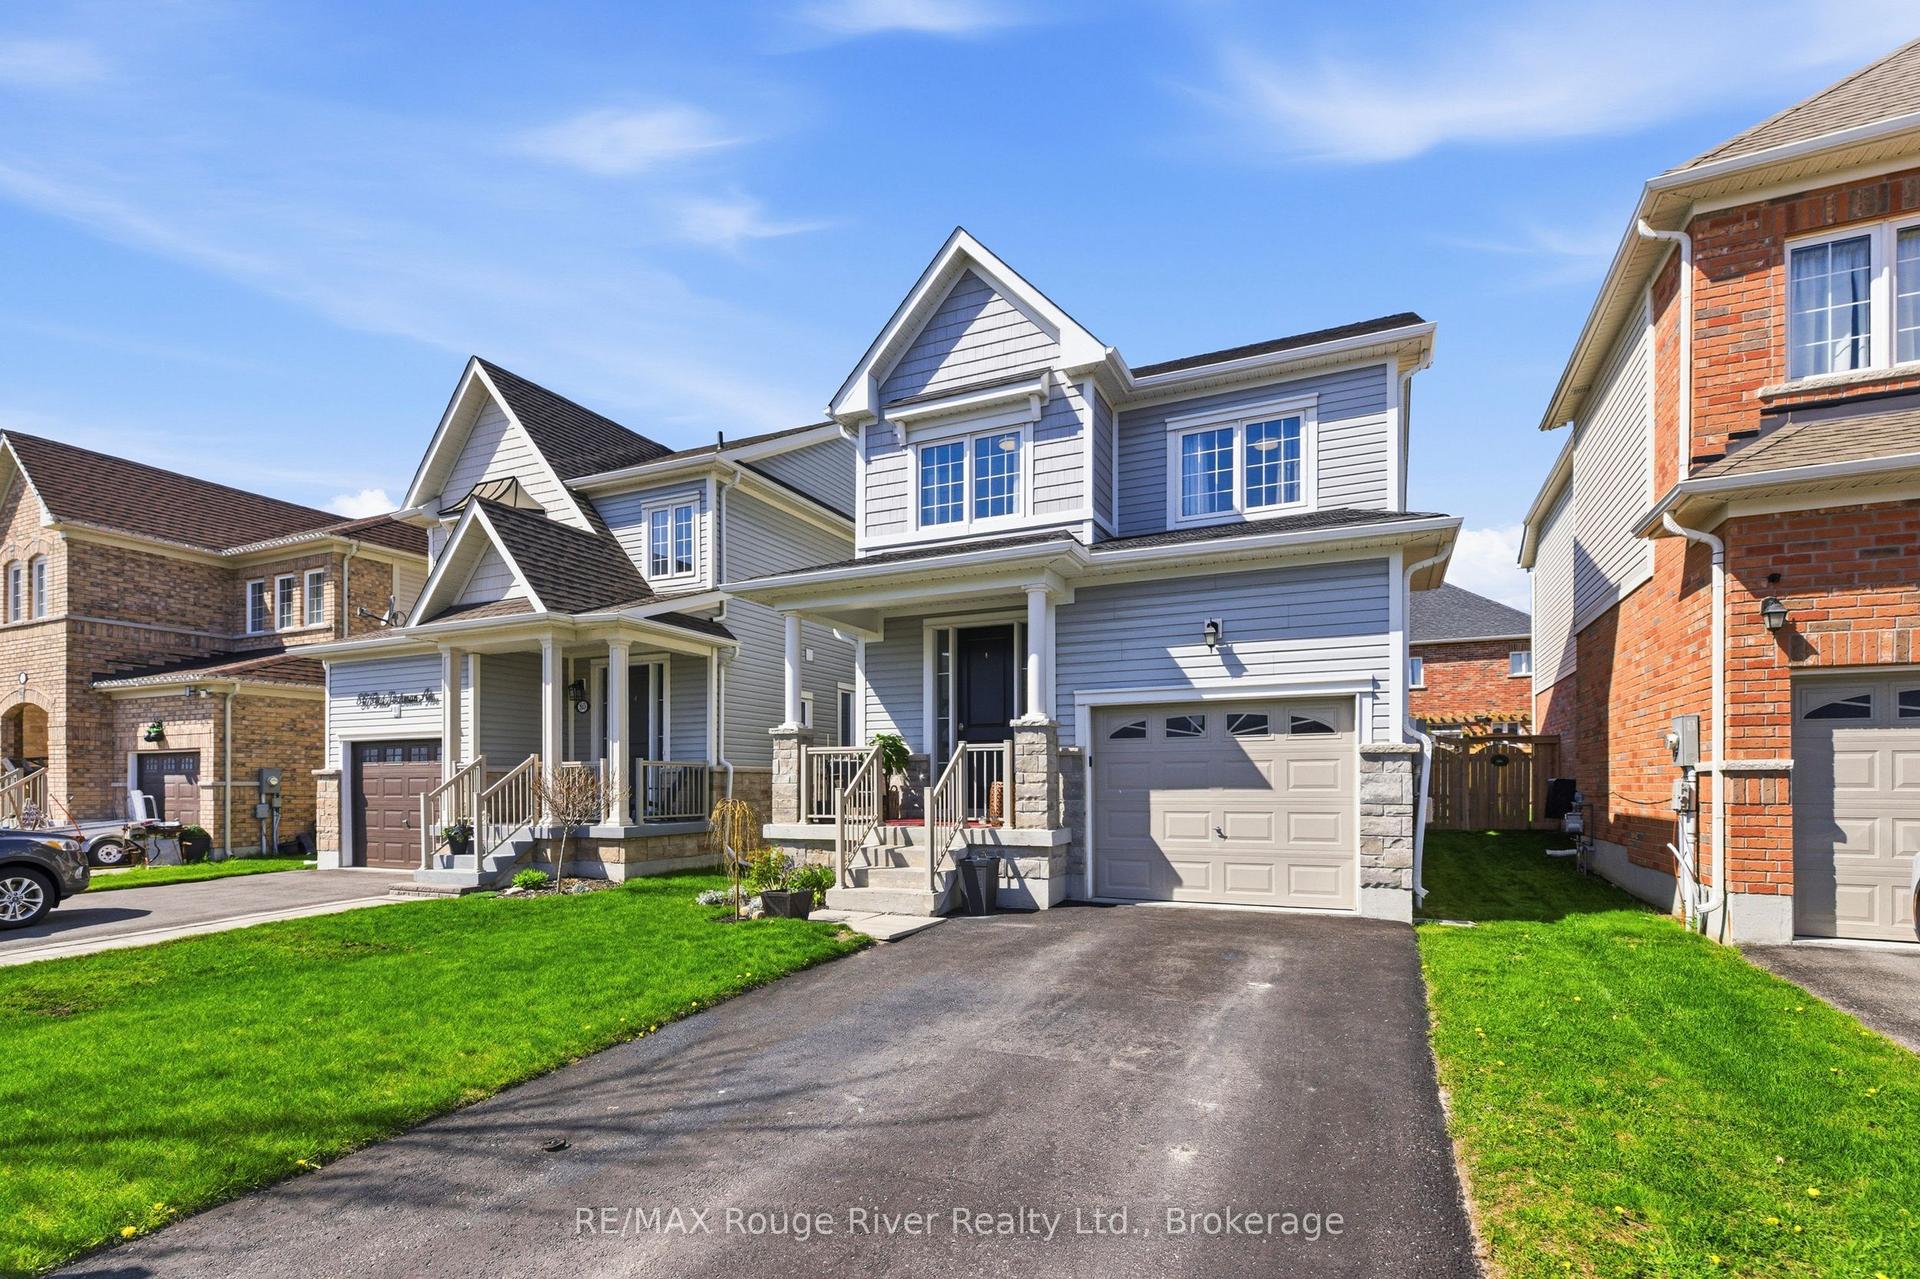
For Sale
Just Listed
Open House Sat 18–20
45 Mccrimmon Crescent
Bowmanville, Clarington, ON
$655,000
3Bd
2Ba
1,300+sqft
3Parking
34.45 x 158.05 ftlot
$504/sqft
DetachedMLS# E13691004Listed 2026-08-193 DOM
Cooling
Central Air
Basement
Finished
Just listed! New listings in Clarington often receive offers within the first week.
About this home
Conditional Offer Accepted; Waiting on Deposit. Proudly offered for the first time, this charming all-brick raised bungalow is tucked away on a quiet crescent in one of Bowmanville's most desirable family-friendly neighbourhoods. Ideally located with quick & easy access to HWY 401, parks, schools & vibrant downtown Bowmanville, this meticulously maintained home is perfect for first-time buyers, down-sizers or anyone looking for a move-in ready property. This freshly painted home provides a bright eat-in kitchen featuring amply cabinetry & plenty of space for family meals. The cozy living room provides a warm & inviting place to relax, while three generously sized bedrooms offer comfortable accommodations. One bedroom features a walkout to an incredible 3 season sunroom providing a peaceful retreat that's perfect for enjoying your morning coffee, reading a book, working from home, or simply unwinding at the end of the day. The spacious lower level feels anything but a basement thanks to its large above-grade windows that flood the space with natural light. Here you'll find an expansive family room, a large office or flex space, utility room offering more storage, an additional bathroom, a spacious laundry room & convenient inside access to the attached single car garage. Step outside to your own private backyard oasis featuring mature perennial gardens & no neighbours behind, creating a peaceful setting to enjoy throughout the seasons. This lovingly cared for home truly offers the perfect combination of space, privacy & location all wrapped into one exceptional property! Roof: June 2018, Furnace: June 2010, Sunroom: 2014, Lighting: 2026
GarageWalkout
Rooms
Main Floor
| Kitchen | 5.37 × 2.92 m | Eat-in Kitchen Window |
| Living Room | 4.30 × 3.07 m | Broadloom Window |
| Primary Bedroom | 3.14 × 4.39 m | Laminate His and Hers Closets W/O To Sunroom |
| Bedroom 2 | 4.19 × 3.02 m | Laminate Double Closet Window |
| Bedroom 3 | 2.86 × 3.17 m | Laminate Window |
| Sunroom | 3.66 × 3.89 m | W/O To Deck |
Lower
| Family Room | 5.00 × 2.80 m | Laminate Above Grade Window |
| Office | 4.08 × 4.45 m | Closet |
| Utility Room | 3.93 × 3.53 m | |
| Laundry | 1.95 × 2.46 m |
Features
- Floor Drain
- Storage
- Finished
- Central Air
- Bungalow-Raised
Financials
Annual Taxes
$4,655.03
Estimated Rental Income
Entire property$3,200 – $4,800/mo
Rental yield5.9% – 8.8%
*Estimates based on comparable rentals in the area. Actual income may vary.
Market Data — Clarington
Days on market3 days
Buyer's MarketSeller's Market
Based on active listings in Clarington. Data updates daily.
Getting around
How walkable, bikeable, and transit-friendly this neighbourhood is.
62
/ 100
Walk Score
Somewhat Walkable
37
/ 100
Transit Score
Some Transit
40
/ 100
Bike Score
Somewhat Bikeable
Scores are estimates based on neighbourhood data and are for informational purposes only.
MLS® data courtesy of the Toronto Regional Real Estate Board (TRREB).
The information provided herein must only be used by consumers that have a bona fide interest in the purchase, sale, or lease of real estate and may not be used for any commercial purpose or any other purpose. Listing information is deemed reliable but is not guaranteed accurate by the Toronto Regional Real Estate Board, the listing brokerage, or this website. The trademarks REALTOR®, REALTORS® and the REALTOR® logo are controlled by The Canadian Real Estate Association (CREA) and identify real estate professionals who are members of CREA. MLS®, Multiple Listing Service®, and the associated logos are owned by CREA. Not intended to solicit properties currently listed for sale or buyers under contract.
You may also like
More homes in Clarington
Hand-picked listings with a similar price range and style.
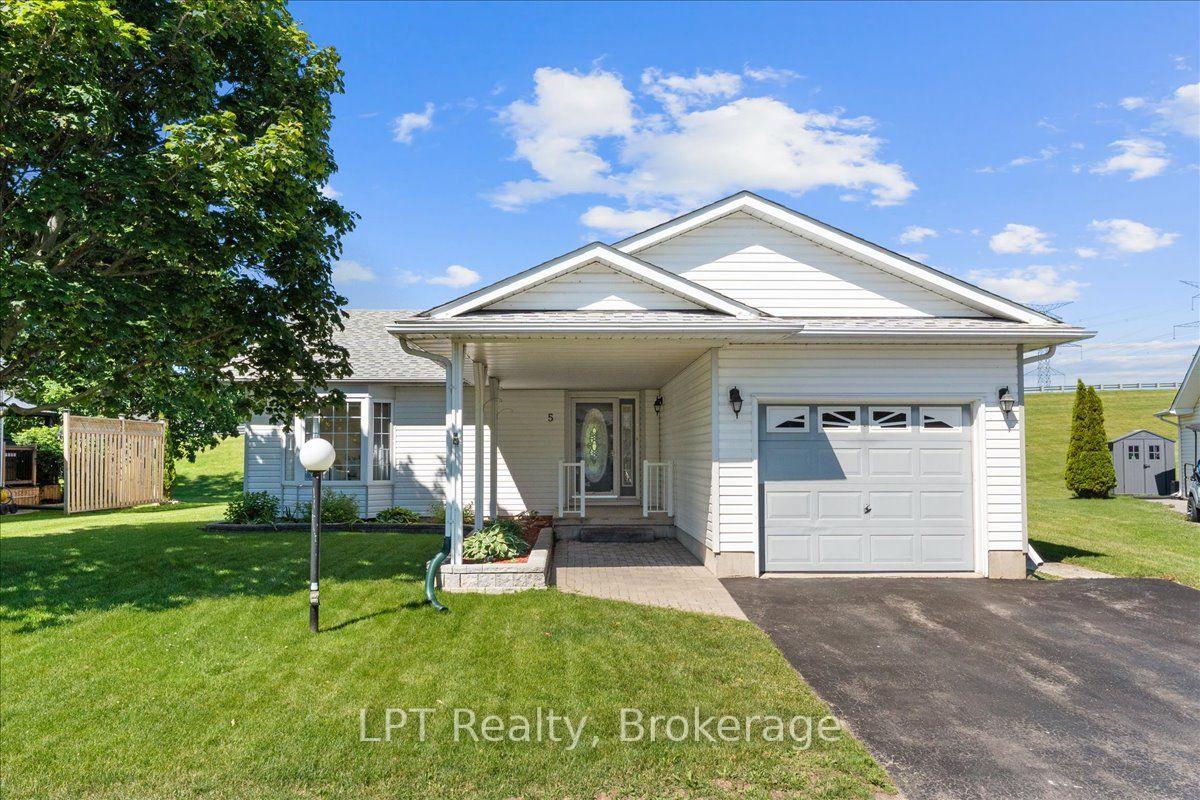
For Sale1 day ago
$674,900
Detached
est. $2,959/mo
5 Niagara Trail, Bowmanville
Clarington, ON
2 bd
2 ba
1,300
3
MLS# E13702478LPT Realty
WhatsApp Aman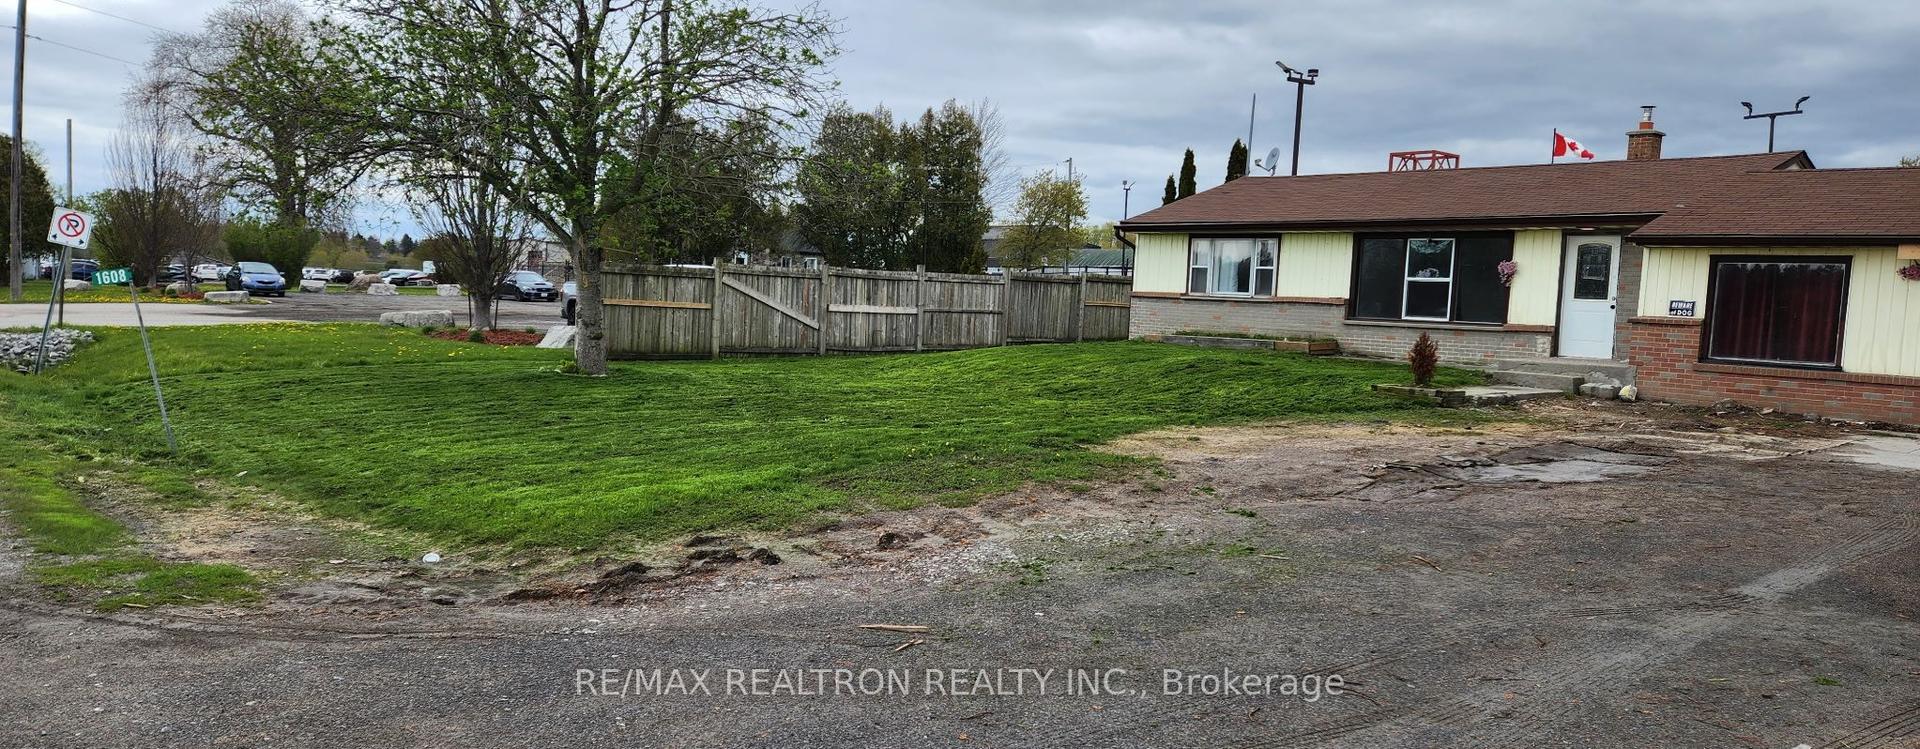
For Sale1 day ago
$599,000
Detached
est. $2,626/mo
1608 Baseline Road W, Courtice
Clarington, ON
3 bd
1 ba
900
2
MLS# E13702436Re/Max Realtron Realty Inc.
WhatsApp Aman