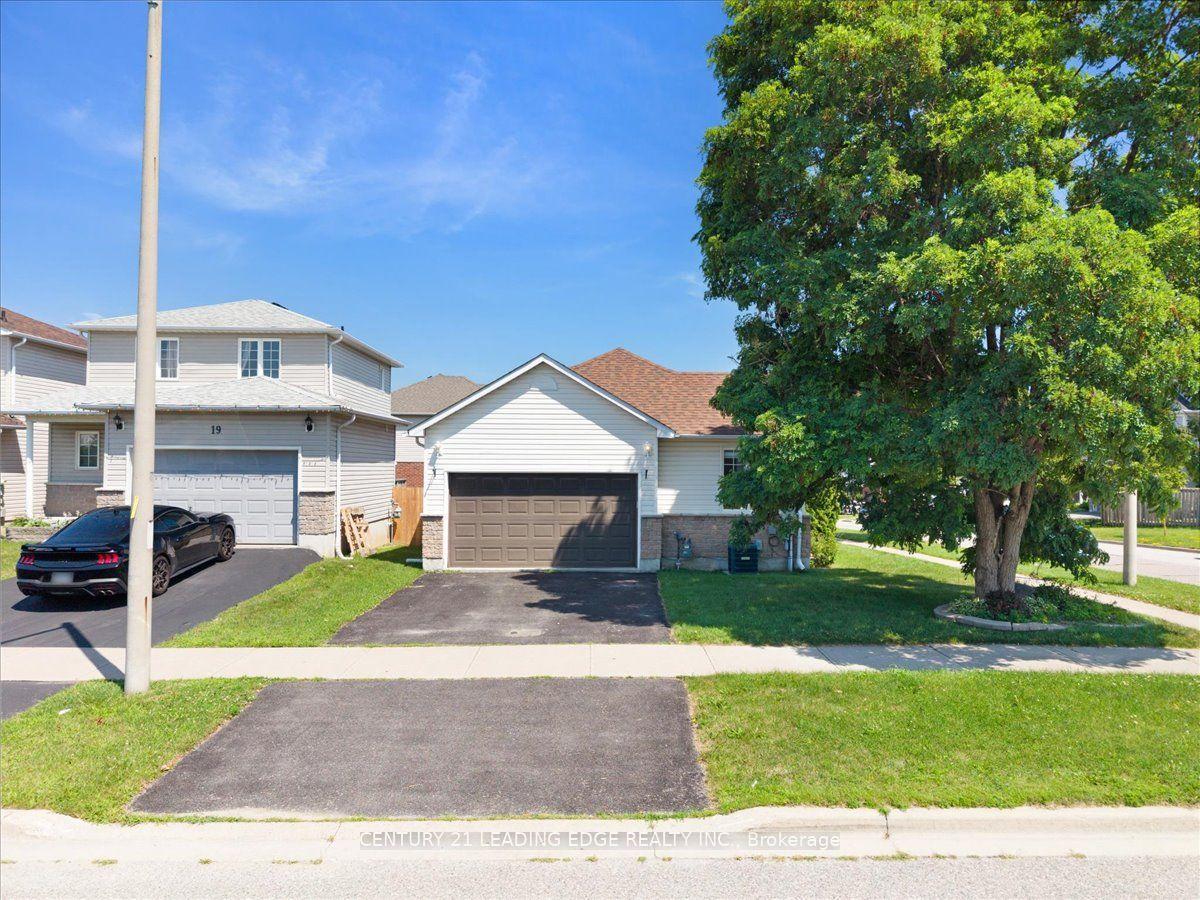
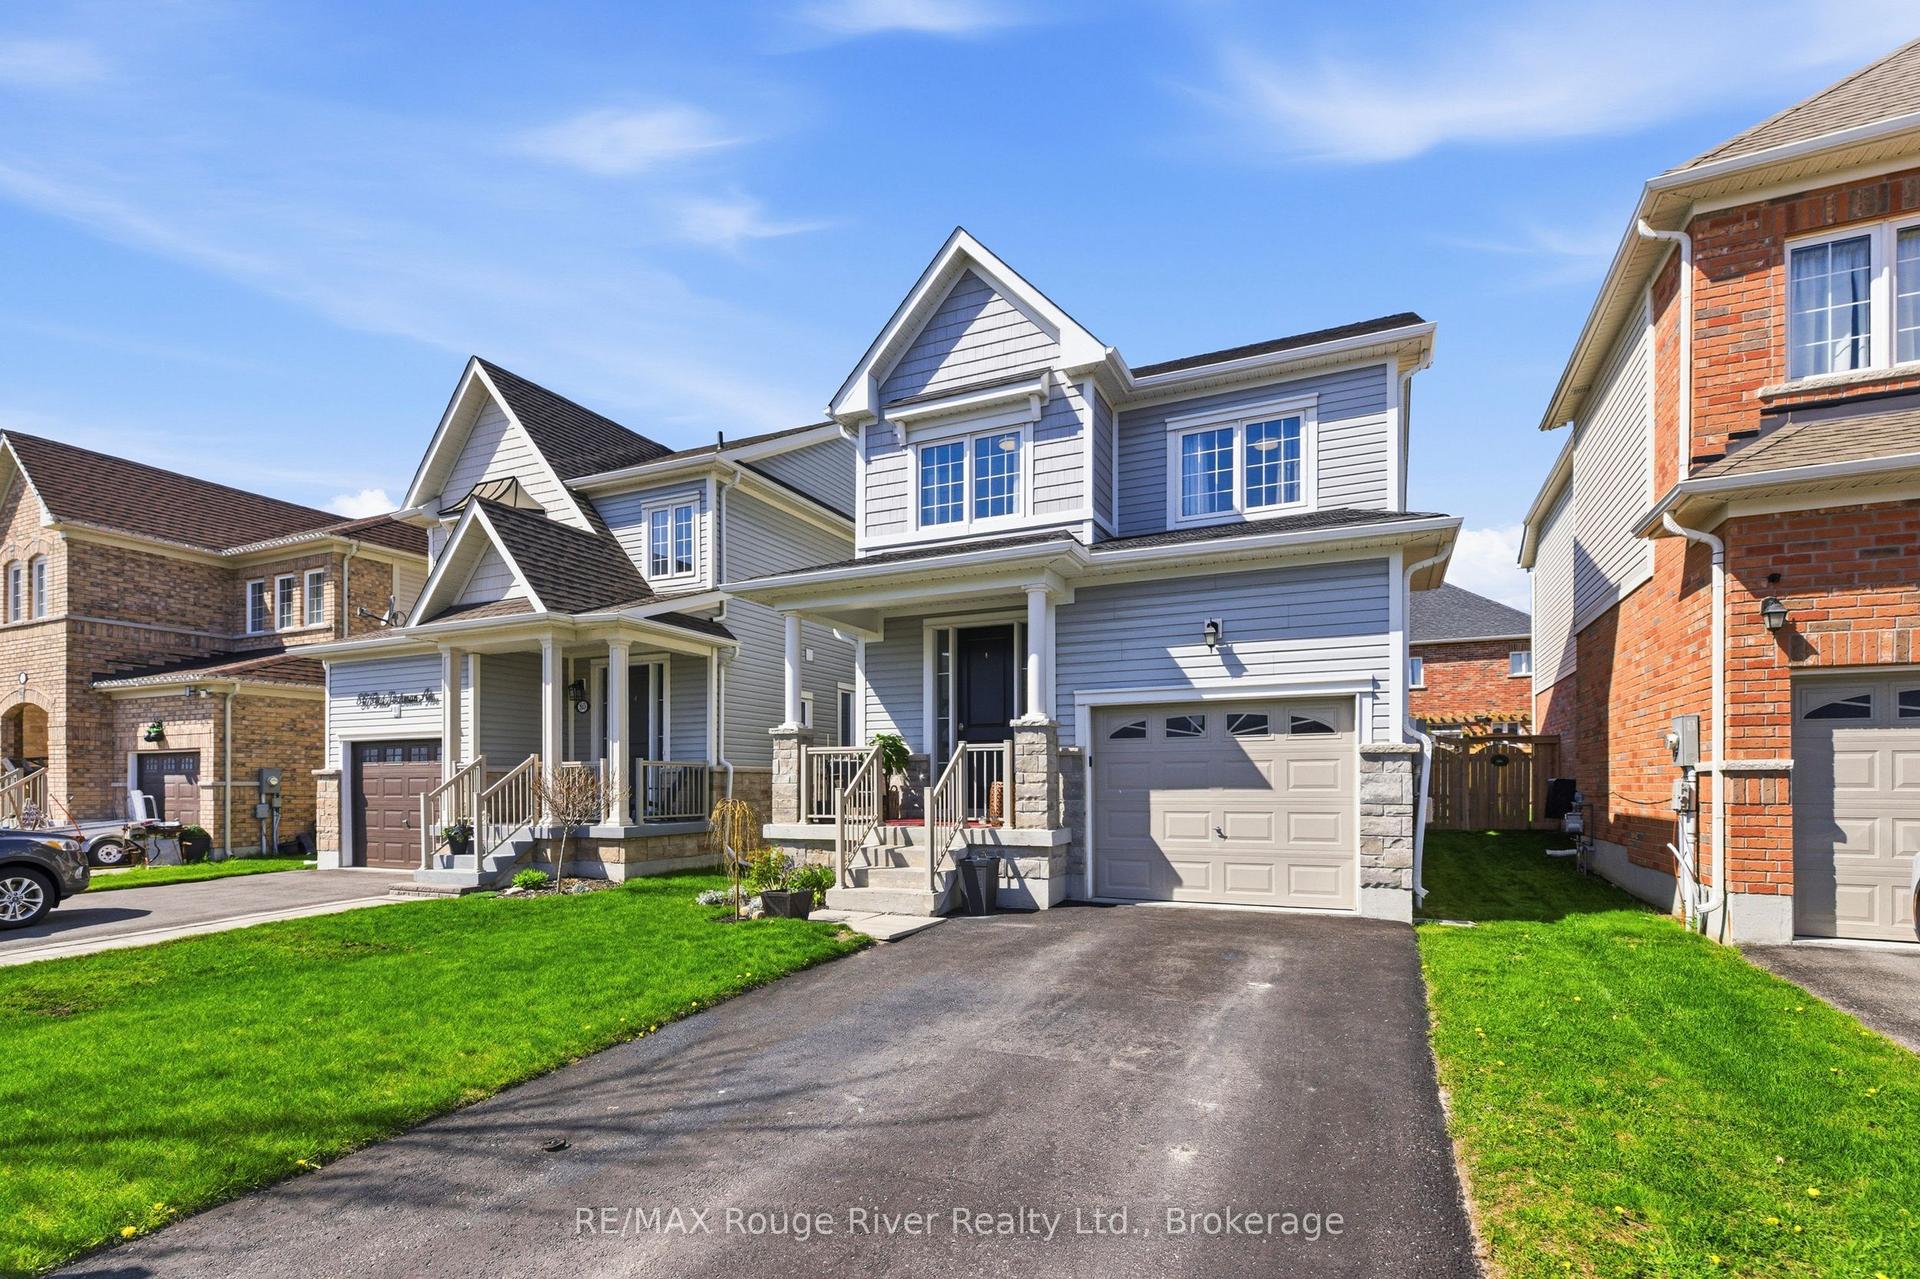
For Sale
Just Listed
5 Niagara Trail
Bowmanville, Clarington, ON
$674,900
2Bd
2Ba
1,300+sqft
3Parking
$519/sqft
DetachedMLS# E13702478Listed 2026-08-211 DOM
Cooling
Central Air
Just listed! New listings in Clarington often receive offers within the first week.
About this home
Welcome to 5 Niagara Trail, a beautifully maintained 2-bedroom, 2-bathroom bungalow in the highly sought-after Wilmot Creek 55+ Adult Lifestyle Community. Offering approximately 1,350 sq. ft. of bright, open-concept living space, this inviting home features a spacious living and dining area with an electric fireplace, a sun-filled eat-in kitchen, main-floor laundry, and a generous primary suite complete with a walk-in closet and private ensuite. Enjoy peaceful mornings on your private patio overlooking expansive green space, providing a tranquil setting to relax and unwind. A standout feature is the attached garage, offering added convenience, storage, and protection from the elements. The home also boasts a full-height crawl space spanning the entire footprint of the house, providing an exceptional amount of easily accessible storage space rarely found in similar properties. Residents enjoy access to outstanding amenities, including pools, tennis and pickleball courts, golf facilities, a community centre, waterfront trails, and a vibrant social calendar. Conveniently located just minutes from Bowmanville, shopping, dining, healthcare services, and Highway 401, this home offers the perfect blend of comfort, convenience, and active adult living.
GarageWaterfrontFireplace
Rooms
Main Floor
| Living Room | 5.50 × 3.73 m | Broadloom |
| Dining Room | 2.70 × 4.45 m | Broadloom |
| Kitchen | 4.50 × 4.34 m | Laminate |
| Primary Bedroom | 4.90 × 3.67 m | Broadloom Walk-In Closet(s) 4 Pc Ensuite |
| Bedroom 2 | 3.40 × 3.12 m | Broadloom Closet Window |
| Foyer | 0.00 × 0.00 m | Tile Floor |
| Laundry | 0.00 × 0.00 m | Laminate Side Door |
Features
- Storage
- Primary Bedroom - Main Floor
- Crawl Space
- Full
- Central Air
- Bungalow
Financials
Annual Taxes
$2,649
Estimated Rental Income
Entire property$2,600 – $3,800/mo
Rental yield4.6% – 6.8%
*Estimates based on comparable rentals in the area. Actual income may vary.
Market Data — Clarington
Days on market1 days
Buyer's MarketSeller's Market
Based on active listings in Clarington. Data updates daily.
Getting around
How walkable, bikeable, and transit-friendly this neighbourhood is.
56
/ 100
Walk Score
Somewhat Walkable
47
/ 100
Transit Score
Some Transit
48
/ 100
Bike Score
Somewhat Bikeable
Scores are estimates based on neighbourhood data and are for informational purposes only.
MLS® data courtesy of the Toronto Regional Real Estate Board (TRREB).
The information provided herein must only be used by consumers that have a bona fide interest in the purchase, sale, or lease of real estate and may not be used for any commercial purpose or any other purpose. Listing information is deemed reliable but is not guaranteed accurate by the Toronto Regional Real Estate Board, the listing brokerage, or this website. The trademarks REALTOR®, REALTORS® and the REALTOR® logo are controlled by The Canadian Real Estate Association (CREA) and identify real estate professionals who are members of CREA. MLS®, Multiple Listing Service®, and the associated logos are owned by CREA. Not intended to solicit properties currently listed for sale or buyers under contract.
You may also like
More homes in Clarington
Hand-picked listings with a similar price range and style.
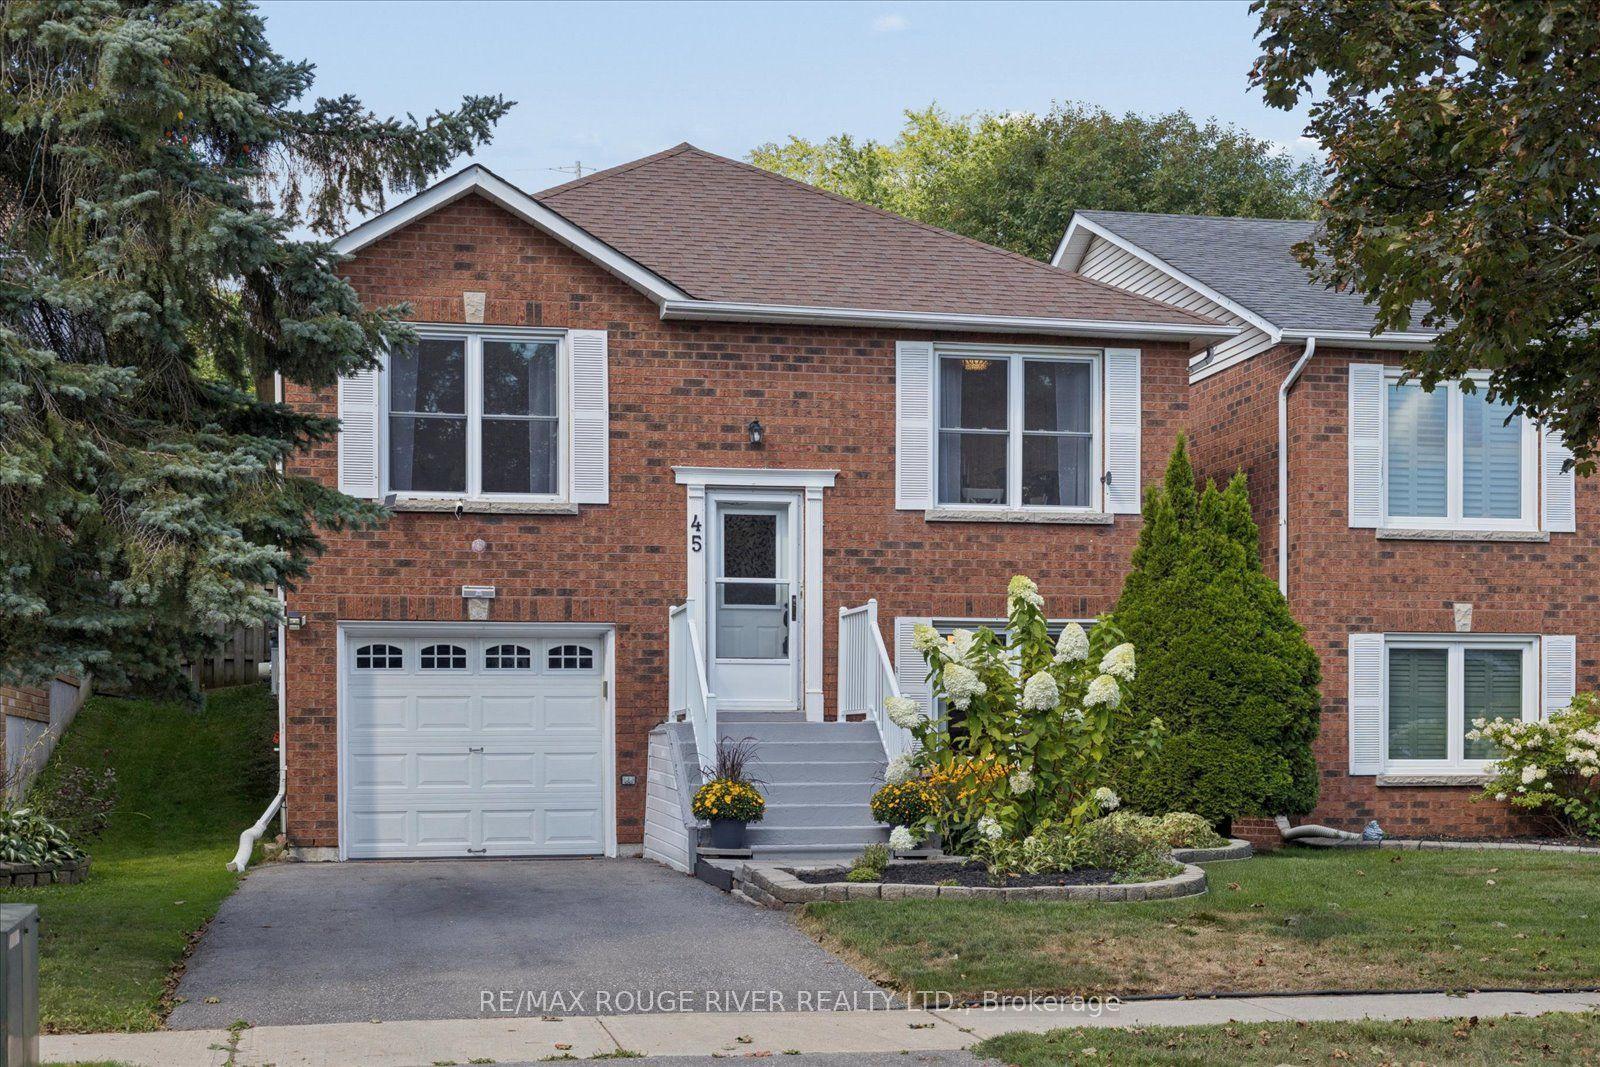
For Sale3 days ago
$655,000
Detached
est. $2,872/mo
45 Mccrimmon Crescent, Bowmanville
Clarington, ON
3 bd
2 ba
1,300
3
MLS# E13691004Re/Max Rouge River Realty Ltd.
WhatsApp Aman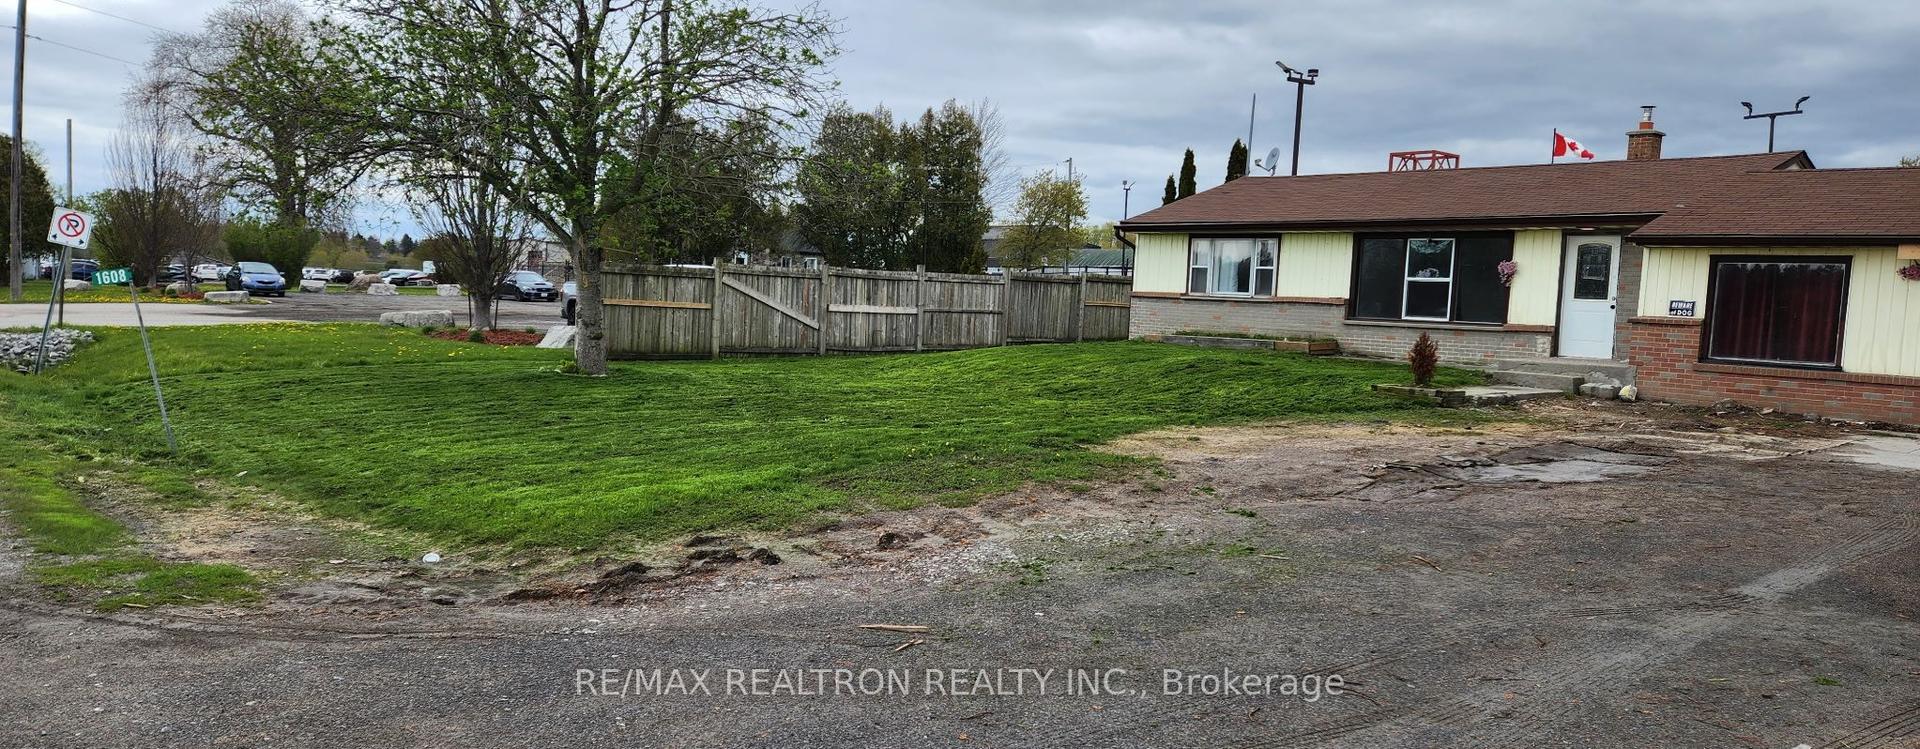
For Sale1 day ago
$599,000
Detached
est. $2,626/mo
1608 Baseline Road W, Courtice
Clarington, ON
3 bd
1 ba
900
2
MLS# E13702436Re/Max Realtron Realty Inc.
WhatsApp Aman