For Sale
138 Samac Trail
Samac, Oshawa, ON
$1,225,000
4Bd
3Ba
3,250+sqft
4Parking
57.41 x 114.5 ftlot
$377/sqft
DetachedMLS# E13648566Listed 2026-08-0710 DOM
Heating
Water Heater Owned
Cooling
Central Vacuum
Basement
Partially Finished
About this home
Welcome to the country in the city, located in a quiet family-friendly North Oshawa neighbourhood where nature and convenience come together. Backing directly onto the beautiful Camp Samac, this home offers a private backyard setting with mature trees, peaceful views, and easy access to scenic walking trails that are perfect for family strolls, and nature lovers, bike rides, and outdoor adventures. Surrounded by excellent schools, parks, playgrounds, recreation facilities, shopping, restaurants, and everyday amenities, with Ontario tech University, Durham College, and convenient access to Highways 407 & 412 just minutes away. This is an ideal location for growing families looking to enjoy both an active lifestyle and a strong sense of community. Your backyard oasis is perfect for having family gatherings and raising a growing family. This neighbourhood offers not only tranquility, but a park, tennis court, and basketball court. The Home by definition shows pride of ownership, you won't be disappointed.
Rooms
Main Floor
| Family Room | 5.30 × 3.80 m | Fireplace Hardwood Floor Large Window |
| Kitchen | 4.90 × 3.65 m | Backsplash Granite Counters Stainless Steel Appl |
| Breakfast | 3.65 × 3.65 m | Bay Window Cushion Floor W/O To Deck |
| Dining Room | 5.10 × 3.65 m | French Doors Overlooks Garden Chair Rail |
| Living Room | 6.40 × 3.65 m | Broadloom Combined w/Dining Formal Rm |
| Foyer | 3.65 × 3.65 m | Ceramic Floor Colonial Doors Double Closet |
| Laundry | 2.90 × 2.00 m | Ceramic Floor Laundry Sink Access To Garage |
Second Floor
| Primary Bedroom | 6.10 × 3.65 m | 5 Pc Ensuite Walk-In Closet(s) Bay Window |
| Bedroom 2 | 5.10 × 3.65 m | Double Closet Broadloom Intercom |
| Bedroom 3 | 4.87 × 3.65 m | Double Closet Broadloom Intercom |
| Bedroom 4 | 3.65 × 3.70 m | Double Closet Broadloom Intercom |
Features
- Auto Garage Door Remote
- Floor Drain
- Intercom
- Rough-In Bath
- Separate Hydro Meter
- Water Heater Owned
- Water Meter
- Central Vacuum
- Awnings
- Backs On Green Belt
- Deck
- Landscaped
- Patio
- Privacy
- Partially Finished
- Central Air
- 2-Storey
Financials
Annual Taxes
$9,787
Estimated Rental Income
Entire property$4,000 – $6,500/mo
Rental yield3.9% – 6.4%
*Estimates based on comparable rentals in the area. Actual income may vary.
Market Data — Oshawa
Days on market10 days
Buyer's MarketSeller's Market
Based on active listings in Oshawa. Data updates daily.
Demographics — Oshawa
Population
175,383
Avg Household Income
$87,000
Age Distribution
0-19
22%
20-34
22%
35-49
19%
50-64
20%
65+
17%
Ownership63% own · 37% rent
EnglishFrenchArabicUrduTagalog
Getting around
How walkable, bikeable, and transit-friendly this neighbourhood is.
57
/ 100
Walk Score
Somewhat Walkable
38
/ 100
Transit Score
Some Transit
53
/ 100
Bike Score
Bikeable
Scores are estimates based on neighbourhood data and are for informational purposes only.
MLS® data courtesy of the Toronto Regional Real Estate Board (TRREB).
The information provided herein must only be used by consumers that have a bona fide interest in the purchase, sale, or lease of real estate and may not be used for any commercial purpose or any other purpose. Listing information is deemed reliable but is not guaranteed accurate by the Toronto Regional Real Estate Board, the listing brokerage, or this website. The trademarks REALTOR®, REALTORS® and the REALTOR® logo are controlled by The Canadian Real Estate Association (CREA) and identify real estate professionals who are members of CREA. MLS®, Multiple Listing Service®, and the associated logos are owned by CREA. Not intended to solicit properties currently listed for sale or buyers under contract.
You may also like
More homes in Oshawa
Hand-picked listings with a similar price range and style.
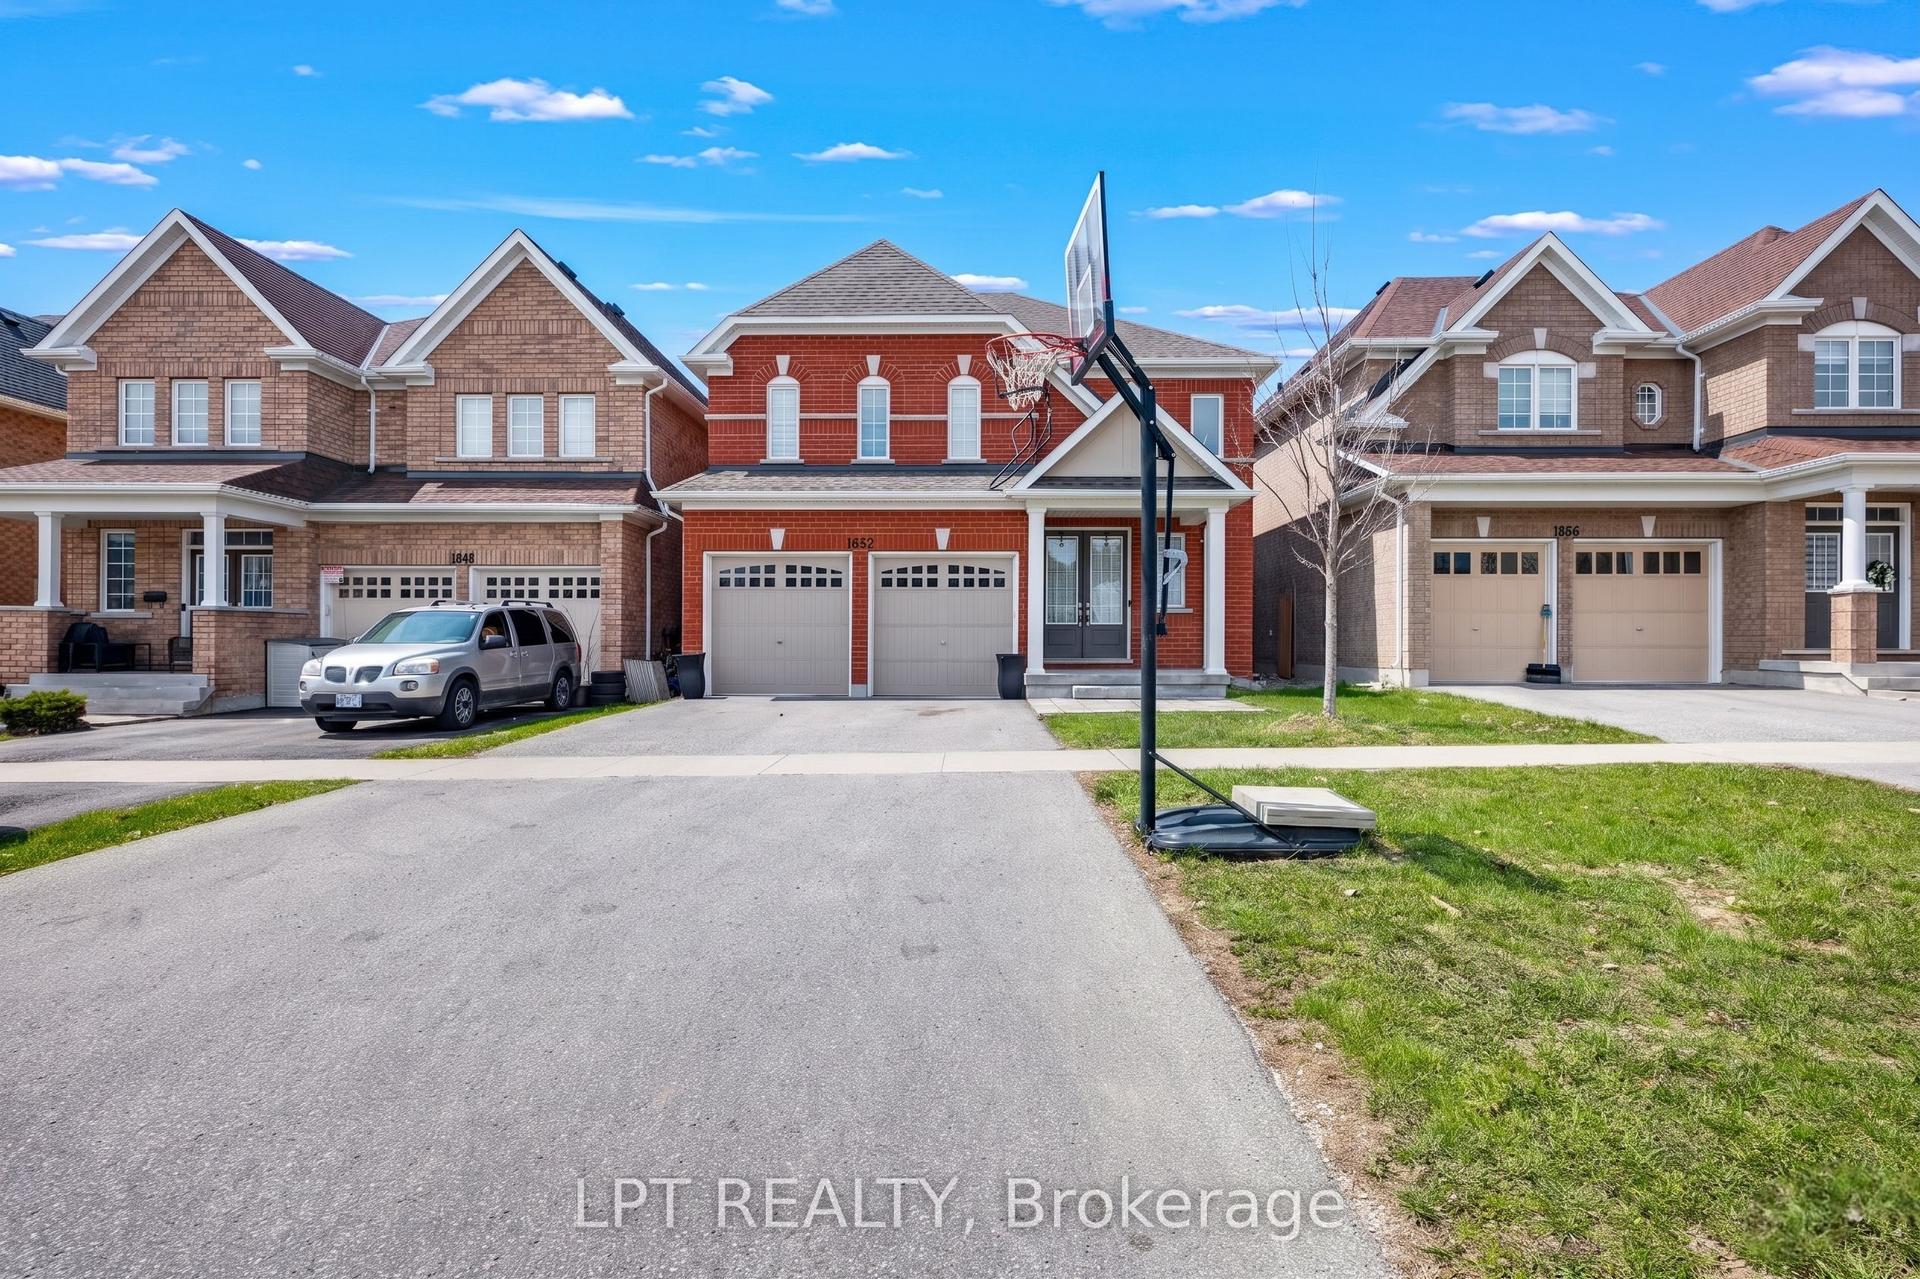
For Sale4 months ago
$1,140,000
Detached
est. $4,998/mo
1852 Grandview Street N, Taunton
Oshawa, ON
4 bd
4 ba
3,250
4
MLS# E13037208Lpt Realty
WhatsApp Aman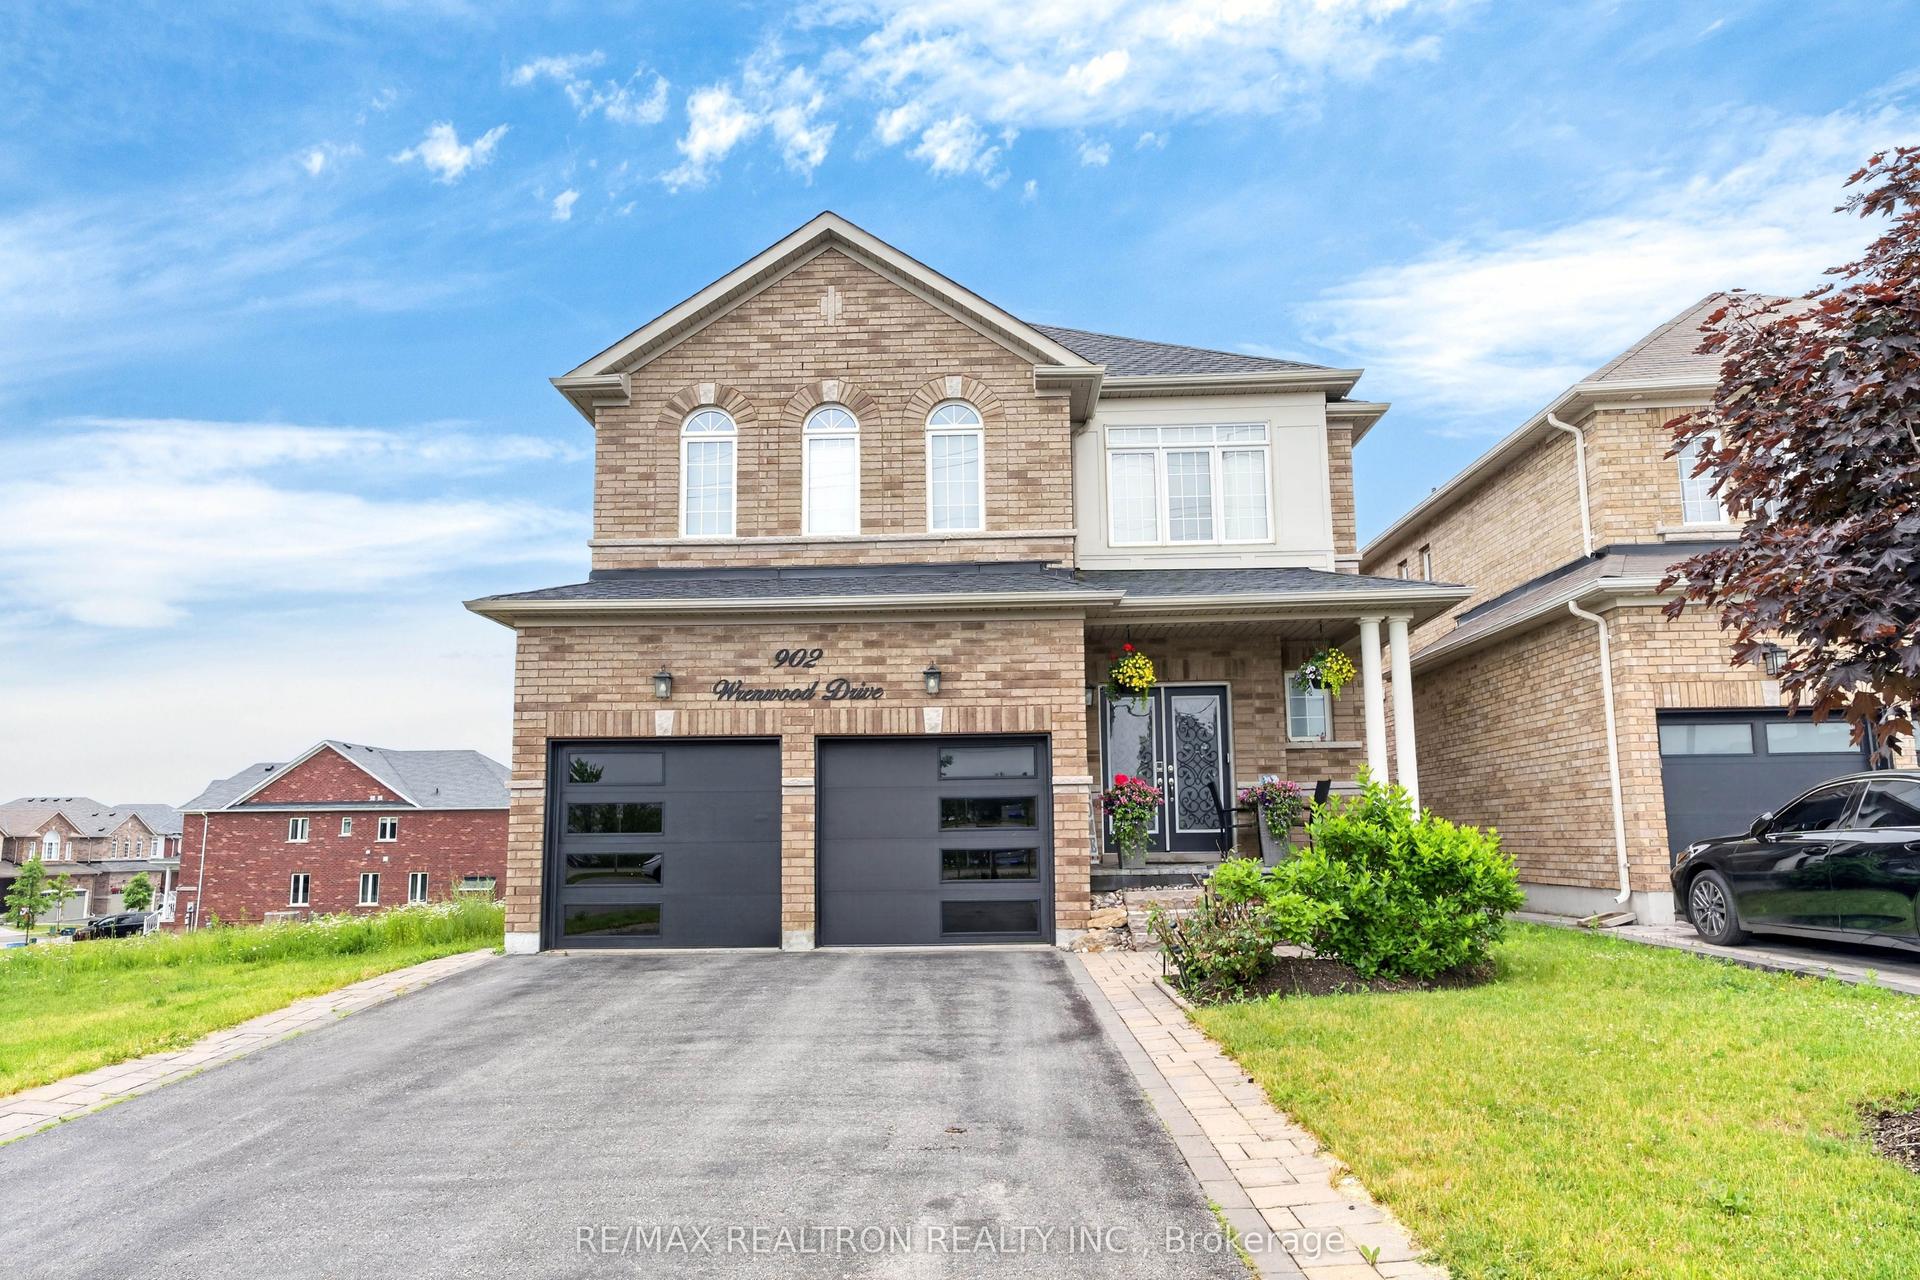
For Sale2 months ago
$1,099,900
Detached
est. $4,822/mo
902 Wrenwood Drive, Taunton
Oshawa, ON
4 bd
5 ba
2,750
6
MLS# E13461658Re/Max Realtron Realty Inc.
WhatsApp Aman