For Lease
Just Listed
843 Corbett's Road
Pinecrest, Oshawa, ON
$3,250
4Bd
3Ba
3,250+sqft
3Parking
49.22 x 110.17 ftlot
$1/sqft
DetachedMLS# E13653500Listed 2026-08-083 DOM
Cooling
Central Vacuum
Just listed! New listings in Oshawa often receive offers within the first week.
About this home
2-Storey detached 4 Bed rooms, 3500 sq ft. 2 full and one half washrooms for lease: Main floor and 2nd floor. Totally Renovated. Fantastic Floor Plan, Gourmet Custom Kitchen/Quartz Counters, Large Centre Island W/Bar Sink & Fridge, S/S Appliances, 2 Built In Ovens & Warming Tray, Soft Closet Drawers, Modern Hardware, Walk In Pantry W/ Stainless Glass Doors, Walk Out To 2 Level Deck, Separate Laundry /Dryer, Hard wood Floors, Family room With Gas Fireplace With Remote, Pot Lights Thru Out. Closest intersection is Harmony and Roseland, Utility Bills share 70%. Internet could be included with no additional cost. 3 parking space. 1 parking in the garage. Close to Durham top rated College/Universities (Ontario Tech University, Durham College, and Trent University etc), Public Schools, High Schools, community park, playground, shopping center including Costco, and Walmart etc. Close to Oshawa GO Station and highway 401, and 407. 1 minute walking to public transportation/bus stop in both sides of the house. Walking to Pierre Elliott Trudeau, Maxwell Heights Secondary High School.
GarageRenovatedFireplace
Rooms
Main Floor
| Kitchen | 5.65 × 3.36 m | Quartz Counter W/O To Deck Renovated |
| Family Room | 6.71 × 3.51 m | Pot Lights Gas Fireplace |
| Living Room | 6.36 × 3.55 m | Pot Lights Separate Room |
| Dining Room | 4.87 × 3.55 m | Separate Room Formal Rm |
Second Floor
| Primary Bedroom | 5.49 × 5.01 m | 6 Pc Ensuite His and Hers Closets |
| Bedroom 2 | 5.43 × 3.51 m | Large Closet Large Window |
| Bedroom 3 | 4.08 × 3.64 m | Large Closet Large Window |
| Bedroom 4 | 3.67 × 2.11 m | Large Closet Large Window |
Features
- Countertop Range
- Central Vacuum
- Sump Pump
- Other
- Central Air
- 2-Storey
Financials
Estimated Rental Income
Entire property$4,000 – $6,500/mo
Rental yield1476.9% – 2400.0%
*Estimates based on comparable rentals in the area. Actual income may vary.
Market Data — Oshawa
Days on market3 days
Buyer's MarketSeller's Market
Based on active listings in Oshawa. Data updates daily.
Demographics — Oshawa
Population
175,383
Avg Household Income
$87,000
Age Distribution
0-19
22%
20-34
22%
35-49
19%
50-64
20%
65+
17%
Ownership63% own · 37% rent
EnglishFrenchArabicUrduTagalog
Other rentals like this
Similar rentals in Oshawa
Same property type, similar price, similar size — currently for rent.
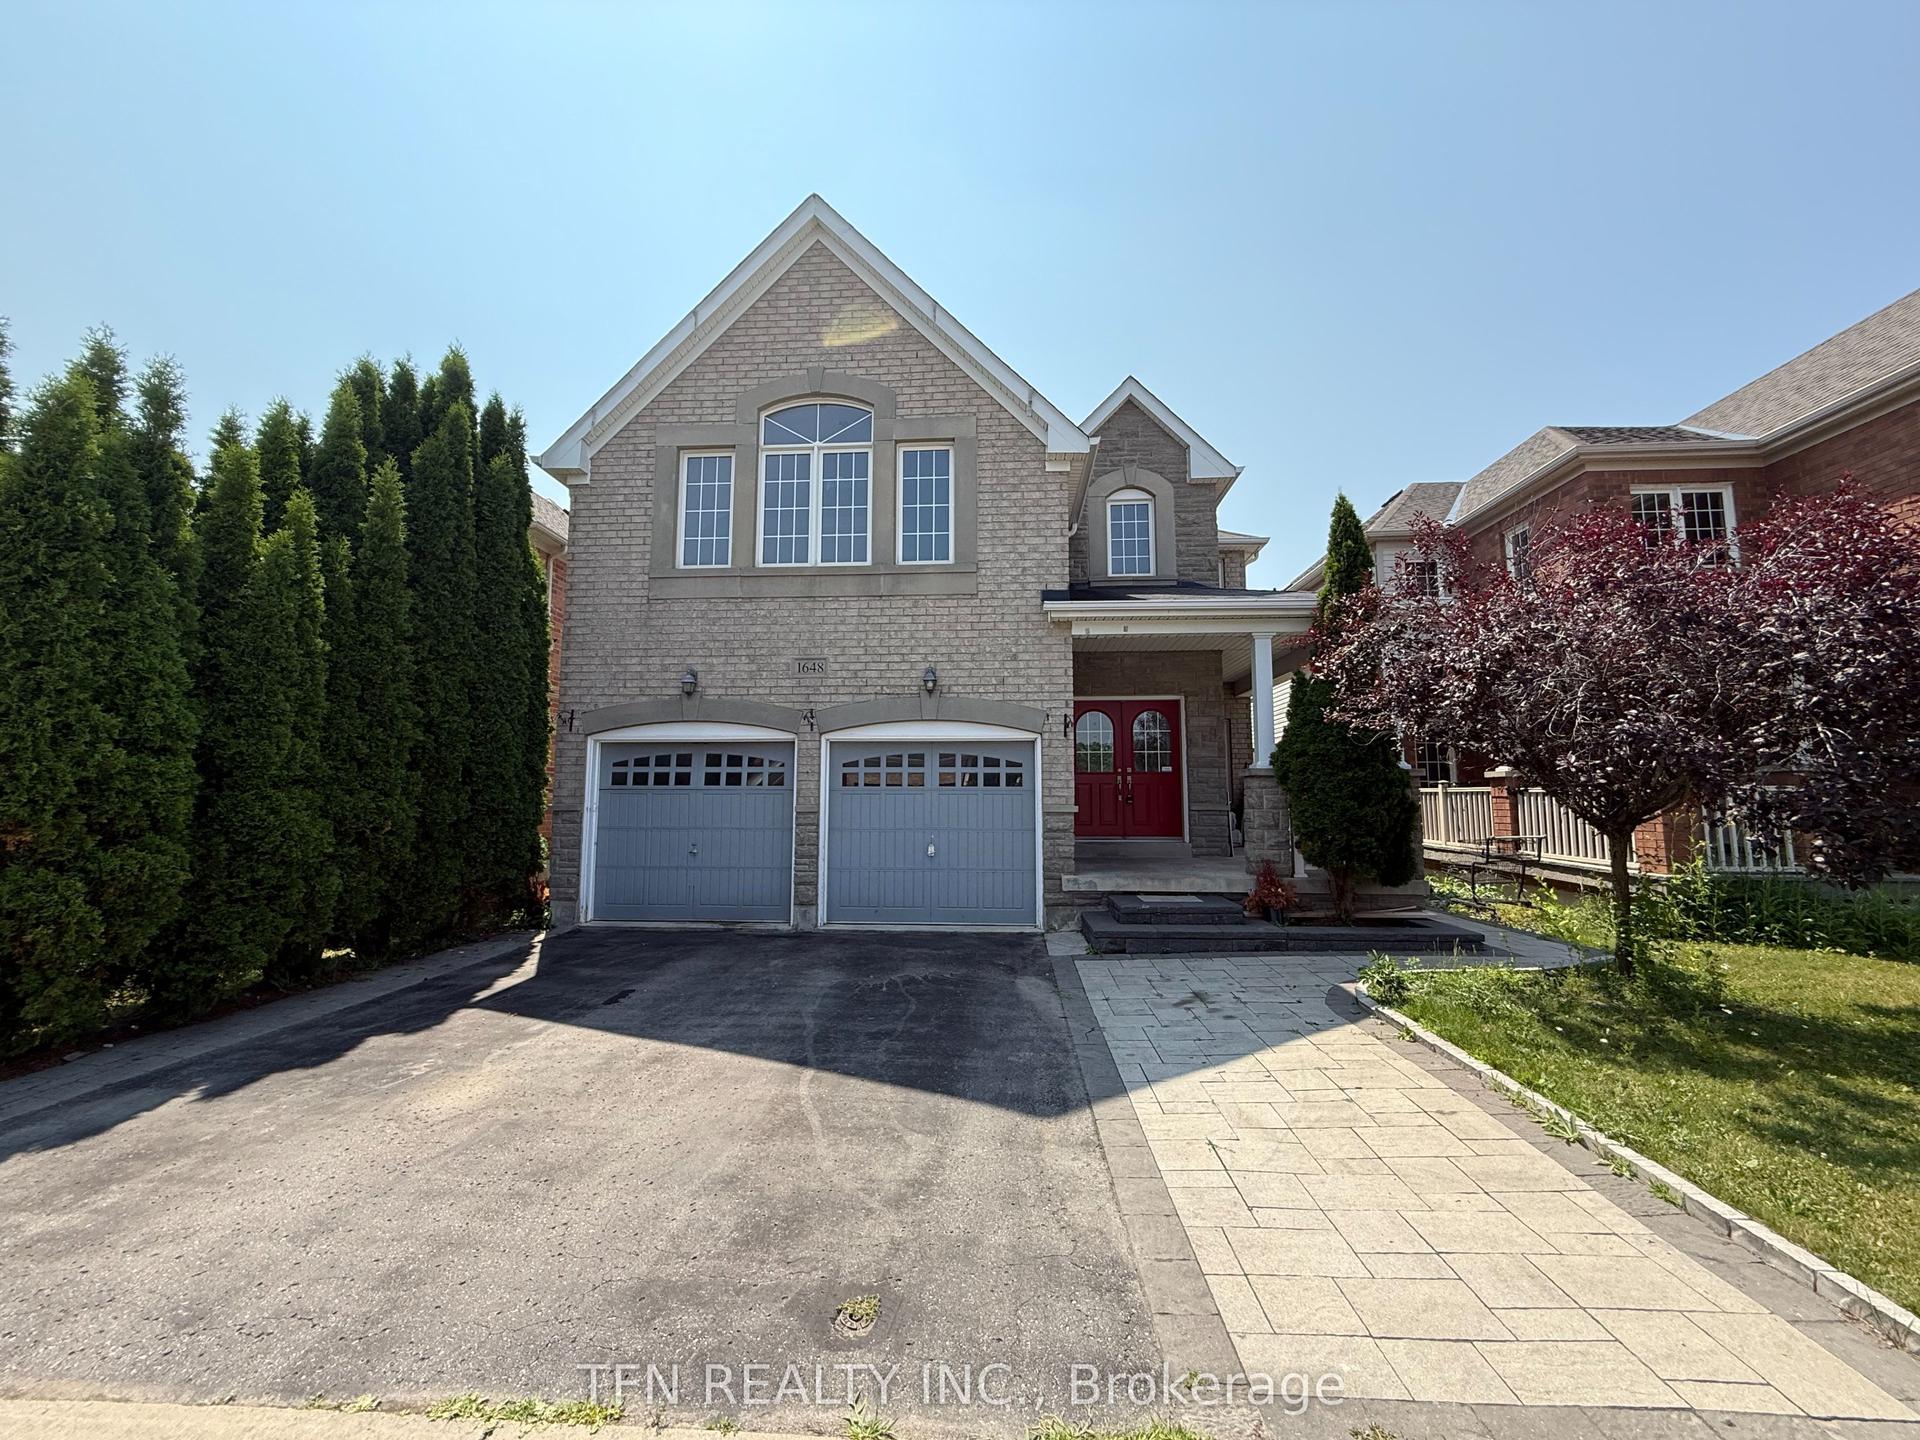
For Lease2 days ago
$3,400
Detached
1648 Pennel Drive Upper #Upper, Taunton
Oshawa, ON
4 bd
4 ba
3,250
4
MLS# E13659284Tfn Realty Inc.
WhatsApp Aman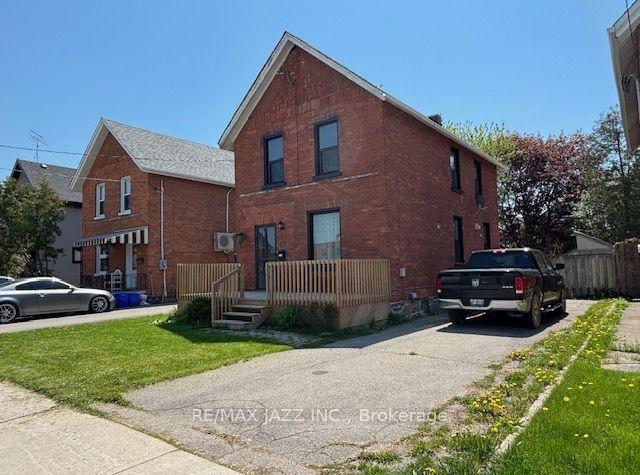
For Lease3 months ago
$2,650
Detached
177 Athol Street E, Central
Oshawa, ON
3 bd
2 ba
1,300
2
MLS# E13146352Re/Max Jazz Inc.
WhatsApp Aman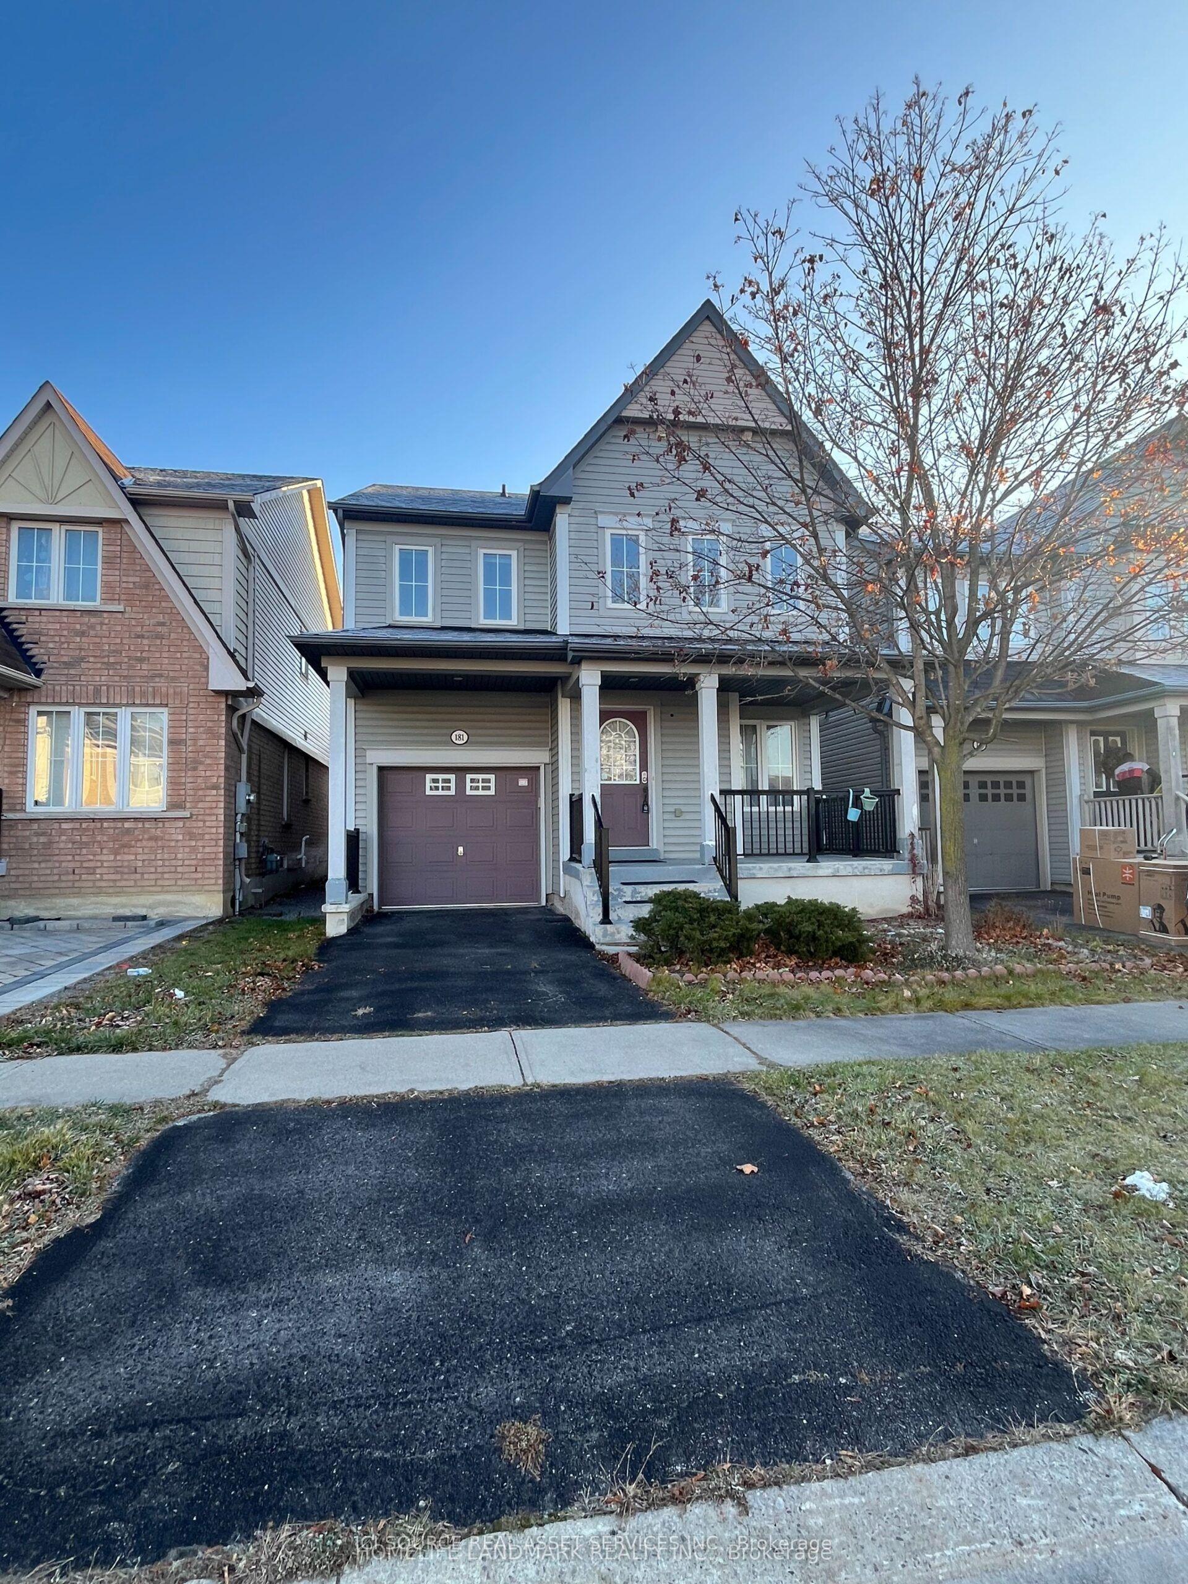
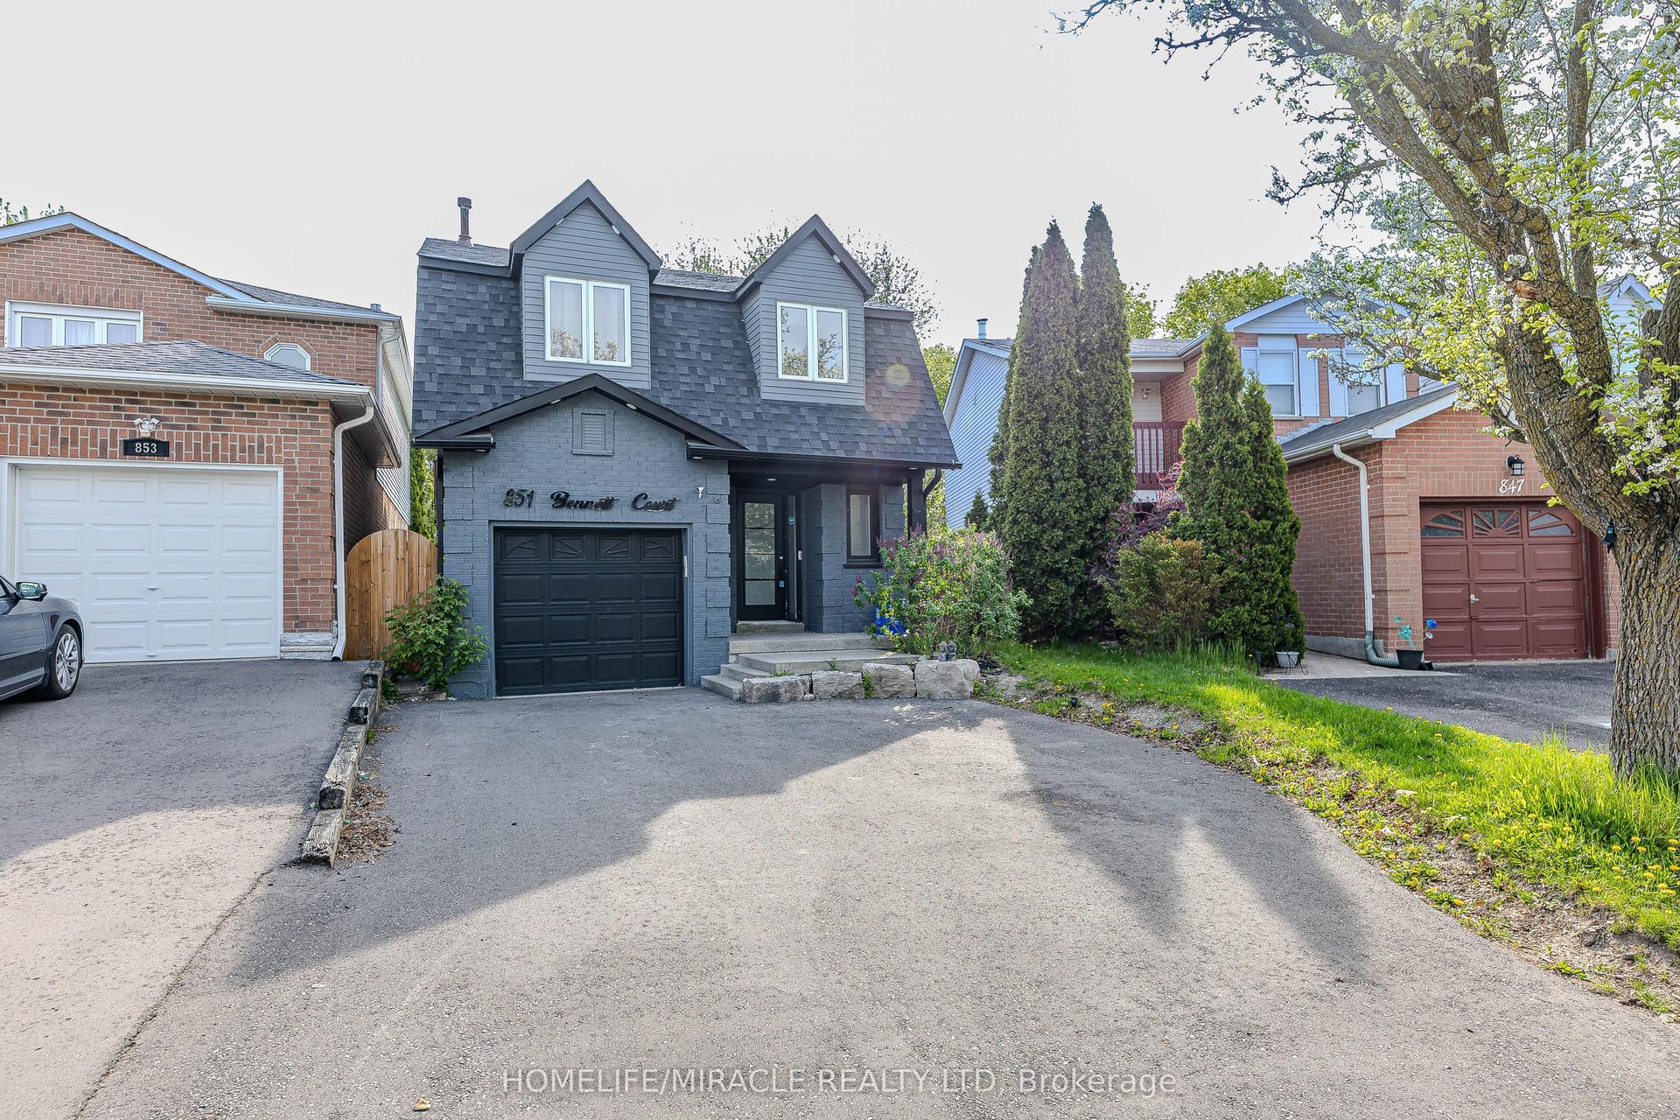
Getting around
How walkable, bikeable, and transit-friendly this neighbourhood is.
59
/ 100
Walk Score
Somewhat Walkable
36
/ 100
Transit Score
Some Transit
43
/ 100
Bike Score
Somewhat Bikeable
Scores are estimates based on neighbourhood data and are for informational purposes only.
MLS® data courtesy of the Toronto Regional Real Estate Board (TRREB).
The information provided herein must only be used by consumers that have a bona fide interest in the purchase, sale, or lease of real estate and may not be used for any commercial purpose or any other purpose. Listing information is deemed reliable but is not guaranteed accurate by the Toronto Regional Real Estate Board, the listing brokerage, or this website. The trademarks REALTOR®, REALTORS® and the REALTOR® logo are controlled by The Canadian Real Estate Association (CREA) and identify real estate professionals who are members of CREA. MLS®, Multiple Listing Service®, and the associated logos are owned by CREA. Not intended to solicit properties currently listed for sale or buyers under contract.