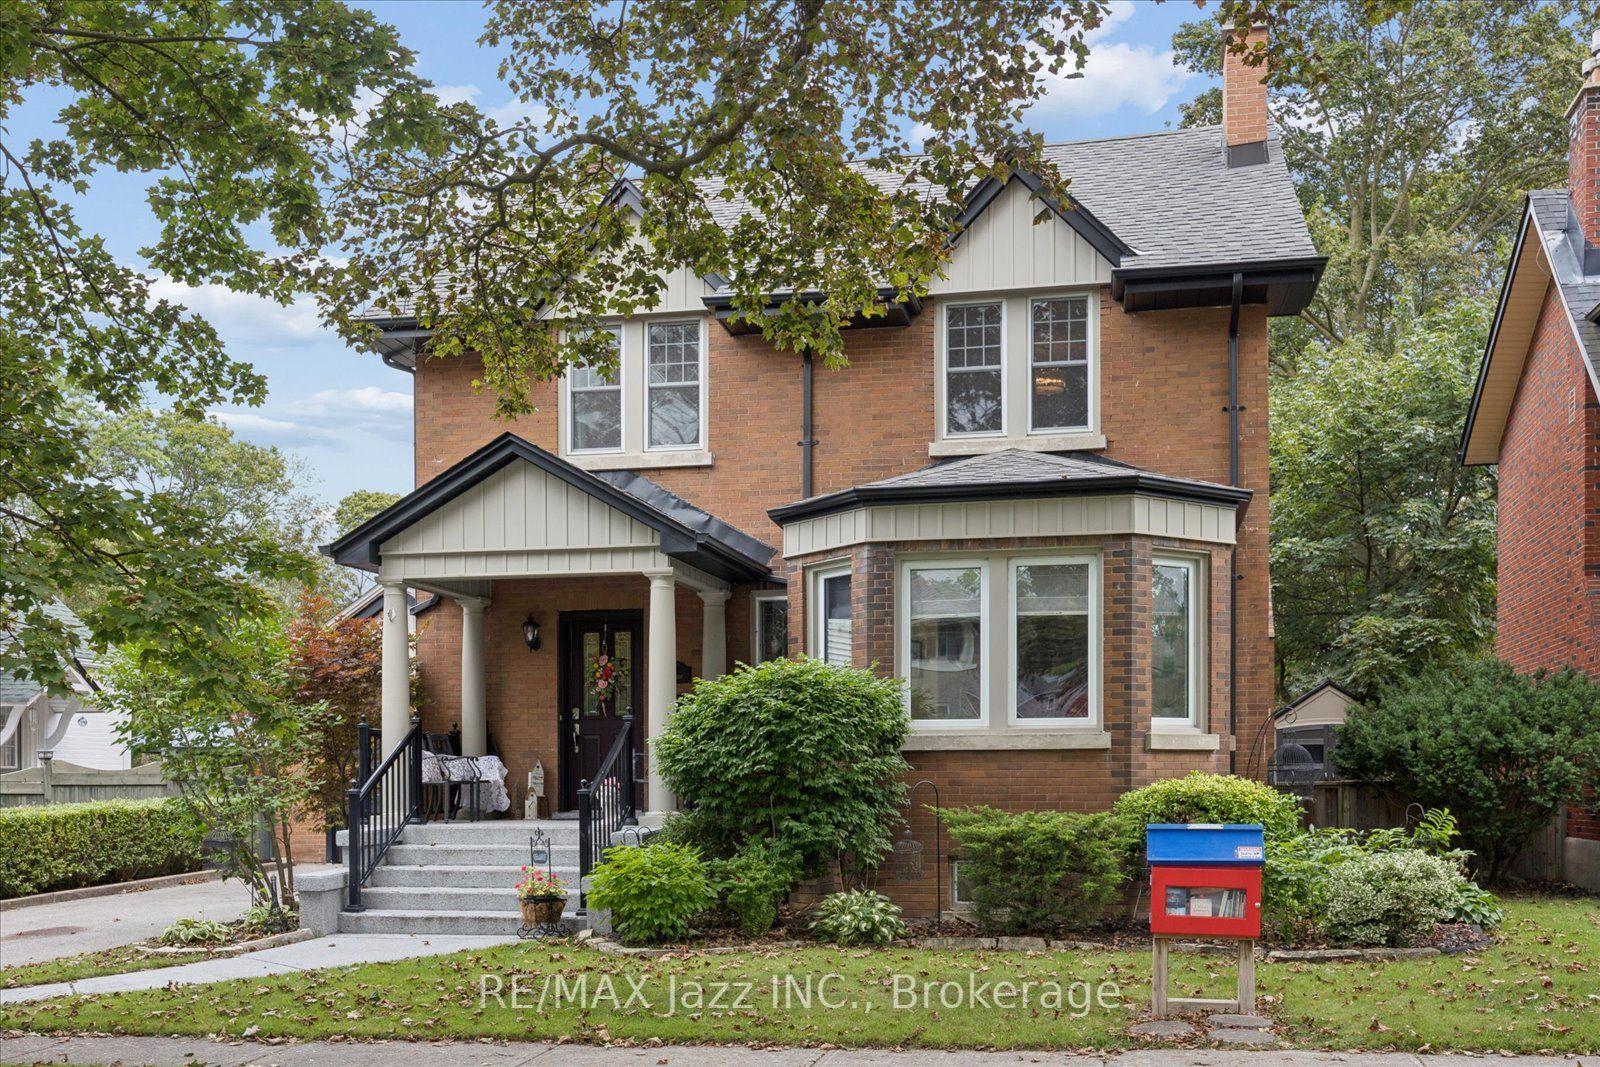
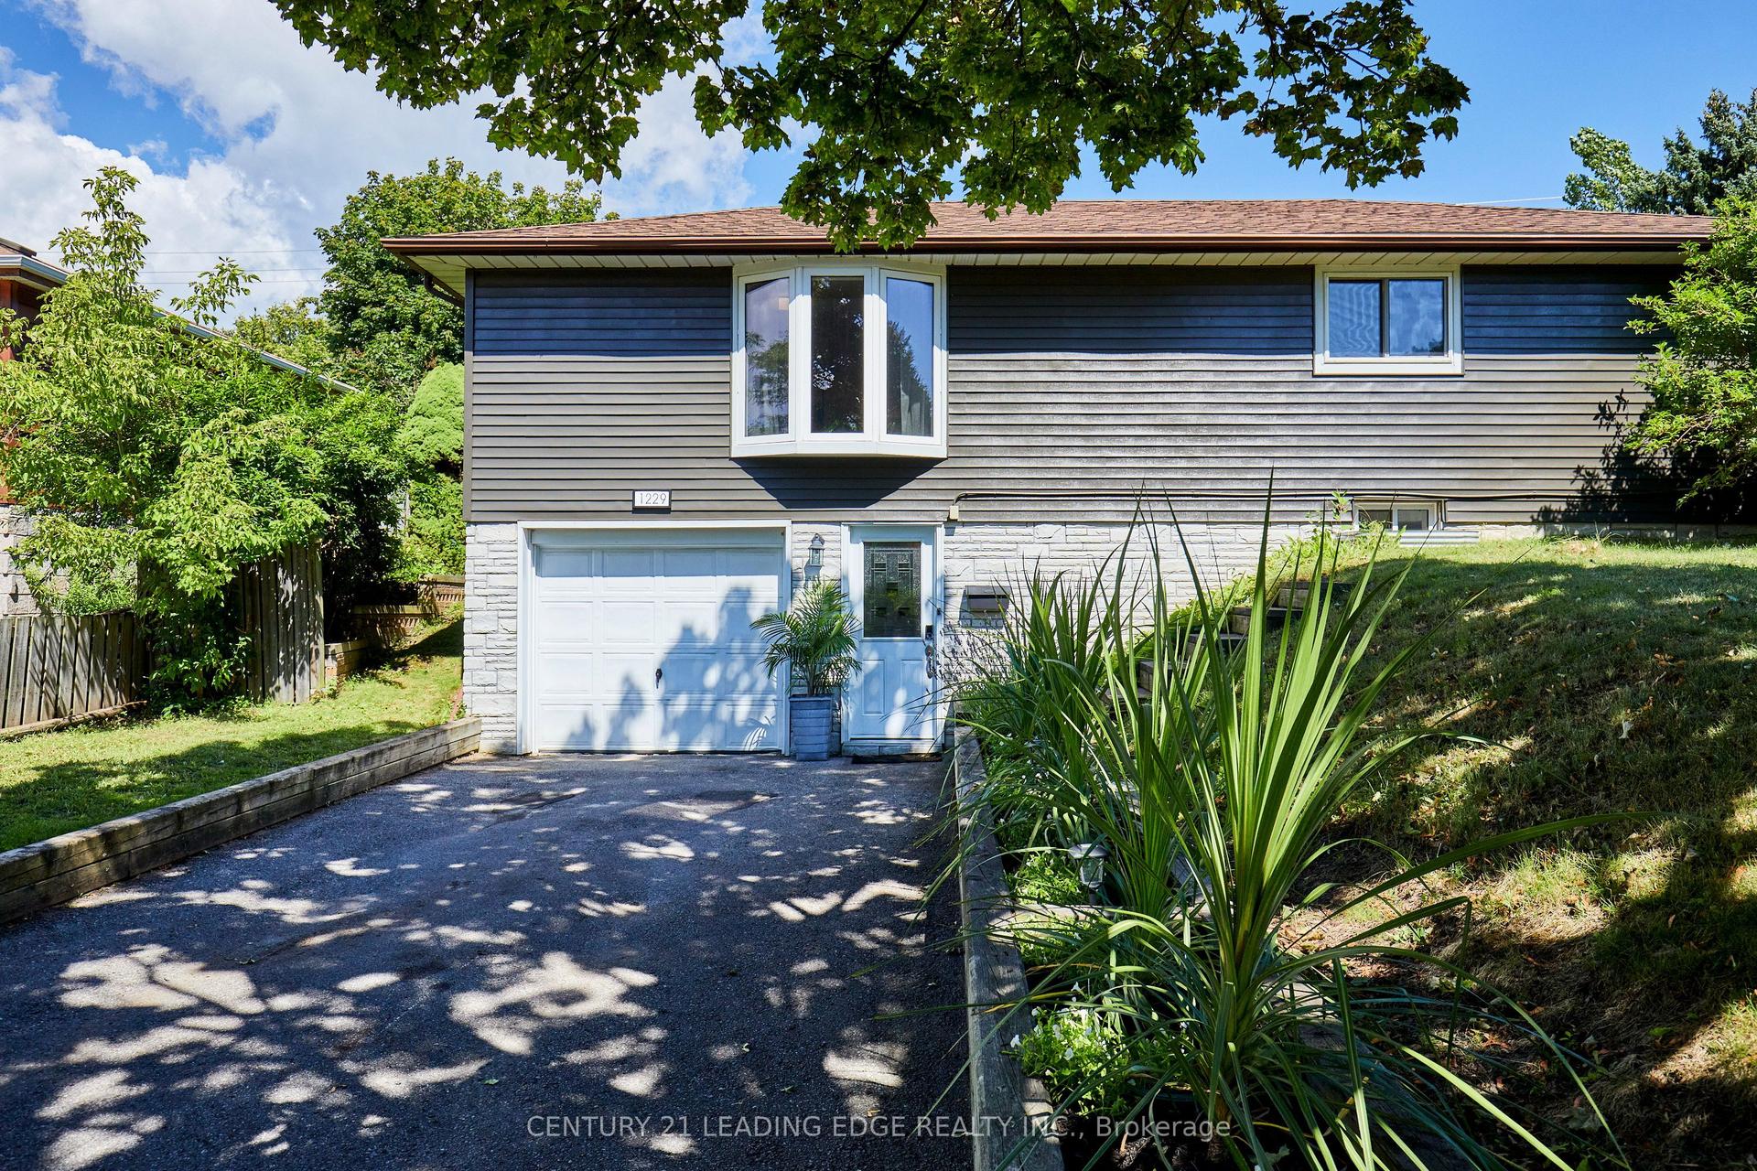
For Sale
Just Listed
Open House Sat 18–20
263 Fairlawn Court
McLaughlin, Oshawa, ON
$725,000
3+1Bd
2Ba
1,750+sqft
5Parking
45.04 x 129.87 ftlot
$414/sqft
DetachedMLS# E13663408Listed 2026-08-112 DOM
Cooling
Central Air
Basement
Finished
Just listed! New listings in Oshawa often receive offers within the first week.
About this home
Welcome to 263 Fairlawn Court, a beautifully maintained 4-level backsplit nestled on a quiet court in Oshawa's sought-after McLaughlin neighbourhood. Situated on a generous 45 x 130 ft lot, this move-in-ready home offers the perfect balance of space, comfort and convenience for growing families. Bright, sun-filled principal rooms create a warm and inviting atmosphere, while the functional layout is ideal for both everyday living and entertaining. The updated kitchen features quality countertops, stylish backsplash, stainless steel appliances, gas stove and ample prep & workspace, opening to the spacious living and dining areas. Upstairs you'll find three well-appointed bedrooms, while the lower level boasts a cozy family room with gas fireplace and walkout to the large private backyard. The finished basement offers additional living space that's perfect for a recreation room, home office, gym or playroom. Step outside to enjoy the fully fenced backyard, large deck ideal for summer BBQs, children, pets and family gatherings. Located just minutes from excellent schools, parks, playgrounds, Oshawa Golf & Curling Club, Oshawa Centre, restaurants, transit, Lakeridge Health, Durham College and Ontario Tech University, everything you need is close to home. Commuters will appreciate quick access to Highways 401 and 407, making travel throughout the GTA effortless. McLaughlin is one of Oshawa's most established and family-friendly communities, known for its mature trees, quiet streets and strong neighbourhood feel. Whether you're purchasing your first home, upsizing or looking for a move-in-ready property in an exceptional location.
WalkoutFireplace
Rooms
Main Floor
| Living Room | 5.09 × 3.43 m | Hardwood Floor Large Window Open Concept |
| Dining Room | 3.06 × 3.02 m | Hardwood Floor Crown Moulding Combined w/Living |
| Kitchen | 4.20 × 2.90 m | Tile Floor Stainless Steel Appl Granite Counters |
Upper
| Primary Bedroom | 3.73 × 2.72 m | Laminate Window Closet |
| Bedroom 2 | 3.12 × 3.63 m | Laminate Combined w/Laundry Window |
| Bedroom 3 | 3.63 × 2.70 m | Laminate Closet Window |
Lower
| Office | 2.86 × 2.10 m | Hardwood Floor Closet |
| Family Room | 7.81 × 4.19 m | Hardwood Floor Gas Fireplace W/O To Deck |
Basement
| Recreation | — | |
| Recreation | 4.45 × 3.25 m | Laminate Separate Room |
Features
- None
- Finished
- Central Air
- Backsplit 4
Financials
Annual Taxes
$5,403.42
Estimated Rental Income
Entire property$3,200 – $4,800/mo
Basement apartment$1,800 – $2,500/mo
Rental yield5.3% – 7.9%
*Estimates based on comparable rentals in the area. Actual income may vary.
Market Data — Oshawa
Days on market2 days
Buyer's MarketSeller's Market
Based on active listings in Oshawa. Data updates daily.
Demographics — Oshawa
Population
175,383
Avg Household Income
$87,000
Age Distribution
0-19
22%
20-34
22%
35-49
19%
50-64
20%
65+
17%
Ownership63% own · 37% rent
EnglishFrenchArabicUrduTagalog
Getting around
How walkable, bikeable, and transit-friendly this neighbourhood is.
55
/ 100
Walk Score
Somewhat Walkable
38
/ 100
Transit Score
Some Transit
51
/ 100
Bike Score
Bikeable
Scores are estimates based on neighbourhood data and are for informational purposes only.
MLS® data courtesy of the Toronto Regional Real Estate Board (TRREB).
The information provided herein must only be used by consumers that have a bona fide interest in the purchase, sale, or lease of real estate and may not be used for any commercial purpose or any other purpose. Listing information is deemed reliable but is not guaranteed accurate by the Toronto Regional Real Estate Board, the listing brokerage, or this website. The trademarks REALTOR®, REALTORS® and the REALTOR® logo are controlled by The Canadian Real Estate Association (CREA) and identify real estate professionals who are members of CREA. MLS®, Multiple Listing Service®, and the associated logos are owned by CREA. Not intended to solicit properties currently listed for sale or buyers under contract.
You may also like
More homes in Oshawa
Hand-picked listings with a similar price range and style.
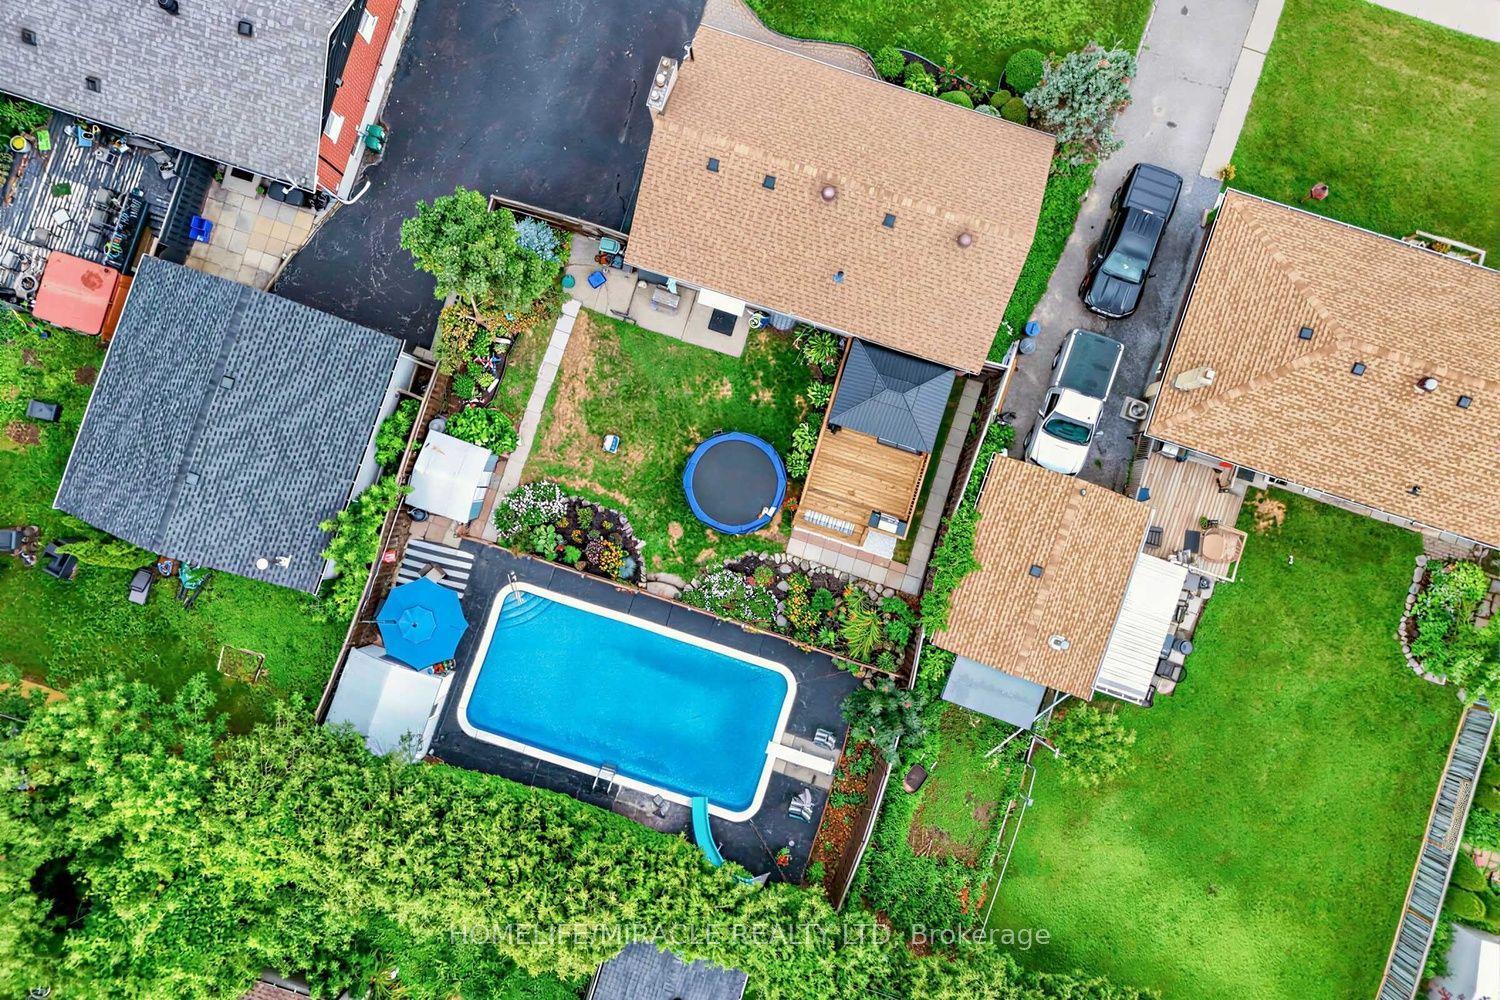
For Sale8 days ago
$699,000
Detached
est. $3,064/mo
509 Beurling Avenue, McLaughlin
Oshawa, ON
3+2 bd
2 ba
900
4
MLS# E13646106Homelife/Miracle Realty Ltd
WhatsApp Aman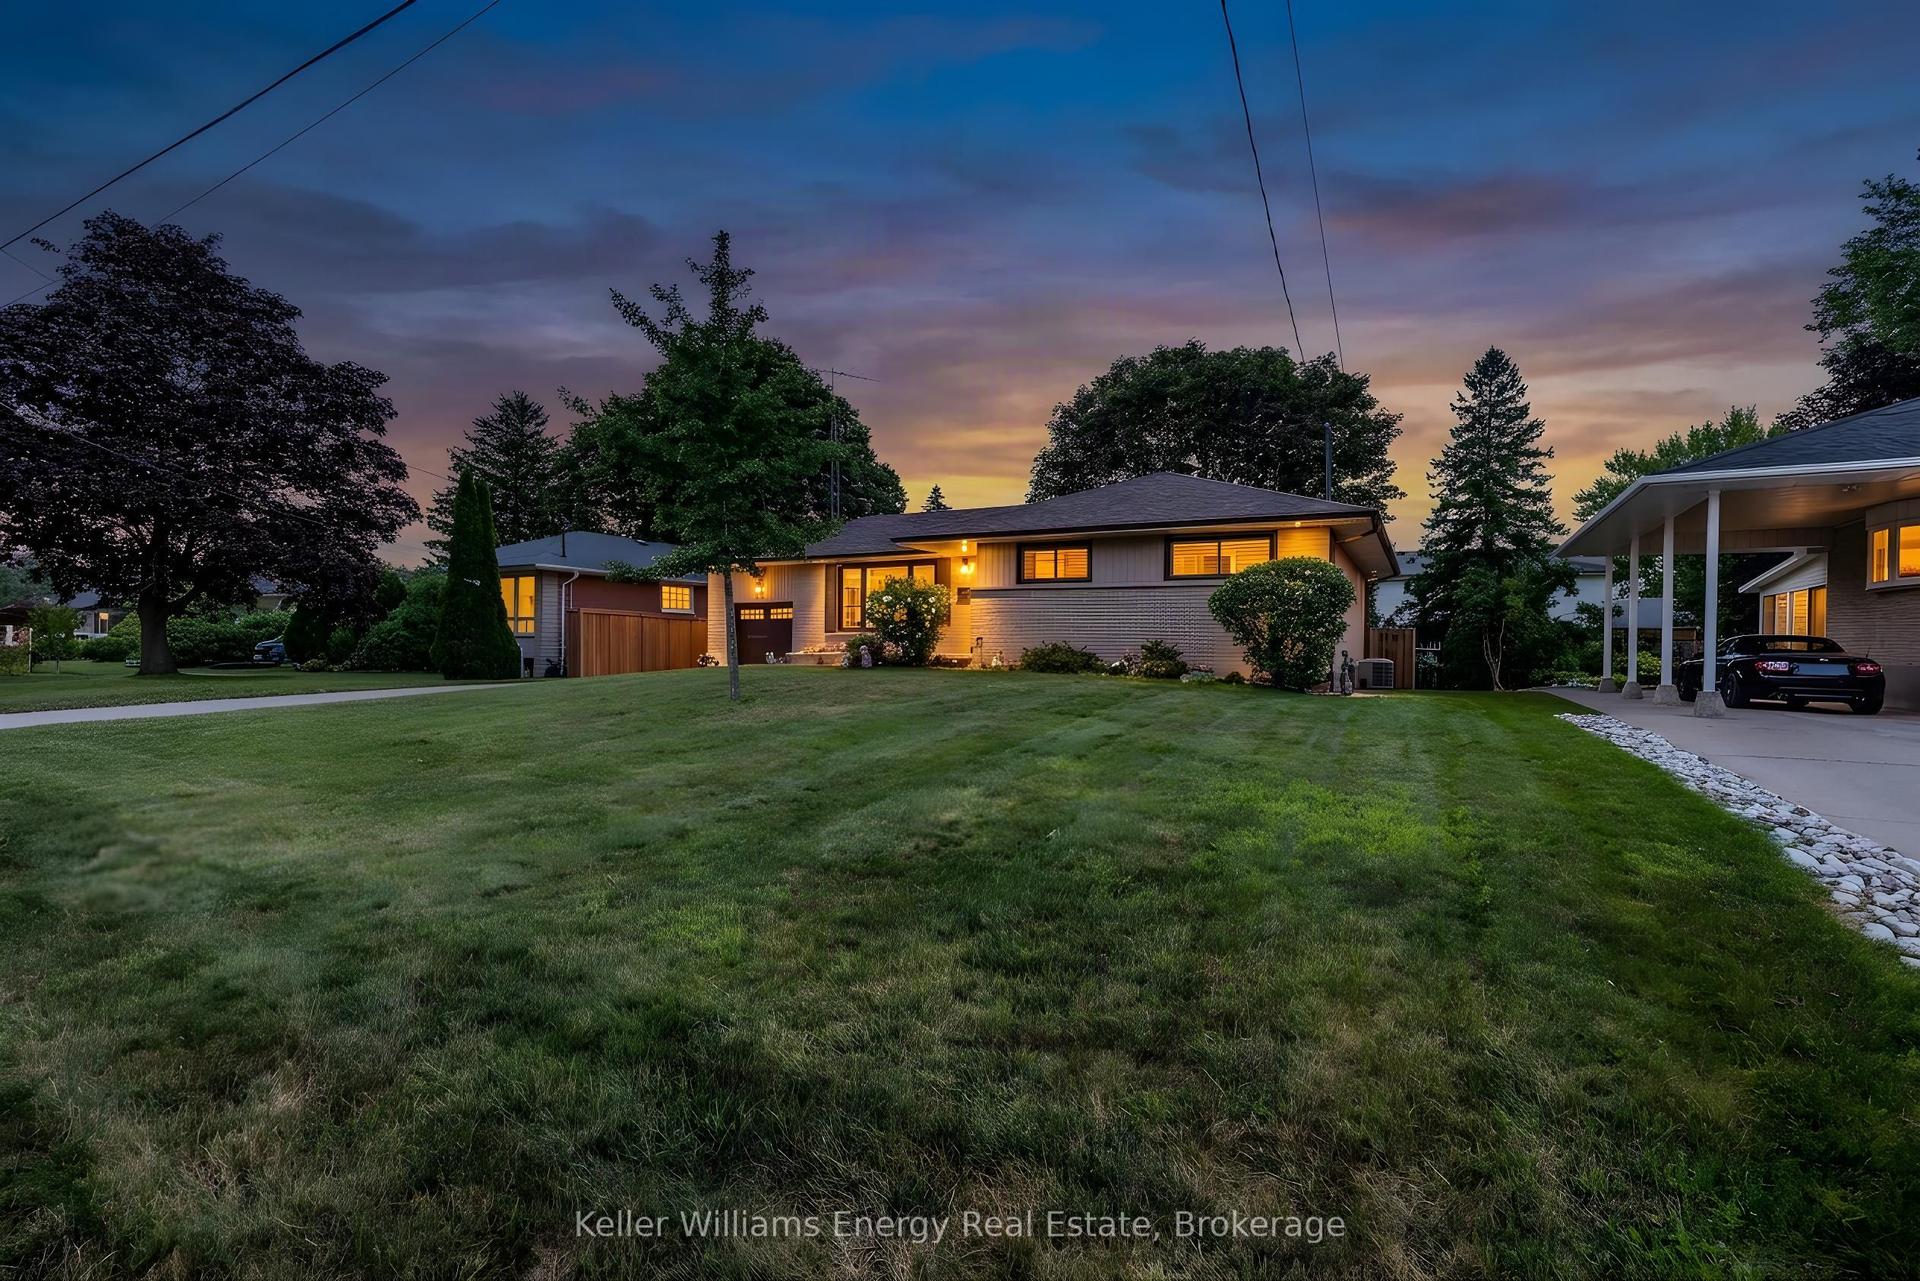
For Sale8 days ago
$764,900
Detached
est. $3,353/mo
403 Rossmount Avenue, Northglen
Oshawa, ON
3 bd
2 ba
1,300
5
MLS# E13644238Keller Williams Energy Real Estate
WhatsApp Aman