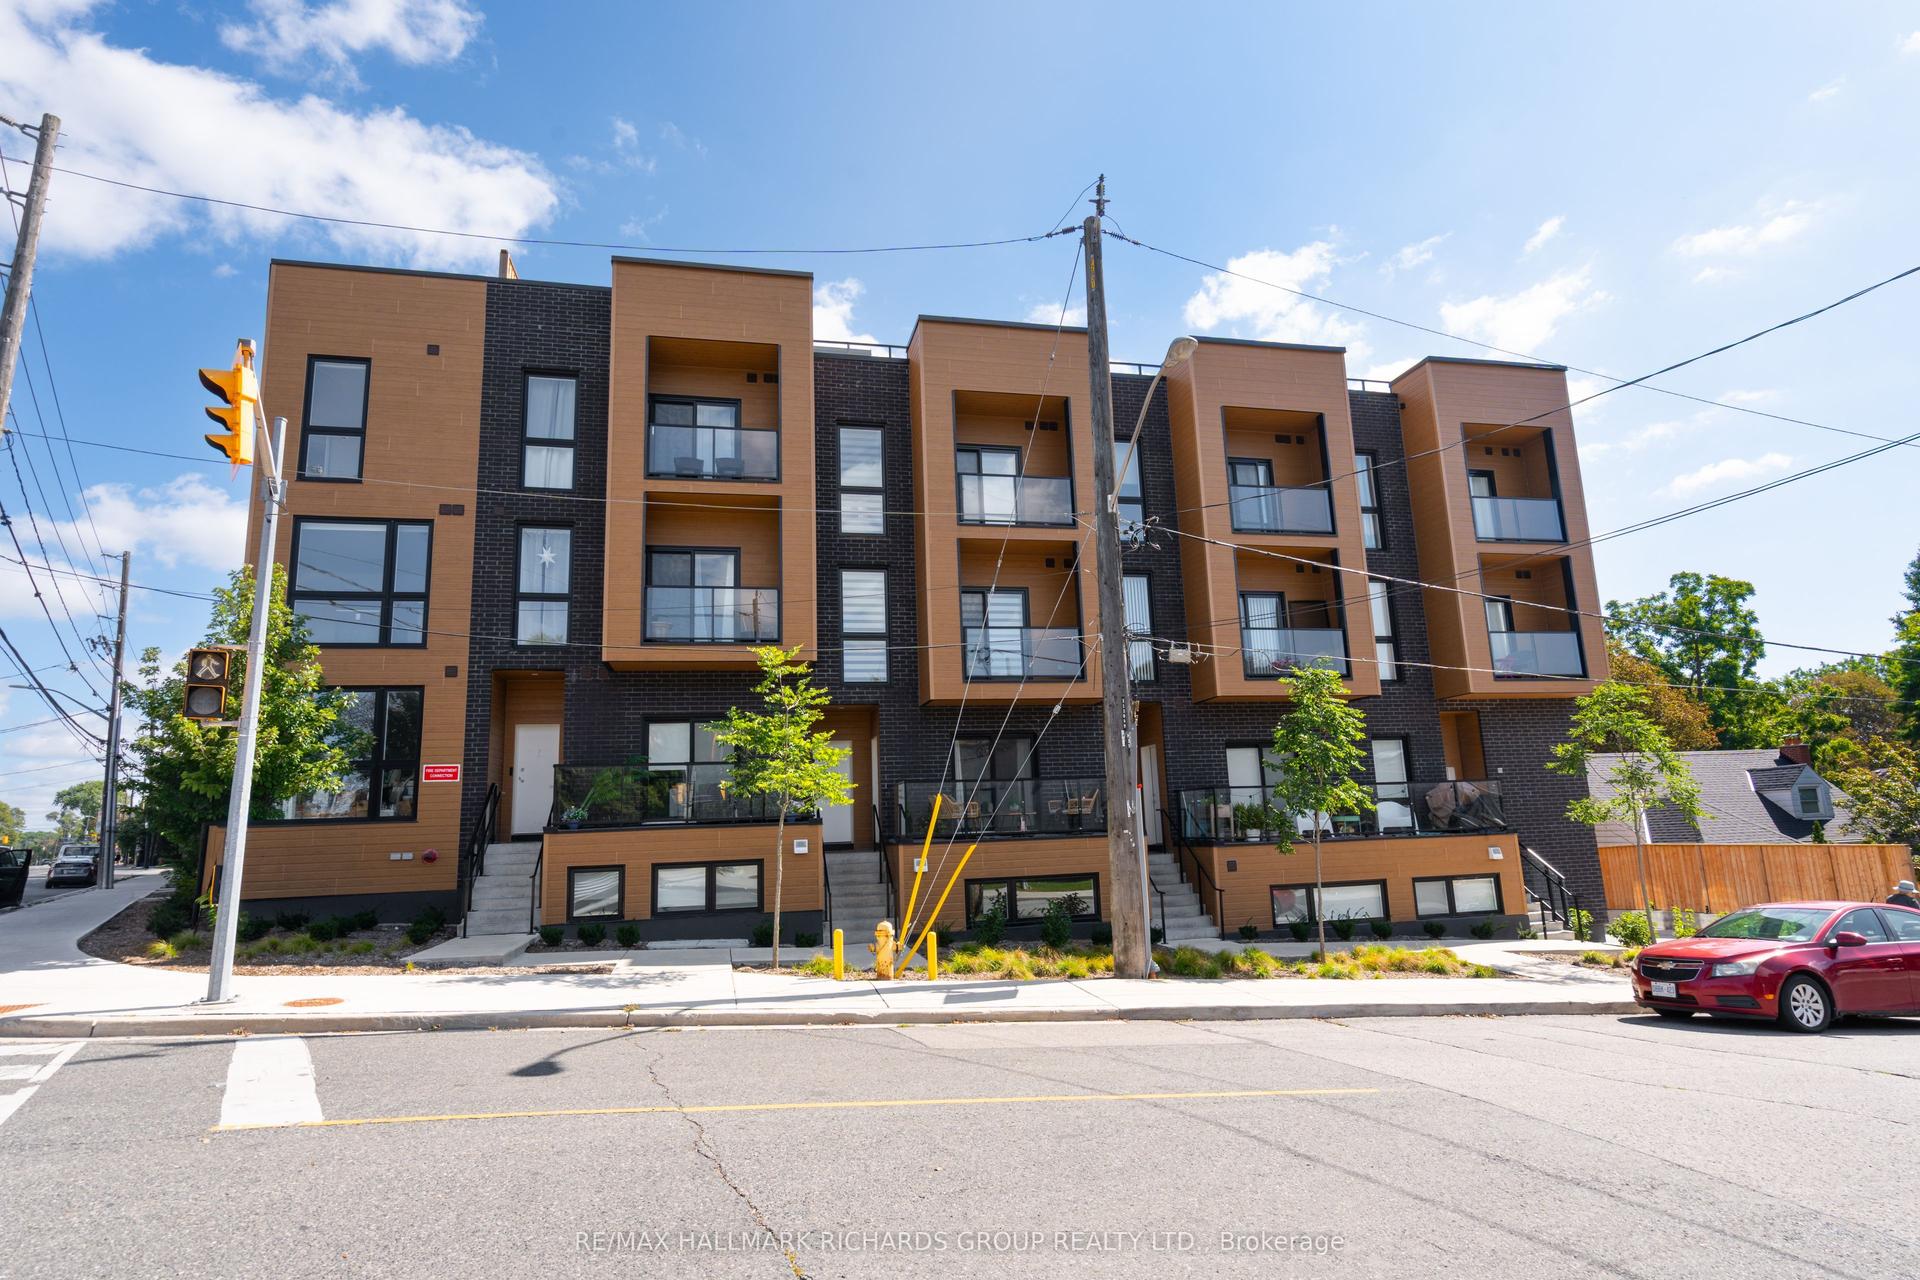
For Sale
4064 Lawrence Avenue E 507 #507
West Hill, Toronto, ON
$399,900
3Bd
2Ba
1,300+sqft
1Parking
$308/sqft
Condo TownMLS# E13666454Listed 2026-08-1244 DOM
Cooling
Central Air
On the market for 44 days — longer than average. The seller may be open to negotiation.
About this home
Welcome to this exceptional 2-storey condominium at 4064 Lawrence Ave E, Unit 507! Rarely does a condo offer this much space, natural beauty and character. This large, beautifully renovated and upgraded two-storey suite offers a unique layout with an abundance of natural light and peaceful ravine views that create a wonderful sense of privacy and tranquility.Step inside and appreciate the spacious, thoughtfully designed floor plan, featuring generous principal rooms and plenty of room for both everyday living and entertaining. The two-storey design provides a true home-like feel, while the extensive upgrades and renovations offer a move-in-ready experience.Large windows fill the home with natural light and showcase the beautiful surrounding greenery, creating a bright and inviting atmosphere throughout. Enjoy your morning coffee or unwind at the end of the day while taking in the serene ravine setting.This is a fantastic opportunity for buyers looking for more space, privacy and a unique condo lifestyle without sacrificing convenience. Ideally located close to shopping, restaurants, schools, transit and major highways.A rare opportunity to own a spacious, renovated two-storey condo with beautiful ravine views and exceptional natural light. This one is truly worth seeing!
RenovatedRavine
Rooms
Main Floor
| Living Room | 4.73 × 3.90 m | Overlooks Ravine Balcony Laminate |
| Dining Room | 3.20 × 2.80 m | L-Shaped Room Overlooks Ravine Laminate |
| Kitchen | 5.00 × 3.50 m | Breakfast Bar Ceramic Floor Overlooks Living |
Lower
| Bedroom | 4.90 × 3.40 m | Laminate 2 Pc Bath Walk-In Closet(s) |
| Bedroom 2 | 4.40 × 3.30 m | Laminate Large Closet Overlooks Ravine |
| Bedroom 3 | 3.70 × 3.20 m | Laminate Overlooks Ravine Large Closet |
| Laundry | 1.00 × 1.00 m |
Features
- Carpet Free
- Storage
- None
- Central Air
- 2-Storey
Financials
Annual Taxes
$1,120.27
Estimated Rental Income
Entire property$3,200 – $4,200/mo
Rental yield9.6% – 12.6%
*Estimates based on comparable rentals in the area. Actual income may vary.
Market Data — Toronto
Days on market44 days
Buyer's MarketSeller's Market
Based on active listings in Toronto. Data updates daily.
Demographics — Toronto
Population
2,794,356
Avg Household Income
$102,000
Age Distribution
0-19
19%
20-34
24%
35-49
21%
50-64
19%
65+
17%
Ownership53% own · 47% rent
EnglishMandarinCantoneseTagalogTamil
Getting around
How walkable, bikeable, and transit-friendly this neighbourhood is.
82
/ 100
Walk Score
Very Walkable
84
/ 100
Transit Score
Excellent Transit
67
/ 100
Bike Score
Bikeable
Scores are estimates based on neighbourhood data and are for informational purposes only.
MLS® data courtesy of the Toronto Regional Real Estate Board (TRREB).
The information provided herein must only be used by consumers that have a bona fide interest in the purchase, sale, or lease of real estate and may not be used for any commercial purpose or any other purpose. Listing information is deemed reliable but is not guaranteed accurate by the Toronto Regional Real Estate Board, the listing brokerage, or this website. The trademarks REALTOR®, REALTORS® and the REALTOR® logo are controlled by The Canadian Real Estate Association (CREA) and identify real estate professionals who are members of CREA. MLS®, Multiple Listing Service®, and the associated logos are owned by CREA. Not intended to solicit properties currently listed for sale or buyers under contract.
You may also like
More homes in Toronto
Hand-picked listings with a similar price range and style.
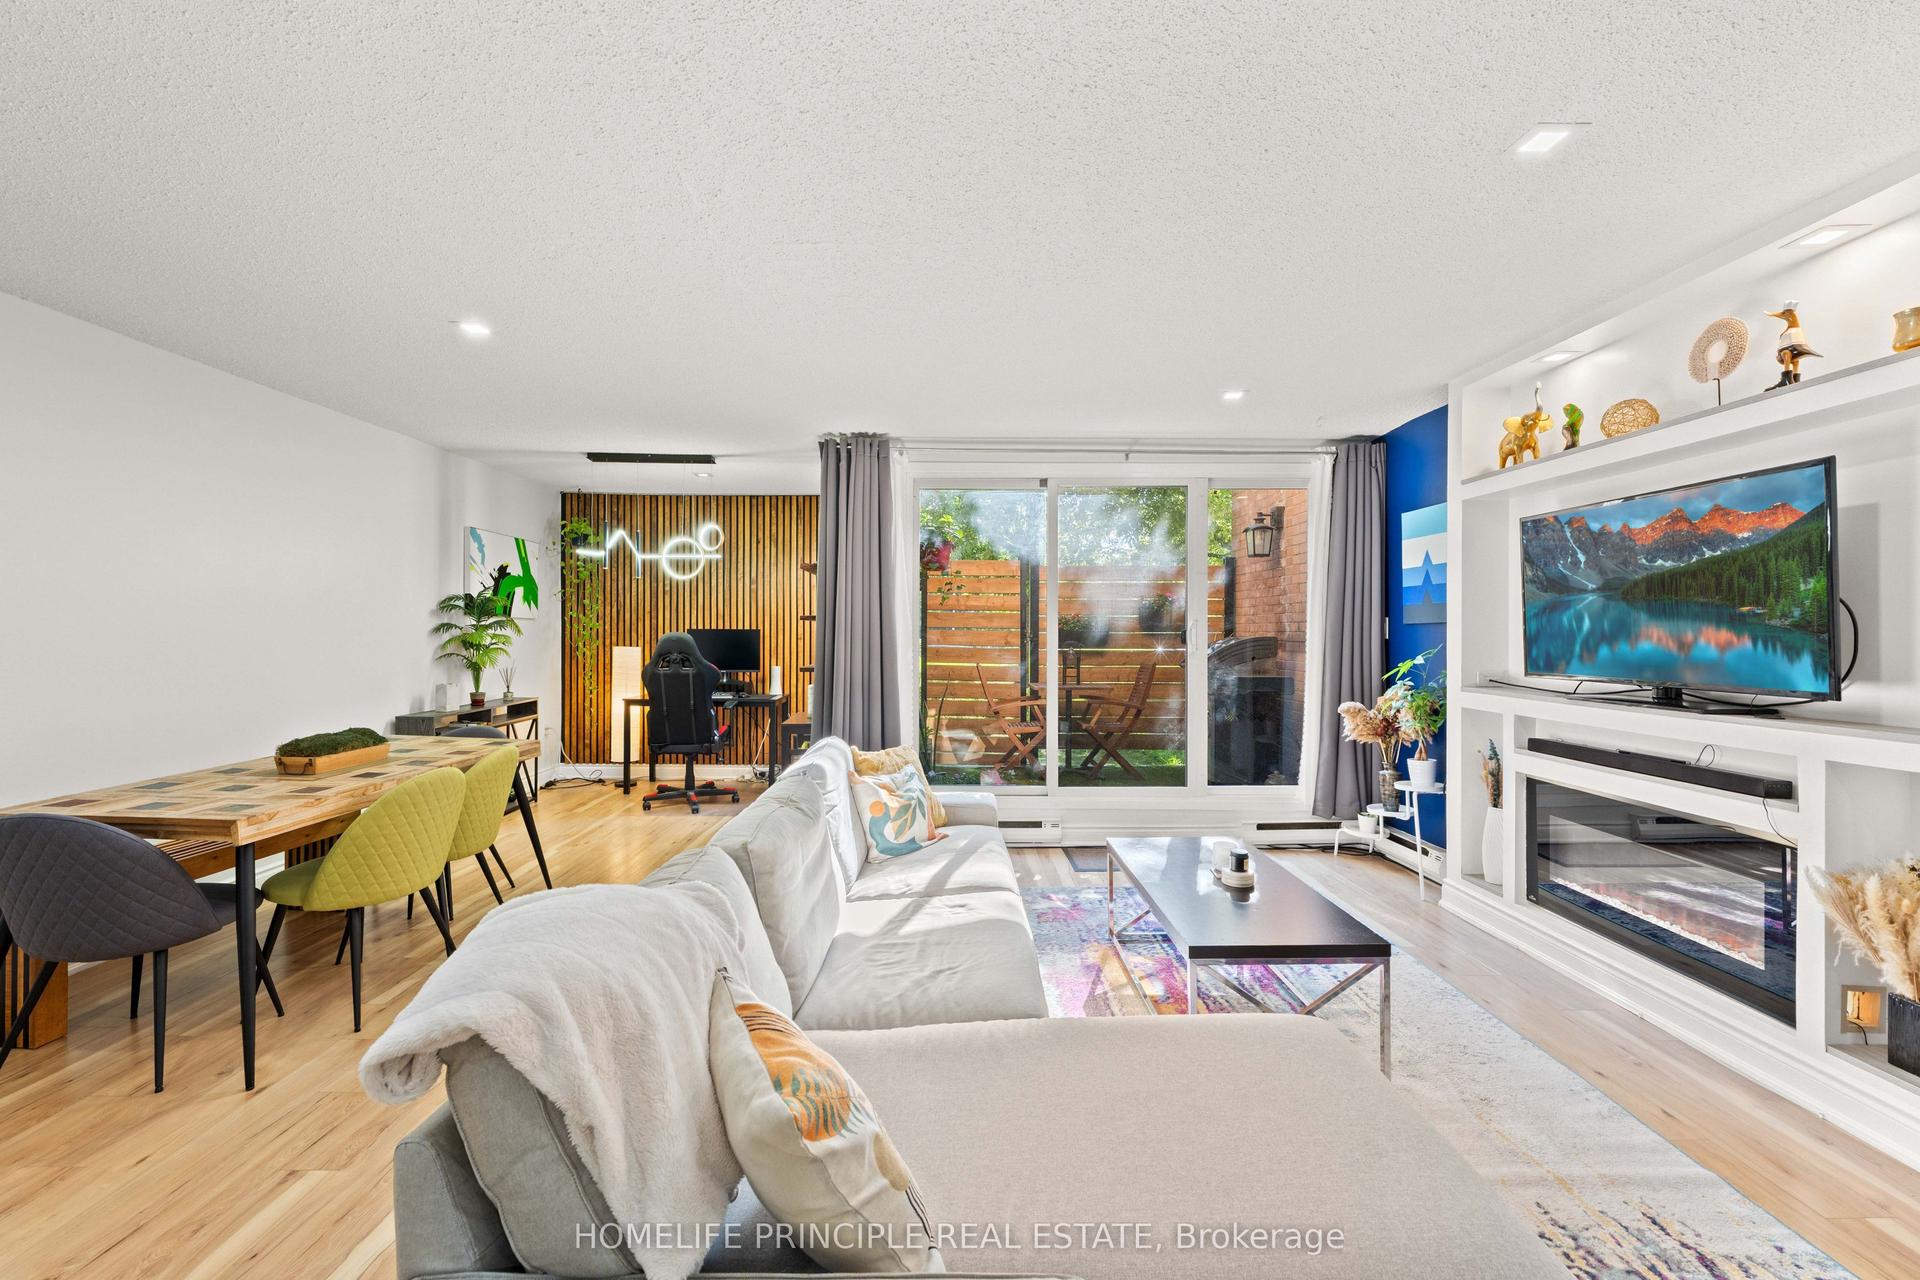
For Sale1 month ago
$469,000
Condo Town
est. $2,056/mo
100 Mornelle Court 1059 #1059, Morningside
Toronto, ON
2+1 bd
2 ba
1,100
2
MLS# E13681936Homelife Principle Real Estate
WhatsApp Aman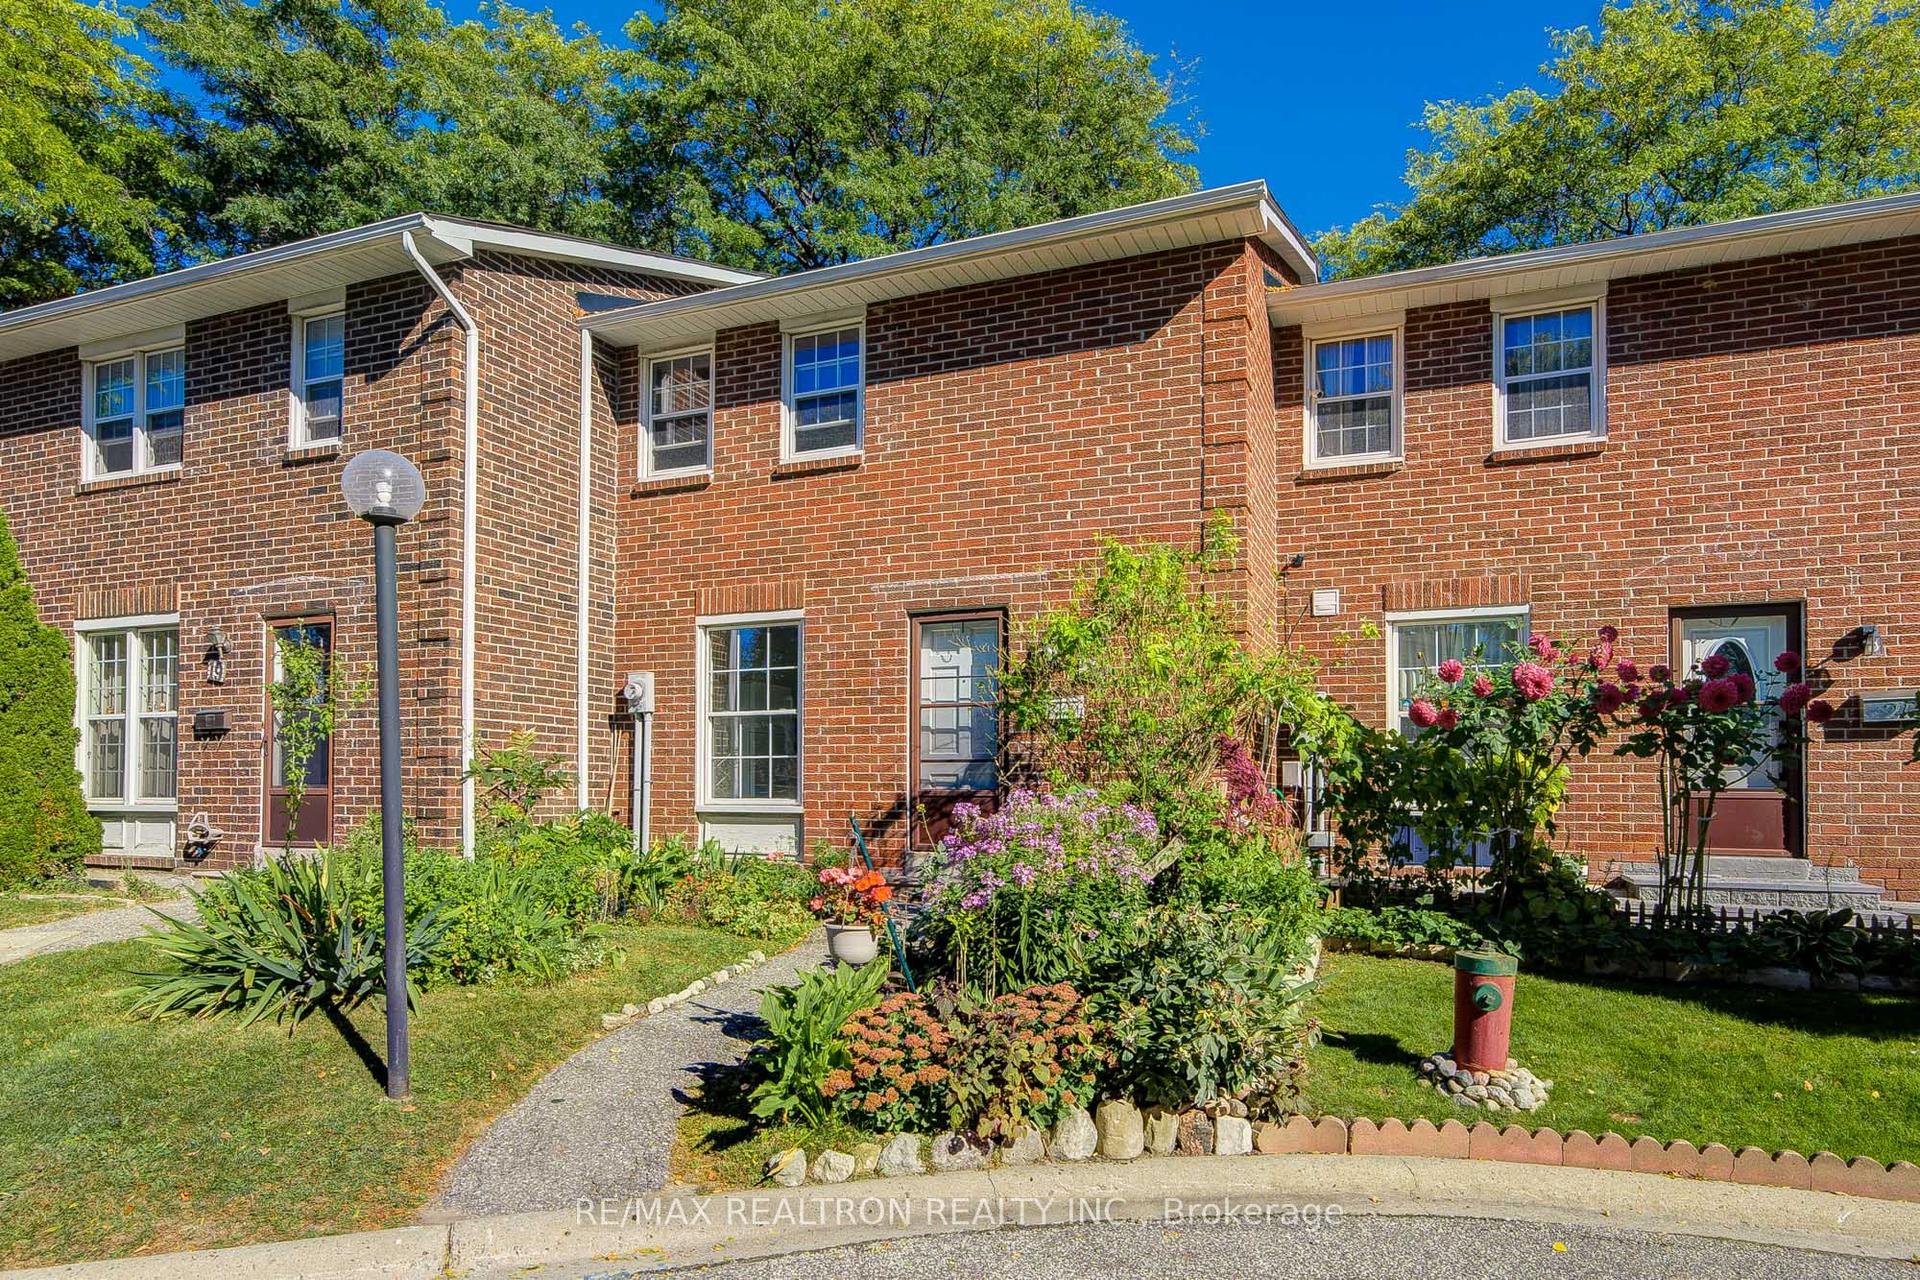
For Sale5 h ago
$499,000
Condo Town
est. $2,188/mo
2550 Birchmount Road 20 #20, Tam O'Shanter-Sullivan
Toronto, ON
3 bd
2 ba
1,100
1
MLS# E13826972Re/Max Realtron Realty Inc.
WhatsApp Aman