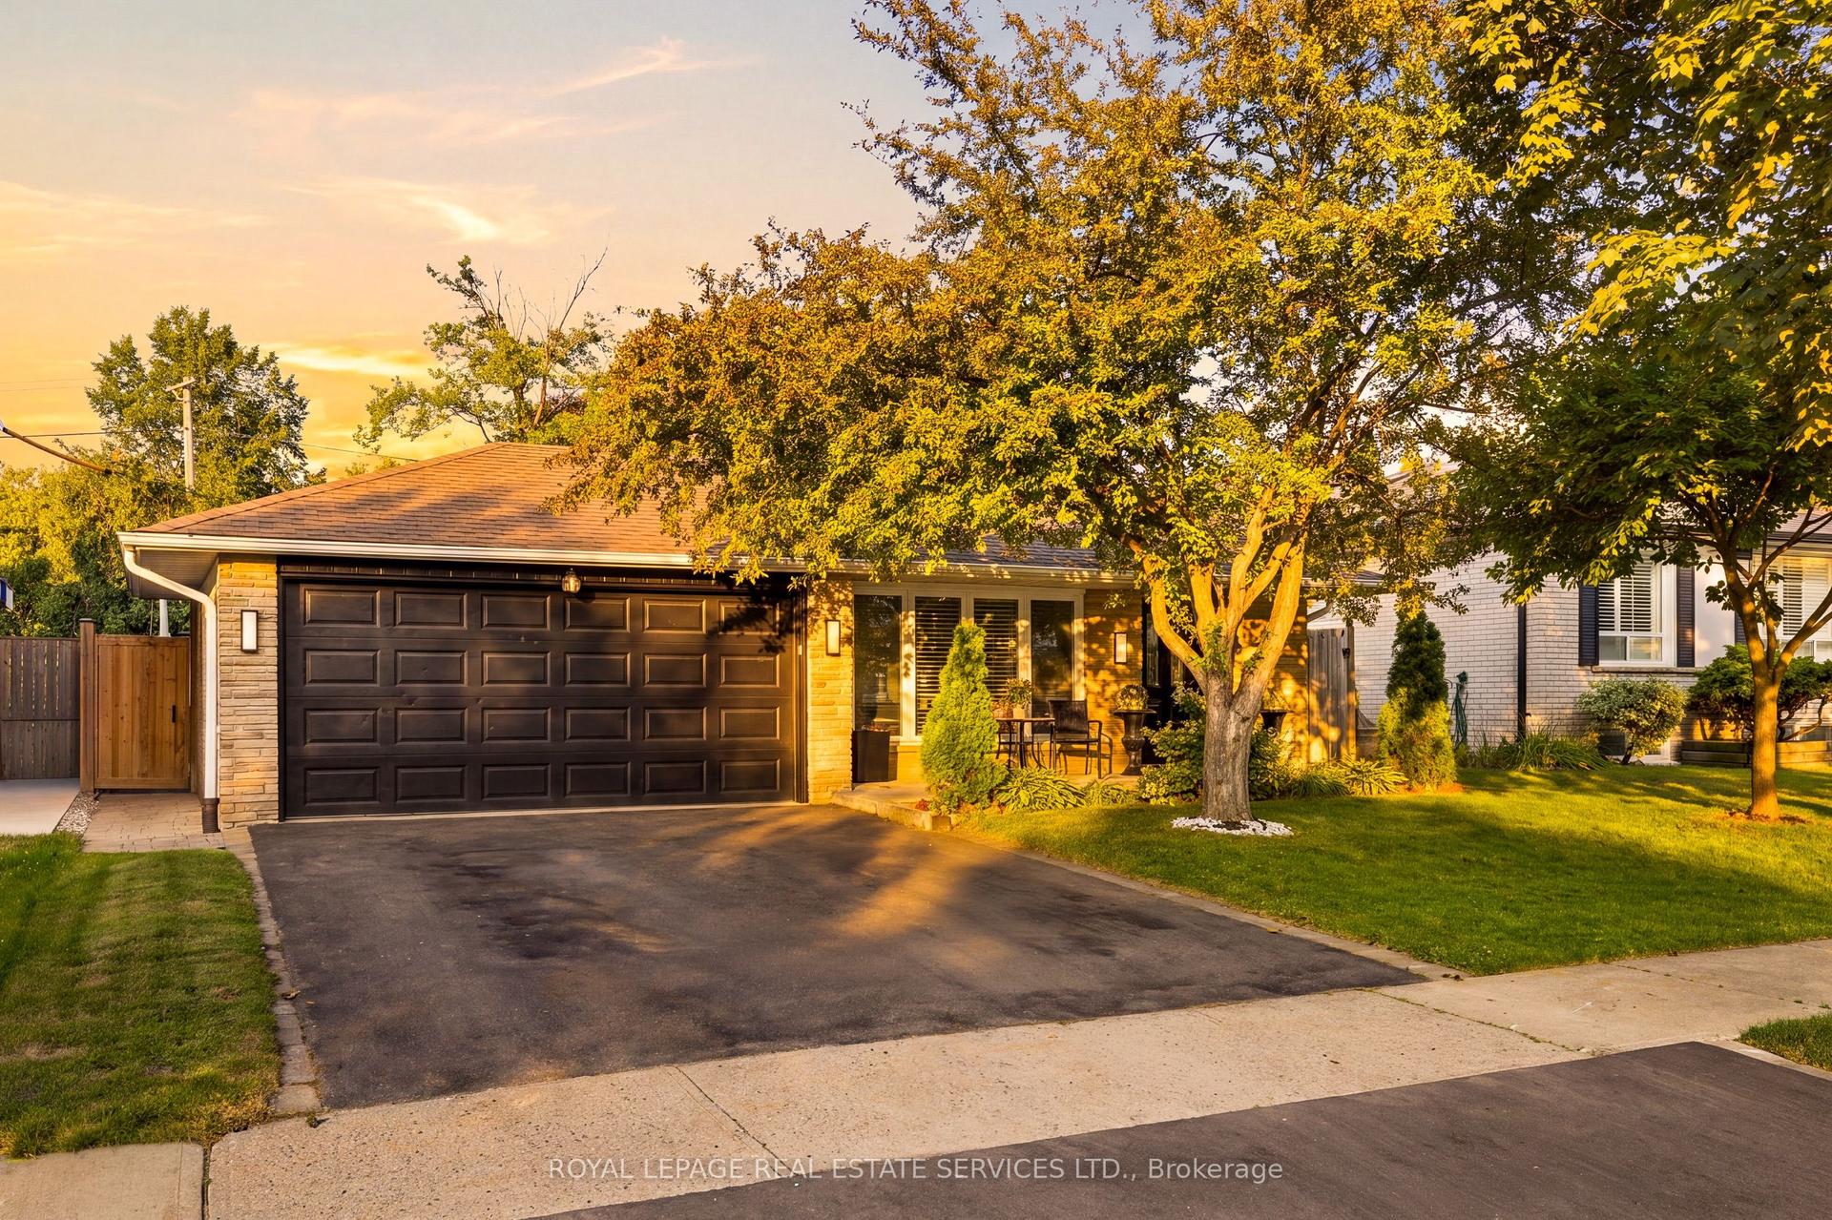
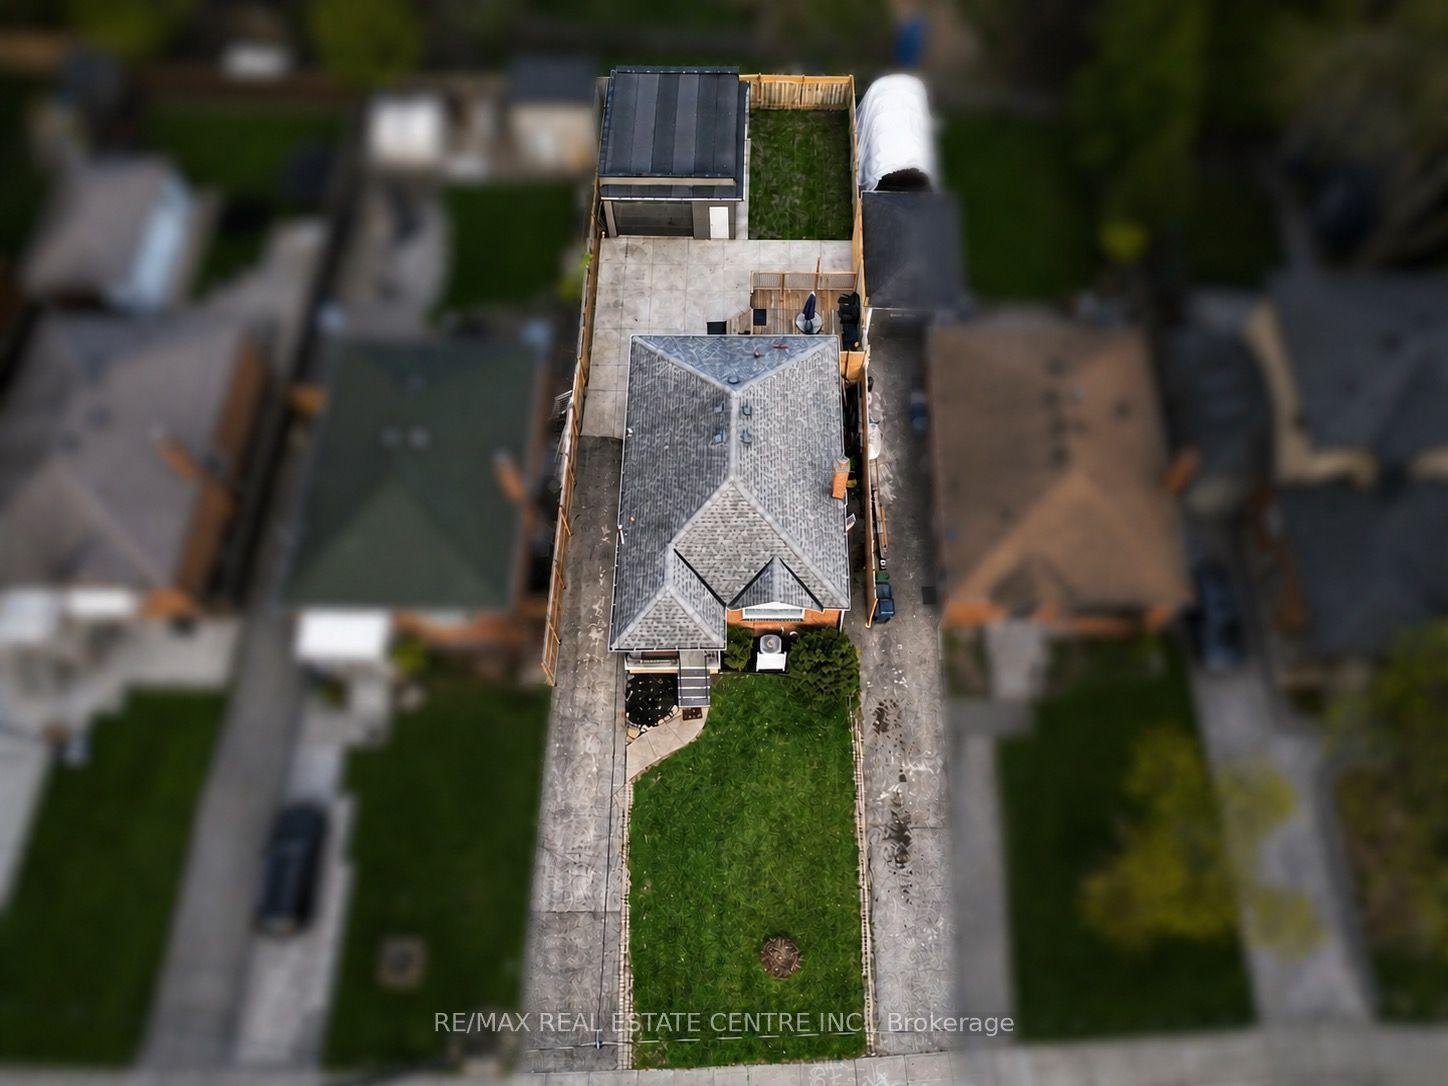
For Sale
Just Listed
28 Monmouth Court
Woburn, Toronto, ON
$979,000
4Bd
3Ba
1,750+sqft
3Parking
52 x 121.37 ftlot
$559/sqft
DetachedMLS# E13668738Listed 2026-08-120 DOM
Cooling
Central Vacuum
Basement
Finished
Just listed! New listings in Toronto often receive offers within the first week.
About this home
Quiet court. Garden views. A sunroom that turns light into part of the architecture. This 4-bedroom North Bendale home has been carefully maintained and thoughtfully updated, creating a sense of ease that feels immediately settled. The renovated ensuite and powder room bring a fresh, considered finish, while triple-pane windows support comfort through every season. The kitchen and dining spaces look out to a professionally designed English-style garden, giving everyday routines a softer backdrop of greenery. Out back, the yard opens toward a large park, extending that sense of space beyond the property line. There is history here, but nothing feels stuck in the past. The home has evolved with care, balancing character with practical updates and offering room to gather, retreat and grow into what comes next. Close to Scarborough Town Centre, transit and everyday conveniences, yet tucked away where the pace feels quieter.
Renovated
Rooms
Main Floor
| Dining Room | 3.19 × 3.53 m | Window |
| Kitchen | 3.19 × 5.49 m | Window Pot Lights |
| Family Room | 3.40 × 4.95 m | Window Skylight W/O To Yard |
| Living Room | 5.46 × 3.58 m | Window |
Second Floor
| Primary Bedroom | 3.85 × 3.70 m | 3 Pc Ensuite Closet Window |
| Bedroom 2 | 2.25 × 3.84 m | Closet Window |
| Bedroom 3 | 3.31 × 3.72 m | Closet Window |
| Bedroom 4 | 3.84 × 3.23 m | Closet Window |
Basement
| Laundry | 3.25 × 3.68 m | Window |
| Recreation | 7.18 × 3.35 m | Window Pot Lights Fireplace |
Features
- Auto Garage Door Remote
- Central Vacuum
- Floor Drain
- Water Meter
- Finished
- Central Air
- 2-Storey
Financials
Annual Taxes
$4,864.75
Estimated Rental Income
Entire property$4,000 – $6,500/mo
Basement apartment$1,800 – $2,500/mo
Rental yield4.9% – 8.0%
*Estimates based on comparable rentals in the area. Actual income may vary.
Market Data — Toronto
Days on market0 days
Buyer's MarketSeller's Market
Based on active listings in Toronto. Data updates daily.
Demographics — Toronto
Population
2,794,356
Avg Household Income
$102,000
Age Distribution
0-19
19%
20-34
24%
35-49
21%
50-64
19%
65+
17%
Ownership53% own · 47% rent
EnglishMandarinCantoneseTagalogTamil
Getting around
How walkable, bikeable, and transit-friendly this neighbourhood is.
74
/ 100
Walk Score
Very Walkable
60
/ 100
Transit Score
Good Transit
68
/ 100
Bike Score
Bikeable
Scores are estimates based on neighbourhood data and are for informational purposes only.
MLS® data courtesy of the Toronto Regional Real Estate Board (TRREB).
The information provided herein must only be used by consumers that have a bona fide interest in the purchase, sale, or lease of real estate and may not be used for any commercial purpose or any other purpose. Listing information is deemed reliable but is not guaranteed accurate by the Toronto Regional Real Estate Board, the listing brokerage, or this website. The trademarks REALTOR®, REALTORS® and the REALTOR® logo are controlled by The Canadian Real Estate Association (CREA) and identify real estate professionals who are members of CREA. MLS®, Multiple Listing Service®, and the associated logos are owned by CREA. Not intended to solicit properties currently listed for sale or buyers under contract.
You may also like
More homes in Toronto
Hand-picked listings with a similar price range and style.
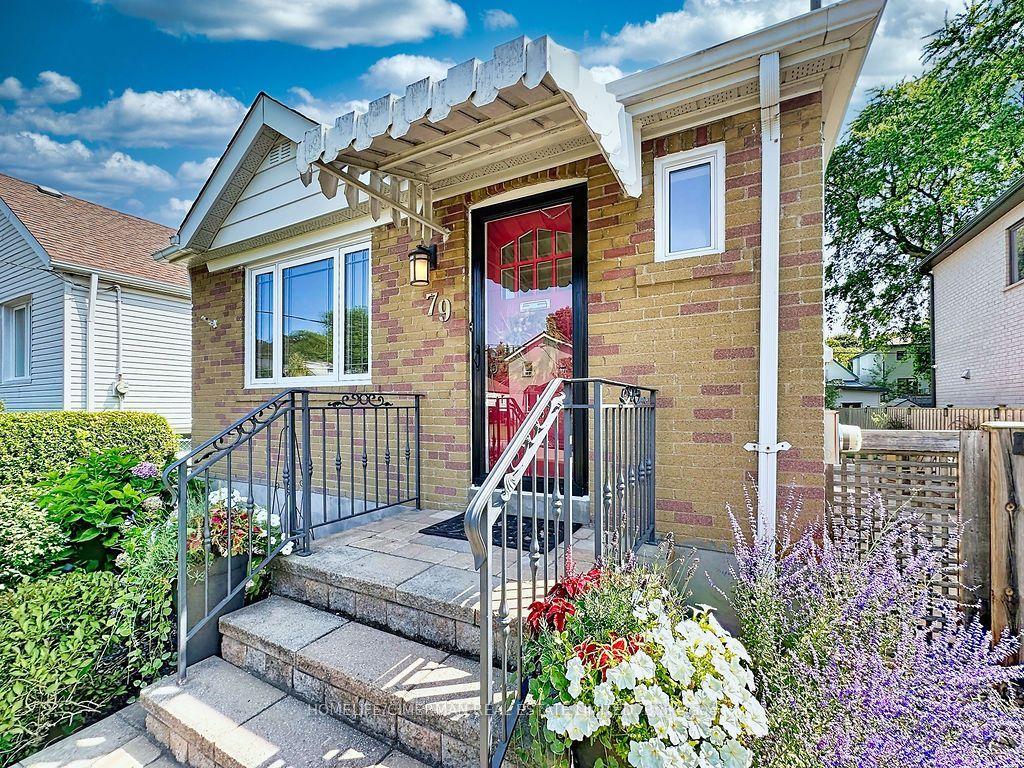
For Sale12 h ago
$998,000
Detached
est. $4,375/mo
79 Neilson Avenue, Cliffcrest
Toronto, ON
2+1 bd
2 ba
900
2
MLS# E13669044Homelife/Cimerman Real Estate Lim…
WhatsApp Aman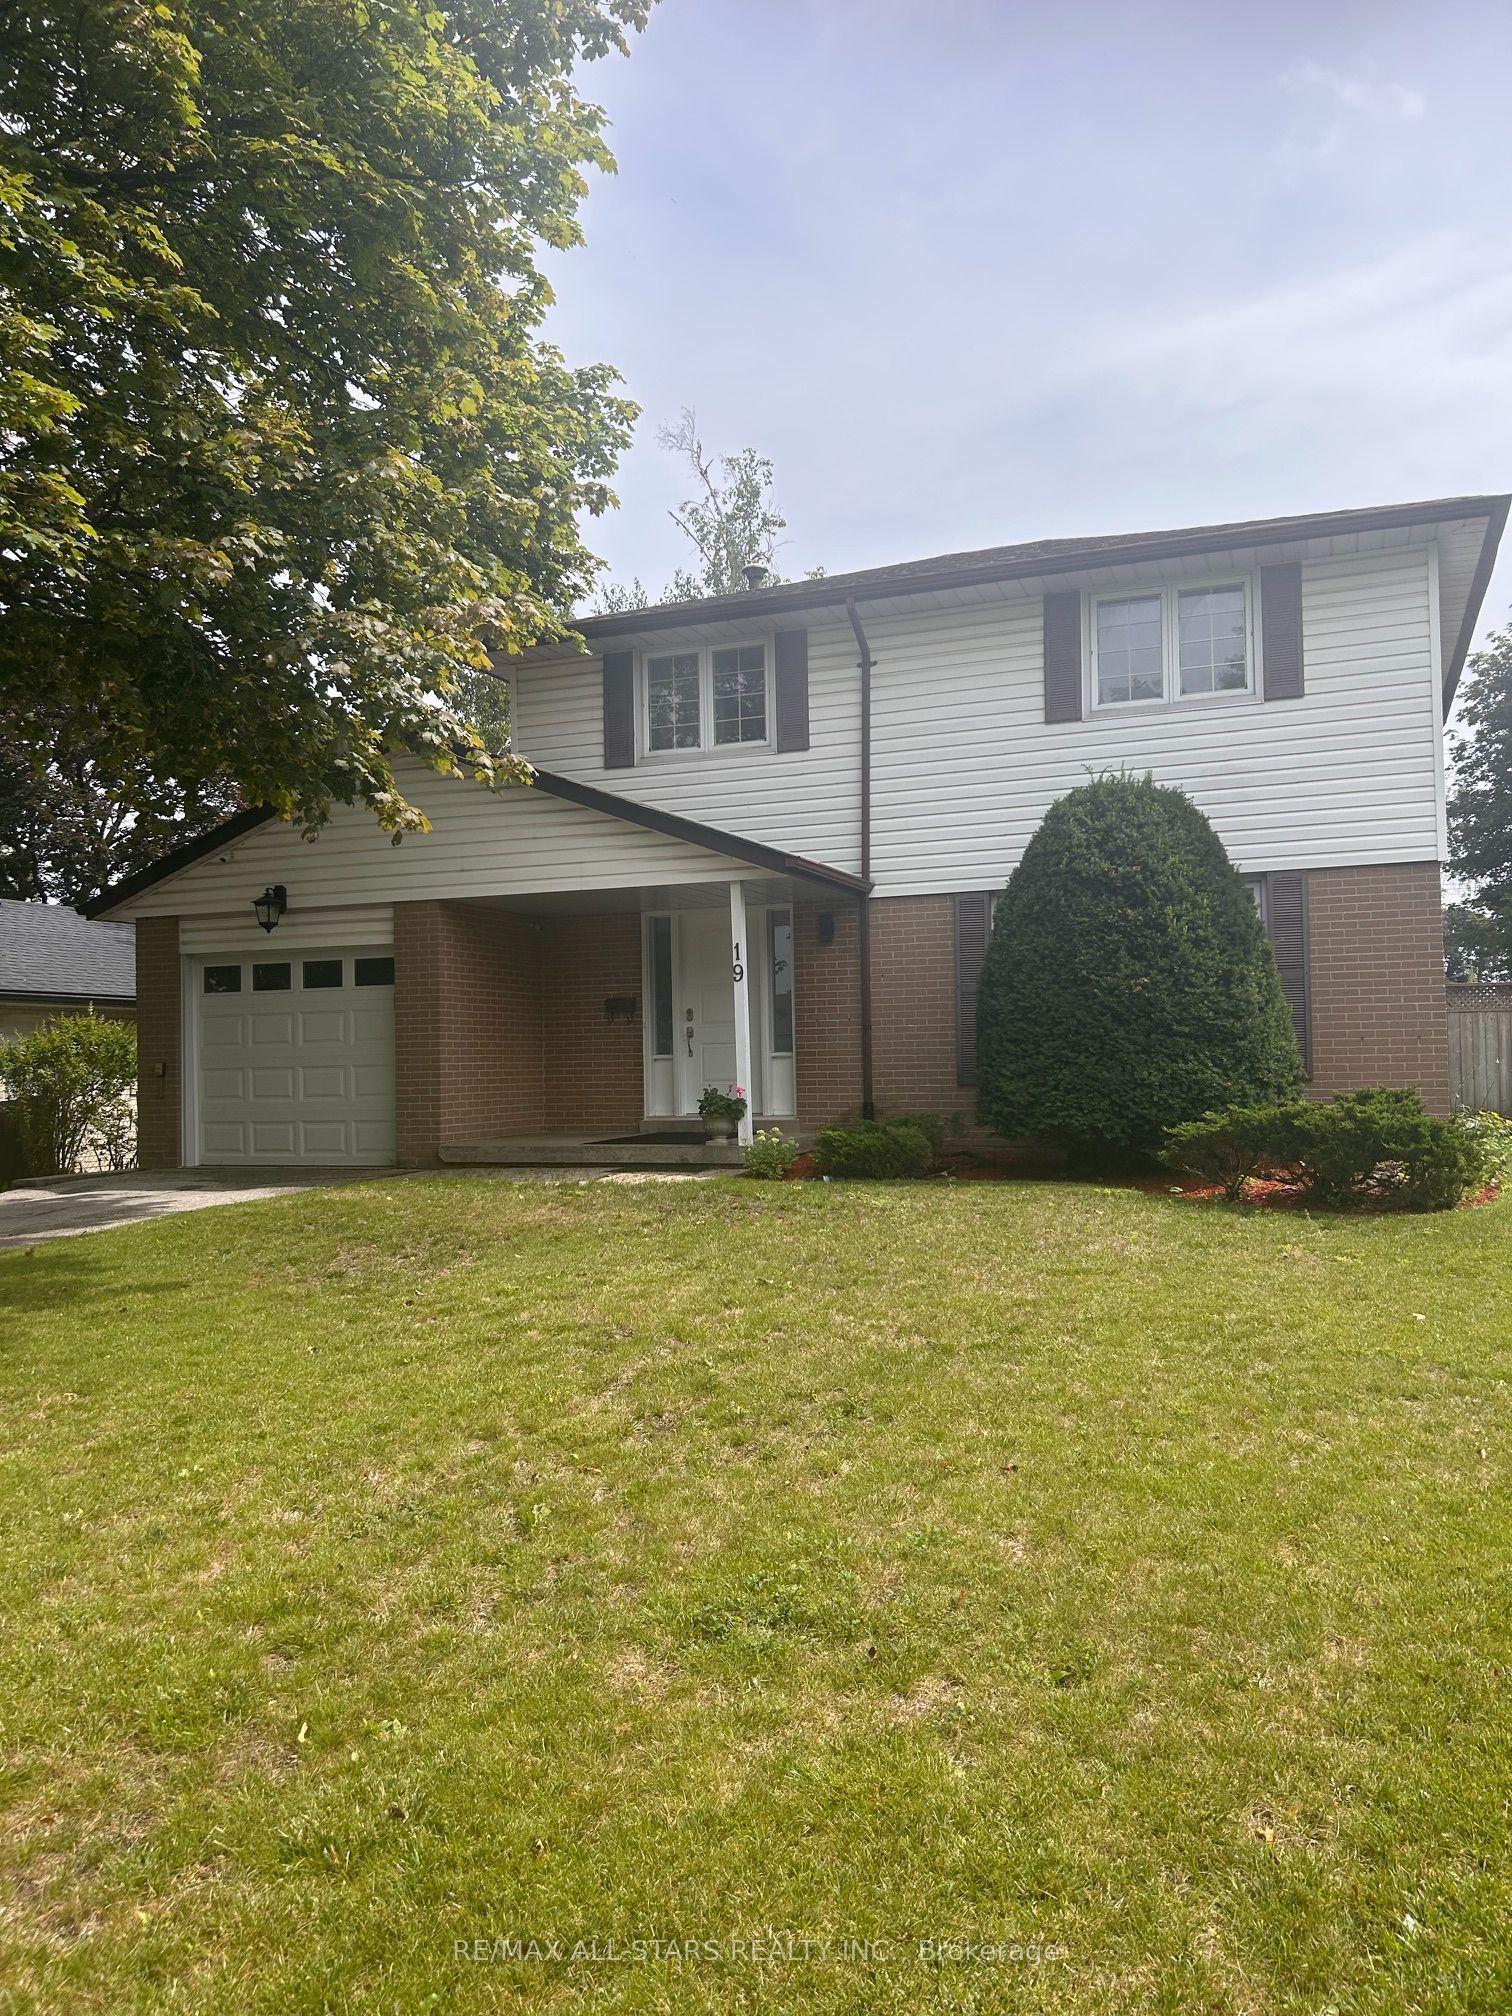
For Sale6 days ago
$899,990
Detached
est. $3,946/mo
19 portico Drive, Woburn
Toronto, ON
4 bd
3 ba
1,300
3
MLS# E13652994Re/Max All-Stars Realty Inc.
WhatsApp Aman