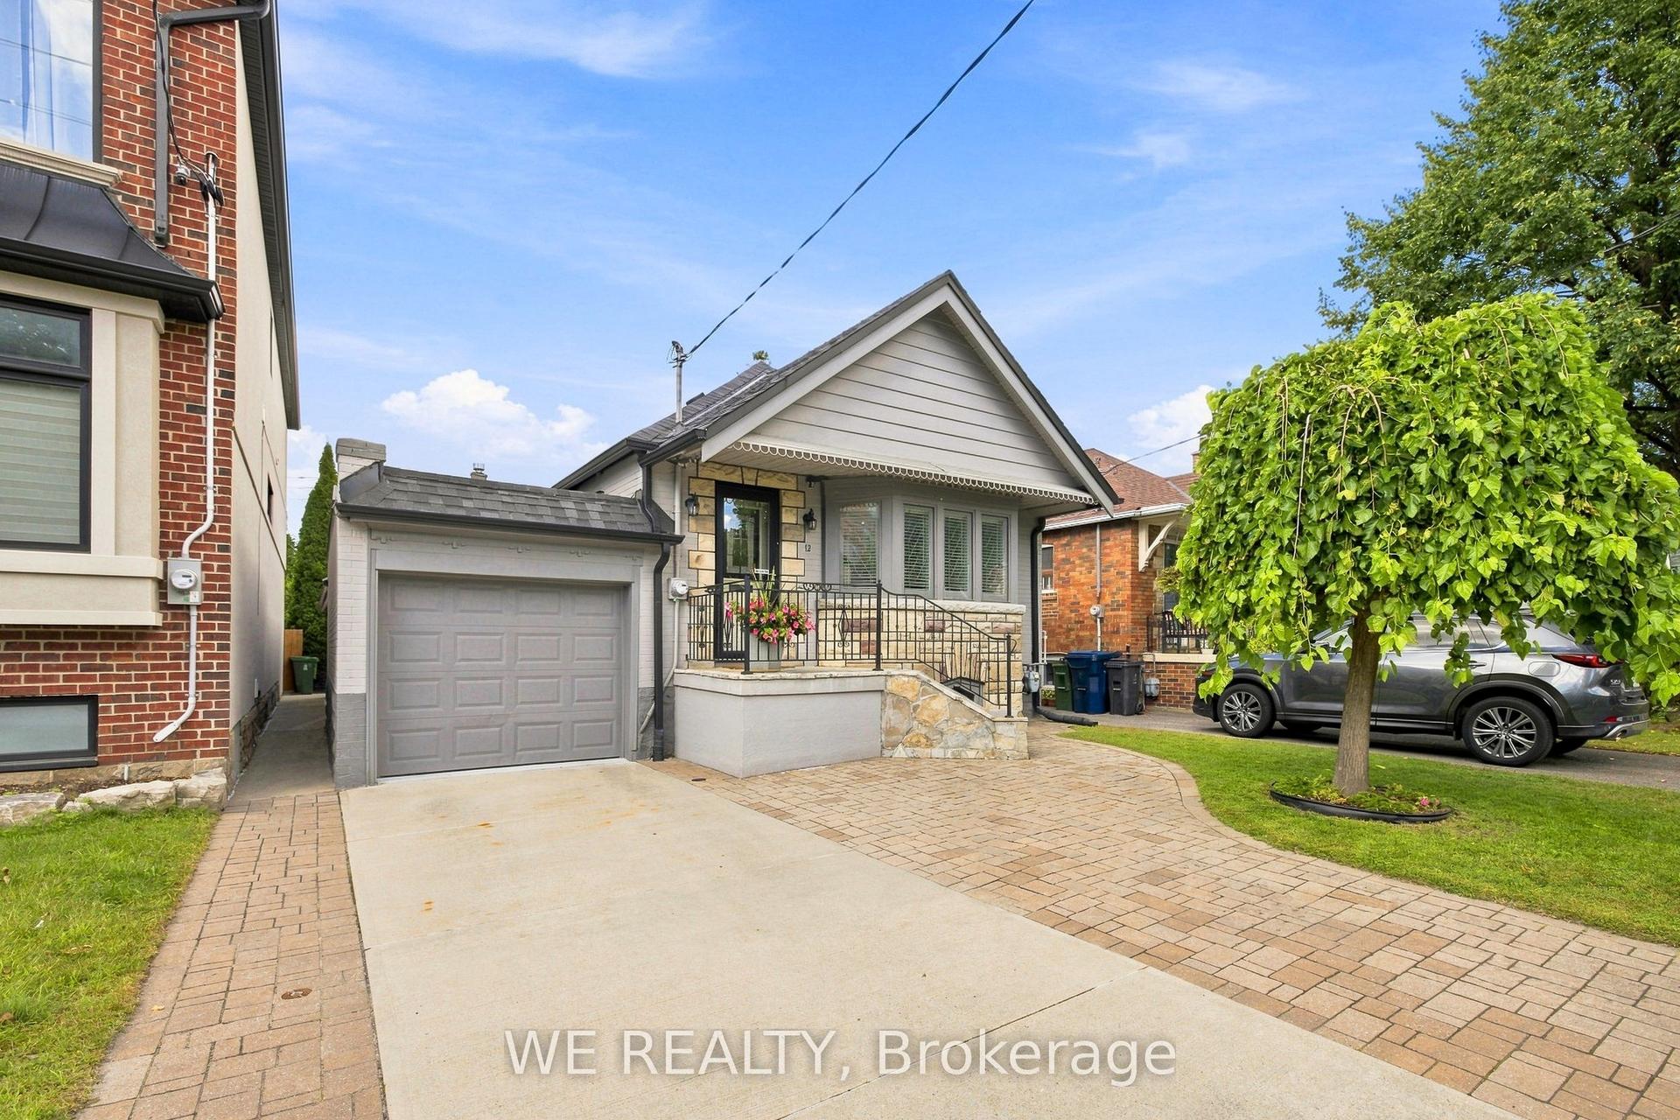
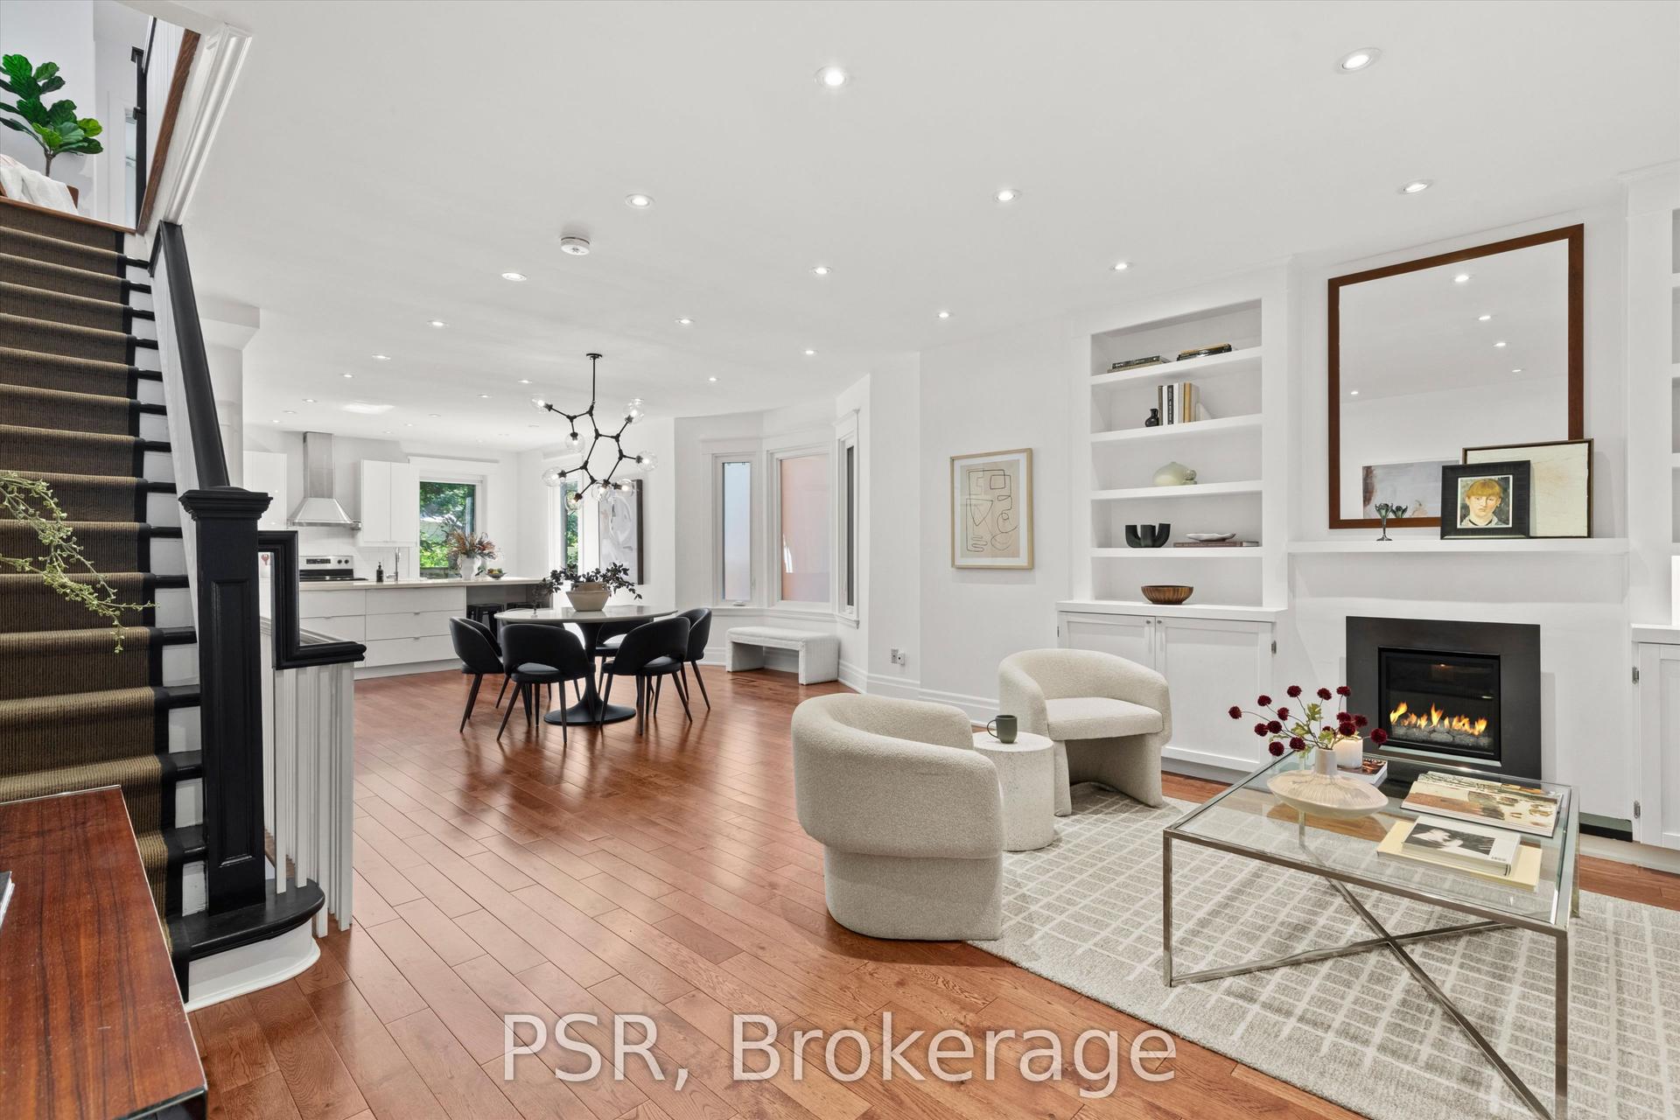
For Sale
21 Vanbrugh Avenue
Birchcliffe-Cliffside, Toronto, ON
$1,597,000
4Bd
5Ba
2,250+sqft
2Parking
30 x 120 ftlot
$710/sqft
DetachedMLS# E13669774Listed 2026-08-1326 DOM
Heating
On Demand Water Heater
Cooling
Central Vacuum
About this home
Brand New 4 Bed & 4.5 Bath Dream Build Full Tarion Warranty Highly Desirable Cliffside Community Near The Bluffs. Oriented Around Mature Elm w/ Modern Curb Appeal, Brick Exterior + Modern Paneling, Balcony w/ Glass Railing, 8Ft Custom Door & Fully Interlocked Driveway. 2,128 Sq Ft (+ Basement) of Thoughtfully Designed Space. Soaring 12ft Ceilings & Massive Skylights Flood Open Concept Living &Dining with Natural Light + Seamless Indoor-Outdoor Flow. Family Room w/ Accent Wall. Chef's Kitchen w/ Custom Two-Tone Cabinetry, Large Waterfall Island, Quartz Counters & Premium Appliances. Dine & BBQ on Sundeck w/ Natural Gas. Four Bright Bedrooms incl. Primary w/ Spa-Like 5PC Ensuite. High-End Finishes: Custom Carpentry, Modern Hardware, Pot Lights & Premium Fixtures, CCTV, Smart Doorbell, Speakers. Finished Walk-Up Basement w/ High Ceilings, LED Pot lights & Two Rooms for Family/Guests. Steps to Groceries, Coffee, Bluffs, Water & Beach. Close to Top Schools, Scarborough GO & 30 Mins Downtown. Rare New Construction in a Mature Walkable Neighbourhood. Est. $50K HST Rebate Available (Limited Time). Property taxes to be re-assessed. An estimate of the tax amount is listed. *For Additional Property Details Click The Brochure Icon Below*
Rooms
Main Floor
| Living Room | 3.90 × 6.30 m | |
| Dining Room | 3.10 × 3.40 m | |
| Family Room | 4.70 × 4.60 m | |
| Kitchen | 3.10 × 3.30 m |
Second Floor
| Primary Bedroom | 4.50 × 4.40 m | |
| Bedroom 2 | 3.60 × 3.70 m | |
| Bedroom 3 | 4.00 × 3.90 m | |
| Bedroom 4 | 2.80 × 3.10 m |
Basement
| Recreation | 3.10 × 3.20 m | |
| Recreation | 3.80 × 3.70 m |
Features
- Auto Garage Door Remote
- Built-In Oven
- Carpet Free
- Central Vacuum
- Countertop Range
- ERV/HRV
- In-Law Capability
- Intercom
- On Demand Water Heater
- Sump Pump
- Water Heater Owned
- Walk-Up
- Central Air
- 2-Storey
Financials
Annual Taxes
$11,509.66
Estimated Rental Income
Entire property$4,000 – $6,500/mo
Basement apartment$1,800 – $2,500/mo
Rental yield3.0% – 4.9%
*Estimates based on comparable rentals in the area. Actual income may vary.
Market Data — Toronto
Days on market26 days
Buyer's MarketSeller's Market
Based on active listings in Toronto. Data updates daily.
Demographics — Toronto
Population
2,794,356
Avg Household Income
$102,000
Age Distribution
0-19
19%
20-34
24%
35-49
21%
50-64
19%
65+
17%
Ownership53% own · 47% rent
EnglishMandarinCantoneseTagalogTamil
Getting around
How walkable, bikeable, and transit-friendly this neighbourhood is.
67
/ 100
Walk Score
Somewhat Walkable
59
/ 100
Transit Score
Good Transit
65
/ 100
Bike Score
Bikeable
Scores are estimates based on neighbourhood data and are for informational purposes only.
MLS® data courtesy of the Toronto Regional Real Estate Board (TRREB).
The information provided herein must only be used by consumers that have a bona fide interest in the purchase, sale, or lease of real estate and may not be used for any commercial purpose or any other purpose. Listing information is deemed reliable but is not guaranteed accurate by the Toronto Regional Real Estate Board, the listing brokerage, or this website. The trademarks REALTOR®, REALTORS® and the REALTOR® logo are controlled by The Canadian Real Estate Association (CREA) and identify real estate professionals who are members of CREA. MLS®, Multiple Listing Service®, and the associated logos are owned by CREA. Not intended to solicit properties currently listed for sale or buyers under contract.
You may also like
More homes in Toronto
Hand-picked listings with a similar price range and style.
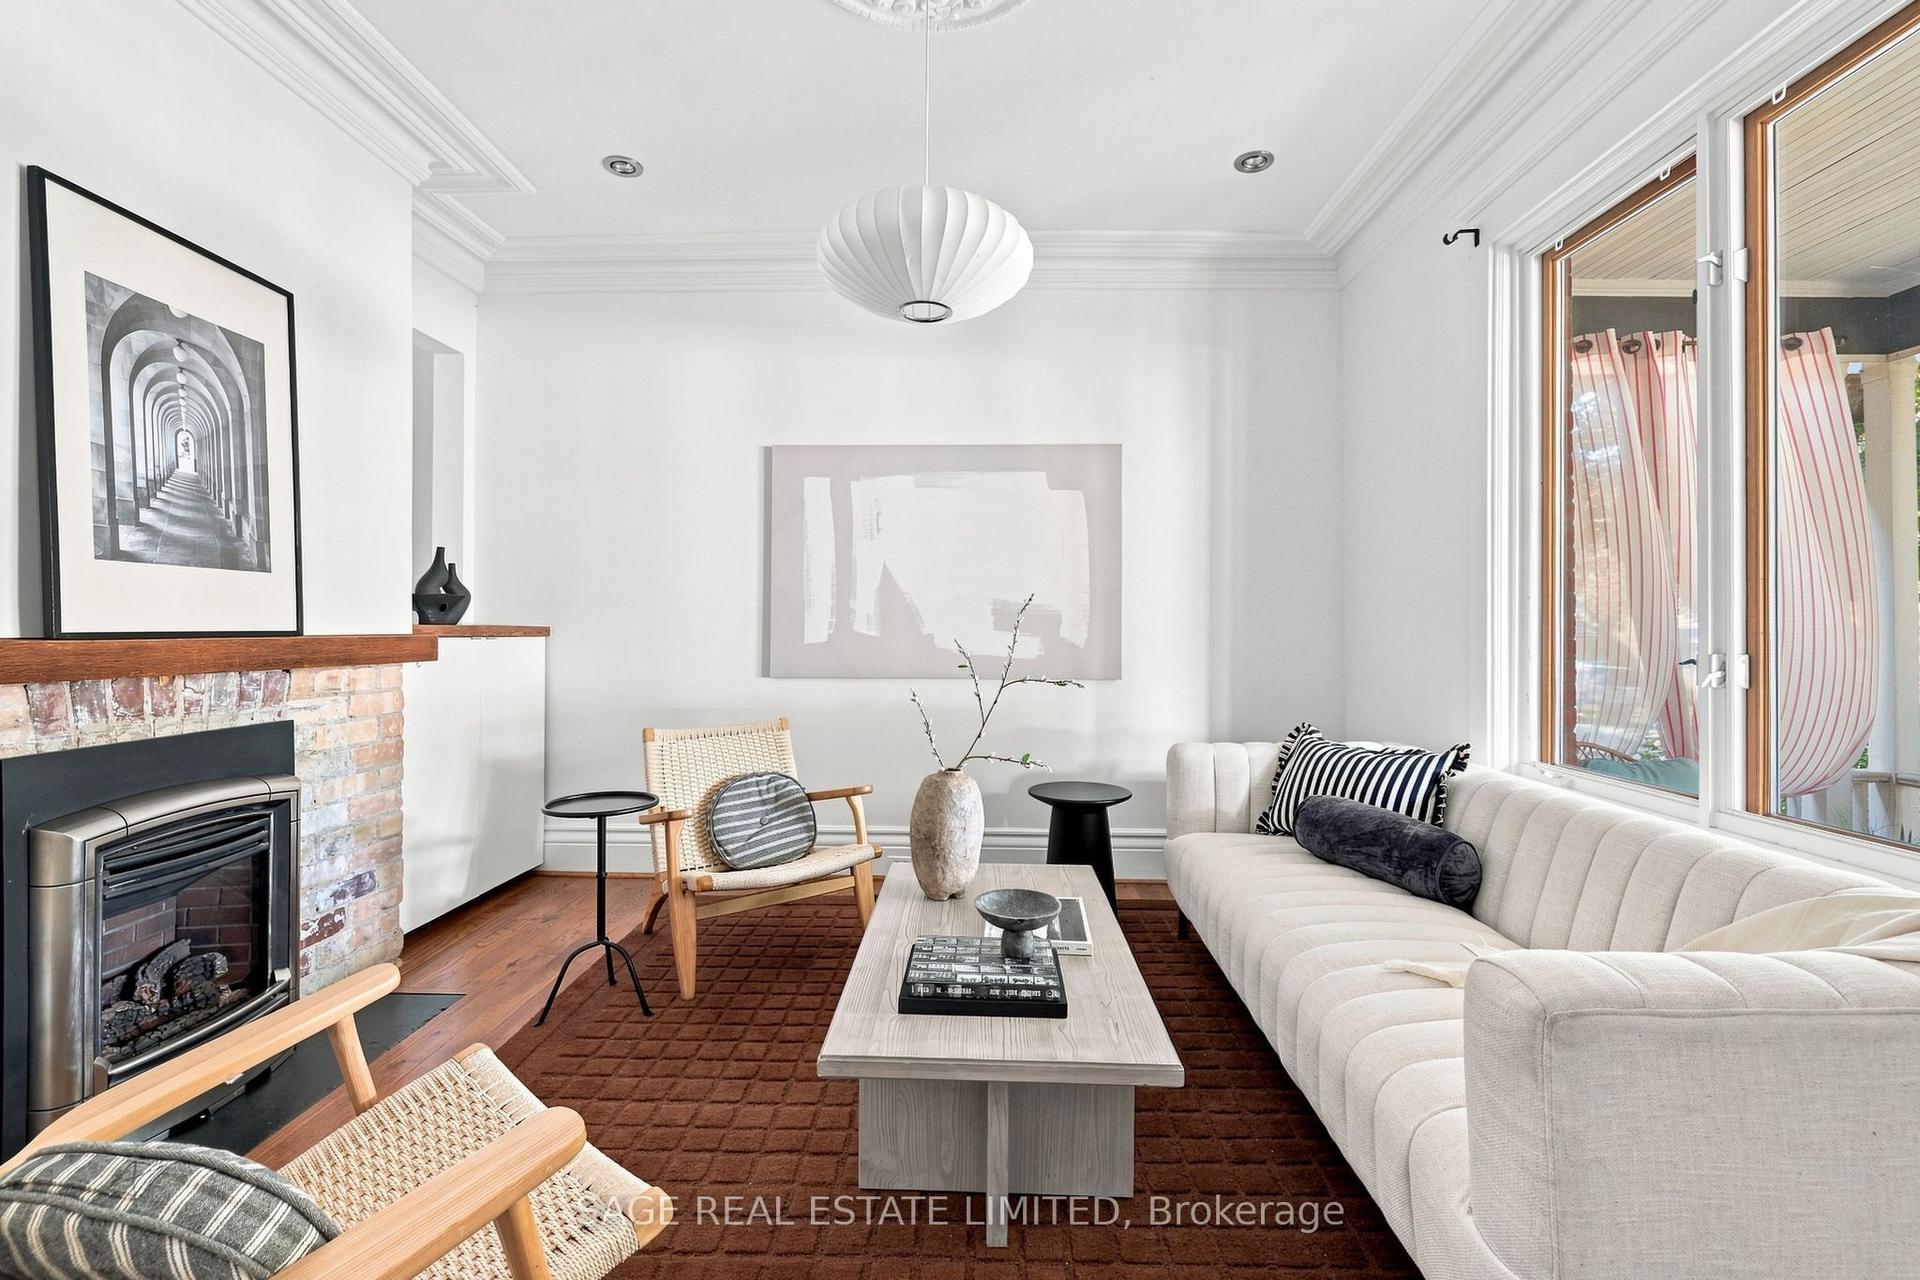
For Sale9 h ago
$1,199,000
Detached
est. $5,256/mo
81 Woodfield Road, Greenwood-Coxwell
Toronto, ON
3 bd
2 ba
1,300
2
MLS# E13755710Sage Real Estate Limited
WhatsApp Aman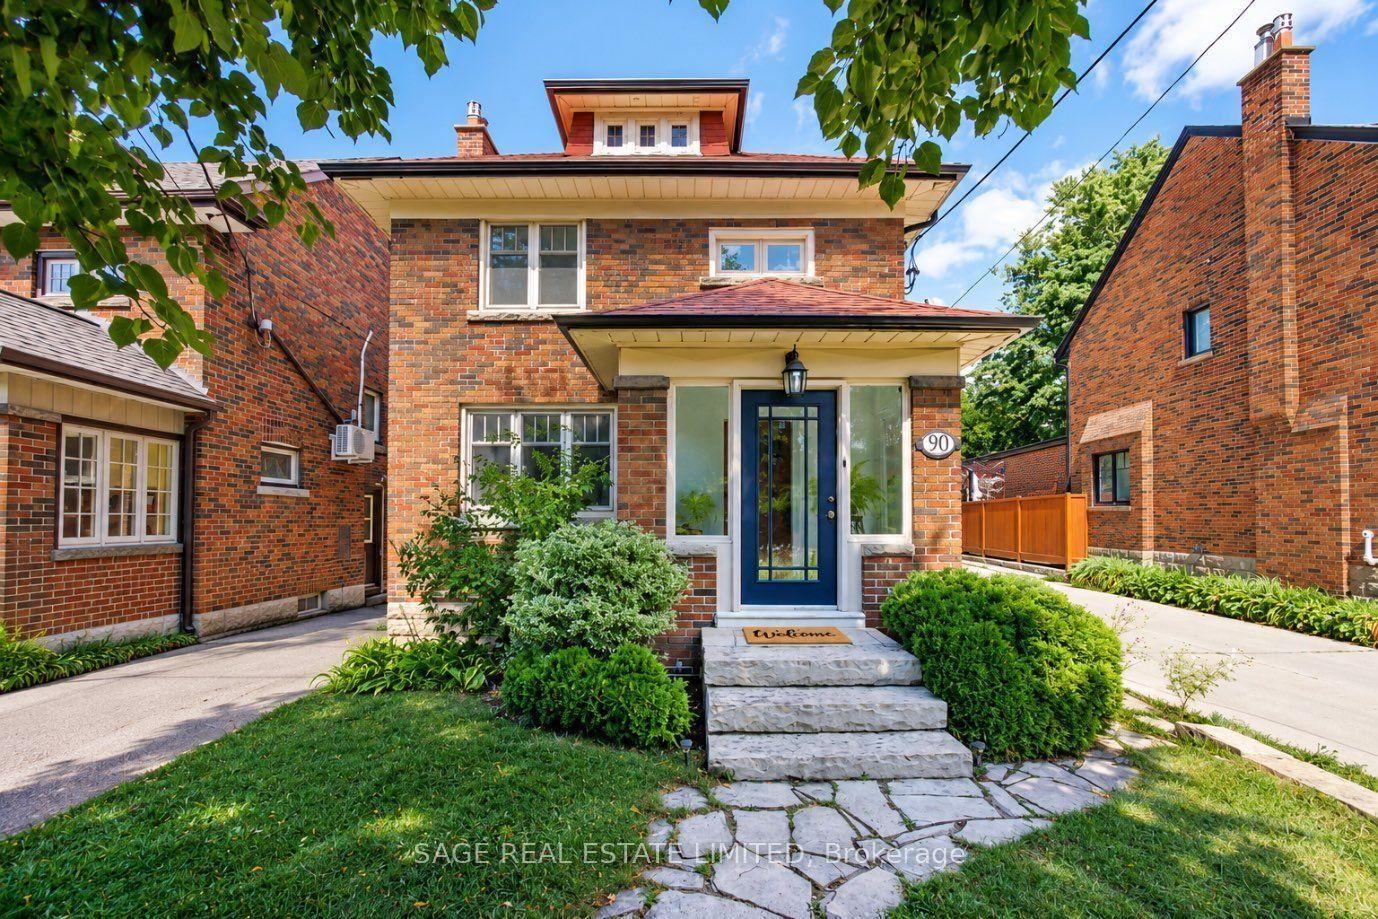
For Sale9 h ago
$1,599,000
Detached
est. $7,010/mo
90 Methuen Avenue, Lambton Baby Point
Toronto, ON
3 bd
3 ba
1,300
2
MLS# W13753522Sage Real Estate Limited
WhatsApp Aman