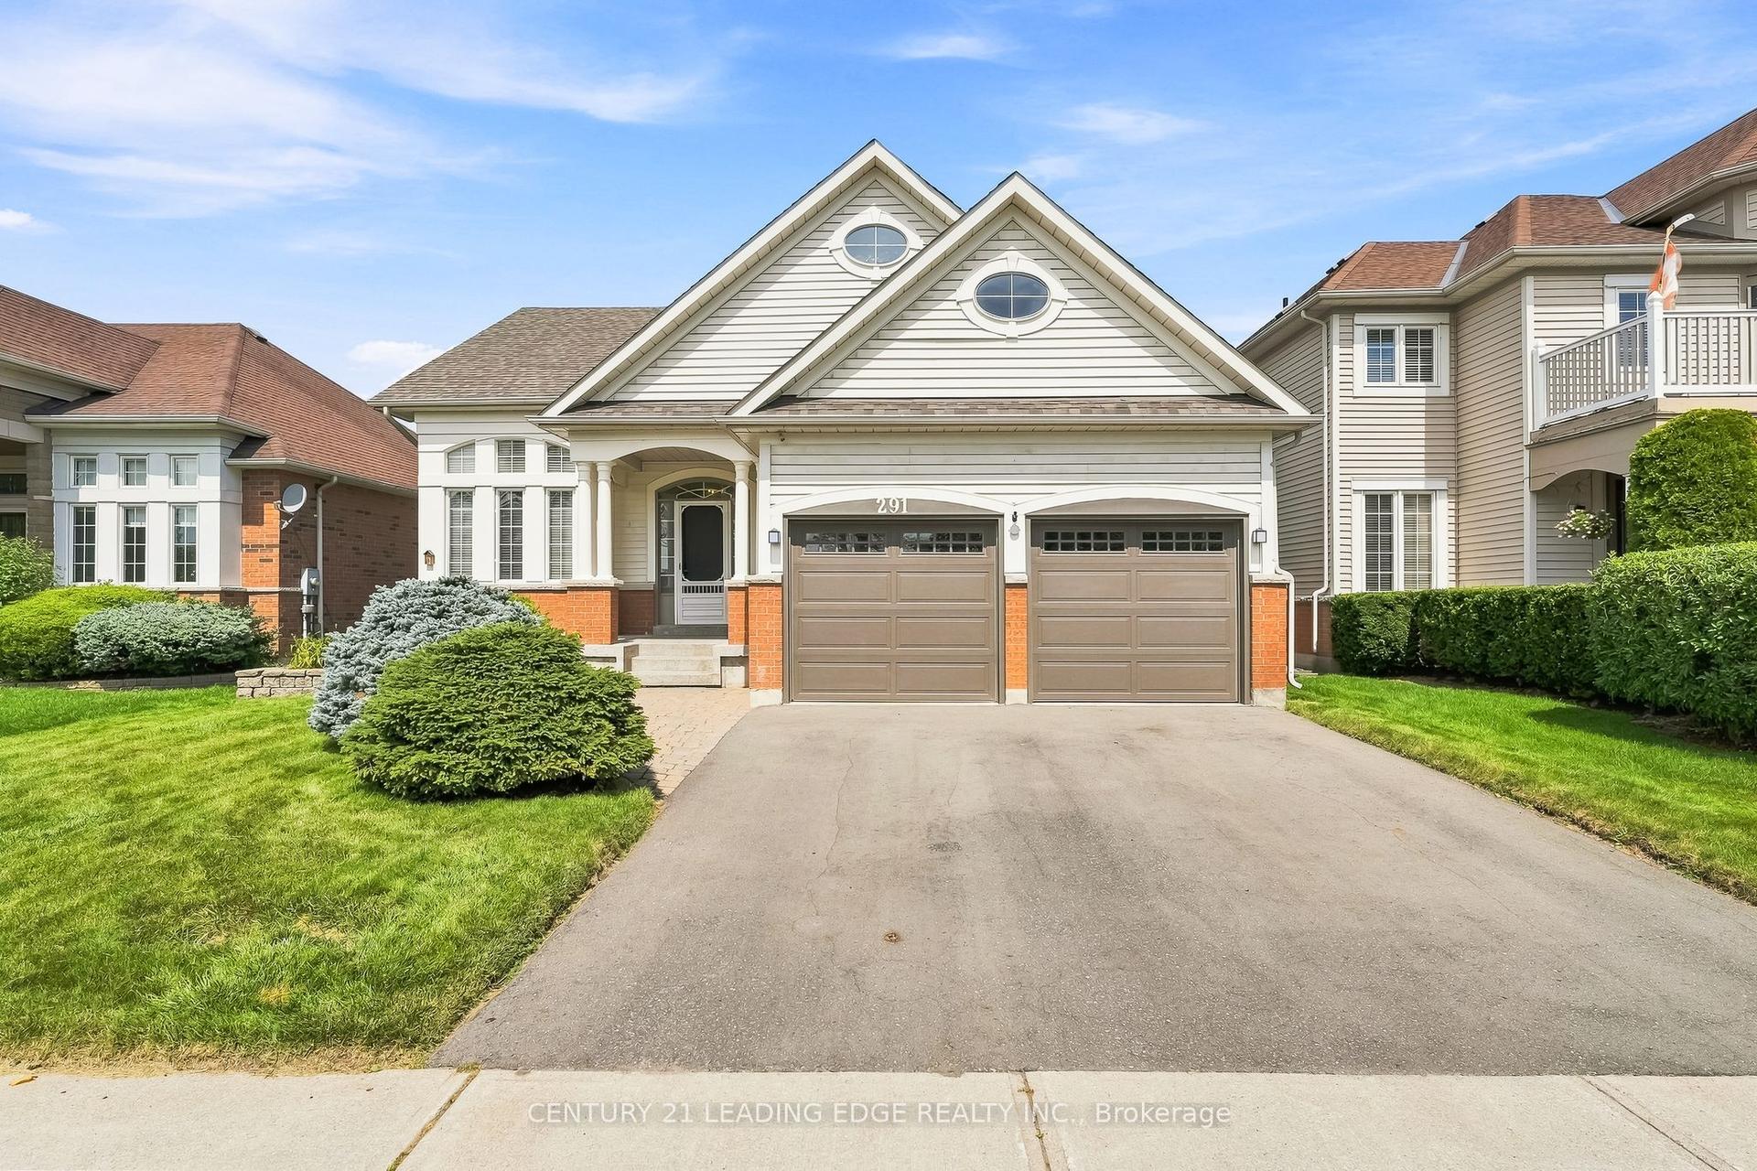
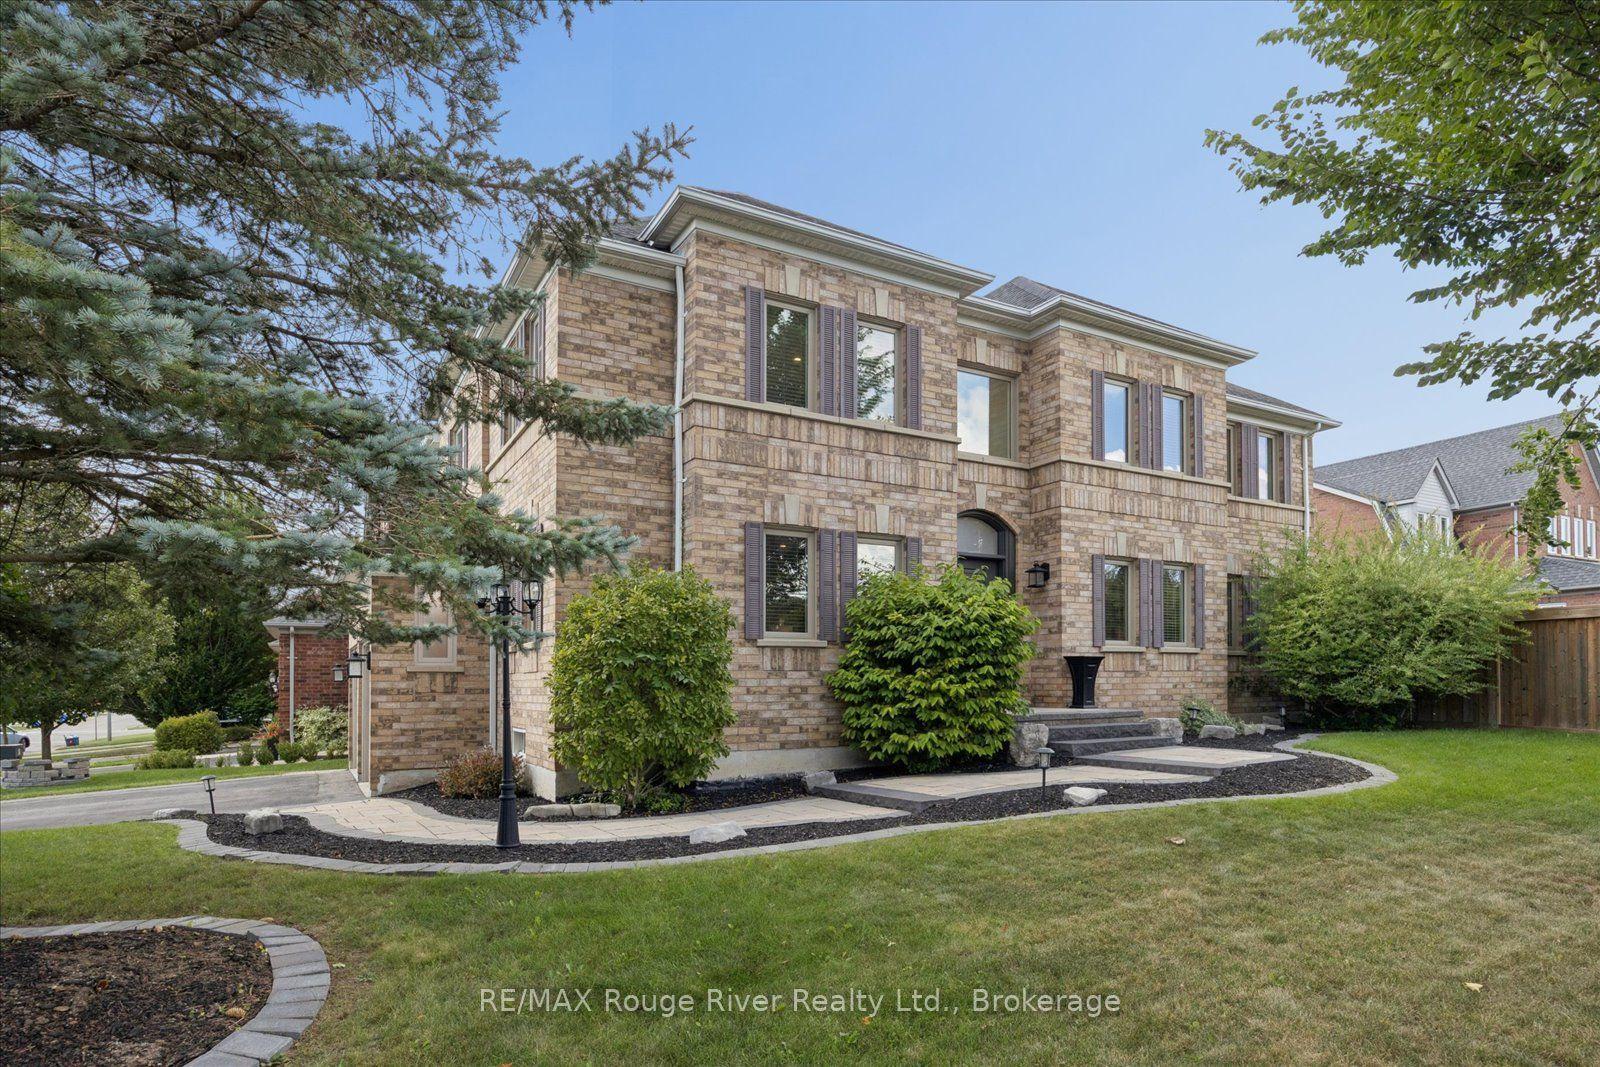
For Sale
34 Kennett Drive
Lynde Creek, Whitby, ON
$1,299,900
4+1Bd
3Ba
2,750+sqft
5Parking
109.93 x 133.02 ftlot
$473/sqft
DetachedMLS# E13670858Listed 2026-08-1312 DOM
Cooling
Central Vacuum
Basement
Partially Finished
About this home
Discover the charm of Queens Common, a family neighbourhood located in one of the most desirable sought after areas of Whitby. This Stunning Executive home is nestled on a large, irregular pie shaped lot, (106.98 ft Frontage) offering an exceptional lifestyle with fabulous curb appeal. Enjoy the Backyard for entertaining & relax by the private heated inground pool, surrounded by beautiful trees! Featuring 4+1 Bedrooms, Approx. 2733 sq. Ft, gleaming hardwood floors thruout, Impressive Open Concept Family Room w/open to above ceiling & Gas Fireplace! Updated Gourmet Kitchen w/quartz counter tops & Centre Island! Fully renovated Luxury Primary Ensuite w/ freestanding tub! Rare triple-car parking adds valuable ample space for vehicles, guests, & recreational needs. This Community offers peaceful green spaces, all amenities, major Highways, Schools & Shopping! Steps to D'Hillier Park, featuring mature trees, walking paths and a natural pond/creek setting, 2 tennis courts & a ball diamond.
PoolRenovatedHardwoodFireplace
Rooms
Main Floor
| Living Room | 3.08 × 4.75 m | Formal Rm Hardwood Floor Picture Window |
| Dining Room | 3.08 × 4.05 m | Formal Rm Hardwood Floor Large Window |
| Kitchen | 3.77 × 3.96 m | Modern Kitchen Quartz Counter Stainless Steel Appl |
| Breakfast | 2.68 × 5.02 m | Family Size Kitchen Centre Island Overlooks Pool |
| Family Room | 4.96 × 4.87 m | Gas Fireplace Cathedral Ceiling(s) Open Concept |
Upper
| Primary Bedroom | 5.02 × 5.02 m | Walk-In Closet(s) Separate Shower Renovated |
| Bedroom 2 | 4.05 × 3.99 m | Double Closet Hardwood Floor Window |
| Bedroom 3 | 2.77 × 3.96 m | French Doors Hardwood Floor Window |
| Bedroom 4 | 3.08 × 3.90 m | Closet Hardwood Floor Window |
Basement
| Bedroom 5 | 3.08 × 5.66 m | French Doors Broadloom Double Closet |
Features
- Auto Garage Door Remote
- Central Vacuum
- Partially Finished
- Central Air
- 2-Storey
Financials
Annual Taxes
$9,125.32
Estimated Rental Income
Entire property$4,000 – $6,500/mo
Basement apartment$1,800 – $2,500/mo
Rental yield3.7% – 6.0%
*Estimates based on comparable rentals in the area. Actual income may vary.
Market Data — Whitby
Days on market12 days
Buyer's MarketSeller's Market
Based on active listings in Whitby. Data updates daily.
Demographics — Whitby
Population
138,501
Avg Household Income
$120,000
Age Distribution
0-19
23%
20-34
18%
35-49
22%
50-64
21%
65+
16%
Ownership80% own · 20% rent
EnglishFrenchTagalogTamilUrdu
Getting around
How walkable, bikeable, and transit-friendly this neighbourhood is.
62
/ 100
Walk Score
Somewhat Walkable
39
/ 100
Transit Score
Some Transit
46
/ 100
Bike Score
Somewhat Bikeable
Scores are estimates based on neighbourhood data and are for informational purposes only.
MLS® data courtesy of the Toronto Regional Real Estate Board (TRREB).
The information provided herein must only be used by consumers that have a bona fide interest in the purchase, sale, or lease of real estate and may not be used for any commercial purpose or any other purpose. Listing information is deemed reliable but is not guaranteed accurate by the Toronto Regional Real Estate Board, the listing brokerage, or this website. The trademarks REALTOR®, REALTORS® and the REALTOR® logo are controlled by The Canadian Real Estate Association (CREA) and identify real estate professionals who are members of CREA. MLS®, Multiple Listing Service®, and the associated logos are owned by CREA. Not intended to solicit properties currently listed for sale or buyers under contract.
You may also like
More homes in Whitby
Hand-picked listings with a similar price range and style.
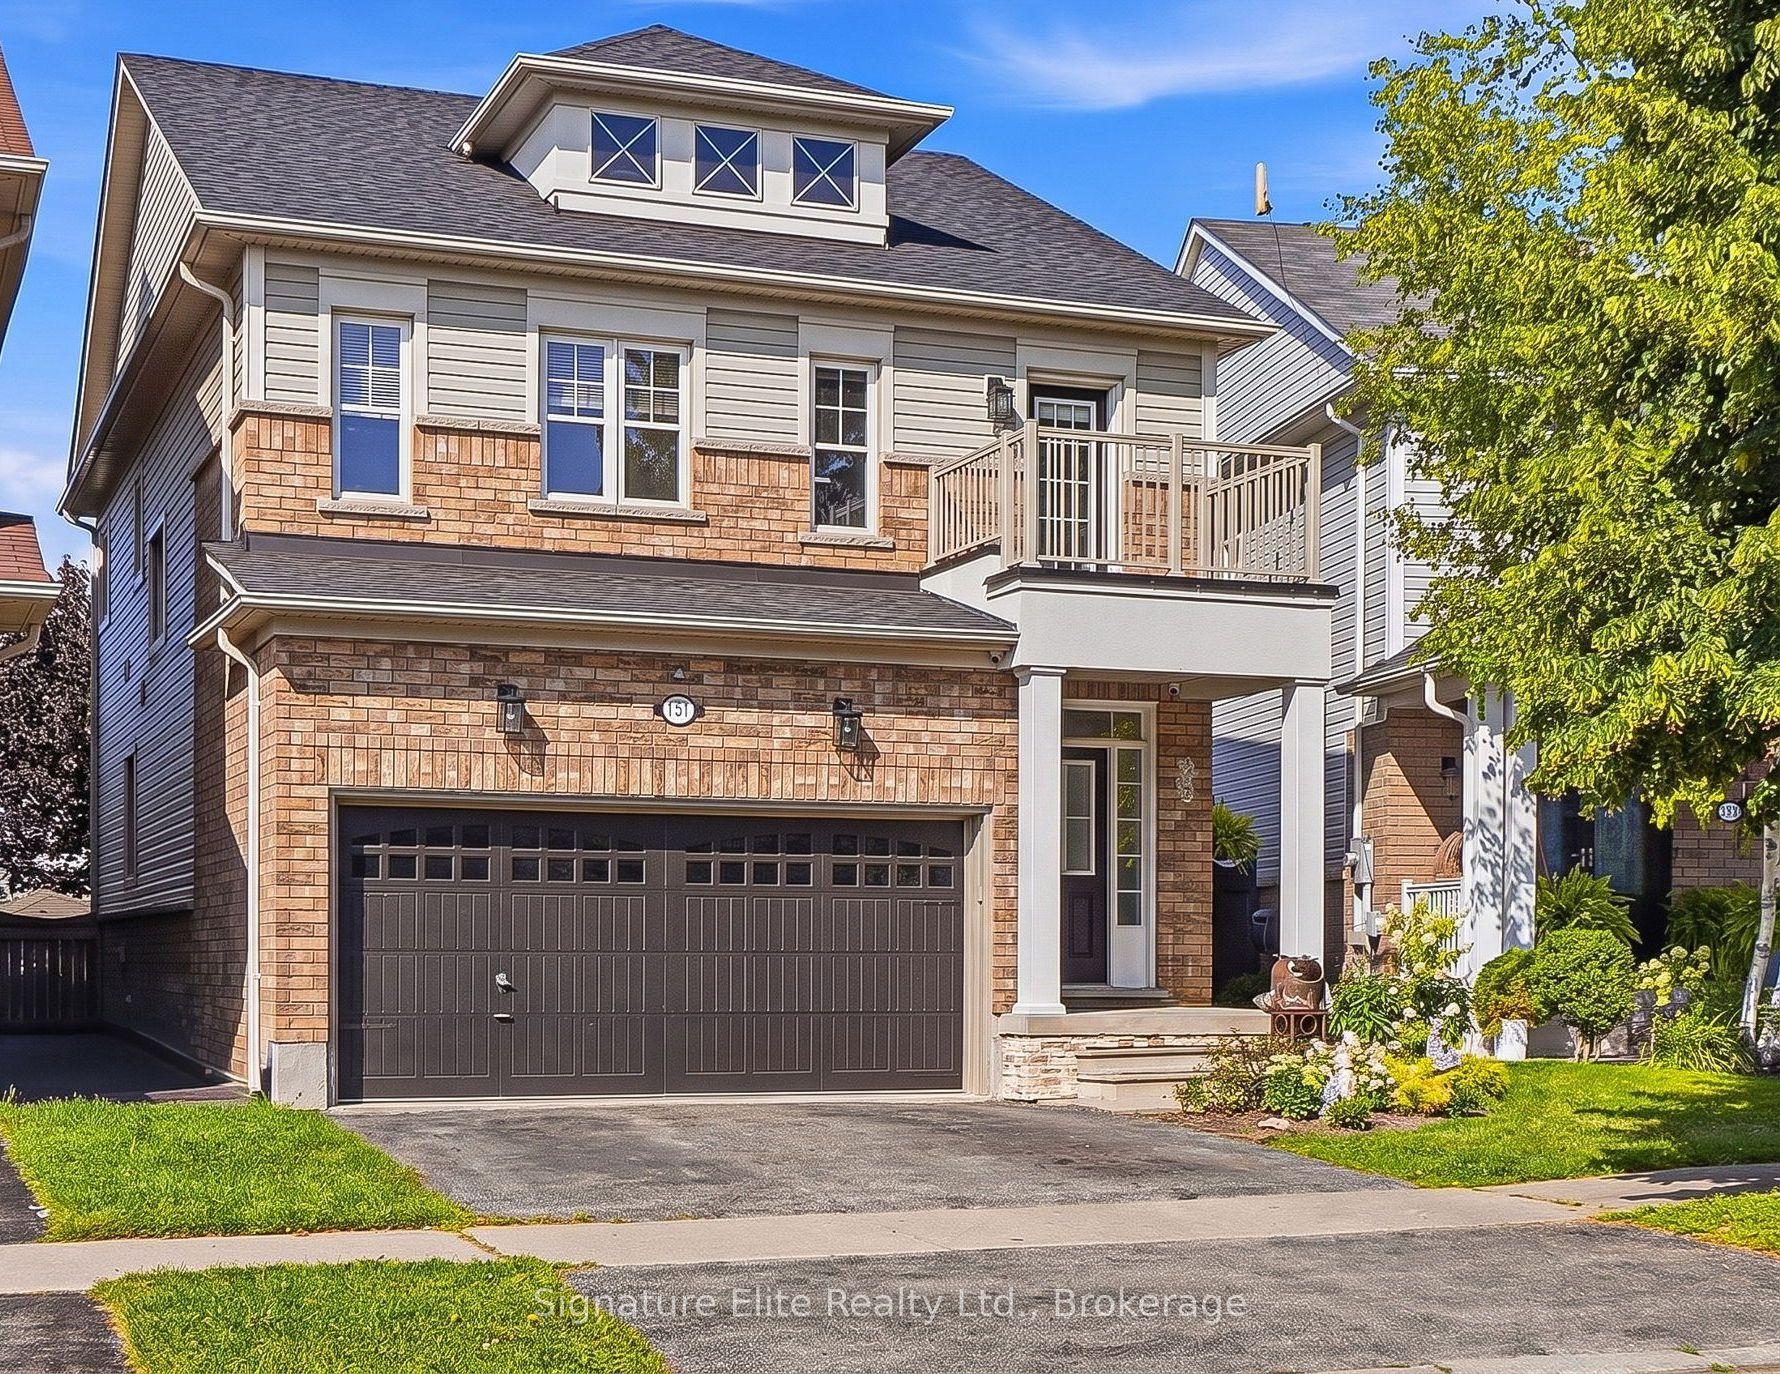
For Sale17 h ago
$1,049,000
Detached
est. $4,599/mo
151 Harbourside Drive, Port Whitby
Whitby, ON
4 bd
3 ba
2,250
5
MLS# E13711680Signature Elite Realty Ltd.
WhatsApp Aman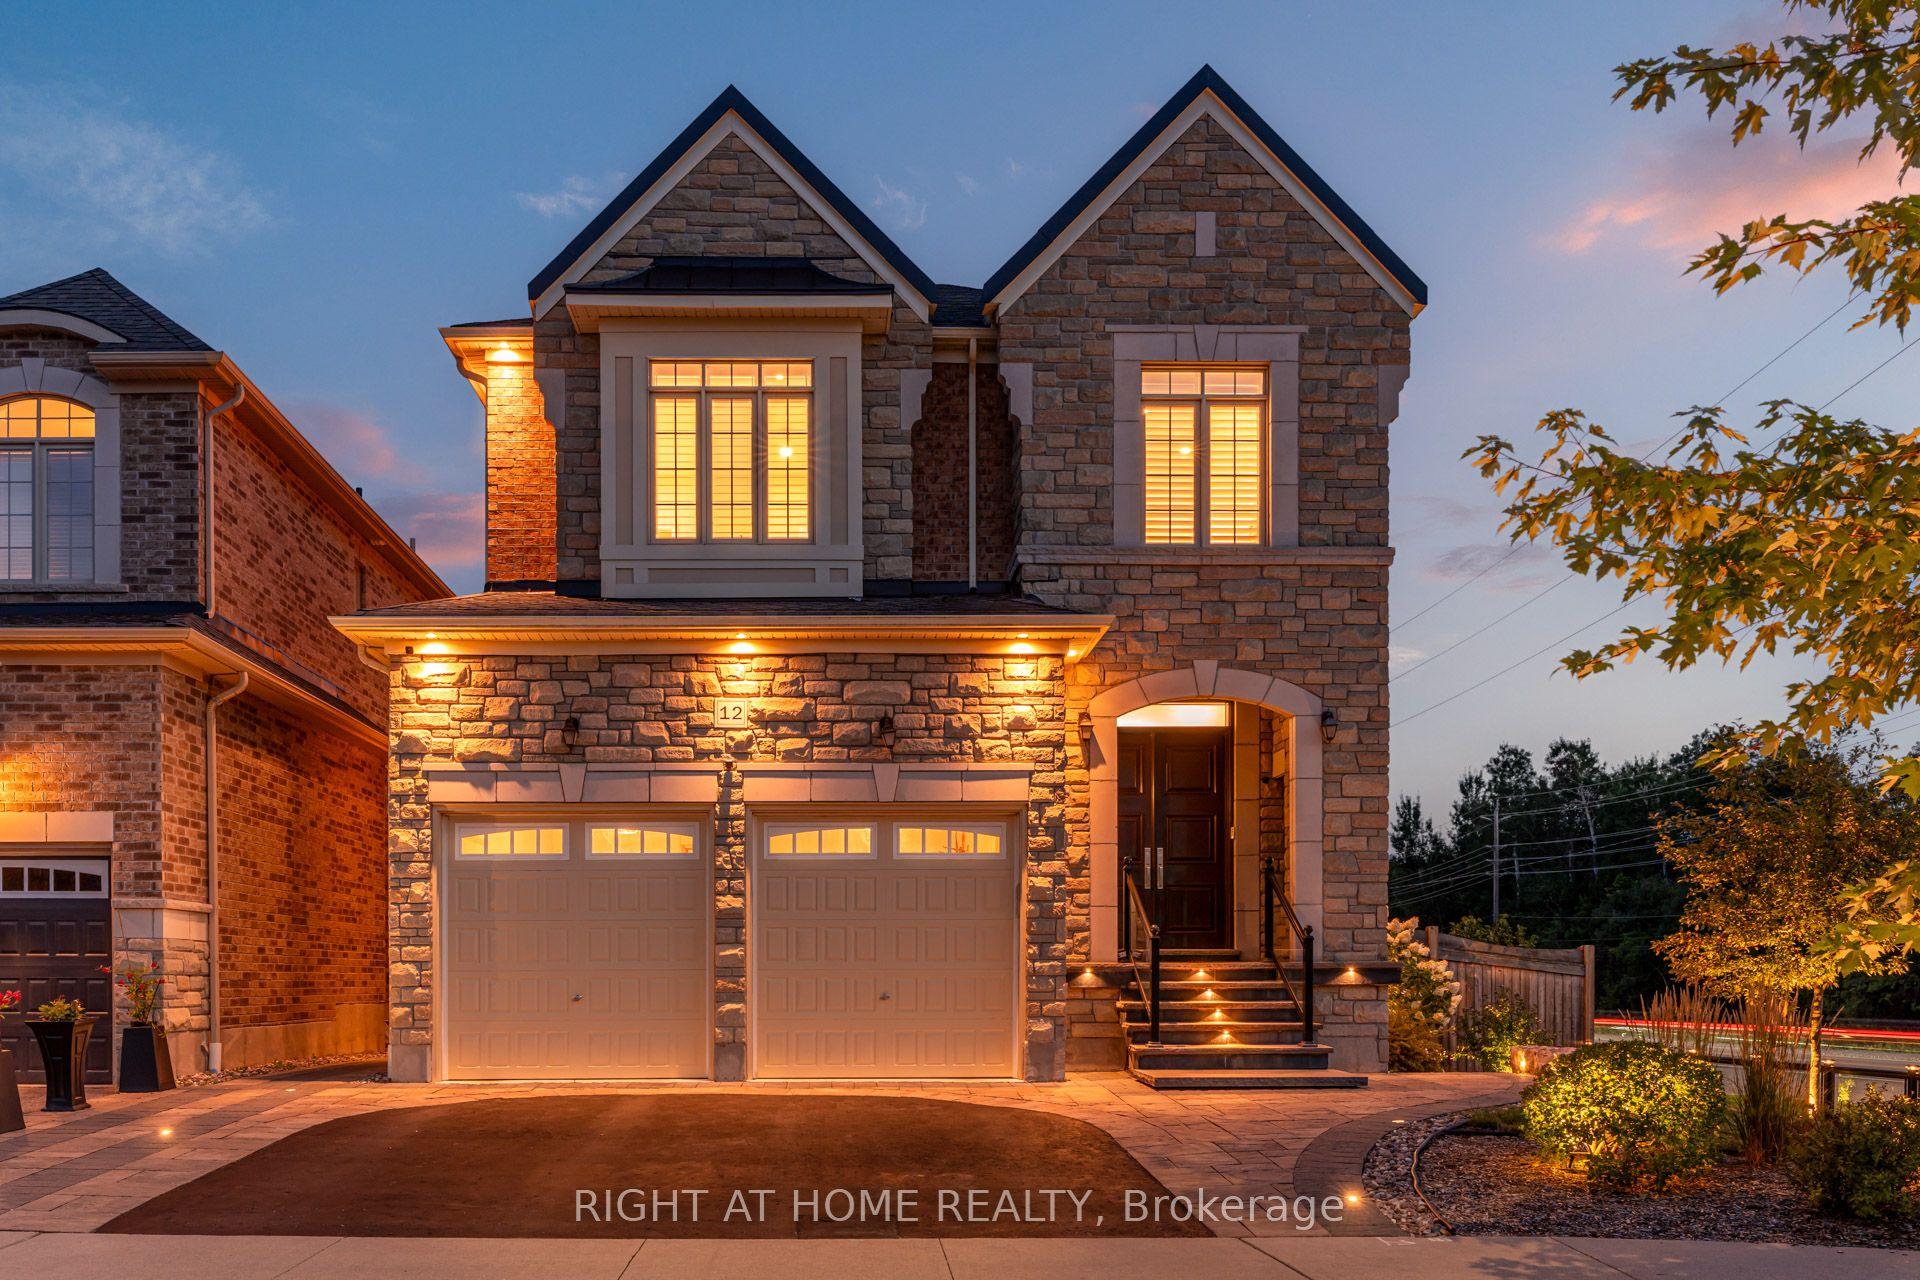
For Sale3 months ago
$1,575,000
Detached
est. $6,905/mo
12 Labriola Court, Taunton North
Whitby, ON
4 bd
4 ba
2,750
6
MLS# E13172306Right At Home Realty
WhatsApp Aman