For Sale
Just Listed
79 Silverhill Drive
Islington-City Centre West, Toronto, ON
$1,189,800
3+2Bd
2Ba
1,300+sqft
4Parking
40 x 127.9 ftlot
$915/sqft
DetachedMLS# W13875322Listed 2026-10-080 DOM
Heating
Water Heater Owned
Cooling
Central Vacuum
Basement
Finished
Just listed! New listings in Toronto often receive offers within the first week.
About this home
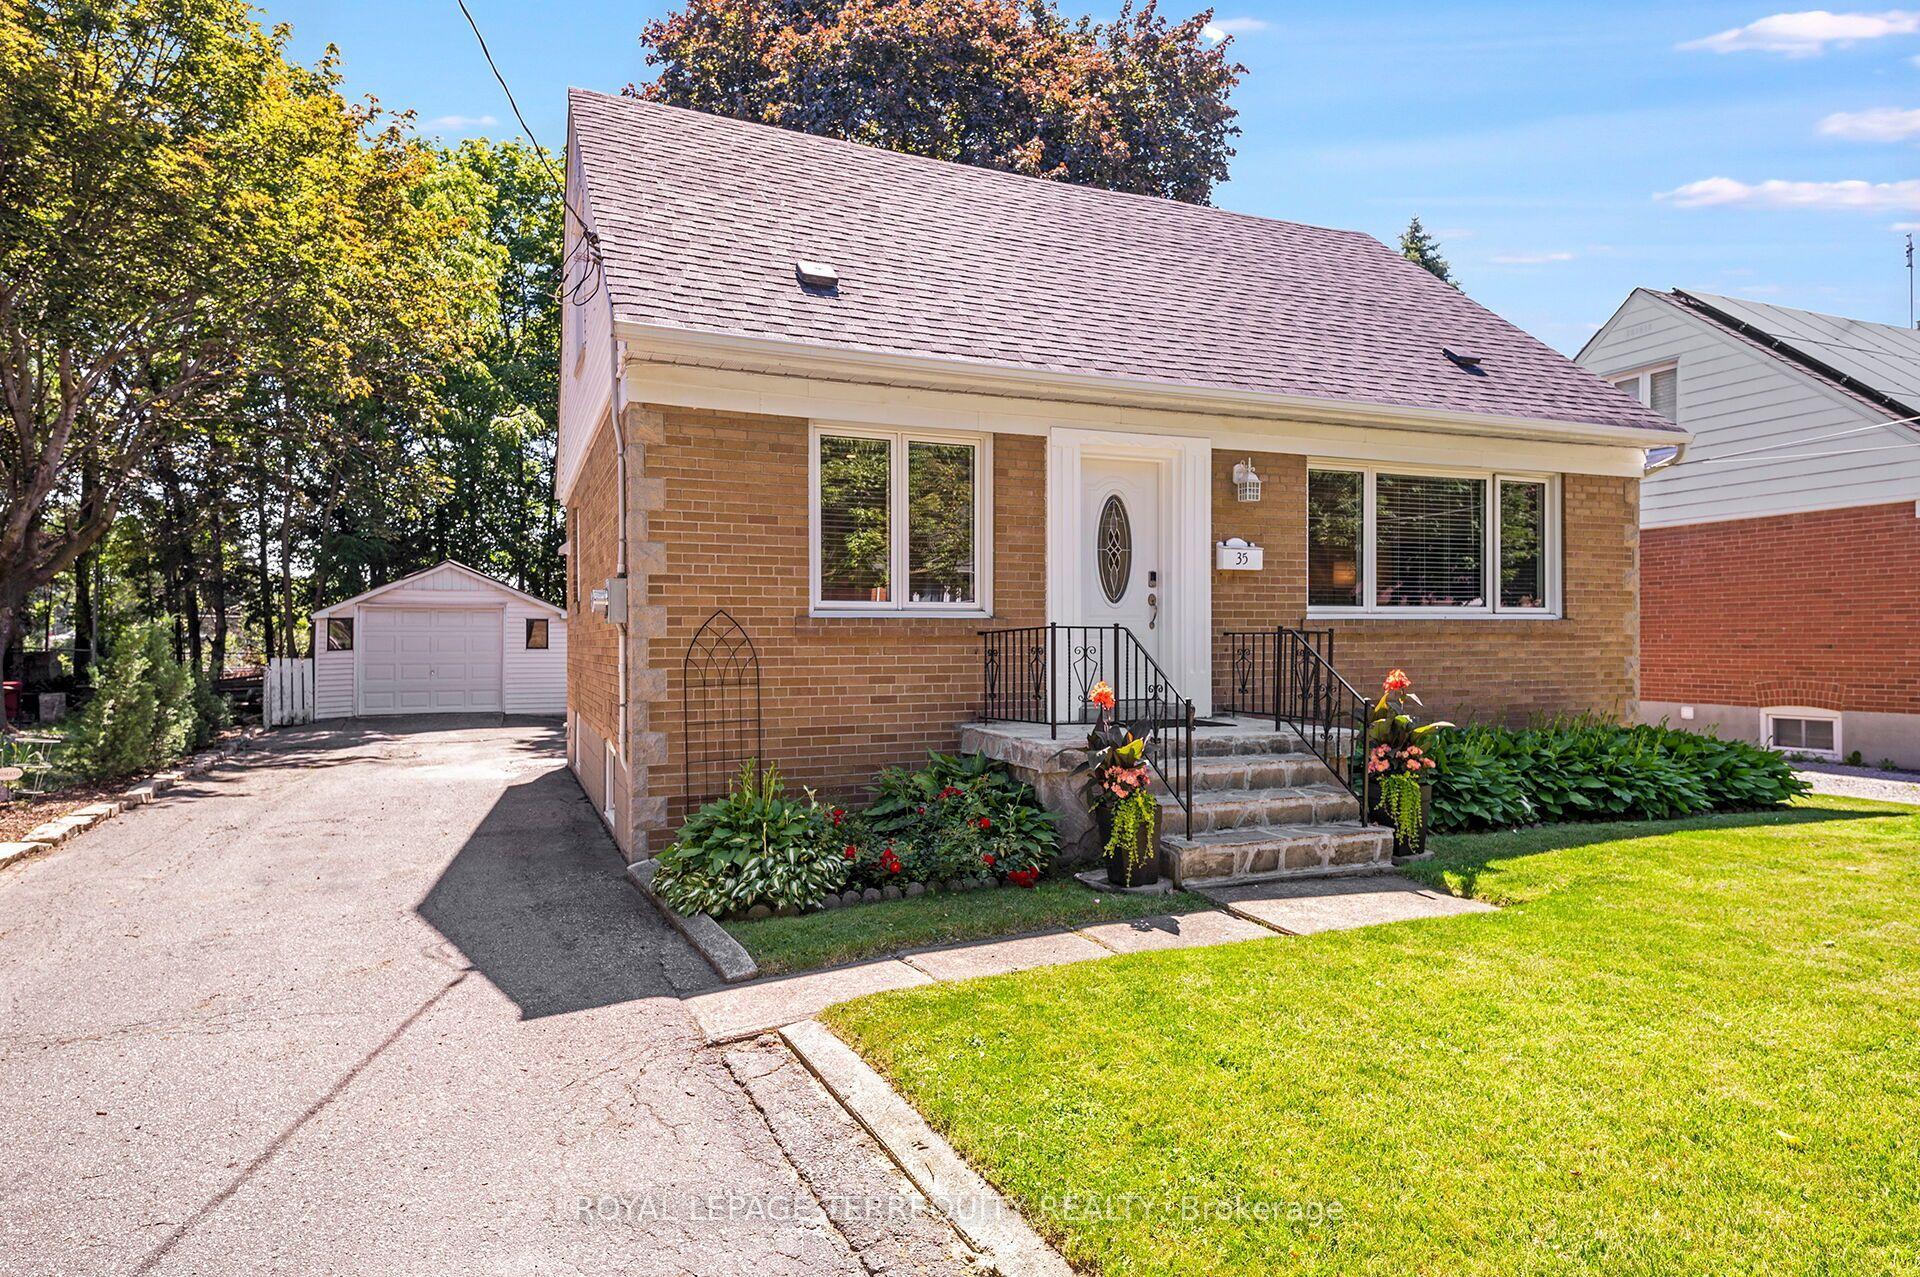
Welcome to 79 Silverhill Drive, ideally located in the heart of Etobicoke, directly across from Silverhill Park. This 3+2 bedroom brick bungalow sits on a 40 x 127 foot lot and has been lovingly cared for by the same family for over 50 years. This home offers a comfortable layout with hardwood floors throughout, an eat-in kitchen, and a dining and living area finished with crown moulding. The main level provides plenty of space for everyday living, while the additional bedrooms offer flexibility for a growing family, guests, a home office, or other needs. The possibilities for this property are extensive. Renovate the existing home and create a space that suits your style, explore the potential for additional living space, or take advantage of the lot to build your dream home. The location adds even more appeal. Enjoy being directly across from Silverhill Park, with green space just steps from your front door. Cloverdale Mall, Kipling Subway Station, parks, schools, shopping, and everyday amenities are all within easy reach, while convenient access to major highways makes commuting throughout the city simple. This home is situated across from the potential new site of Etobicoke City Centre Elementary School (160 Silverhill Dr). A long-time family home with a great lot, a convenient location, and plenty of opportunity, 79 Silverhill Drive is ready for its next chapter.
Hardwood
Rooms
Basement
| Recreation | 6.58 × 3.87 m | Above Grade Window Wet Bar B/I Bookcase |
| Bedroom 4 | 3.60 × 3.87 m | Above Grade Window |
| Bedroom 5 | 3.70 × 3.30 m | Double Closet Above Grade Window |
Other
| Kitchen | 4.05 × 3.01 m | Eat-in Kitchen |
| Living Room | 4.97 × 3.15 m | Large Window Hardwood Floor Crown Moulding |
| Dining Room | 3.96 × 2.52 m | Combined w/Living Hardwood Floor Crown Moulding |
| Primary Bedroom | 4.15 × 3.25 m | Hardwood Floor His and Hers Closets Ceiling Fan(s) |
| Bedroom 2 | 3.05 × 2.77 m | Closet Hardwood Floor B/I Desk |
| Bedroom 3 | 3.36 × 2.97 m | Overlooks Backyard Hardwood Floor |
Features
- Workbench
- Water Heater Owned
- Central Vacuum
- Bar Fridge
- Awnings
- Finished
- Central Air
- Bungalow
Financials
Annual Taxes
$5,509.29
Estimated Rental Income
Entire property$3,200 – $4,800/mo
Basement apartment$1,800 – $2,500/mo
Rental yield3.2% – 4.8%
*Estimates based on comparable rentals in the area. Actual income may vary.
Market Data — Toronto
Days on market0 days
Buyer's MarketSeller's Market
Based on active listings in Toronto. Data updates daily.
Demographics — Toronto
Population
2,794,356
Avg Household Income
$102,000
Age Distribution
0-19
19%
20-34
24%
35-49
21%
50-64
19%
65+
17%
Ownership53% own · 47% rent
EnglishMandarinCantoneseTagalogTamil
Getting around
How walkable, bikeable, and transit-friendly this neighbourhood is.
73
/ 100
Walk Score
Very Walkable
65
/ 100
Transit Score
Good Transit
61
/ 100
Bike Score
Bikeable
Scores are estimates based on neighbourhood data and are for informational purposes only.
MLS® data courtesy of the Toronto Regional Real Estate Board (TRREB).
The information provided herein must only be used by consumers that have a bona fide interest in the purchase, sale, or lease of real estate and may not be used for any commercial purpose or any other purpose. Listing information is deemed reliable but is not guaranteed accurate by the Toronto Regional Real Estate Board, the listing brokerage, or this website. The trademarks REALTOR®, REALTORS® and the REALTOR® logo are controlled by The Canadian Real Estate Association (CREA) and identify real estate professionals who are members of CREA. MLS®, Multiple Listing Service®, and the associated logos are owned by CREA. Not intended to solicit properties currently listed for sale or buyers under contract.
You may also like
More homes in Toronto
Hand-picked listings with a similar price range and style.
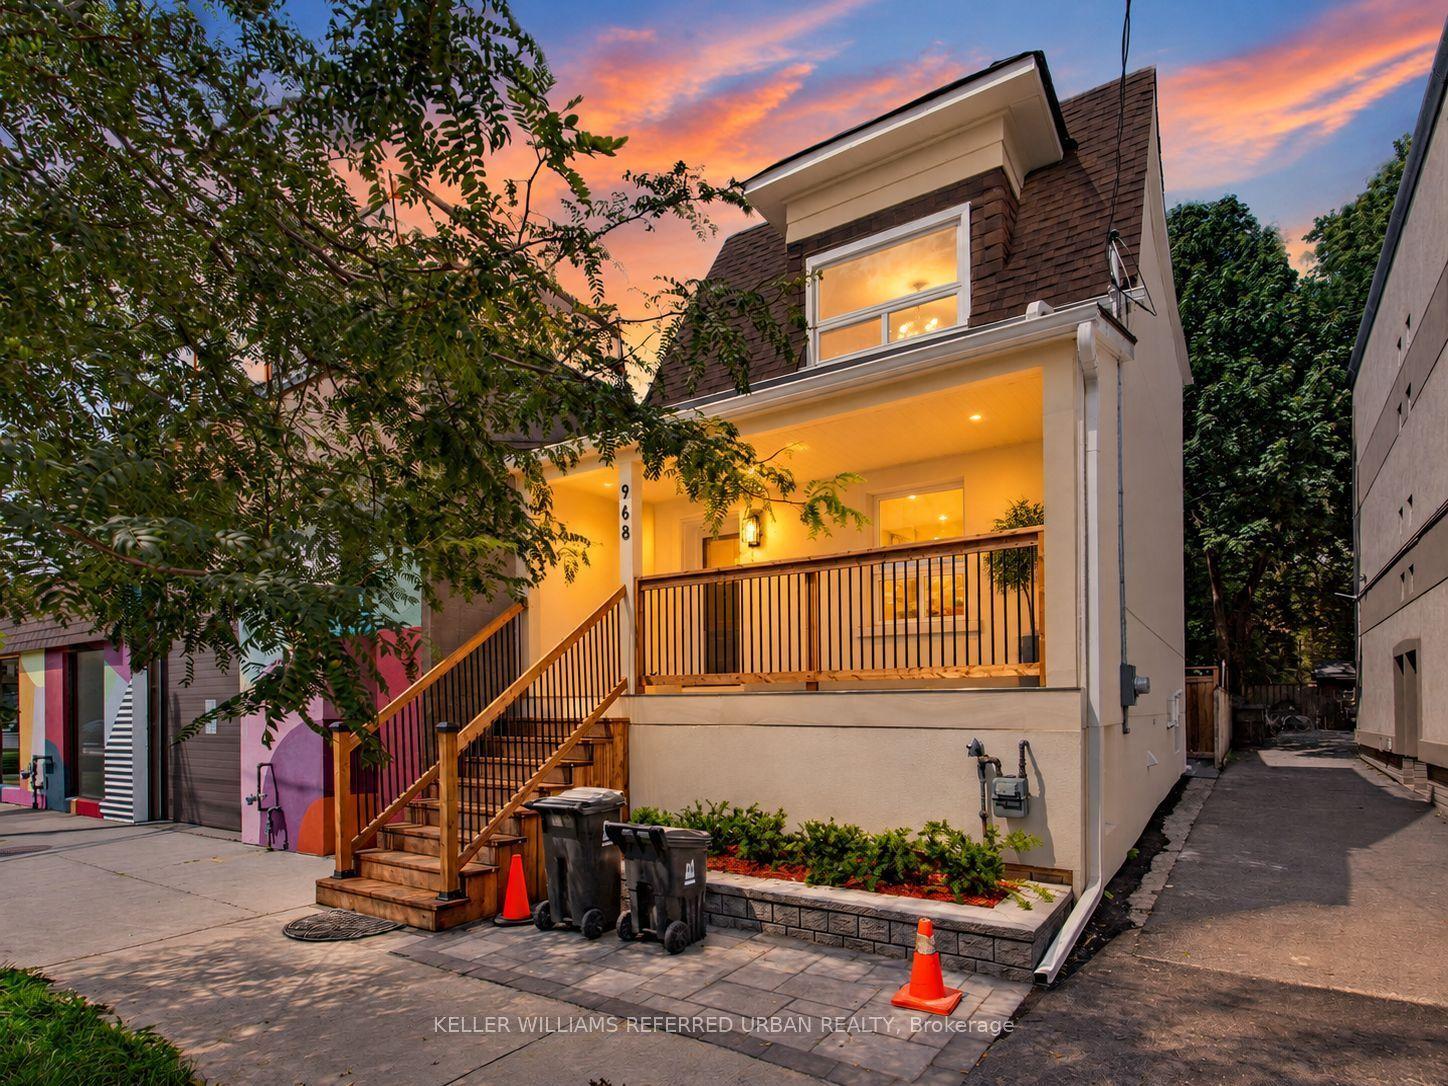
For Sale2 months ago
$999,000
Detached
est. $4,380/mo
968 Eastern Avenue, Greenwood-Coxwell
Toronto, ON
3 bd
2 ba
1,300
0
MLS# E13676686Keller Williams Referred Urban Re…
WhatsApp Aman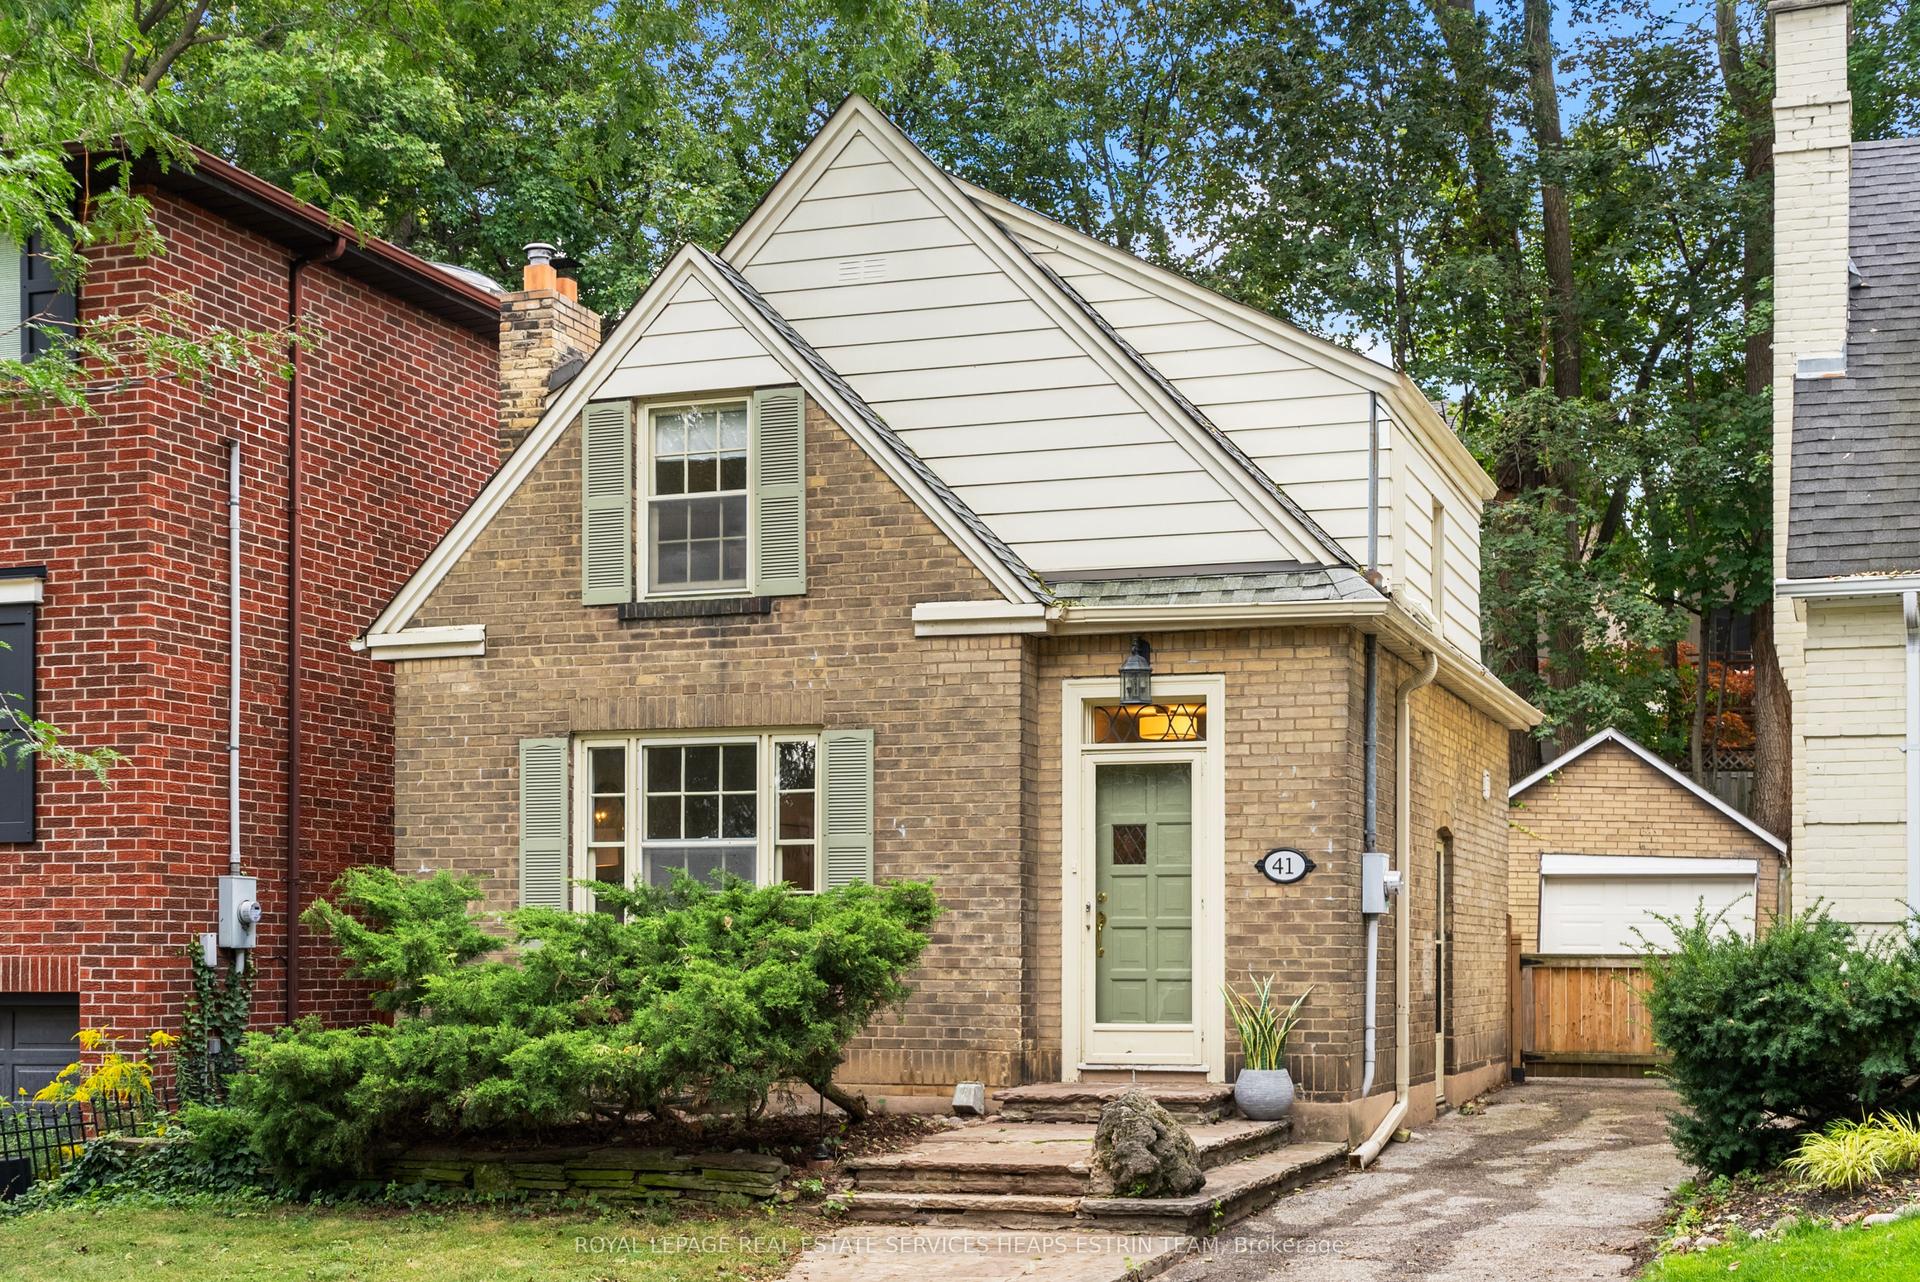
For Sale14 days ago
$1,435,000
Detached
est. $6,291/mo
41 Fairfield Road, Mount Pleasant East
Toronto, ON
2+1 bd
2 ba
900
3
MLS# C13823664Royal Lepage Real Estate Services…
WhatsApp Aman