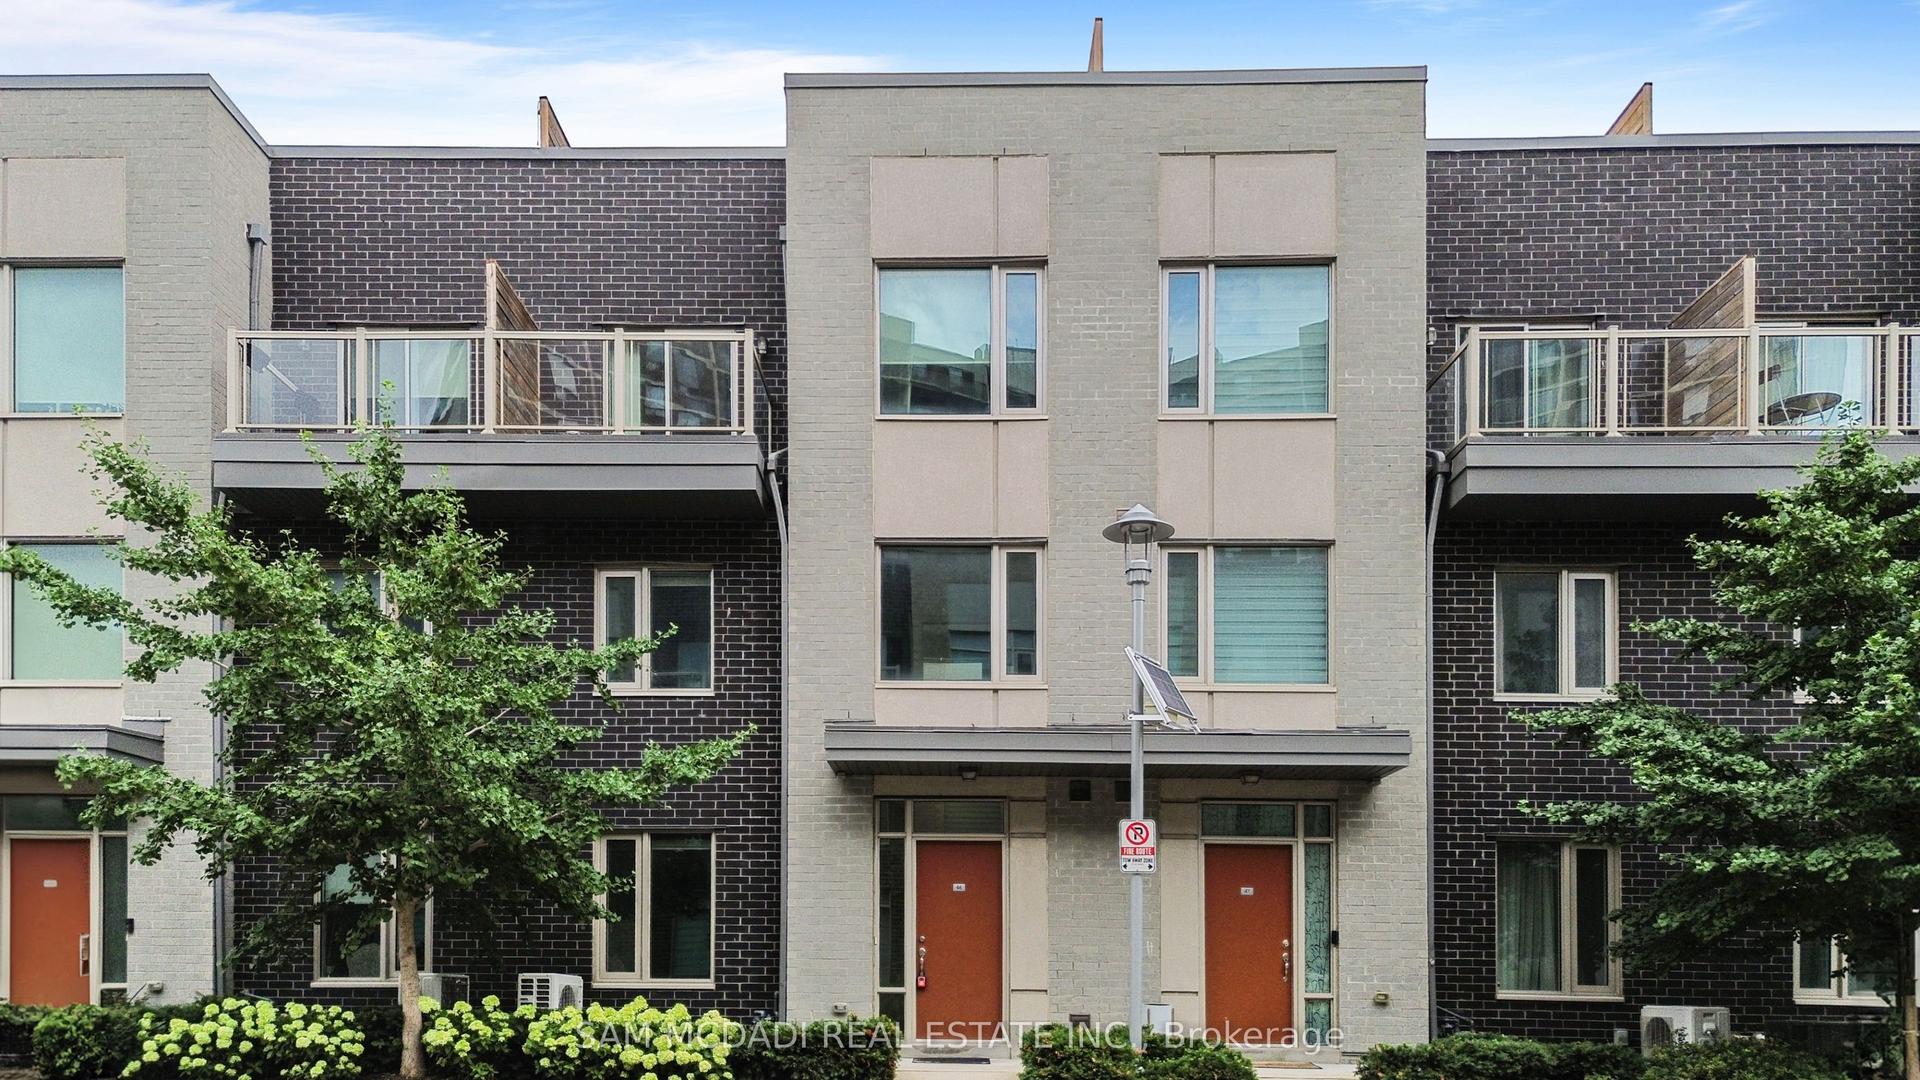
For Sale
100 Long Branch Avenue 33 #33
Long Branch, Toronto, ON
$739,000
2+1Bd
2Ba
950+sqft
1Parking
$778/sqft
Condo TownMLS# W13641120Listed 2026-08-059 DOM
Cooling
Central Air
About this home
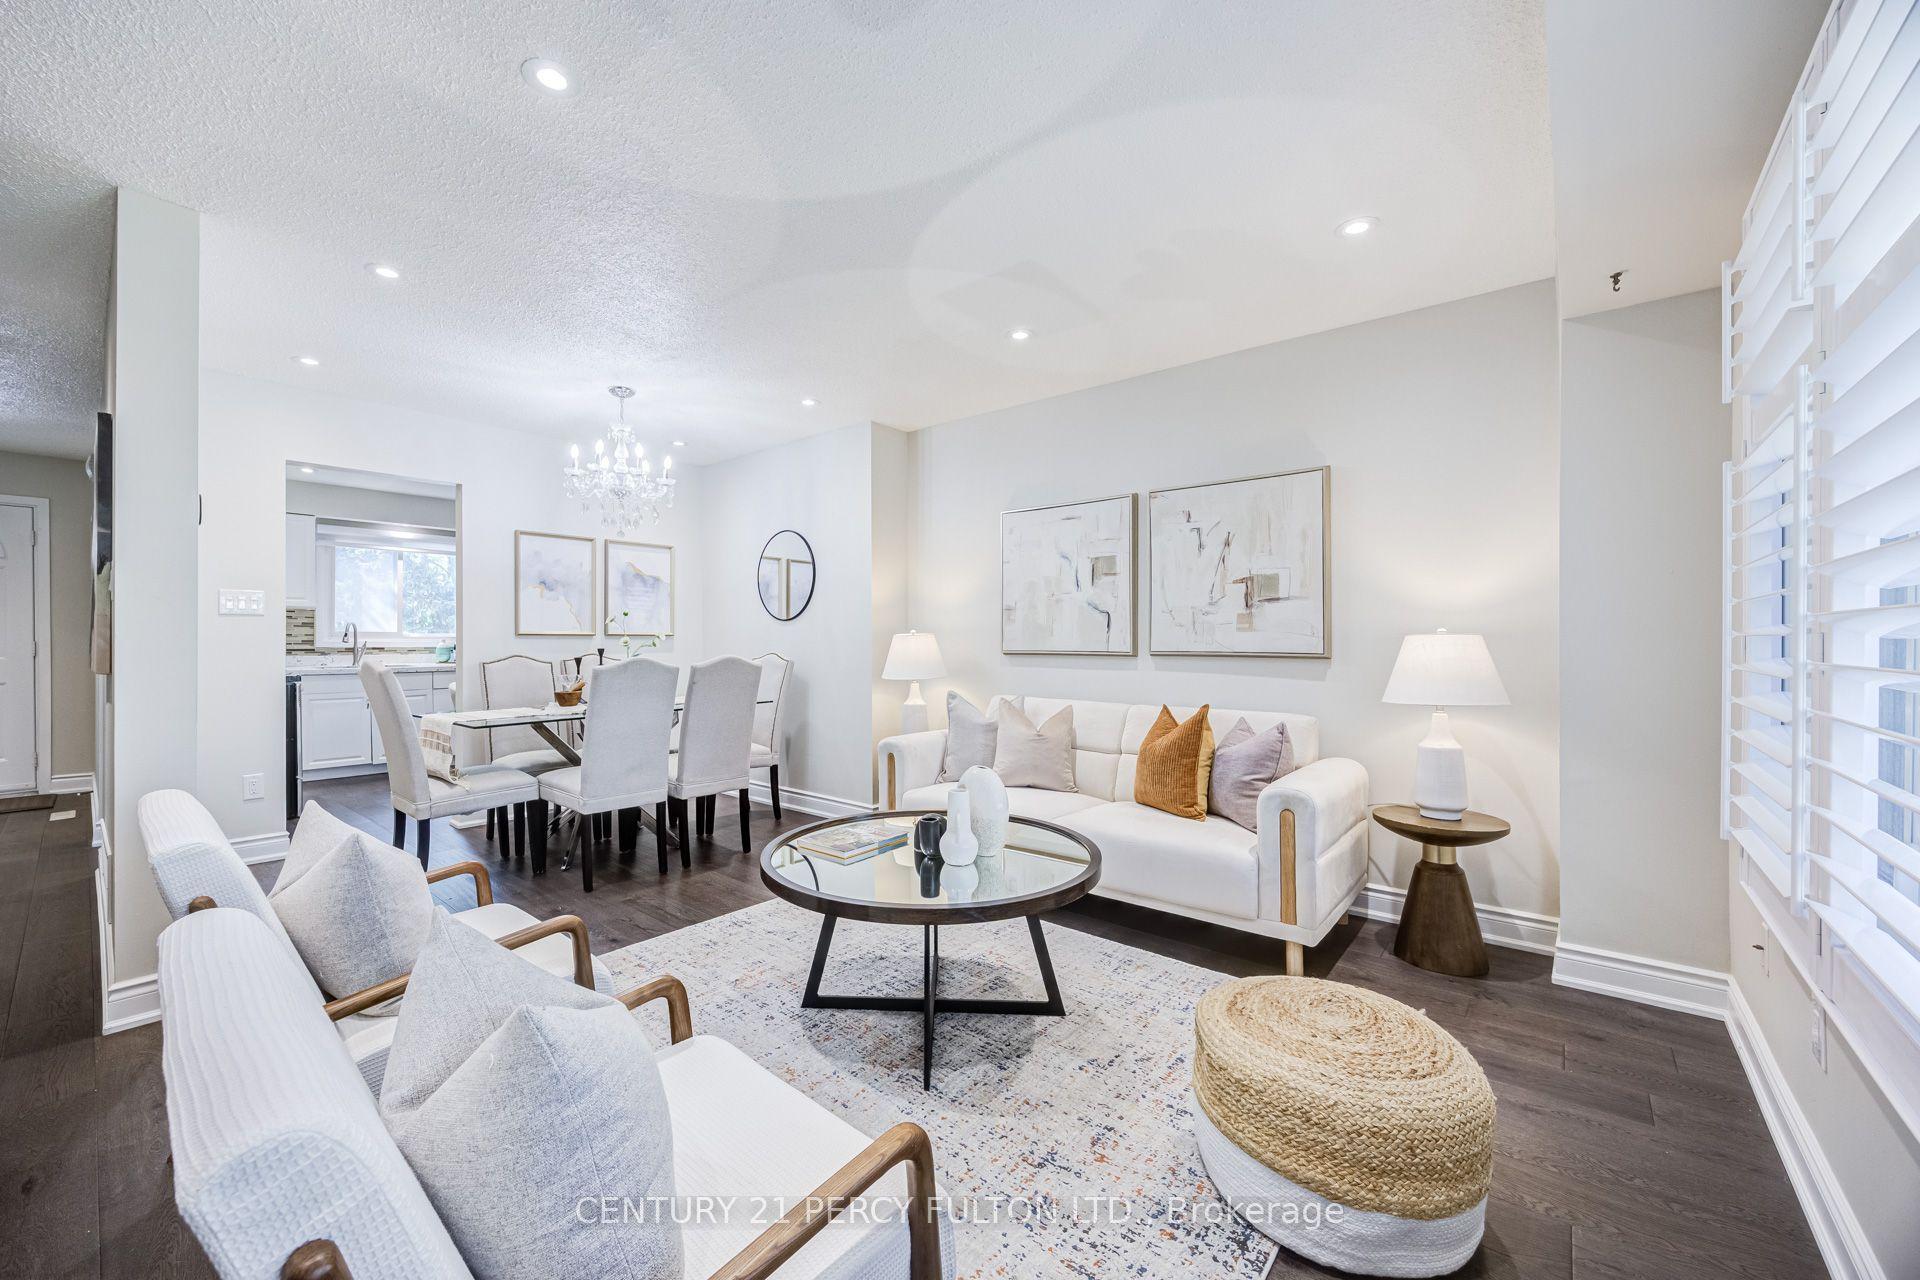
MUST-SEE EXECUTIVE TOWNHOUSE 2 STOREY LOWER WITH GARDEN PATIO! Prime Location - Steps from the Lake & Long Branch GO! 2 Beds Plus Den | 1.5 Baths | Welcome to this spacious, clean, and meticulously maintained townhouse that checks all the boxes! Main Level: Open-concept layout with kitchen, Sun-filled living room with abundant natural light, Garden Patio, Convenient bathroom on Main Level. Second Level: 2 generously sized bedrooms with closet Plus Den and Full Bathroom! Primary and Second bedrooms with closets. Garden Patio is Perfect for sunbathing, relaxing, or hosting unforgettable BBQs! Floor Plan attached. Location Perks: Steps to the lake, parks, and scenic trails; Close to shops, restaurants, & Long Branch GO Easy access to major highways & Pearson Airport! Extras: 1 underground parking spot. Don't miss out on this incredible home!
Rooms
Main Floor
| Living Room | 5.49 × 4.39 m | Laminate Combined w/Dining |
| Dining Room | 5.49 × 4.39 m | Laminate Combined w/Living |
| Kitchen | 2.74 × 2.44 m | Ceramic Floor Quartz Counter |
| Foyer | 1.52 × 1.52 m | Ceramic Floor |
| Room | — |
Second Floor
| Primary Bedroom | 2.80 × 3.66 m | Closet Broadloom |
| Bedroom 2 | 2.67 × 3.20 m | Broadloom Closet |
| Den | 0.22 × 2.44 m | Laminate |
Features
- Other
- Patio
- Recreational Area
- Landscaped
- None
- Central Air
- Stacked Townhouse
Financials
Annual Taxes
$3,291.77
Estimated Rental Income
Entire property$2,600 – $3,500/mo
Rental yield4.2% – 5.7%
*Estimates based on comparable rentals in the area. Actual income may vary.
Market Data — Toronto
Days on market9 days
Buyer's MarketSeller's Market
Based on active listings in Toronto. Data updates daily.
Demographics — Toronto
Population
2,794,356
Avg Household Income
$102,000
Age Distribution
0-19
19%
20-34
24%
35-49
21%
50-64
19%
65+
17%
Ownership53% own · 47% rent
EnglishMandarinCantoneseTagalogTamil
Getting around
How walkable, bikeable, and transit-friendly this neighbourhood is.
83
/ 100
Walk Score
Very Walkable
77
/ 100
Transit Score
Excellent Transit
66
/ 100
Bike Score
Bikeable
Scores are estimates based on neighbourhood data and are for informational purposes only.
MLS® data courtesy of the Toronto Regional Real Estate Board (TRREB).
The information provided herein must only be used by consumers that have a bona fide interest in the purchase, sale, or lease of real estate and may not be used for any commercial purpose or any other purpose. Listing information is deemed reliable but is not guaranteed accurate by the Toronto Regional Real Estate Board, the listing brokerage, or this website. The trademarks REALTOR®, REALTORS® and the REALTOR® logo are controlled by The Canadian Real Estate Association (CREA) and identify real estate professionals who are members of CREA. MLS®, Multiple Listing Service®, and the associated logos are owned by CREA. Not intended to solicit properties currently listed for sale or buyers under contract.
You may also like
More homes in Toronto
Hand-picked listings with a similar price range and style.
For Sale3 days ago
$599,000
Condo Town
est. $2,626/mo
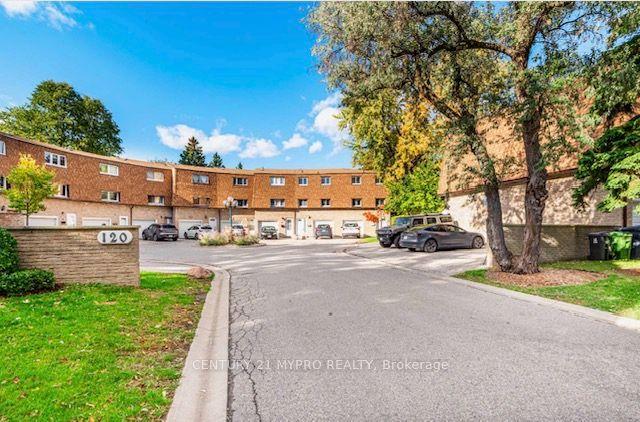
120 Beverly Glen Boulevard #61 ##61, L'Amoreaux
Toronto, ON
3 bd
3 ba
1,300
2
MLS# E13666988Century 21 Mypro Realty
WhatsApp Aman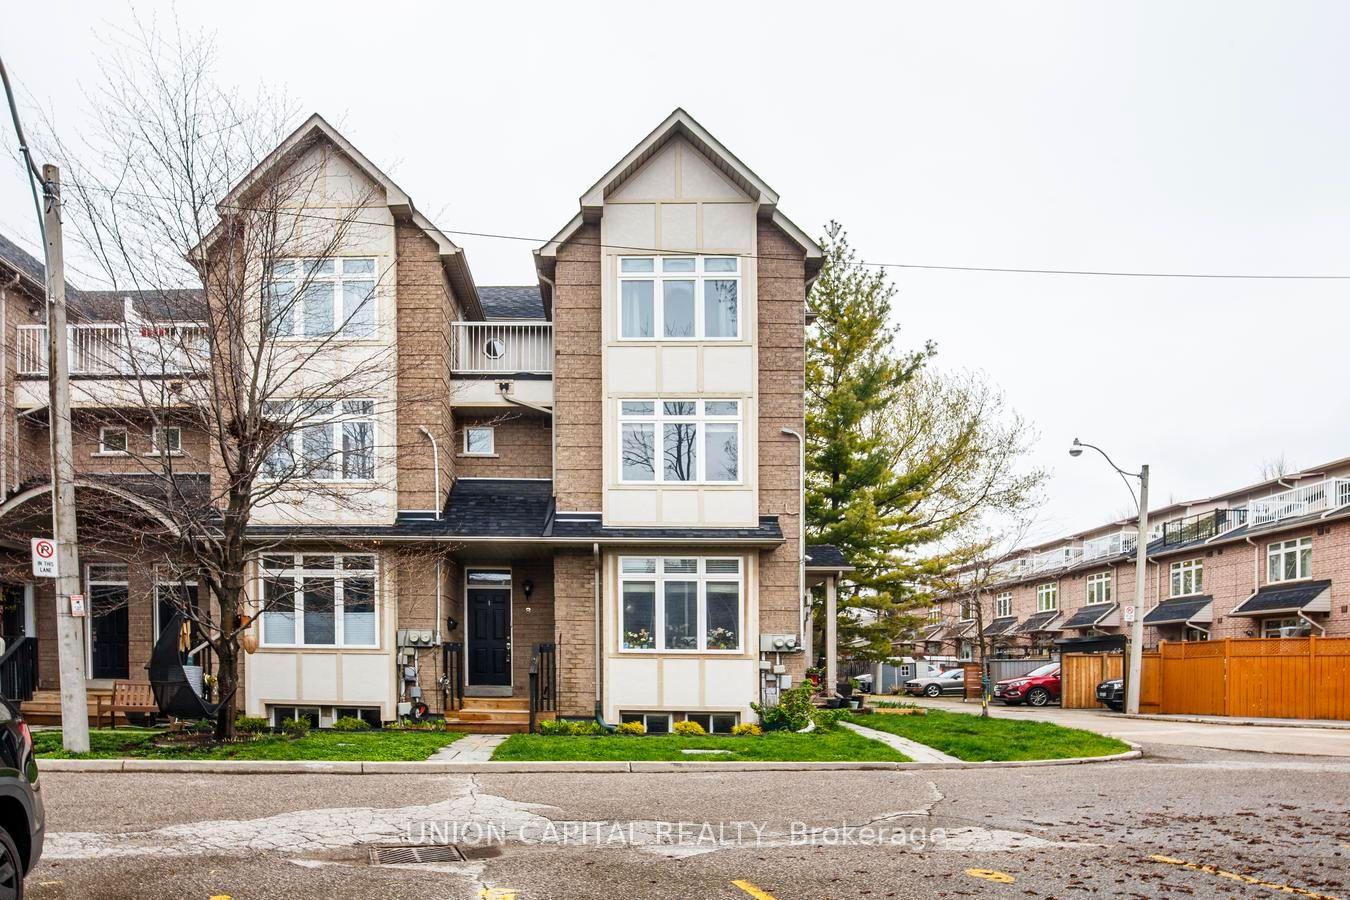
For Sale1 month ago
$899,999
Condo Town
est. $3,946/mo
1 Bastedo Avenue 8 #8, Woodbine Corridor
Toronto, ON
2+1 bd
3 ba
1,700
1
MLS# E13563890Union Capital Realty
WhatsApp Aman