For Lease
Just Listed
74 Christine Elliott Avenue
Rural Whitby, Whitby, ON
$4,100
4+1Bd
4Ba
2,250+sqft
4Parking
36.12 x 105.16 ftlot
$2/sqft
DetachedMLS# E13698130Listed 2026-08-201 DOM
Cooling
Central Air
Basement
Finished
Just listed! New listings in Whitby often receive offers within the first week.
About this home
This charming 4+1 beds and 4 baths home, offering the perfect blend of comfort, style, and convenience. As you enter, you are greeted with an inviting bright foyer. The thoroughly open concept Main Floor with 9" smooth ceiling, pot light throughout the whole house and a gas fireplace creates a welcoming ambiance. The heart of this home is undoubtedly the chef's inspired Eat-In modern kitchen, equipped with S/S appliances, a center island, and breakfast area with a view of the backyard. Step outside to the deck for a seamless fully interlocked backyard which is ideal for outdoor BBQ gatherings with loved ones. The primary bedroom features a walk-in closet that provides ample storage space with 4 pieces ensuite. The bright and airy bedrooms, each with large windows and closets, provide plenty of natural light. Beauty of hardwood floors throughout the house. Convenience is key with a laundry room located on the second floor. Finished basement with pot lights. Close to all Amenities, Schools, Parks, Heber Conservation W A Fantastic Trail System and Cullen Central Park.
HardwoodFireplace
Rooms
Main Floor
| Family Room | 4.23 × 3.34 m | Hardwood Floor Pot Lights Electric Fireplace |
| Dining Room | 4.47 × 3.33 m | Hardwood Floor Pot Lights Open Concept |
| Kitchen | 3.29 × 3.46 m | Hardwood Floor Quartz Counter Stainless Steel Appl |
| Breakfast | 2.97 × 3.46 m | Hardwood Floor Pot Lights Overlooks Backyard |
Second Floor
| Primary Bedroom | 3.69 × 4.81 m | Hardwood Floor Walk-In Closet(s) 4 Pc Ensuite |
| Bedroom 2 | 2.84 × 3.28 m | Hardwood Floor Closet Window |
| Bedroom 3 | 3.65 × 3.48 m | Hardwood Floor Closet Window |
| Bedroom 4 | 3.60 × 3.17 m | Hardwood Floor Closet Window |
Basement
| Great Room | 7.70 × 4.12 m | Laminate Pot Lights |
| Bedroom | 2.93 × 2.34 m | Laminate Window |
Features
- Water Softener
- Carpet Free
- Finished
- Central Air
- 2-Storey
Financials
Estimated Rental Income
Entire property$4,000 – $6,500/mo
Basement apartment$1,800 – $2,500/mo
Rental yield1170.7% – 1902.4%
*Estimates based on comparable rentals in the area. Actual income may vary.
Market Data — Whitby
Days on market1 days
Buyer's MarketSeller's Market
Based on active listings in Whitby. Data updates daily.
Demographics — Whitby
Population
138,501
Avg Household Income
$120,000
Age Distribution
0-19
23%
20-34
18%
35-49
22%
50-64
21%
65+
16%
Ownership80% own · 20% rent
EnglishFrenchTagalogTamilUrdu
Other rentals like this
Similar rentals in Whitby
Same property type, similar price, similar size — currently for rent.
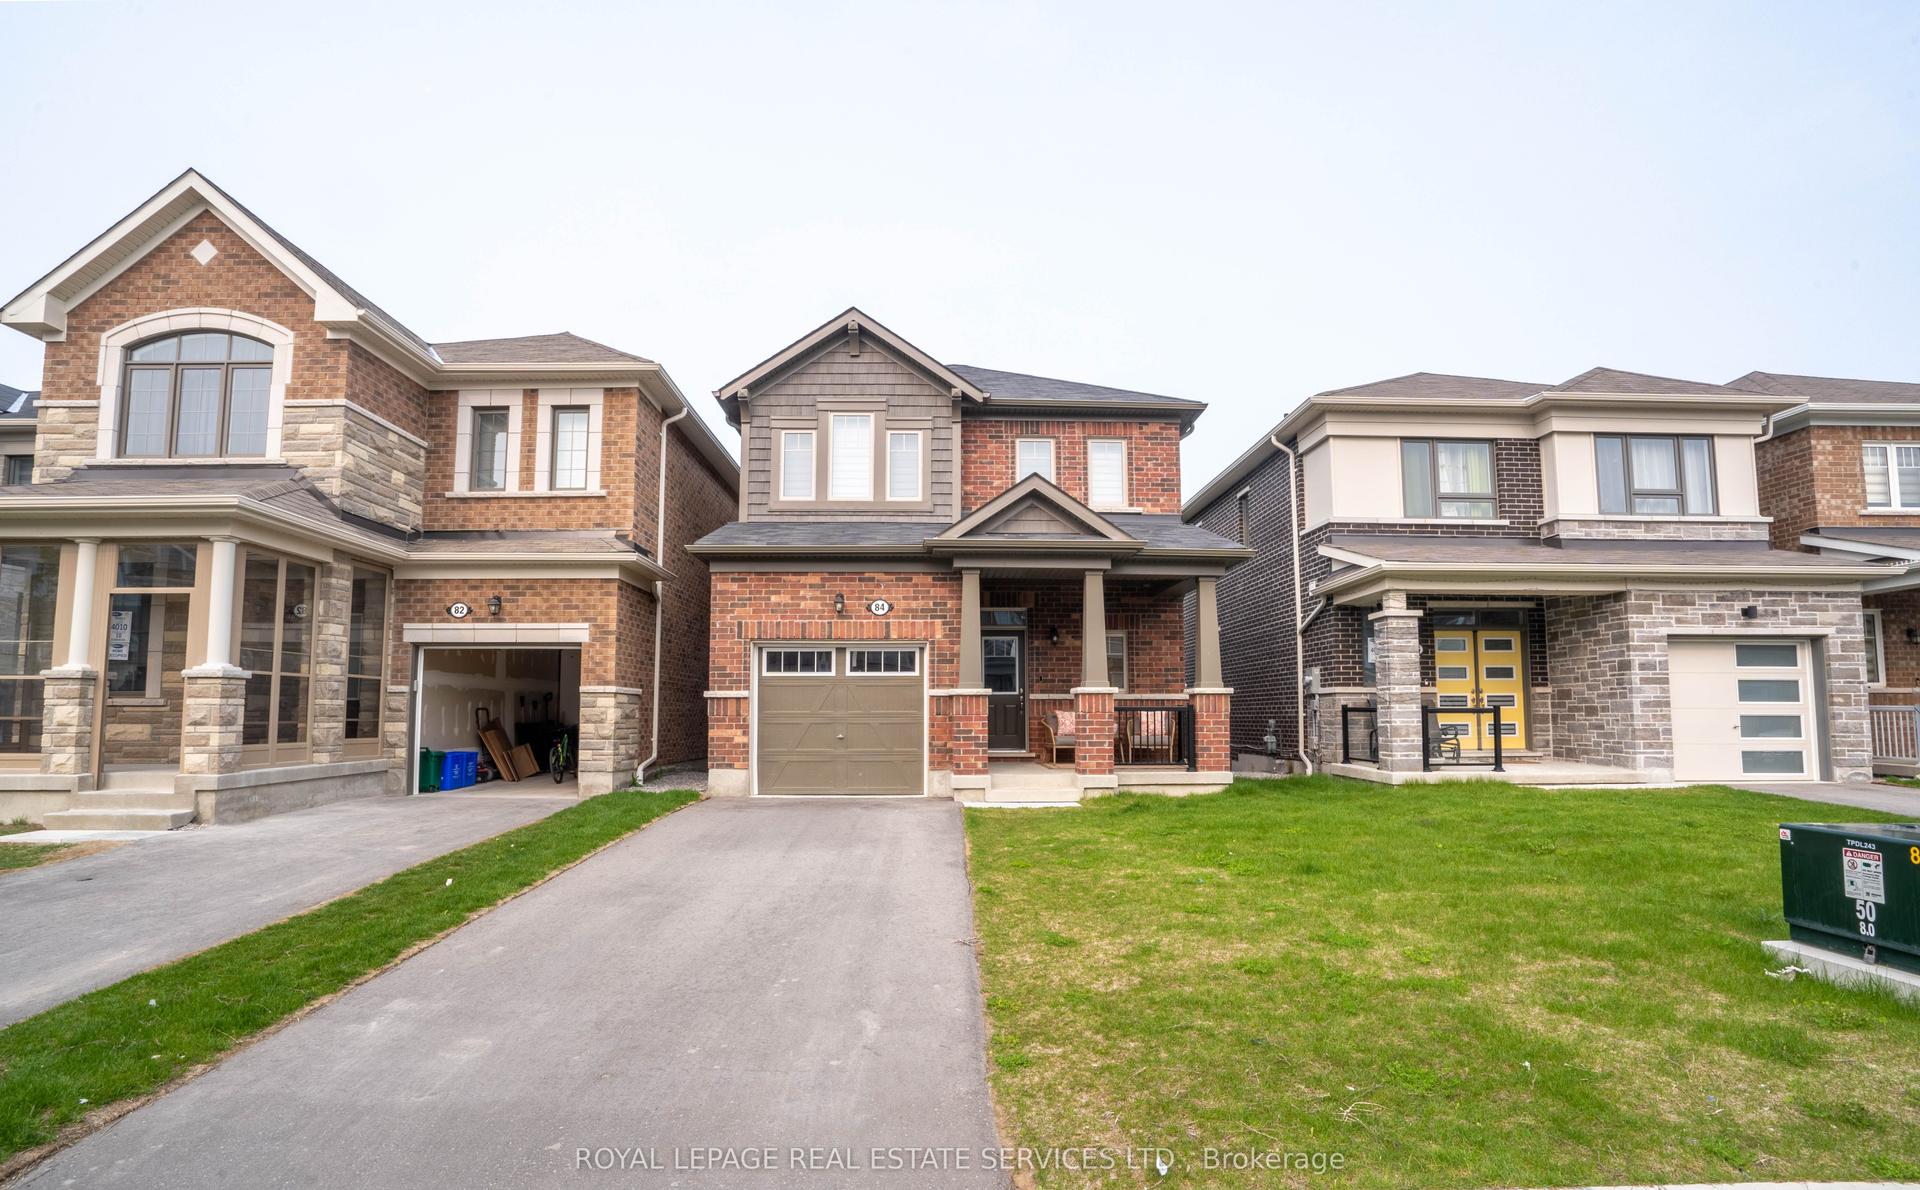
For Lease1 month ago
$3,150
Detached
84 Barkerville Drive, Rural Whitby
Whitby, ON
3 bd
3 ba
1,300
3
MLS# E13549406Royal Lepage Real Estate Services…
WhatsApp Aman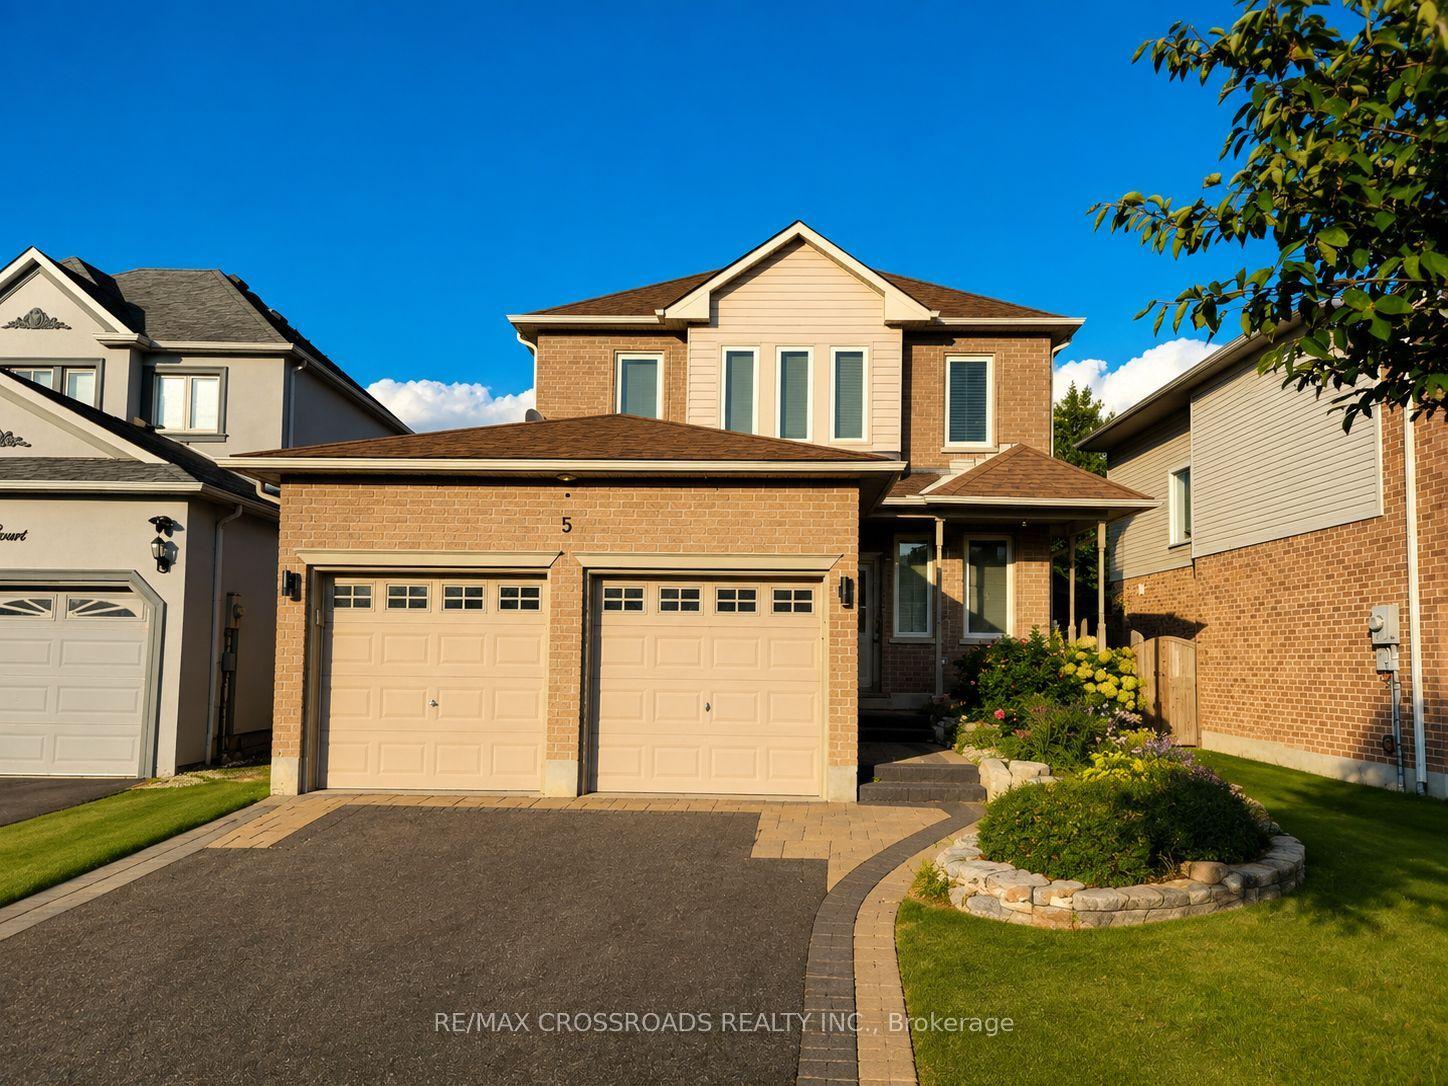
For Lease7 days ago
$3,300
Detached
5 Robert Correll Court, Rolling Acres
Whitby, ON
3+1 bd
3 ba
1,300
6
MLS# E13678790Re/Max Crossroads Realty Inc.
WhatsApp Aman

Getting around
How walkable, bikeable, and transit-friendly this neighbourhood is.
55
/ 100
Walk Score
Somewhat Walkable
46
/ 100
Transit Score
Some Transit
43
/ 100
Bike Score
Somewhat Bikeable
Scores are estimates based on neighbourhood data and are for informational purposes only.
MLS® data courtesy of the Toronto Regional Real Estate Board (TRREB).
The information provided herein must only be used by consumers that have a bona fide interest in the purchase, sale, or lease of real estate and may not be used for any commercial purpose or any other purpose. Listing information is deemed reliable but is not guaranteed accurate by the Toronto Regional Real Estate Board, the listing brokerage, or this website. The trademarks REALTOR®, REALTORS® and the REALTOR® logo are controlled by The Canadian Real Estate Association (CREA) and identify real estate professionals who are members of CREA. MLS®, Multiple Listing Service®, and the associated logos are owned by CREA. Not intended to solicit properties currently listed for sale or buyers under contract.