For Sale
Just Listed
162 College Avenue
Vanier, Oshawa, ON
$499,900
3+1Bd
2Ba
1,300+sqft
2Parking
38 x 132 ftlot
$385/sqft
DetachedMLS# E13827816Listed 2026-09-250 DOM
Heating
Water Heater
Basement
Unfinished
Just listed! New listings in Oshawa often receive offers within the first week.
About this home
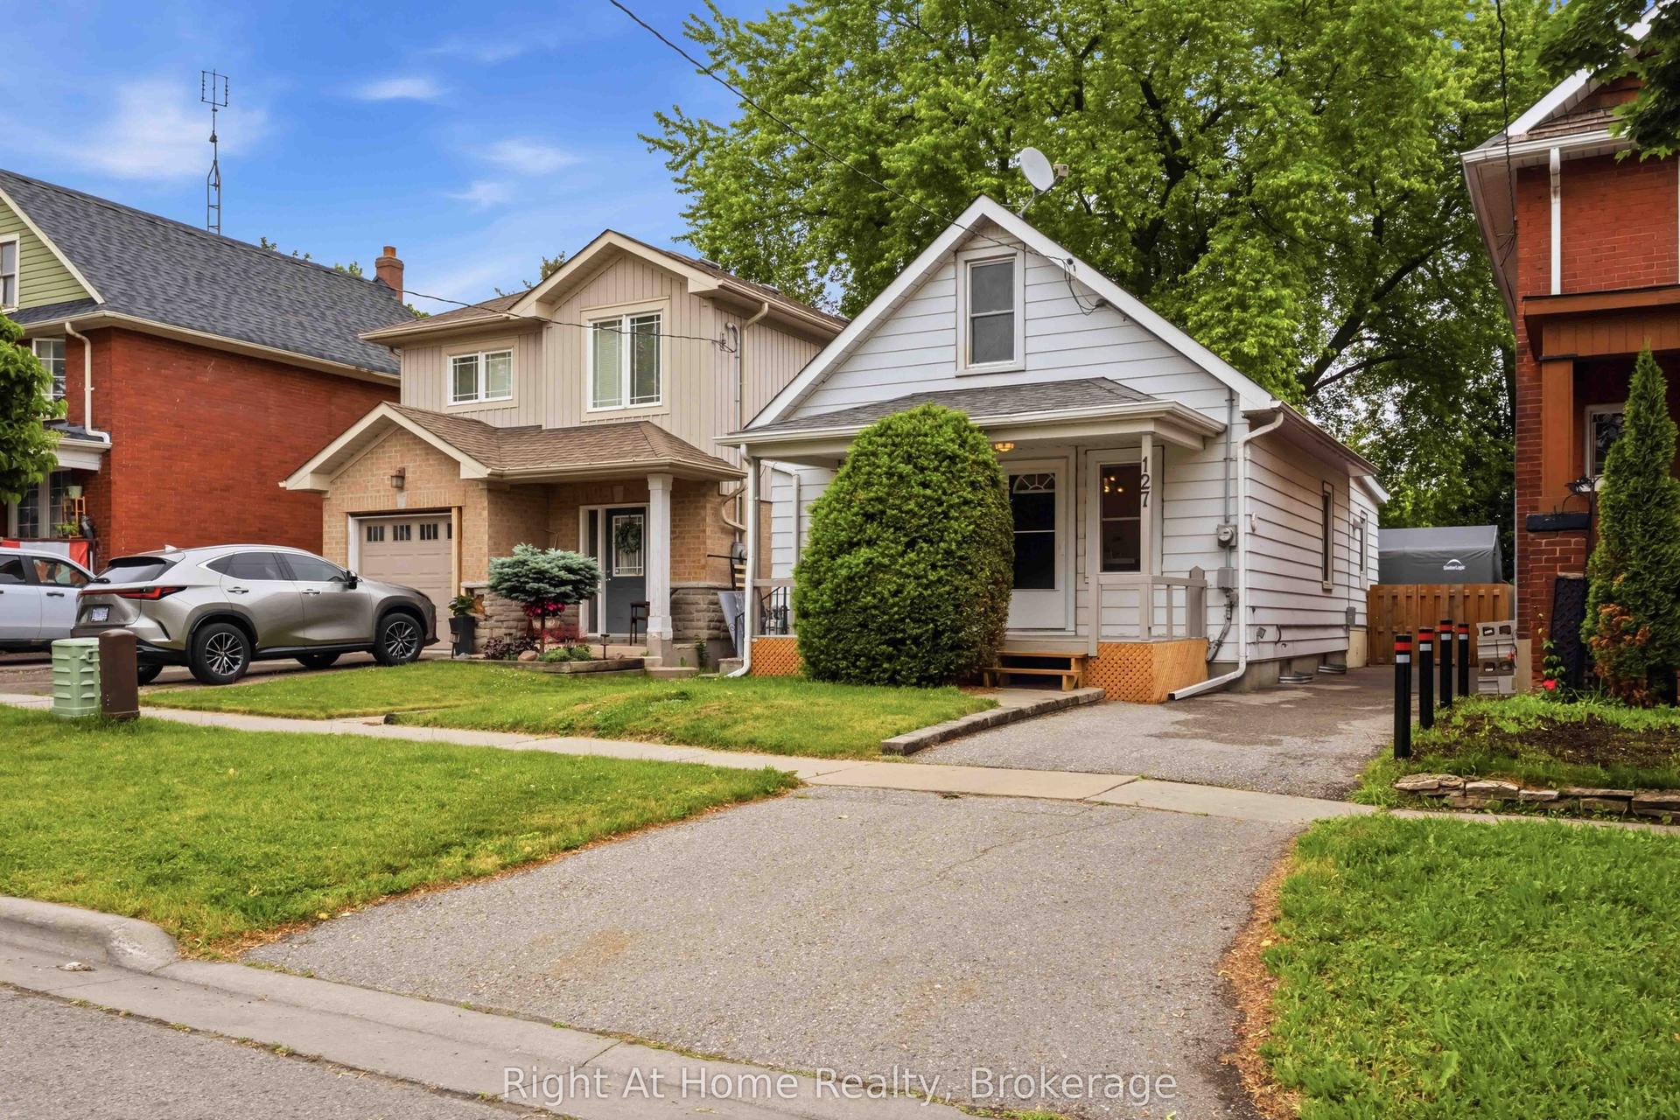
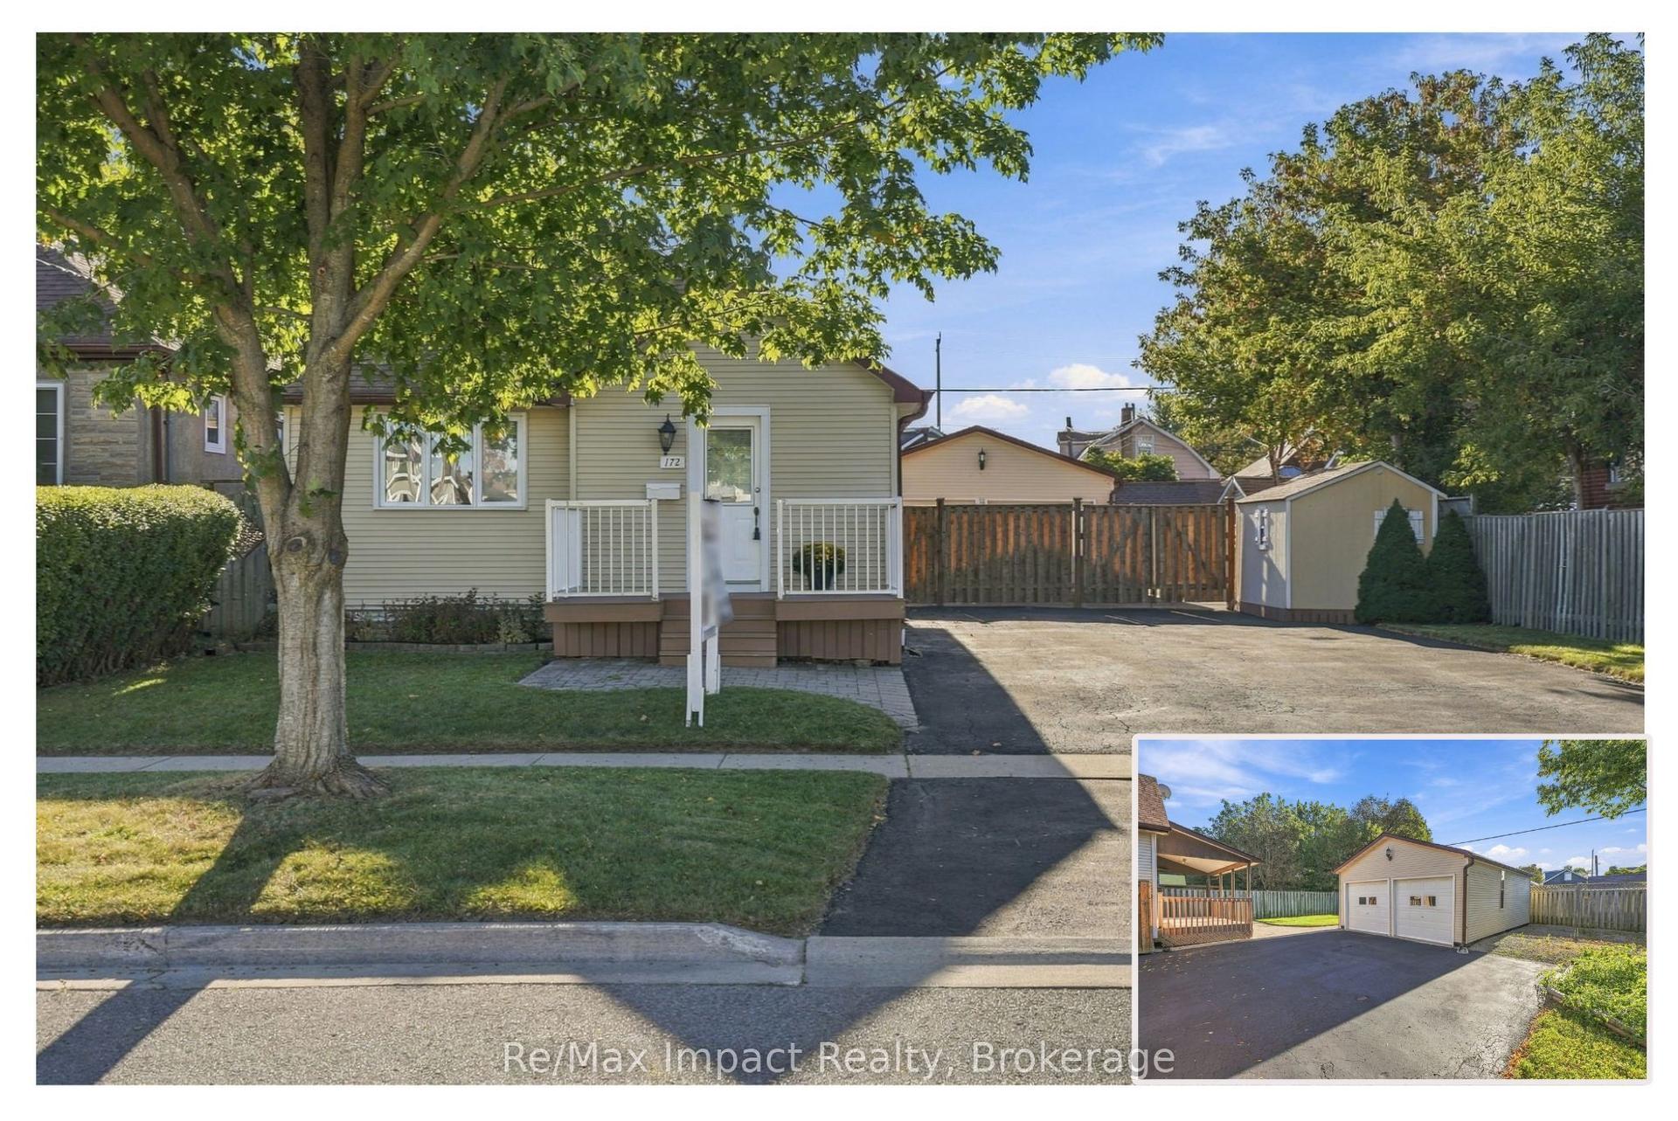
Beautiful detached 3 bedroom family home located in one of the area's most sought after neighbourhoods, offering exceptional convenience just minutes from schools, parks, shopping, restaurants, walking trails, major highways, and a wide range of everyday amenities. Step inside to a bright and welcoming main floor featuring spacious living and dining areas perfect for everyday living and entertaining. A versatile den offers flexibility as a home office, playroom, or additional sitting area. The main floor also features a bedroom, currently used as an additional family room, along with a convenient 2 piece bathroom. The spacious eat in kitchen is ideal for cooking and entertaining, offering abundant cabinetry, generous counter space, and a walkout to the fully fenced backyard for seamless indoor and outdoor living. Upstairs, you'll find 2 generously sized bedrooms filled with natural light and an updated 4 piece bathroom. Recent improvements include a brand new gas furnace and plumbing updated throughout in July 2026, offering valuable peace of mind for the next owner. Outside, this home boasts exceptional curb appeal with beautifully maintained front and rear yards. The private, fully fenced backyard is surrounded by mature trees, creating a peaceful setting for relaxing, entertaining, or enjoying time with family. A private driveway with ample parking completes the package. Offering exceptional versatility and endless potential, this home is ideal for families, first time buyers, investors, or anyone looking to add their own personal touch in a highly desirable location. 2026 Utility Costs: Heating: $133/month | Hydro: $150/month | Water: $67/month. A fantastic opportunity you won't want to miss!
Walkout
Rooms
Main Floor
| Living Room | 3.56 × 3.35 m | |
| Dining Room | 3.43 × 3.66 m | |
| Office | 2.80 × 2.75 m | |
| Kitchen | 4.85 × 3.18 m | |
| Breakfast | 3.18 × 2.00 m | |
| Bedroom | 3.40 × 3.35 m |
Upper
| Bedroom 2 | 3.96 × 3.71 m | |
| Bedroom 3 | 3.20 × 3.05 m |
Features
- Carpet Free
- Floor Drain
- Water Heater
- Water Heater Owned
- Deck
- Landscaped
- Privacy
- Porch
- Year Round Living
- Full
- Unfinished
- None
- 1 1/2 Storey
Financials
Annual Taxes
$3,384
Estimated Rental Income
Entire property$3,200 – $4,800/mo
Rental yield7.7% – 11.5%
*Estimates based on comparable rentals in the area. Actual income may vary.
Market Data — Oshawa
Days on market0 days
Buyer's MarketSeller's Market
Based on active listings in Oshawa. Data updates daily.
Demographics — Oshawa
Population
175,383
Avg Household Income
$87,000
Age Distribution
0-19
22%
20-34
22%
35-49
19%
50-64
20%
65+
17%
Ownership63% own · 37% rent
EnglishFrenchArabicUrduTagalog
Getting around
How walkable, bikeable, and transit-friendly this neighbourhood is.
60
/ 100
Walk Score
Somewhat Walkable
37
/ 100
Transit Score
Some Transit
52
/ 100
Bike Score
Bikeable
Scores are estimates based on neighbourhood data and are for informational purposes only.
MLS® data courtesy of the Toronto Regional Real Estate Board (TRREB).
The information provided herein must only be used by consumers that have a bona fide interest in the purchase, sale, or lease of real estate and may not be used for any commercial purpose or any other purpose. Listing information is deemed reliable but is not guaranteed accurate by the Toronto Regional Real Estate Board, the listing brokerage, or this website. The trademarks REALTOR®, REALTORS® and the REALTOR® logo are controlled by The Canadian Real Estate Association (CREA) and identify real estate professionals who are members of CREA. MLS®, Multiple Listing Service®, and the associated logos are owned by CREA. Not intended to solicit properties currently listed for sale or buyers under contract.
You may also like
More homes in Oshawa
Hand-picked listings with a similar price range and style.
For Sale7 h ago
$479,900
Detached
est. $2,104/mo
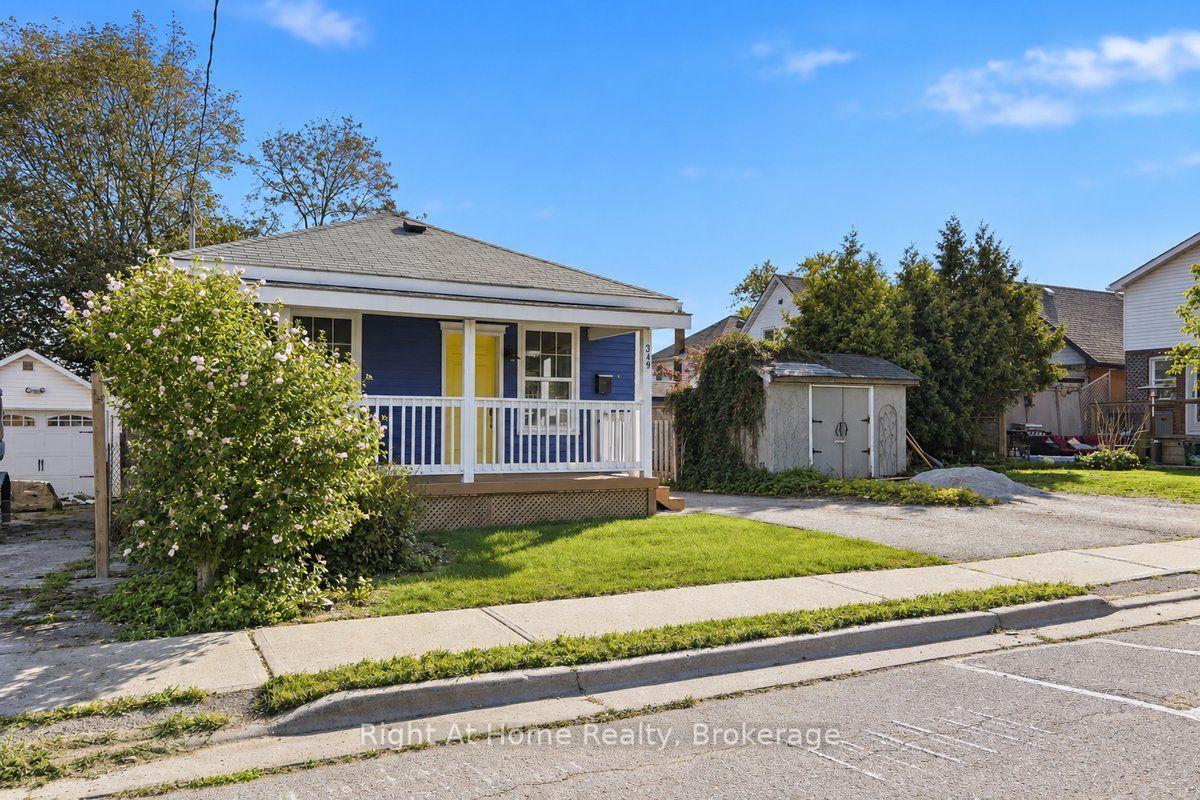
349 Kingsdale Avenue, O'Neill
Oshawa, ON
2 bd
1 ba
—
3
MLS# E13826760Right At Home Realty
WhatsApp Aman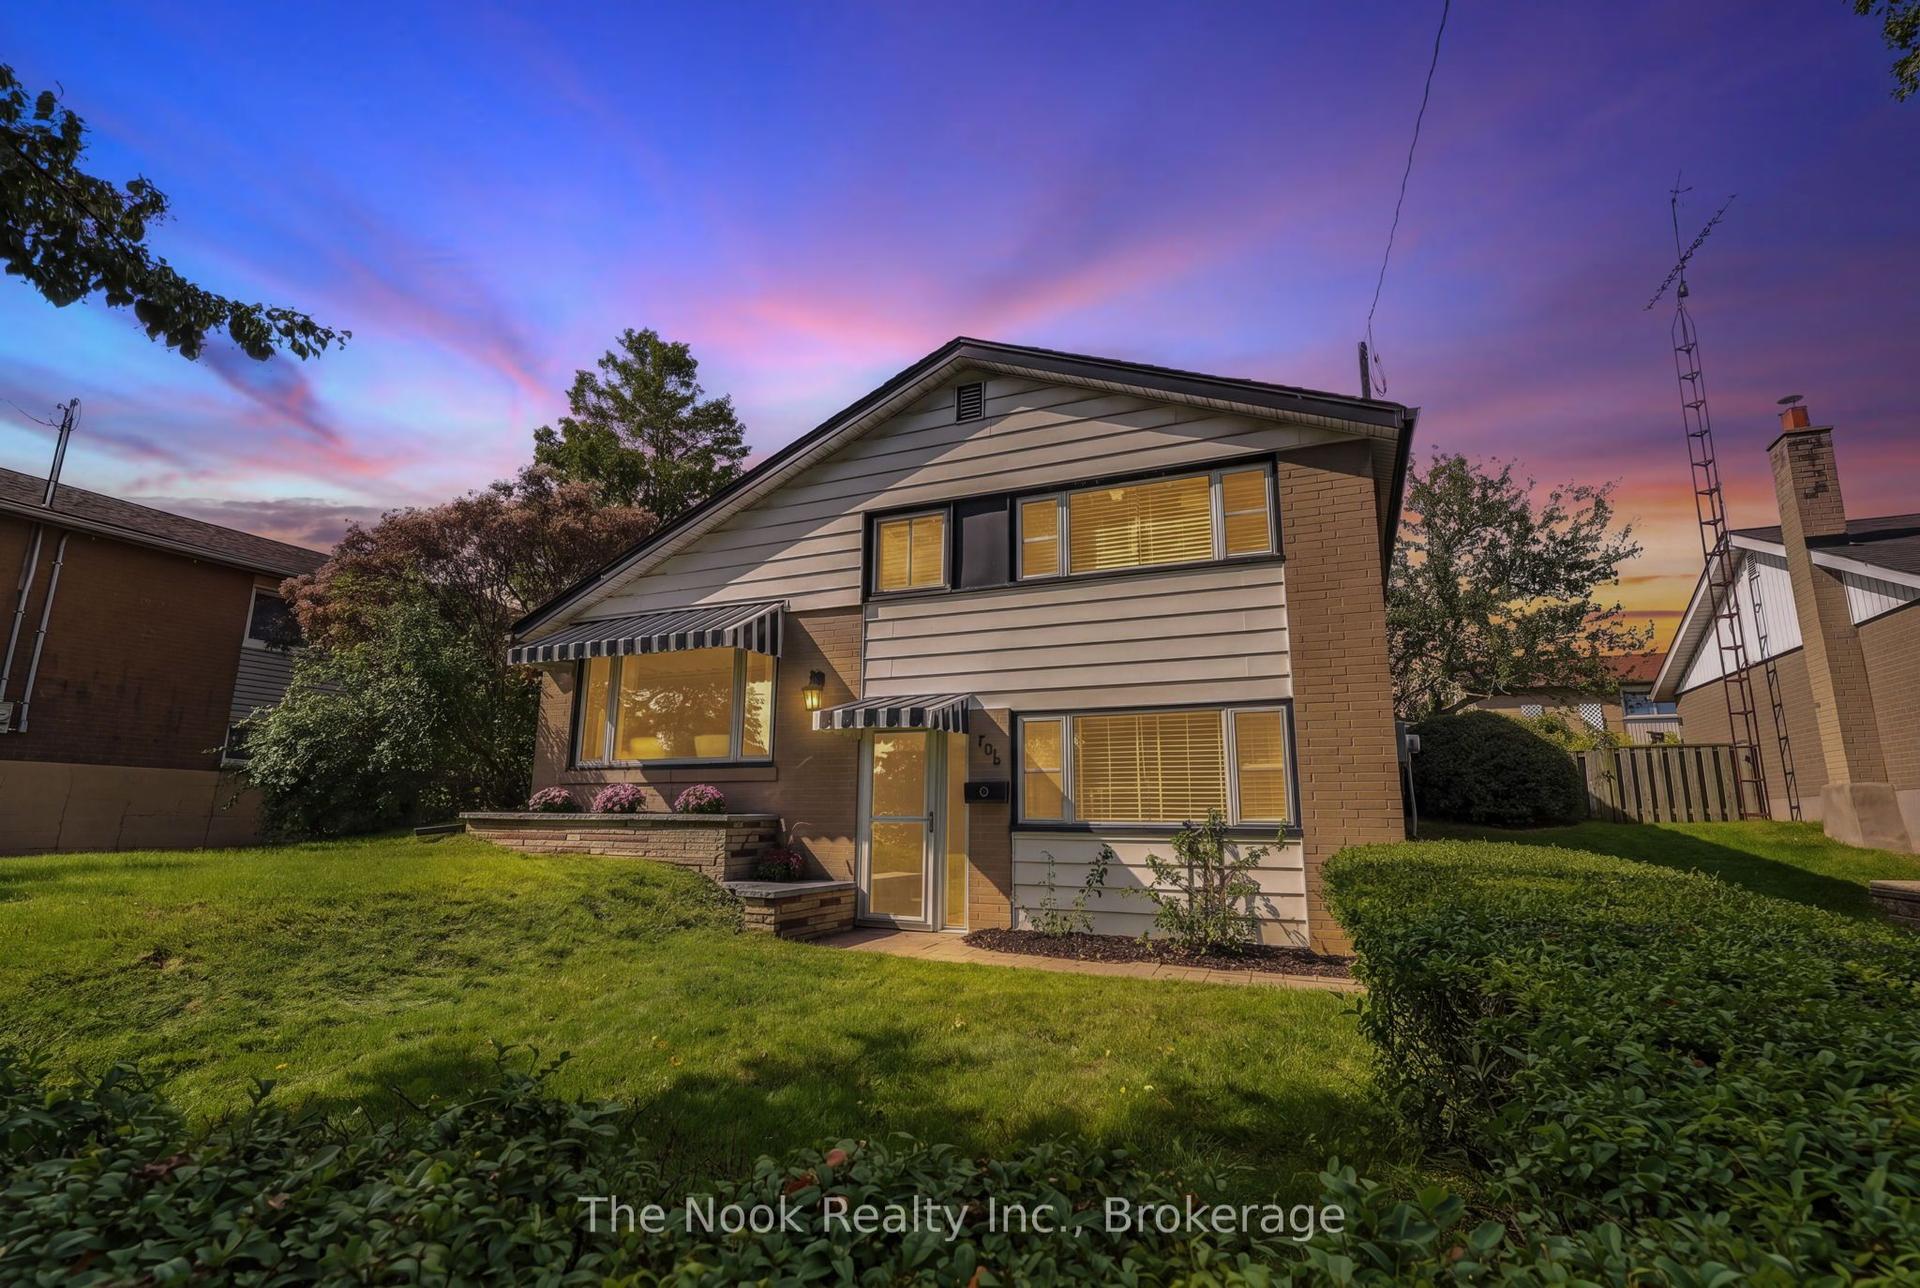
For Sale10 days ago
$619,000
Detached
est. $2,714/mo
706 Stone Street, Lakeview
Oshawa, ON
3 bd
1 ba
900
2
MLS# E13783566The Nook Realty Inc.
WhatsApp Aman