For Lease
Just Listed
23 Haven Hill Square
Agincourt North, Toronto, ON
$3,300
3+2Bd
3Ba
1,300+sqft
3Parking
30.13 x 101.26 ftlot
$3/sqft
Semi-DetachedMLS# E13686776Listed 2026-08-181 DOM
Cooling
Central Air
Basement
Finished
Just listed! New listings in Toronto often receive offers within the first week.
About this home
Welcome to this well-maintained semi-detached home in the heart of Milliken - one of Scarborough's most sought-after family-friendly communities! Featuring 3 spacious bedrooms on the second floor and a fully finished basement with 2 additional bedrooms, a full bathroom, and a separate kitchen - perfect for larger families or multi-generational living. Three bathrooms total, one on each level. Move-in condition throughout. Parking for 3 vehicles - 1 attached garage plus 2 driveway spaces. Steps to Alexmuir Public School and St. Marguerite Bourgeoys Catholic Elementary, with Albert Campbell CI, Francis Libermann, and Mary Ward Catholic Secondary all nearby. Commuters will love the quick access to TTC and Hwy 401. Everything else you need is close by - Pacific Mall, China City Shopping Mall, Asia Food Mart, RONA, Starbucks, restaurants, and several parks all within easy reach. ***Tenants responsible for all utilities. Available Immediately.
Garage
Rooms
Second Floor
| Primary Bedroom | 0.00 × 0.00 m | Hardwood Floor Large Closet Large Window |
| Bedroom 2 | 0.00 × 0.00 m | Hardwood Floor Large Window Closet |
| Bedroom 3 | 0.00 × 0.00 m | Hardwood Floor Large Window Closet |
| Bathroom | 0.00 × 0.00 m | 3 Pc Bath |
Basement
| Bedroom 4 | 0.00 × 0.00 m | Tile Floor Closet |
| Bedroom 5 | 0.00 × 0.00 m | Tile Floor Closet |
| Kitchen | 0.00 × 0.00 m | B/I Appliances Tile Floor |
| Bathroom | 0.00 × 0.00 m | 3 Pc Bath |
Other
| Living Room | — | |
| Living Room | 0.00 × 0.00 m | Fireplace Hardwood Floor |
| Kitchen | 0.00 × 0.00 m | Tile Floor Stainless Steel Appl |
| Dining Room | 0.00 × 0.00 m | Hardwood Floor Overlooks Backyard |
| Bathroom | 0.00 × 0.00 m | 2 Pc Bath |
Features
- Auto Garage Door Remote
- Finished
- Central Air
- 2-Storey
Financials
Estimated Rental Income
Entire property$3,200 – $4,800/mo
Basement apartment$1,800 – $2,500/mo
Rental yield1163.6% – 1745.5%
*Estimates based on comparable rentals in the area. Actual income may vary.
Market Data — Toronto
Days on market1 days
Buyer's MarketSeller's Market
Based on active listings in Toronto. Data updates daily.
Demographics — Toronto
Population
2,794,356
Avg Household Income
$102,000
Age Distribution
0-19
19%
20-34
24%
35-49
21%
50-64
19%
65+
17%
Ownership53% own · 47% rent
EnglishMandarinCantoneseTagalogTamil
Other rentals like this
Similar rentals in Toronto
Same property type, similar price, similar size — currently for rent.
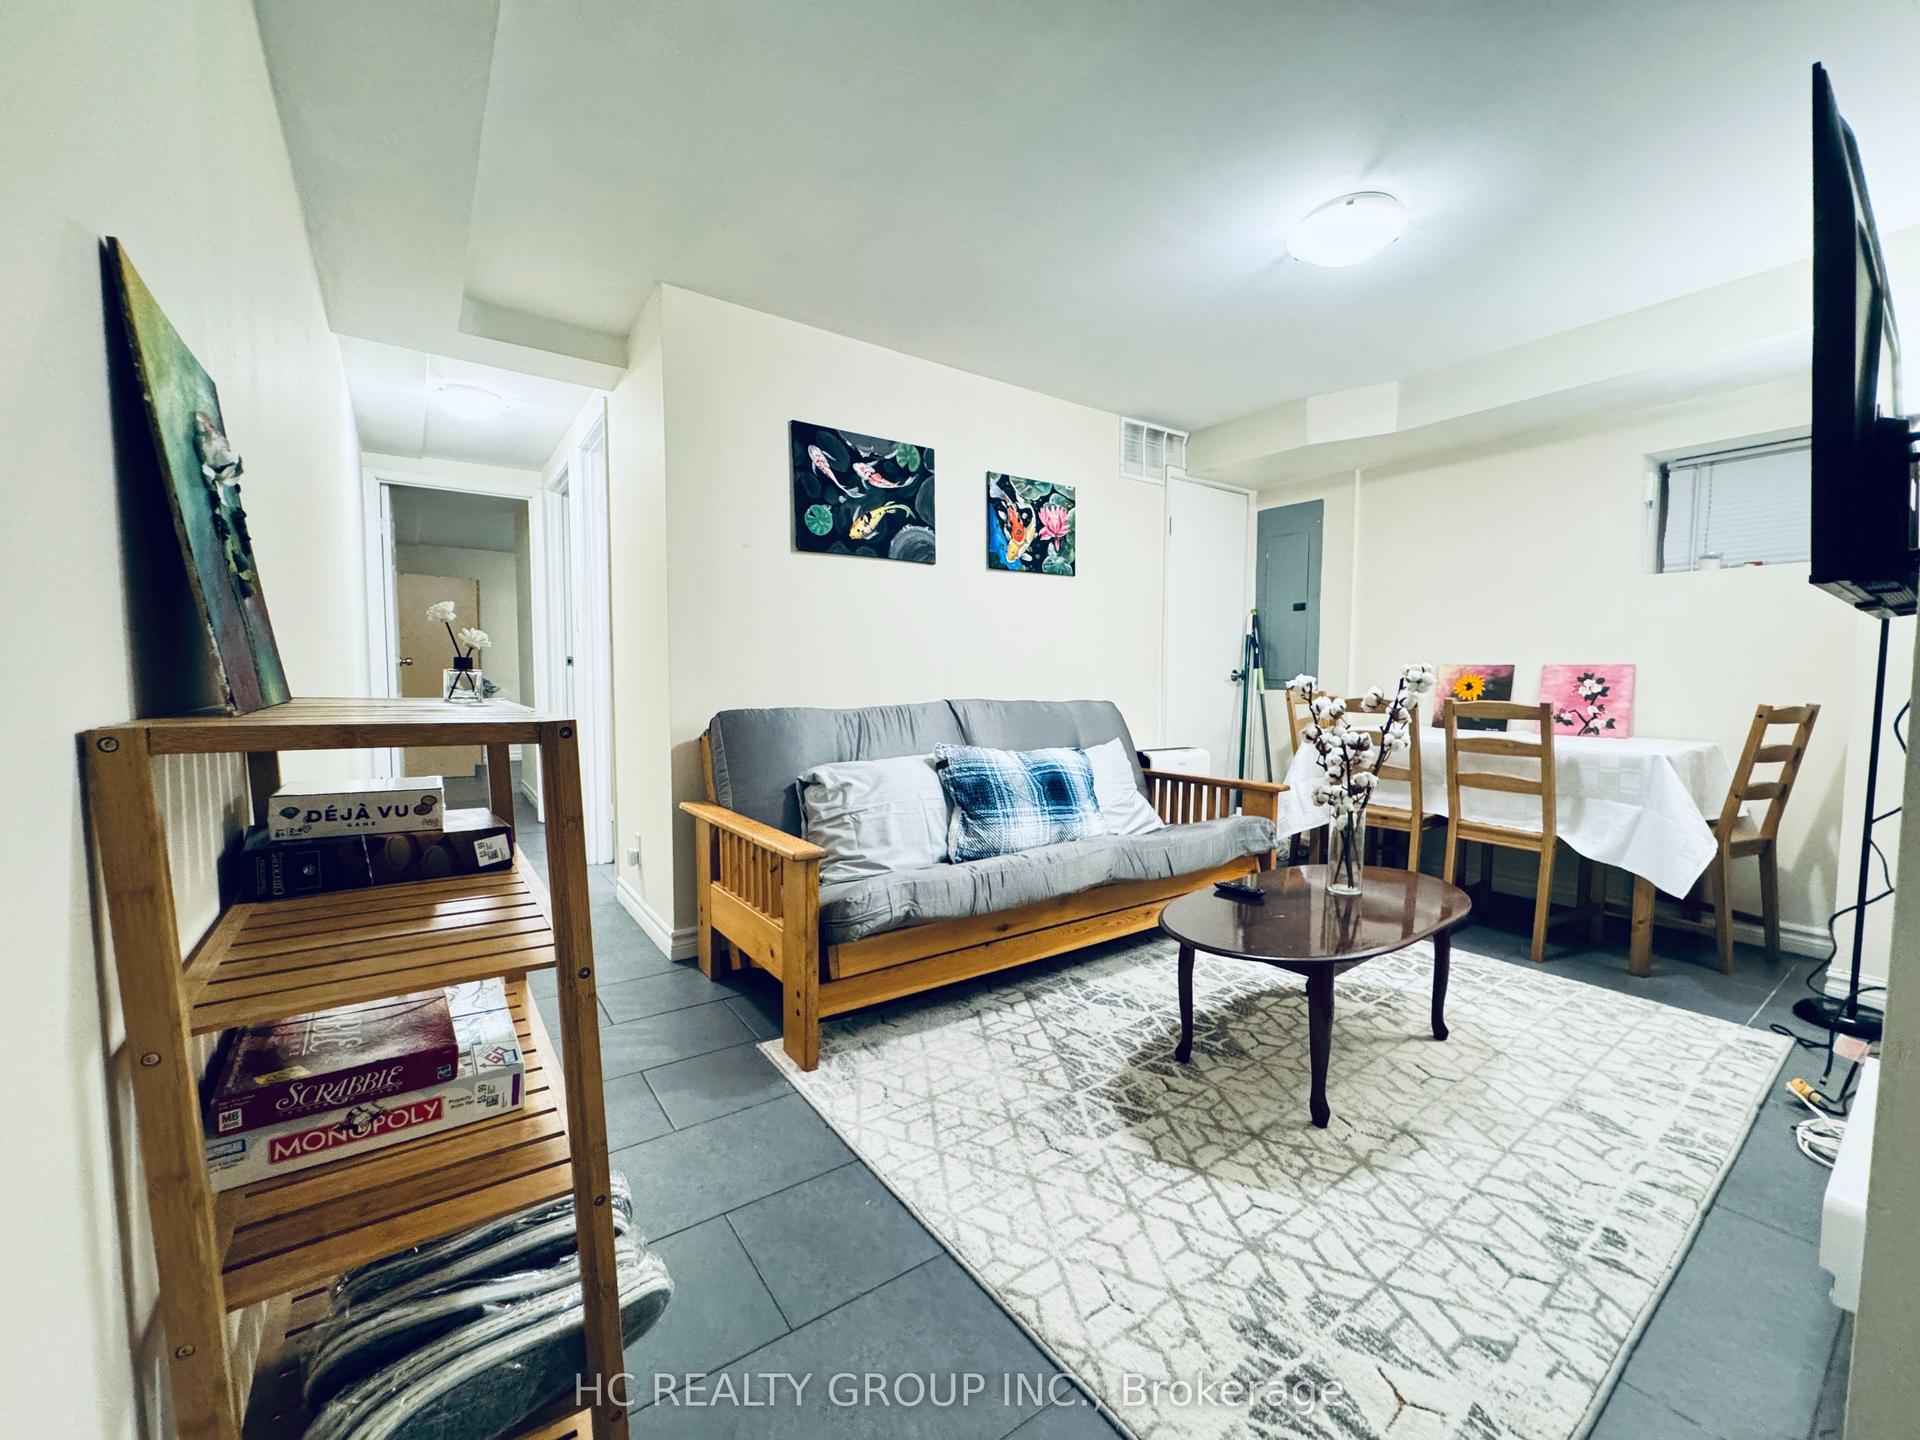
For Lease23 days ago
$2,650
Semi-Detached
629 Bathurst Street, University
Toronto, ON
3 bd
1 ba
2,250
0
MLS# C13607152Hc Realty Group Inc.
WhatsApp Aman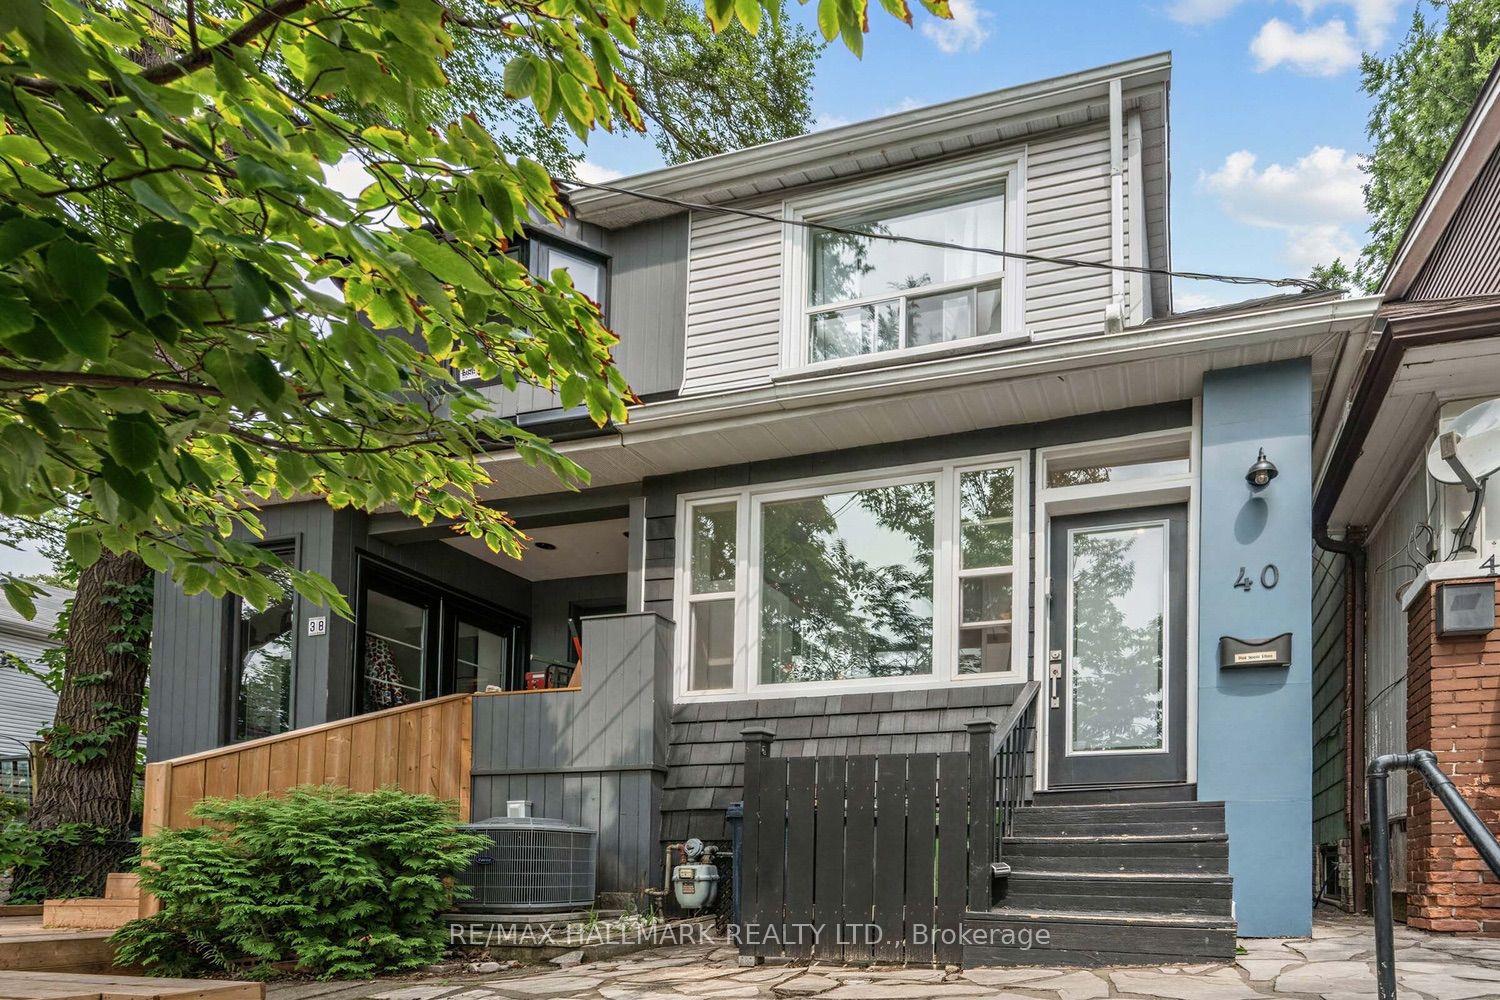
For Lease1 day ago
$3,850
Semi-Detached
40 Corley Avenue, East End-Danforth
Toronto, ON
2 bd
2 ba
900
0
MLS# E13689122Re/Max Hallmark Realty Ltd.
WhatsApp Aman
Getting around
How walkable, bikeable, and transit-friendly this neighbourhood is.
72
/ 100
Walk Score
Very Walkable
70
/ 100
Transit Score
Excellent Transit
76
/ 100
Bike Score
Very Bikeable
Scores are estimates based on neighbourhood data and are for informational purposes only.
MLS® data courtesy of the Toronto Regional Real Estate Board (TRREB).
The information provided herein must only be used by consumers that have a bona fide interest in the purchase, sale, or lease of real estate and may not be used for any commercial purpose or any other purpose. Listing information is deemed reliable but is not guaranteed accurate by the Toronto Regional Real Estate Board, the listing brokerage, or this website. The trademarks REALTOR®, REALTORS® and the REALTOR® logo are controlled by The Canadian Real Estate Association (CREA) and identify real estate professionals who are members of CREA. MLS®, Multiple Listing Service®, and the associated logos are owned by CREA. Not intended to solicit properties currently listed for sale or buyers under contract.