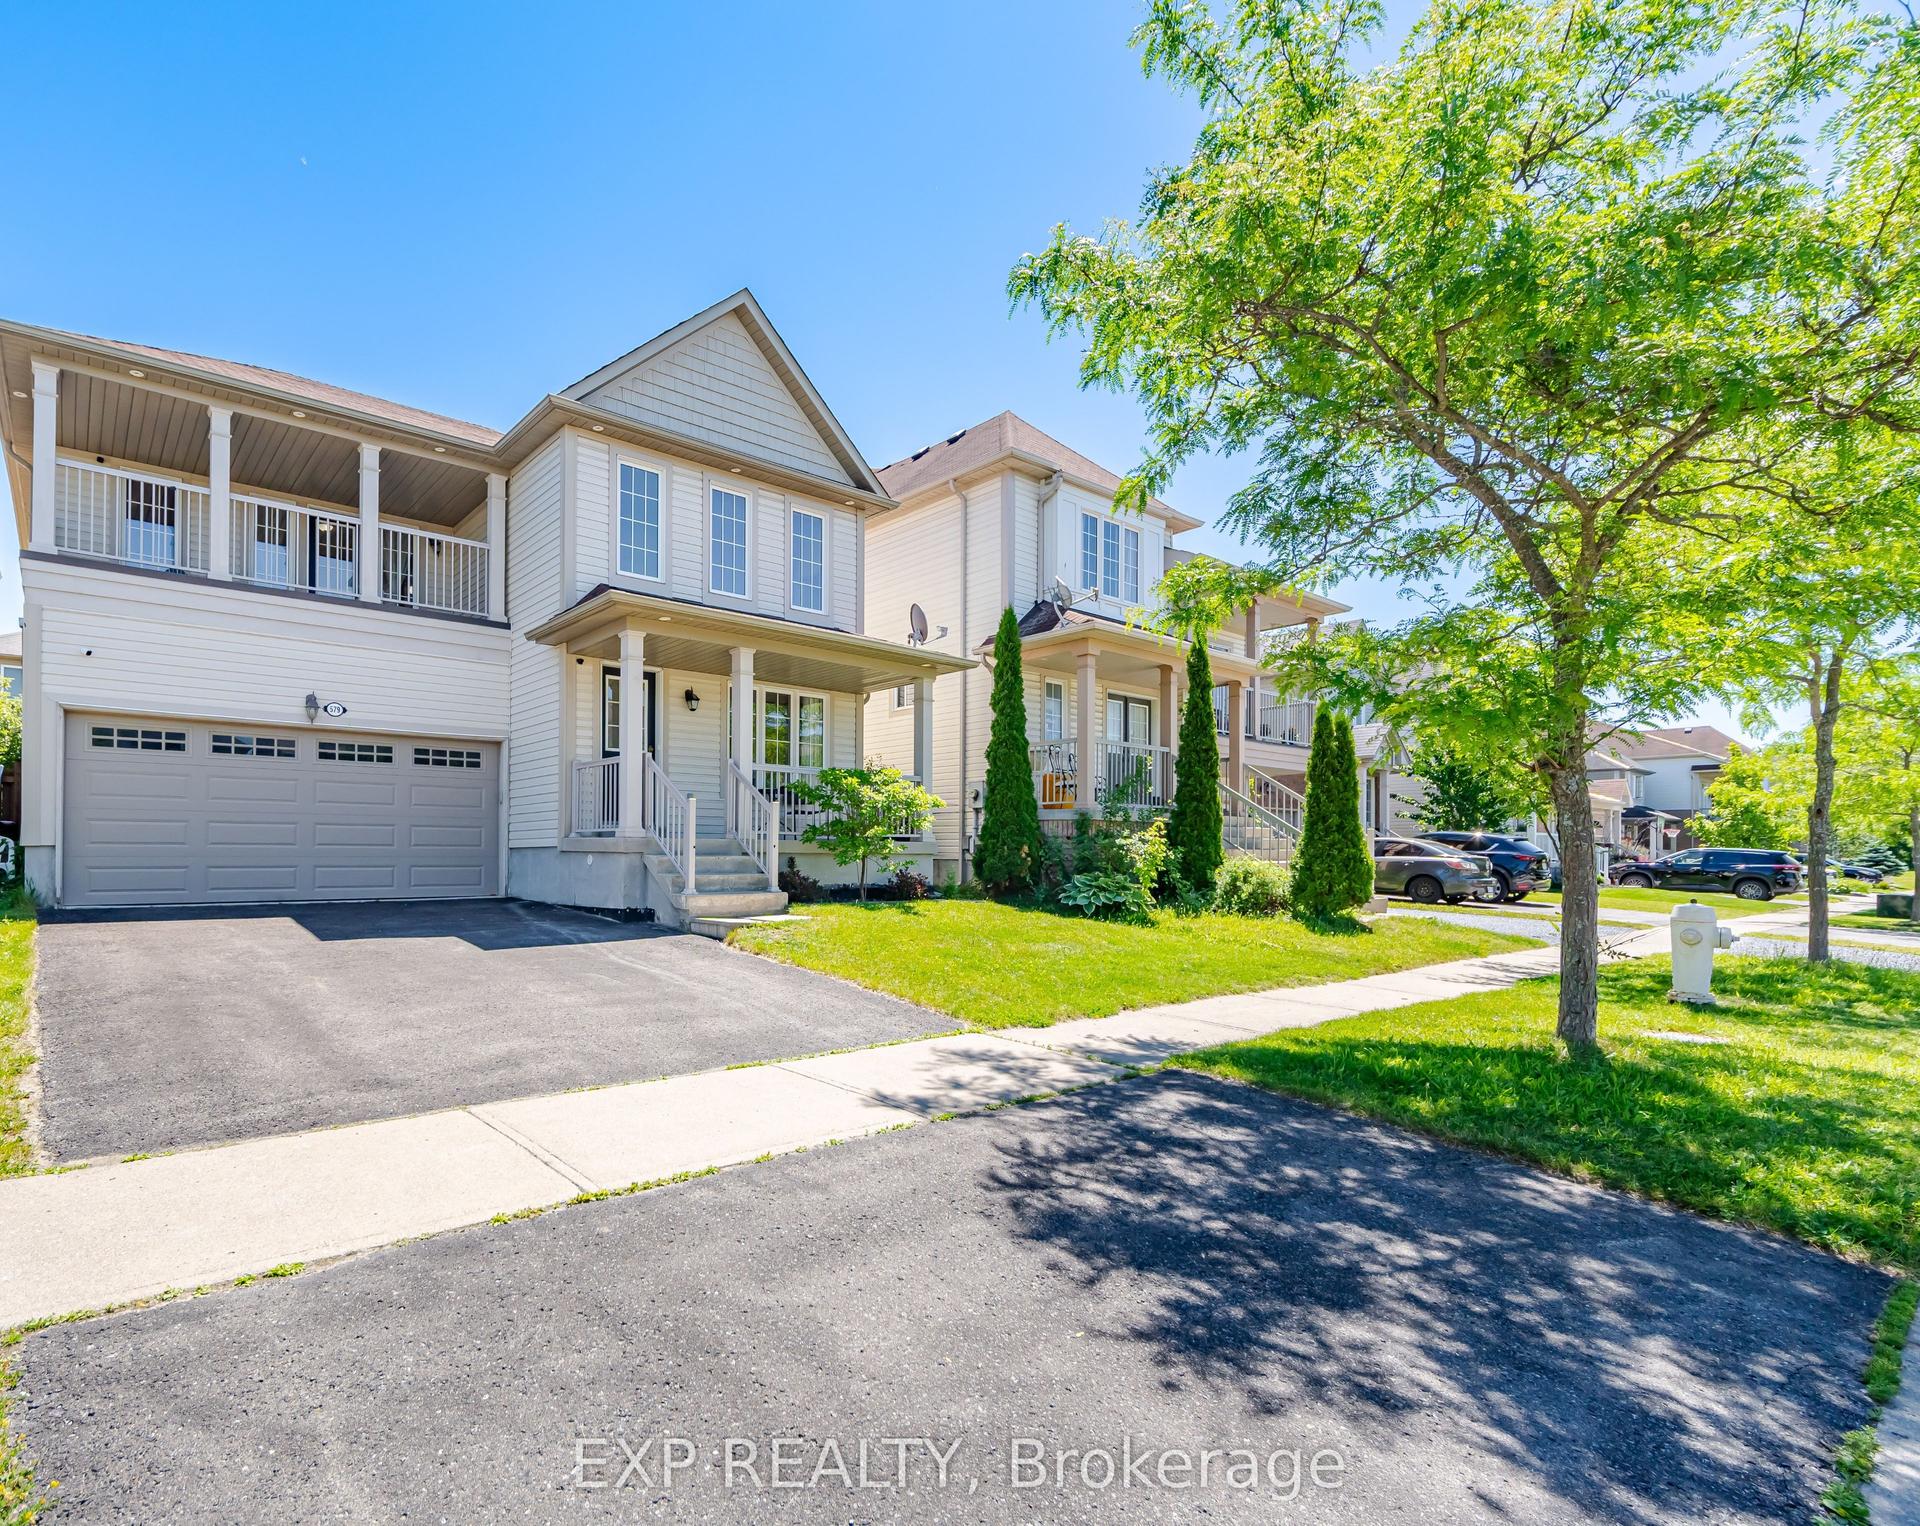
For Sale
Just Listed
Open House Sat 18–20
1005 Bluefinch Court
Eastdale, Oshawa, ON
$950,000
4+1Bd
4Ba
2,250+sqft
6Parking
41.3 x 101.4 ftlot
$422/sqft
DetachedMLS# E13687964Listed 2026-08-182 DOM
Cooling
Central Air
Basement
Partially Finished
Just listed! New listings in Oshawa often receive offers within the first week.
About this home
Welcome to an exceptional property in one of the area's most highly sought-after neighborhoods, tucked away on a quiet, prestigious court where executive homes rarely come to market. Set on a stunning ravine lot with no neighbors behind you, this distinctive two-story home offers privacy, space, and an interior filled with unique architectural character. The heart of the home is the spacious kitchen, thoughtfully open to the family room and designed for both everyday living and entertaining. A walkout leads to the beautiful solarium, where you can enjoy views of the private, tree-lined backyard and tranquil ravine setting. The formal living and dining rooms make an unforgettable impression with a floor-to-ceiling, two-sided fireplace and soaring vaulted ceilings, creating a dramatic yet inviting space for entertaining or relaxing. Upstairs, four generous bedrooms provide plenty of room for the entire family. The primary retreat features a walk-in closet and ensuite, which opens to the modern main bathroom offering a separate shower and corner tub. The secondary bedrooms are all generously sized and separated from the primary suite by the second-floor laundry room, offering convenience and privacy. The finished basement adds exceptional versatility with two separate recreation rooms plus a fifth bedroom or home office with its own ensuite-ideal for teenagers, guests, extended family, a home office, or a private retreat. A double-car garage with direct access to the home adds everyday convenience, while numerous updates make this home move-in ready. Recent updates include: roof (2026), freshly painted (2026), fresh broadloom (2026), many updated pot lights and fixtures (2026), powder room vanity (2026). Ravine properties on beautiful, quiet courts are rarely available-and an opportunity to own one of this caliber doesn't come along often. Come experience the privacy, setting, and character that make this home truly special.
GarageRavineWalkoutFireplace
Rooms
Second Floor
| Primary Bedroom | 3.88 × 5.10 m | Ensuite Bath |
| Bedroom 2 | 3.30 × 3.20 m | |
| Bedroom 3 | 3.18 × 2.74 m | |
| Bedroom 4 | 2.77 × 3.66 m |
Basement
| Recreation | 4.98 × 4.30 m | |
| Recreation | 4.21 × 4.30 m | |
| Bedroom | 4.67 × 2.99 m | 3 Pc Ensuite |
| Utility Room | 4.34 × 4.24 m | |
| Workshop | 4.34 × 4.26 m |
Other
| Living Room | 4.93 × 4.42 m | 2 Way Fireplace Broadloom |
| Dining Room | 5.38 × 4.42 m | 2 Way Fireplace Broadloom |
| Kitchen | 3.66 × 3.20 m | |
| Family Room | 4.20 × 4.30 m | Fireplace W/O To Sunroom |
| Sunroom | 3.30 × 4.44 m | Walk-Out |
| Breakfast | 2.43 × 3.53 m | |
| Room | — |
Features
- None
- Partially Finished
- Central Air
- 2-Storey
Financials
Annual Taxes
$8,302.05
Estimated Rental Income
Entire property$4,000 – $6,500/mo
Basement apartment$1,800 – $2,500/mo
Rental yield5.1% – 8.2%
*Estimates based on comparable rentals in the area. Actual income may vary.
Market Data — Oshawa
Days on market2 days
Buyer's MarketSeller's Market
Based on active listings in Oshawa. Data updates daily.
Demographics — Oshawa
Population
175,383
Avg Household Income
$87,000
Age Distribution
0-19
22%
20-34
22%
35-49
19%
50-64
20%
65+
17%
Ownership63% own · 37% rent
EnglishFrenchArabicUrduTagalog
Getting around
How walkable, bikeable, and transit-friendly this neighbourhood is.
52
/ 100
Walk Score
Somewhat Walkable
37
/ 100
Transit Score
Some Transit
56
/ 100
Bike Score
Bikeable
Scores are estimates based on neighbourhood data and are for informational purposes only.
MLS® data courtesy of the Toronto Regional Real Estate Board (TRREB).
The information provided herein must only be used by consumers that have a bona fide interest in the purchase, sale, or lease of real estate and may not be used for any commercial purpose or any other purpose. Listing information is deemed reliable but is not guaranteed accurate by the Toronto Regional Real Estate Board, the listing brokerage, or this website. The trademarks REALTOR®, REALTORS® and the REALTOR® logo are controlled by The Canadian Real Estate Association (CREA) and identify real estate professionals who are members of CREA. MLS®, Multiple Listing Service®, and the associated logos are owned by CREA. Not intended to solicit properties currently listed for sale or buyers under contract.
You may also like
More homes in Oshawa
Hand-picked listings with a similar price range and style.
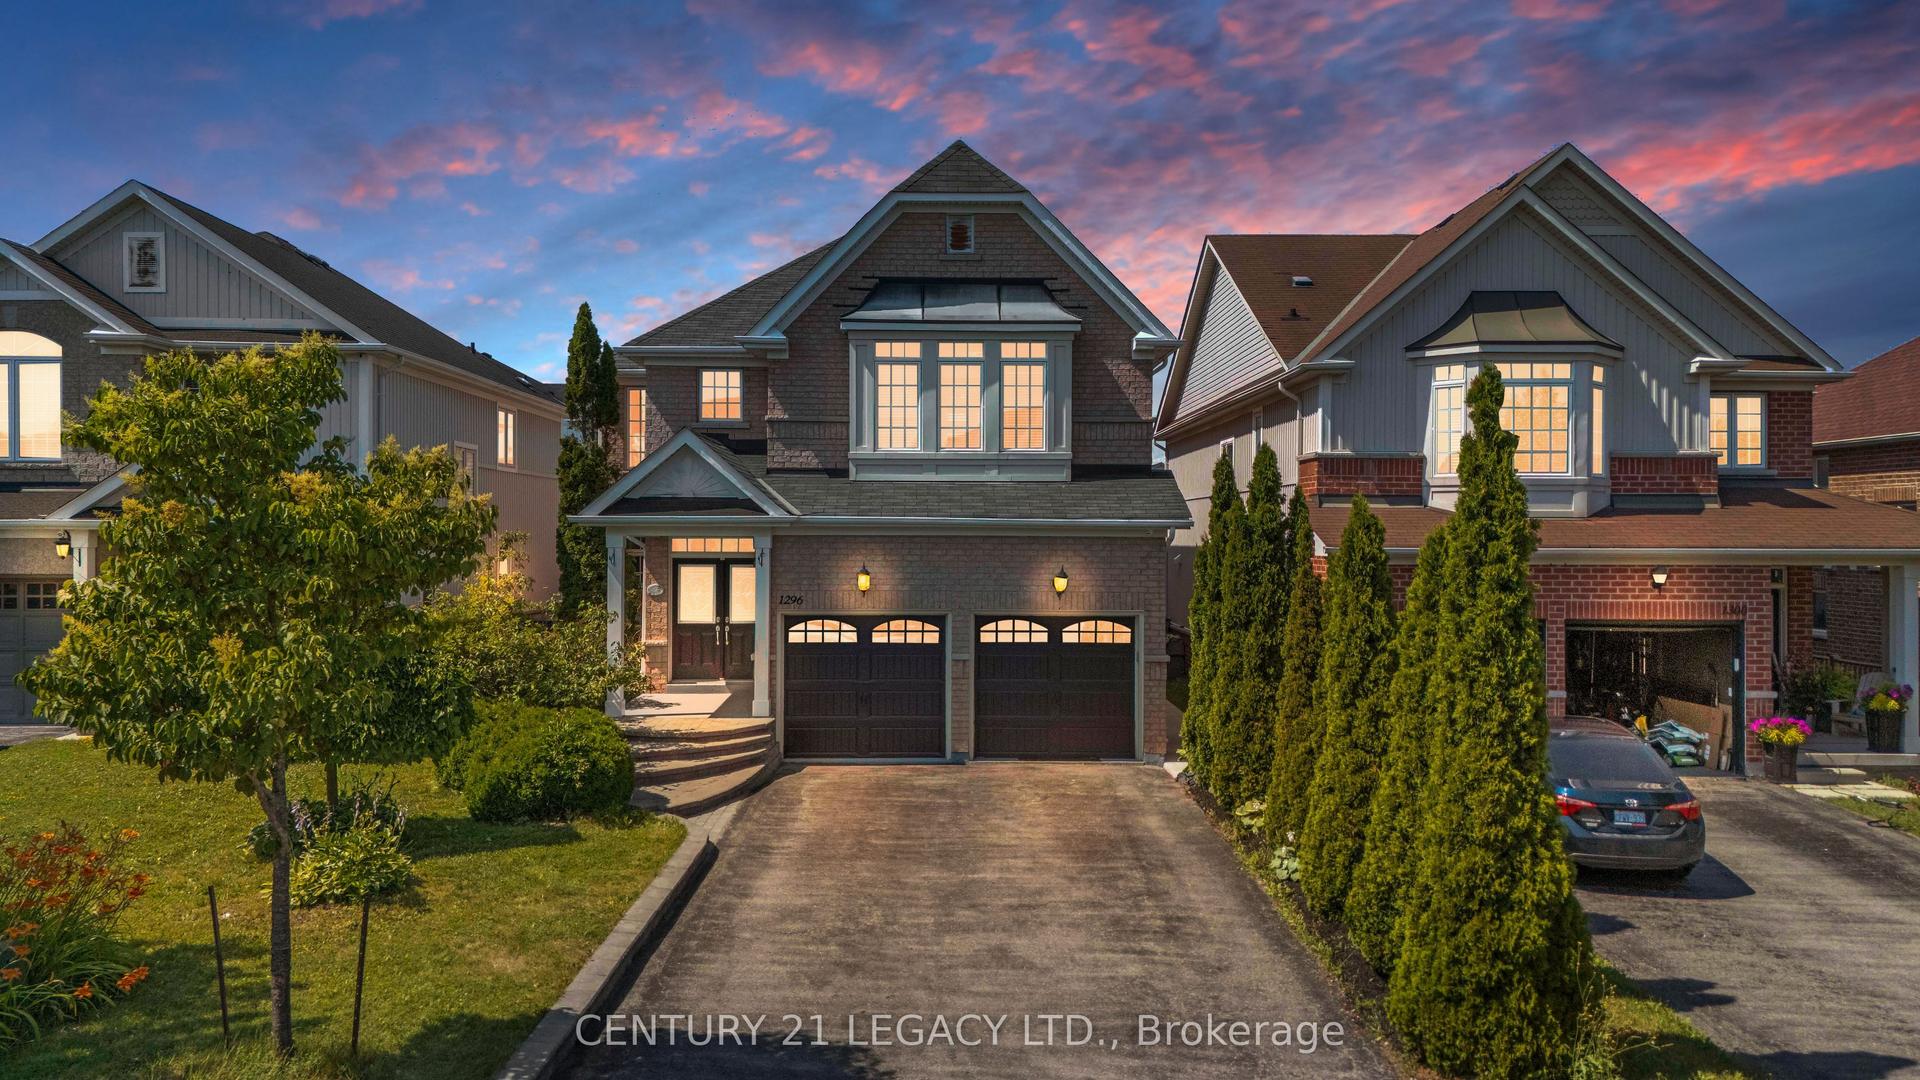
For Sale1 month ago
$1,099,000
Detached
est. $4,818/mo
1296 Tall Pine Avenue, Pinecrest
Oshawa, ON
5+2 bd
5 ba
2,750
6
MLS# E13553874Century 21 Legacy Ltd.
WhatsApp Aman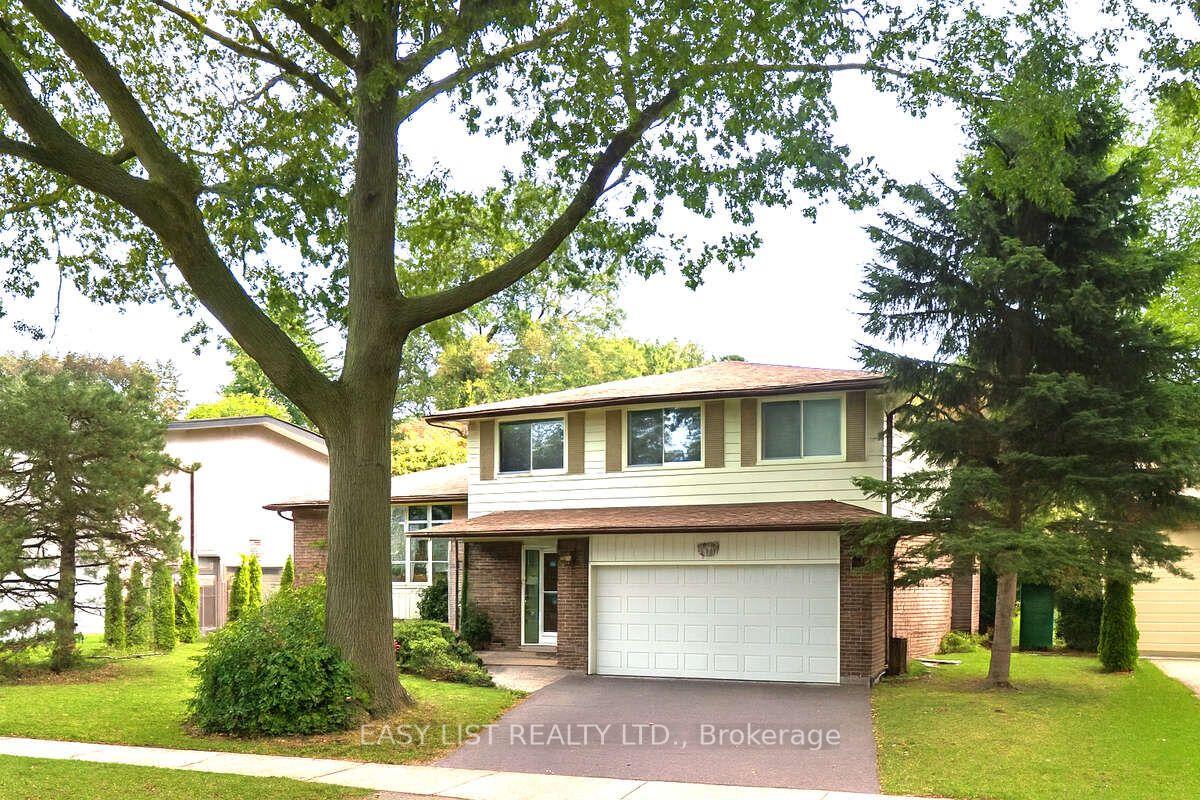
For Sale3 months ago
$850,000
Detached
est. $3,726/mo
1035 Oshawa Boulevard N, Centennial
Oshawa, ON
4 bd
3 ba
1,750
5
MLS# E13137418Easy List Realty Ltd.
WhatsApp Aman