For Sale
Open House Sat 18–20
579 Shaftsbury Street
Eastdale, Oshawa, ON
$849,999
4Bd
3Ba
2,250+sqft
4Parking
39.39 x 87.93 ftlot
$378/sqft
DetachedMLS# E13619514Listed 2026-07-3016 DOM
Cooling
Central Air
Basement
Unfinished
About this home
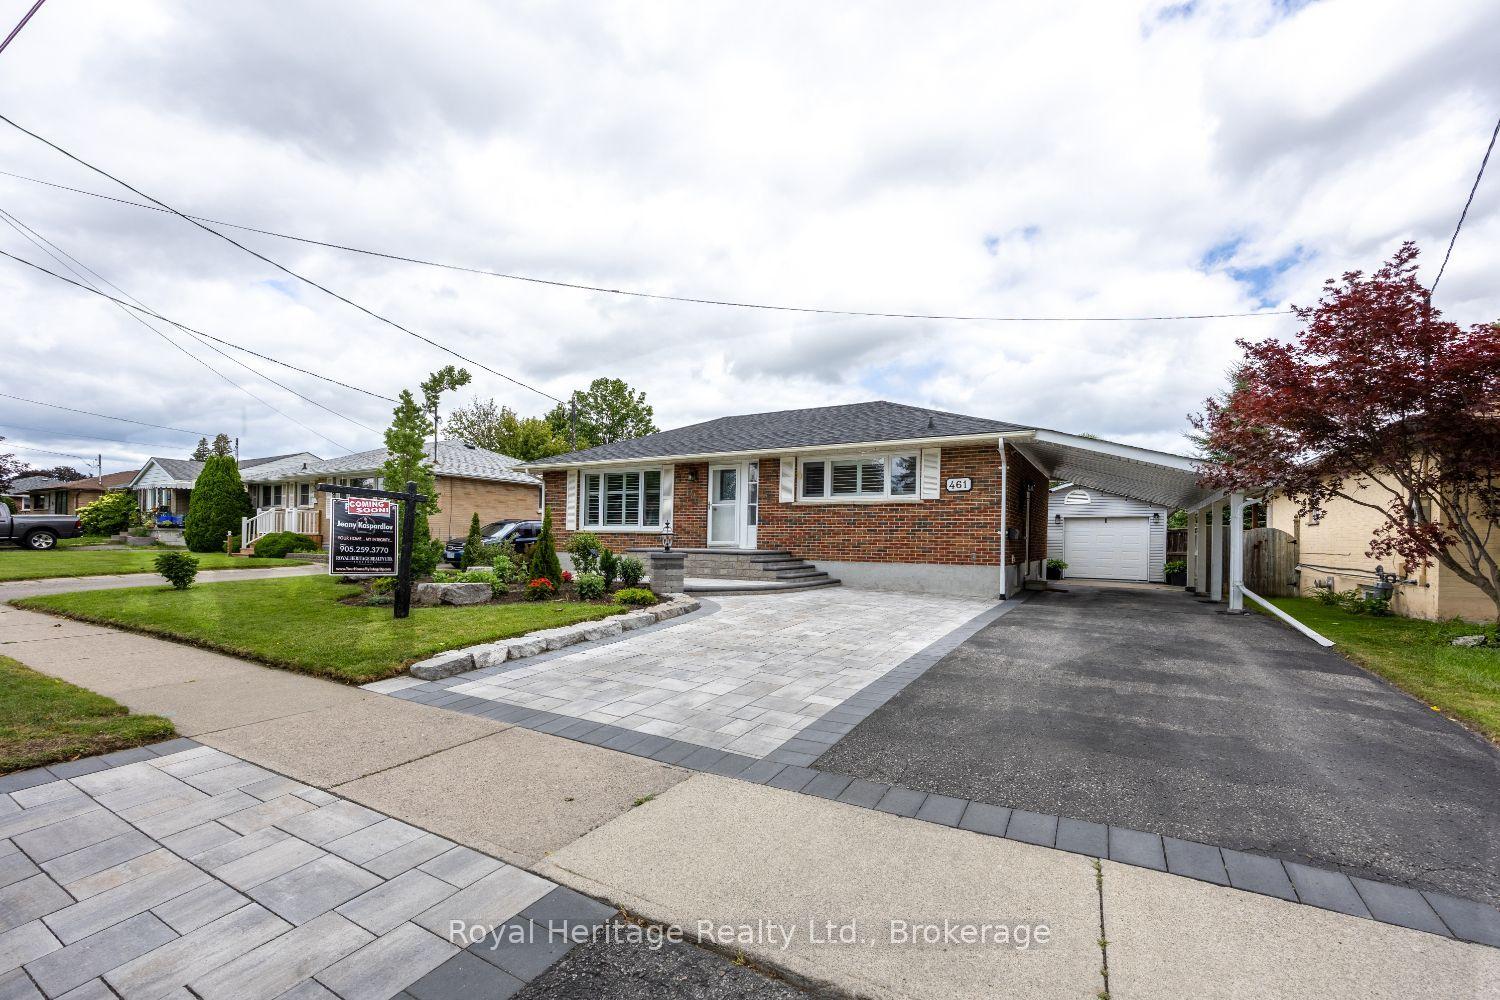
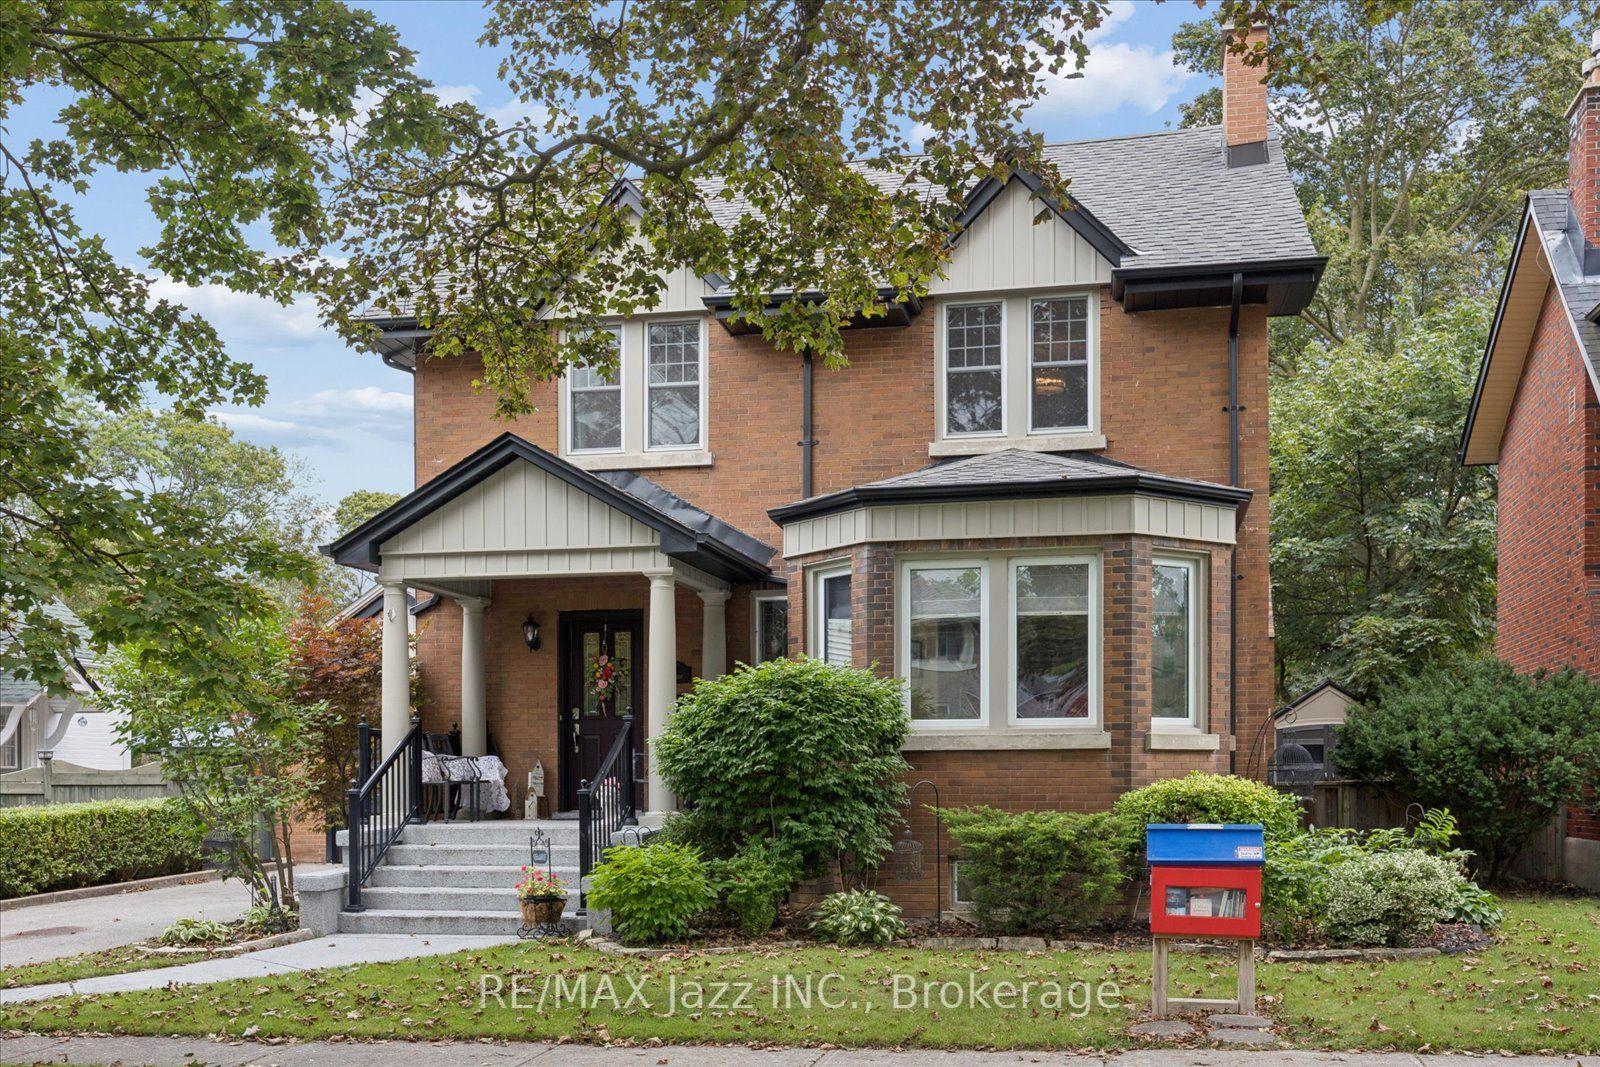
Welcome to this beautifully maintained 4-bedroom, approximately 2,200 sq. ft. family home located in Oshawa's highly sought-after Eastdale neighbourhood, one of the city's most established and family-friendly communities.The main floor features elegant hardwood and ceramic flooring throughout, a spacious family room with a cozy gas fireplace, and a bright combined living and dining area-perfect for both everyday living and entertaining. Convenient main-floor laundry adds functionality and ease.The spacious primary suite offers a beautifully updated 4-piece ensuite complete with a modern glass walk-in shower and an oversized walk-in closet. The second bedroom features a walkout to a large private balcony, making it an ideal bedroom, home office, or relaxing retreat. The third and fourth bedrooms are generously sized, each offering ample closet space and abundant natural light.The unfinished basement features oversized windows and a bathroom rough-in, providing exceptional potential to create additional living space tailored to your needs.Outside, the driveway is officially listed for two vehicles but can comfortably accommodate up to four small cars.Ideally situated in a family-oriented neighbourhood surrounded by parks, green spaces, and highly rated schools, this home is also just minutes from shopping, recreation facilities, golf courses, and everyday amenities. Commuters will appreciate the quick and convenient access to Highways 401 and 407, making travel throughout the GTA seamless.**Bonus:** A high-efficiency heat pump was installed in 2023 and includes a transferable 10-year warranty, providing added comfort, energy efficiency, and peace of mind.This version reads more professionally, highlights the home's strongest features, and ends with the newer heat pump as an additional value point that buyers will notice.
WalkoutHardwoodFireplace
Rooms
Main Floor
| Kitchen | 3.26 × 3.08 m | Ceramic Floor Overlooks Backyard Overlooks Backyard |
| Breakfast | 3.08 × 3.05 m | Ceramic Floor W/O To Yard |
| Dining Room | 5.64 × 4.37 m | Hardwood Floor Combined w/Living |
| Living Room | 5.64 × 4.37 m | Hardwood Floor Combined w/Dining |
| Family Room | 5.11 × 3.50 m | Hardwood Floor Fireplace |
Second Floor
| Primary Bedroom | 5.11 × 3.50 m | 4 Pc Ensuite Walk-In Closet(s) |
| Bedroom 2 | 3.50 × 3.36 m | W/O To Balcony |
| Bedroom 3 | 4.37 × 3.20 m | |
| Bedroom 4 | 4.46 × 366.00 m |
Features
- Auto Garage Door Remote
- Landscaped
- Patio
- Lighting
- Unfinished
- Central Air
- 2-Storey
Financials
Annual Taxes
$6,474.66
Estimated Rental Income
Entire property$4,000 – $6,500/mo
Rental yield5.6% – 9.2%
*Estimates based on comparable rentals in the area. Actual income may vary.
Market Data — Oshawa
Days on market16 days
Buyer's MarketSeller's Market
Based on active listings in Oshawa. Data updates daily.
Demographics — Oshawa
Population
175,383
Avg Household Income
$87,000
Age Distribution
0-19
22%
20-34
22%
35-49
19%
50-64
20%
65+
17%
Ownership63% own · 37% rent
EnglishFrenchArabicUrduTagalog
Getting around
How walkable, bikeable, and transit-friendly this neighbourhood is.
54
/ 100
Walk Score
Somewhat Walkable
45
/ 100
Transit Score
Some Transit
44
/ 100
Bike Score
Somewhat Bikeable
Scores are estimates based on neighbourhood data and are for informational purposes only.
MLS® data courtesy of the Toronto Regional Real Estate Board (TRREB).
The information provided herein must only be used by consumers that have a bona fide interest in the purchase, sale, or lease of real estate and may not be used for any commercial purpose or any other purpose. Listing information is deemed reliable but is not guaranteed accurate by the Toronto Regional Real Estate Board, the listing brokerage, or this website. The trademarks REALTOR®, REALTORS® and the REALTOR® logo are controlled by The Canadian Real Estate Association (CREA) and identify real estate professionals who are members of CREA. MLS®, Multiple Listing Service®, and the associated logos are owned by CREA. Not intended to solicit properties currently listed for sale or buyers under contract.
You may also like
More homes in Oshawa
Hand-picked listings with a similar price range and style.
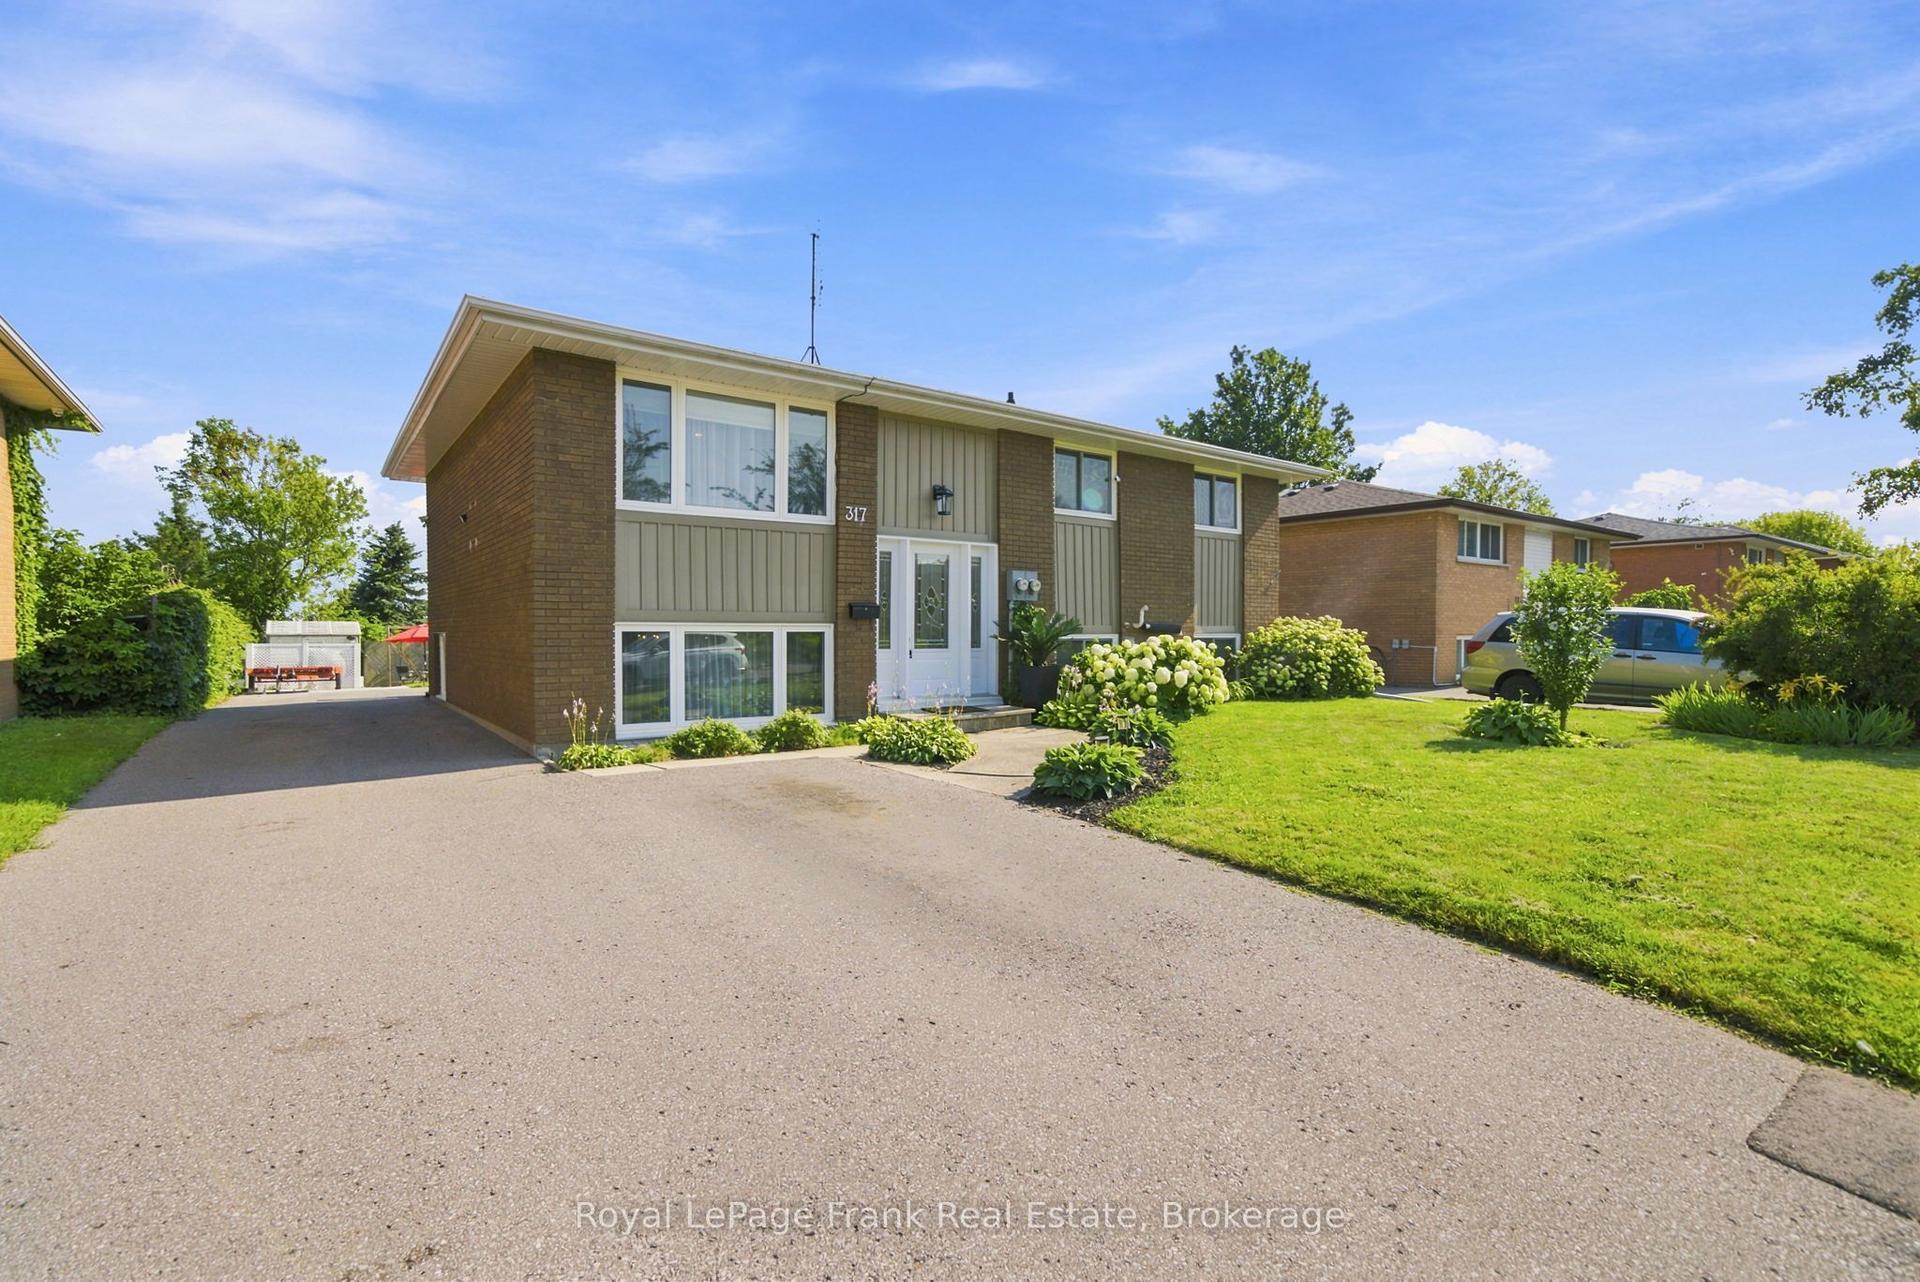
For Sale2 days ago
$799,999
Detached
est. $3,507/mo
317 Dwight Avenue, Lakeview
Oshawa, ON
3+2 bd
2 ba
2,250
8
MLS# E13677440Royal LePage Frank Real Estate
WhatsApp Aman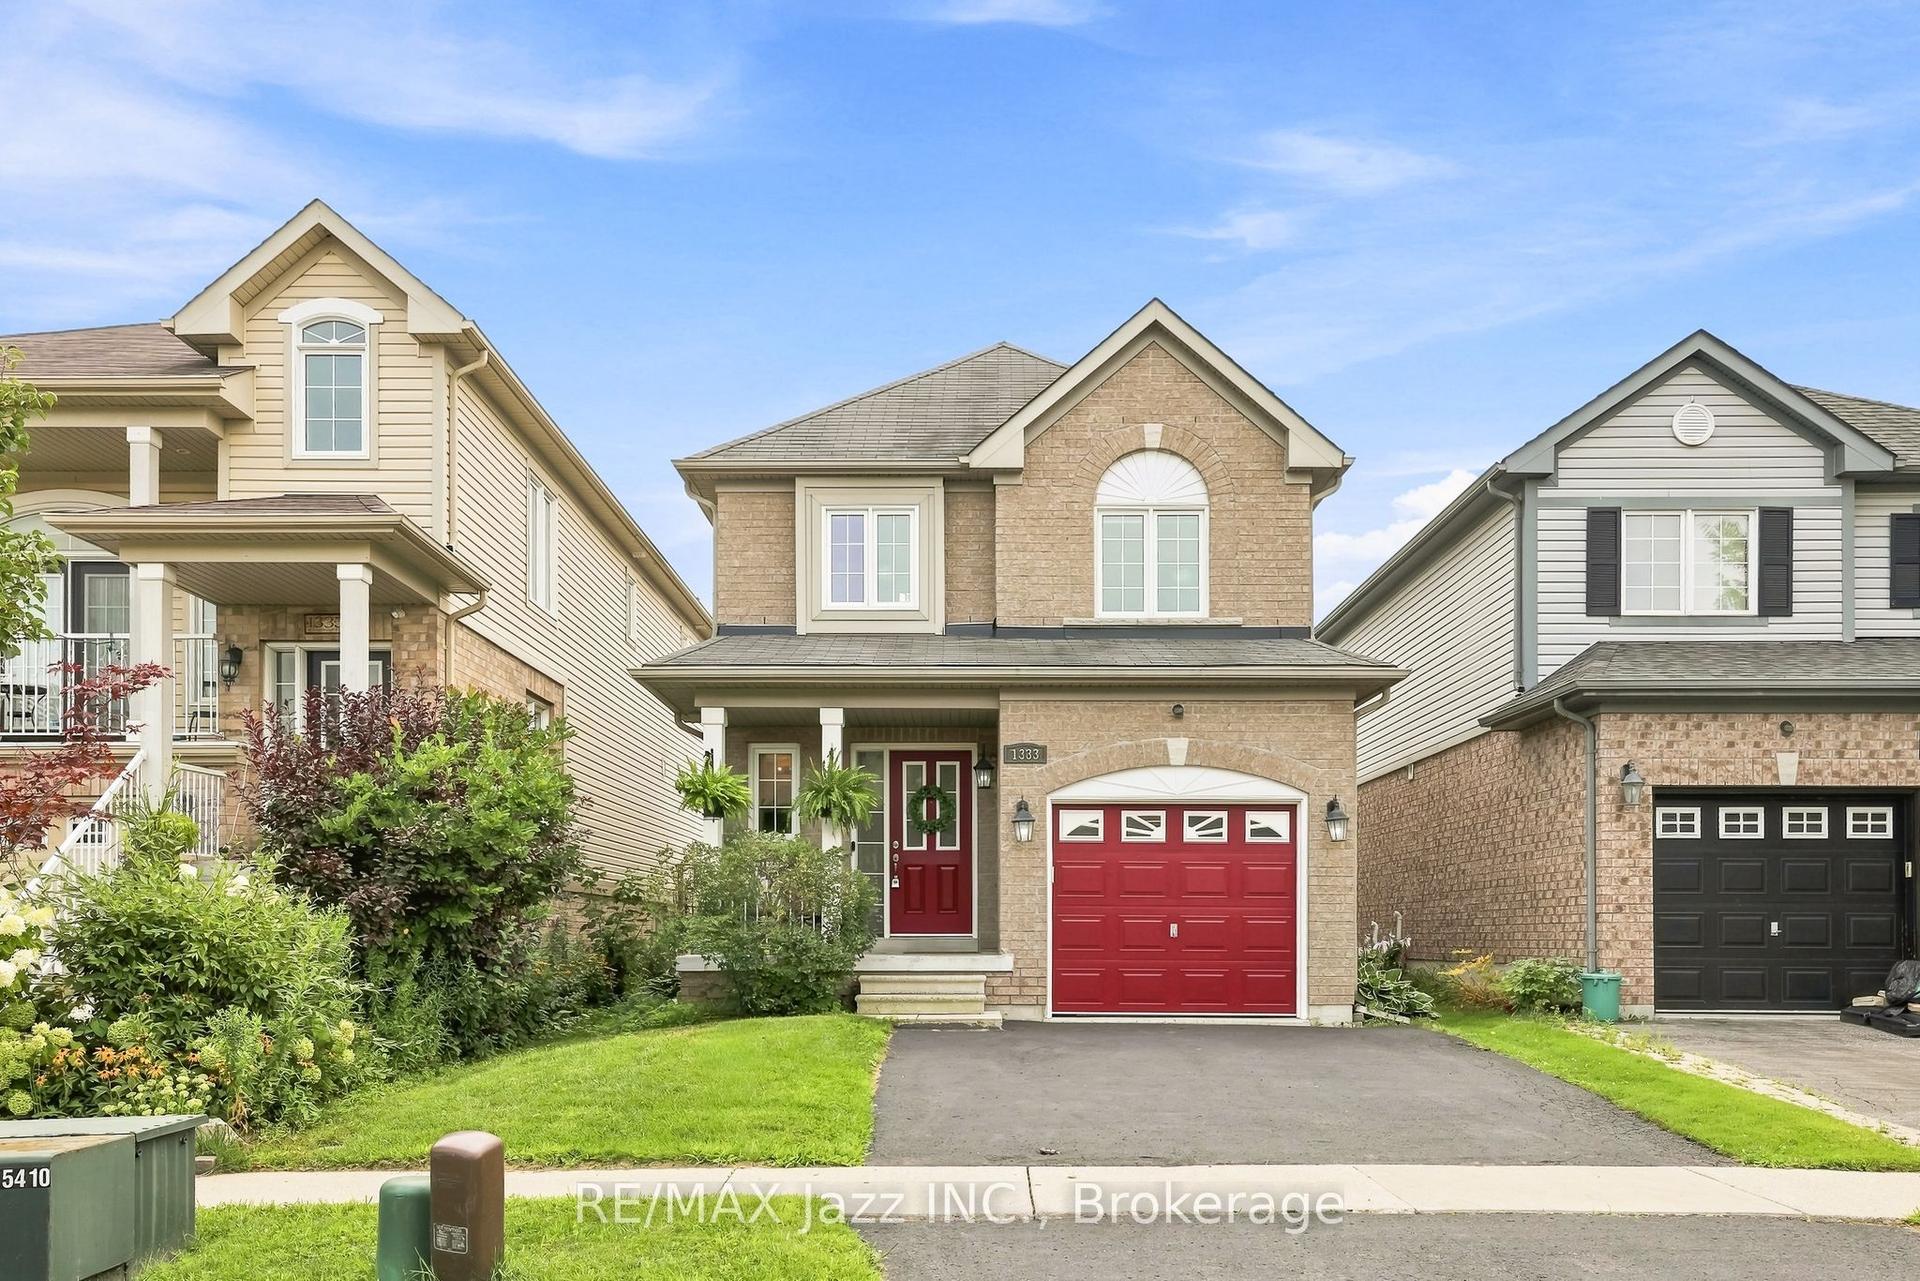
For Sale3 days ago
$814,900
Detached
est. $3,573/mo
1333 Wadebridge Crescent, Eastdale
Oshawa, ON
3 bd
3 ba
1,300
3
MLS# E13671720Re/Max Jazz Inc.
WhatsApp Aman