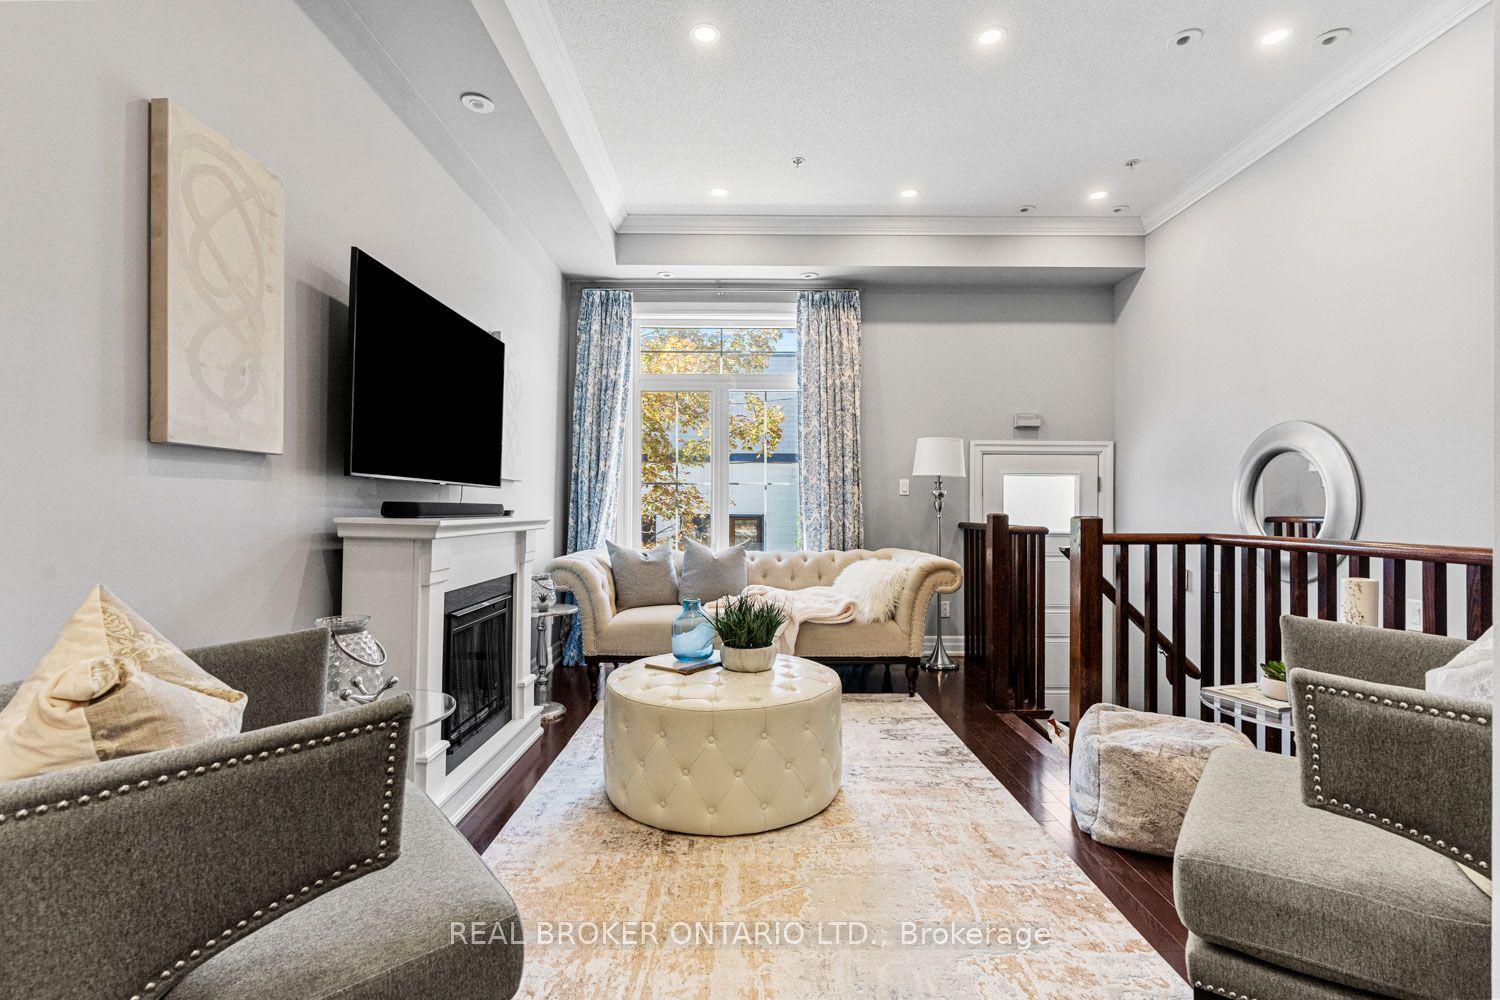
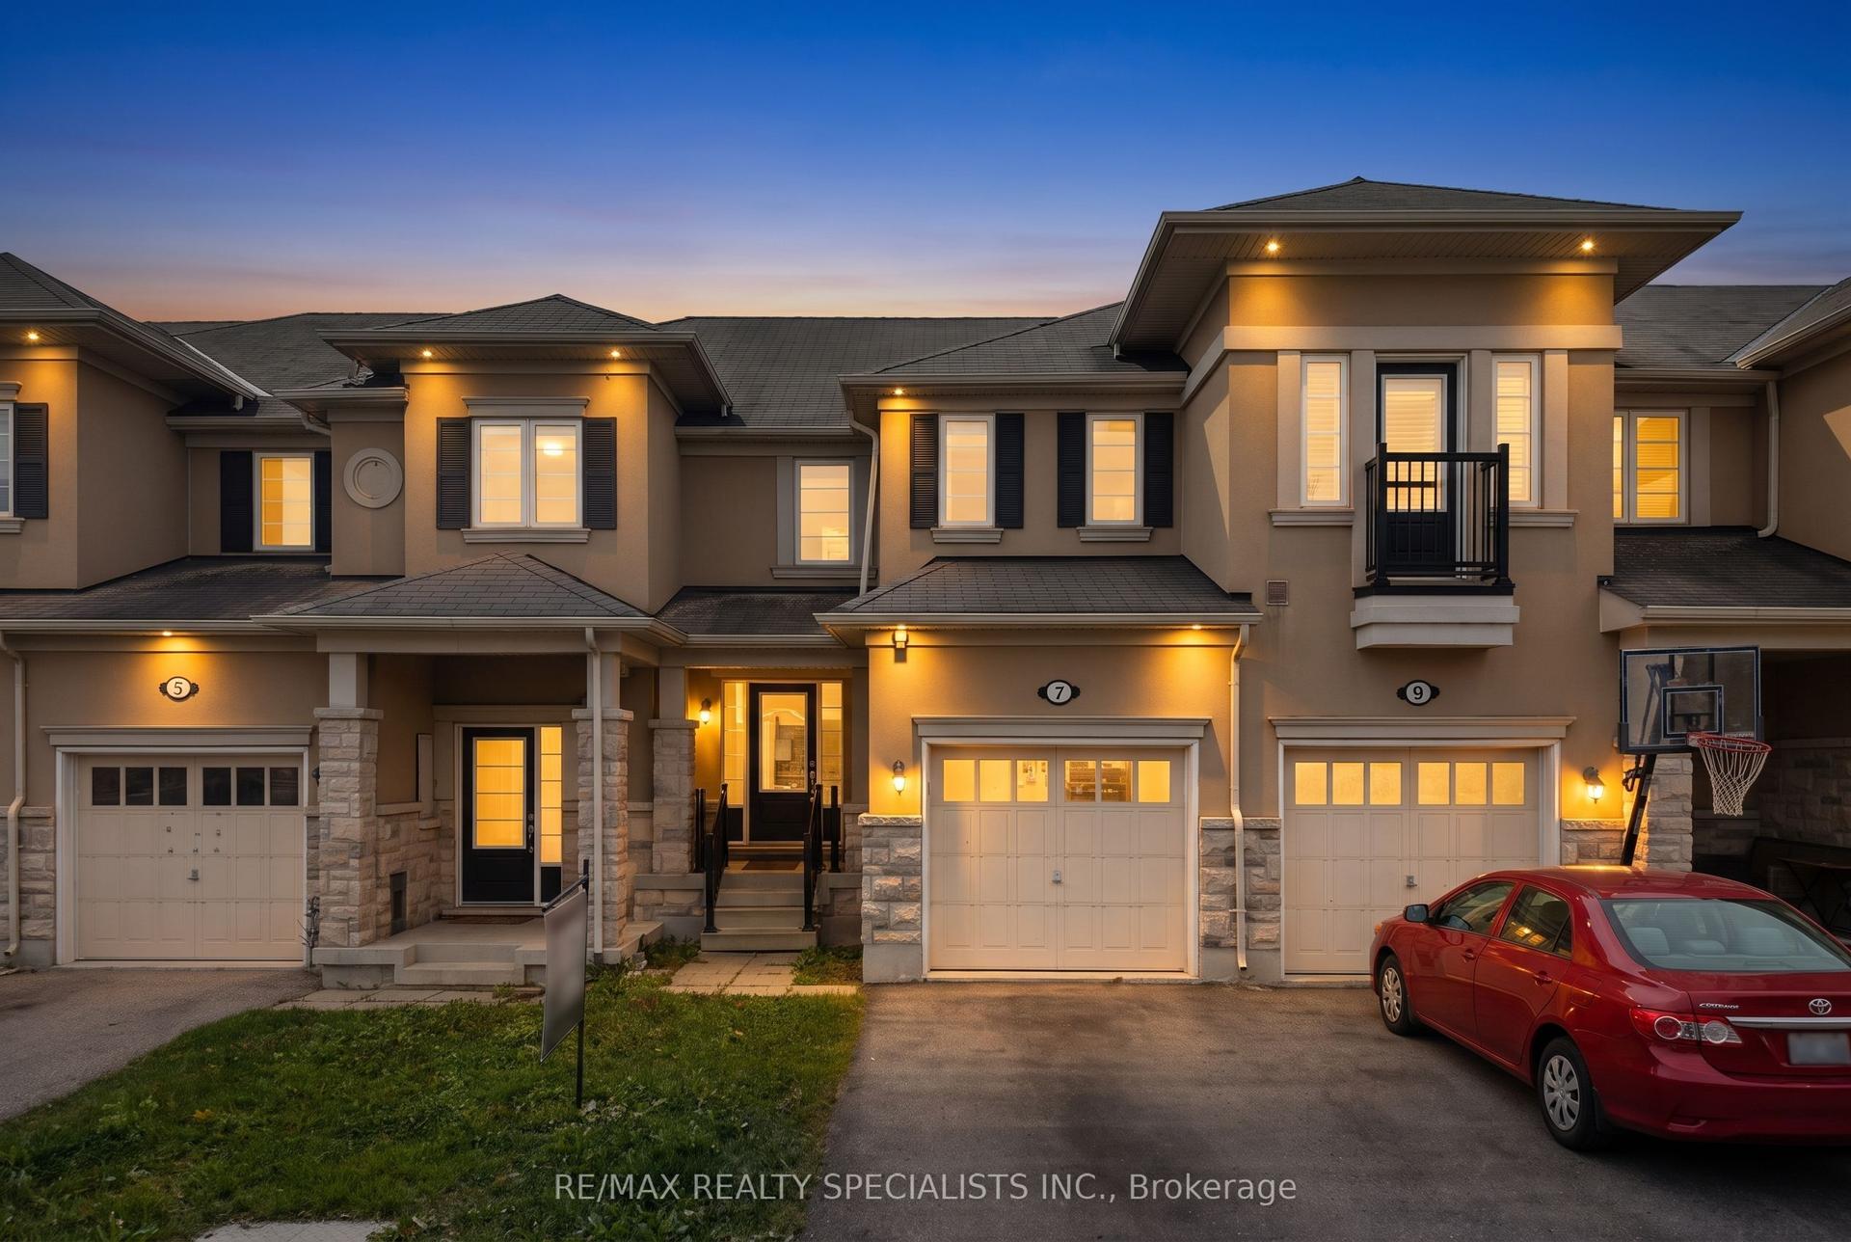
For Sale
18 Sprucewood Court
L'Amoreaux, Toronto, ON
$859,900
4+1Bd
4Ba
1,300+sqft
3Parking
19.89 x 123.49 ftlot
$661/sqft
TownhouseMLS# E13689422Listed 2026-08-1848 DOM
Cooling
Central Air
Basement
Finished
On the market for 48 days — longer than average. The seller may be open to negotiation.
About this home
Welcome to this totally upgraded 4+1-bedroom townhouse ideally located in the heart of Scarborough, at the corner of Finch Ave E & Pharmacy Ave. Renovated from top to bottom, this move-in-ready home features extensive upgrades throughout. Enjoy 10-year-new vinyl casement windows throughout, including a newer patio door, and a beautifully renovated L-shaped kitchen featuring newer white cabinetry, marble backsplash and countertops, upgraded ceramic flooring, stainless steel KitchenAid cooktop/stove, Fridge & Rangehood, plus pot lights. Upgraded hardwood flooring and newer baseboards throughout the main and second floors. All bathrooms have been updated with marble countertops and upgraded fixtures. Major recent improvements include a NEW central air conditioning system (2026), NEW furnace (2026) and newer roof (2024). The professionally finished basement offers a spacious open recreation room, 5th bedroom and 3-piece bathroom, providing excellent additional living space for a growing family, guests or home office. Step outside to enjoy the deep 123-ft backyard, offering plenty of room for outdoor entertaining, gardening and family activities. The 20-ft-wide lot also features an extended, newer paved driveway with no sidewalk, providing parking for up to 3 cars. A fantastic opportunity to own a extensively upgraded home in a convenient Scarborough location, close to schools, parks, shopping, transit and everyday amenities.
RenovatedHardwood
Rooms
Main Floor
| Living Room | 5.80 × 3.38 m | Large Window W/O To Yard Hardwood Floor |
| Dining Room | 5.80 × 1.74 m | Combined w/Living Open Concept Hardwood Floor |
| Kitchen | 3.75 × 3.66 m | Stainless Steel Appl Eat-in Kitchen Modern Kitchen |
| Foyer | 1.98 × 1.25 m | Tile Floor |
Second Floor
| Primary Bedroom | 4.48 × 3.20 m | 3 Pc Ensuite Hardwood Floor Large Closet |
| Bedroom 2 | 3.26 × 2.59 m | Hardwood Floor Large Window Large Closet |
| Bedroom 3 | 3.18 × 2.16 m | Hardwood Floor Large Window Large Closet |
| Bedroom 4 | 3.35 × 2.83 m | Hardwood Floor Large Window |
Other
| Room | — |
Features
- Auto Garage Door Remote
- In-Law Suite
- Storage
- Carpet Free
- Finished
- Central Air
- 2-Storey
Financials
Annual Taxes
$3,974.67
Estimated Rental Income
Entire property$4,000 – $6,500/mo
Rental yield5.6% – 9.1%
*Estimates based on comparable rentals in the area. Actual income may vary.
Market Data — Toronto
Days on market48 days
Buyer's MarketSeller's Market
Based on active listings in Toronto. Data updates daily.
Demographics — Toronto
Population
2,794,356
Avg Household Income
$102,000
Age Distribution
0-19
19%
20-34
24%
35-49
21%
50-64
19%
65+
17%
Ownership53% own · 47% rent
EnglishMandarinCantoneseTagalogTamil
Getting around
How walkable, bikeable, and transit-friendly this neighbourhood is.
79
/ 100
Walk Score
Very Walkable
67
/ 100
Transit Score
Good Transit
67
/ 100
Bike Score
Bikeable
Scores are estimates based on neighbourhood data and are for informational purposes only.
MLS® data courtesy of the Toronto Regional Real Estate Board (TRREB).
The information provided herein must only be used by consumers that have a bona fide interest in the purchase, sale, or lease of real estate and may not be used for any commercial purpose or any other purpose. Listing information is deemed reliable but is not guaranteed accurate by the Toronto Regional Real Estate Board, the listing brokerage, or this website. The trademarks REALTOR®, REALTORS® and the REALTOR® logo are controlled by The Canadian Real Estate Association (CREA) and identify real estate professionals who are members of CREA. MLS®, Multiple Listing Service®, and the associated logos are owned by CREA. Not intended to solicit properties currently listed for sale or buyers under contract.
You may also like
More homes in Toronto
Hand-picked listings with a similar price range and style.
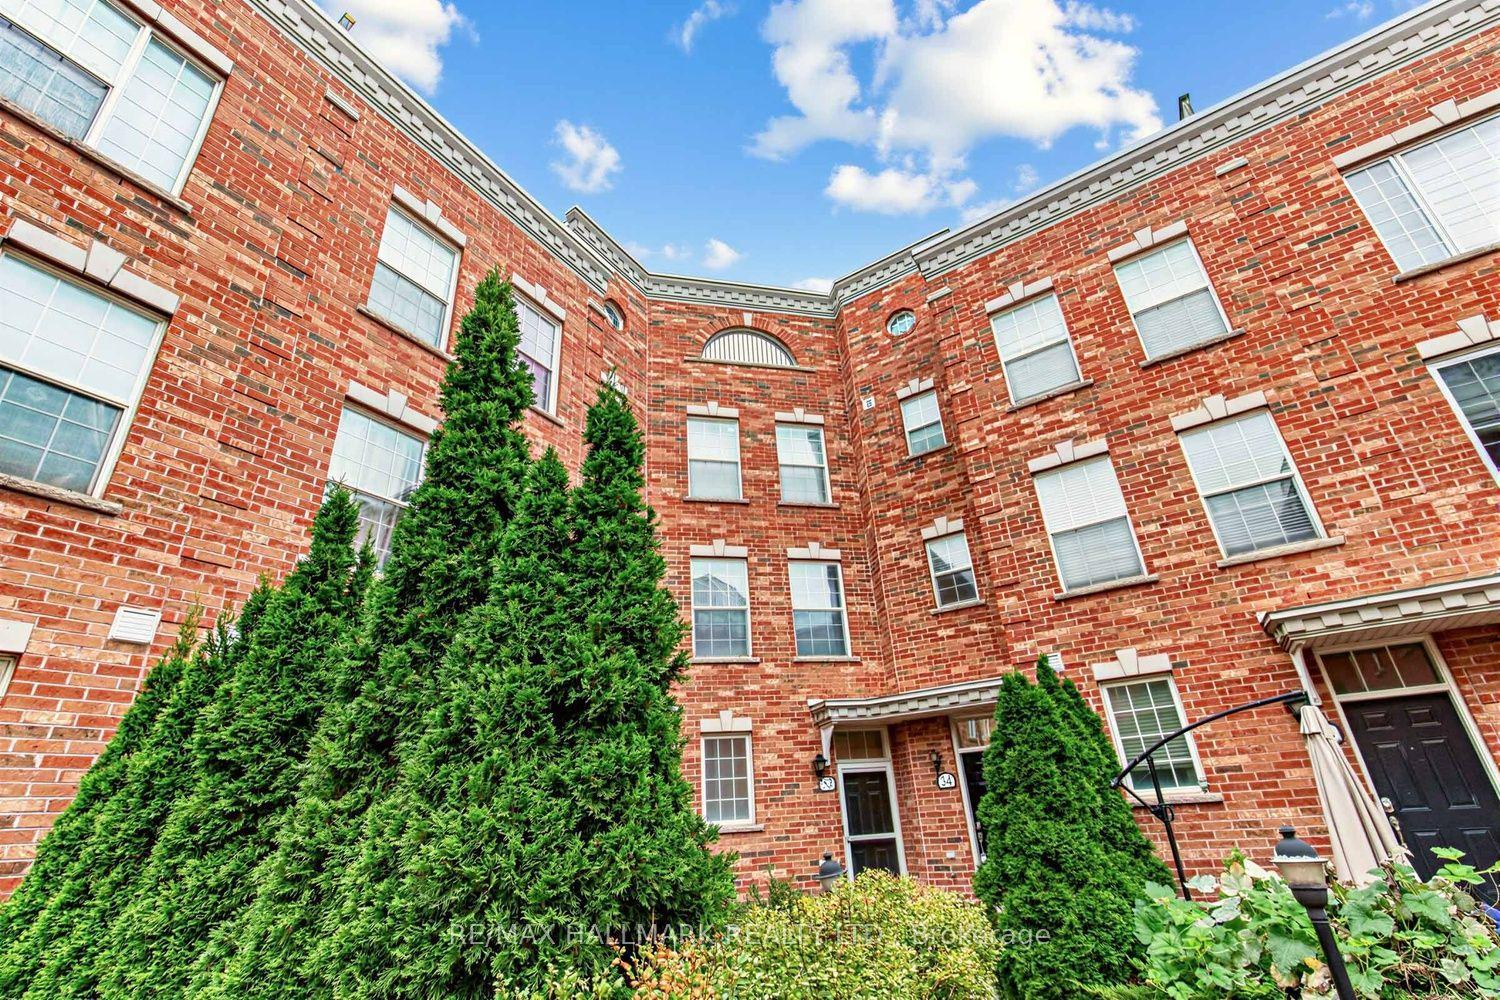
For Sale5 days ago
$899,000
Townhouse
est. $3,941/mo
34 Fairhead Mews, East End-Danforth
Toronto, ON
3 bd
3 ba
1,750
1
MLS# E13843430Re/Max Hallmark Realty Ltd.
WhatsApp Aman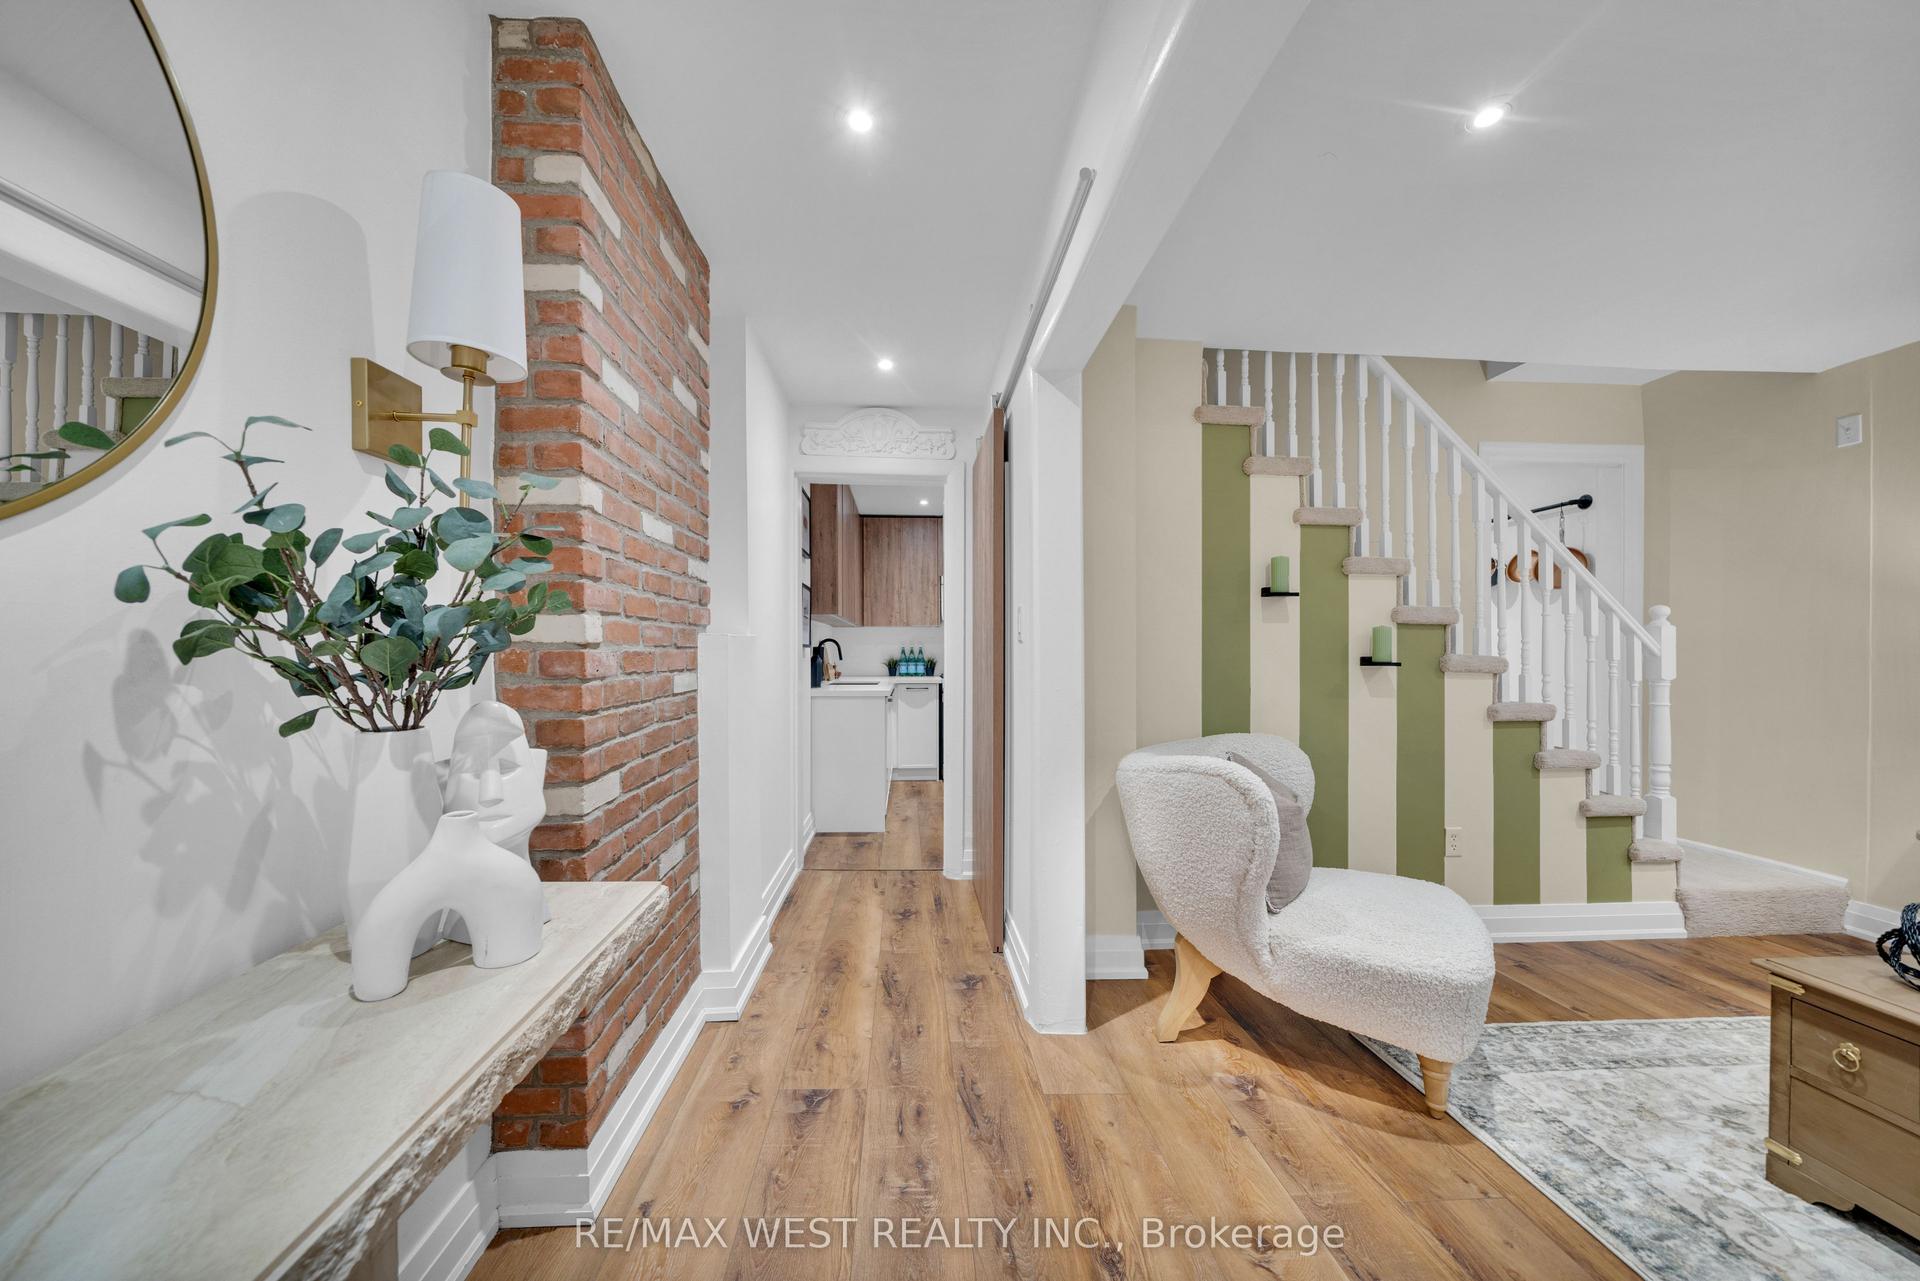
For Sale11 days ago
$824,900
Townhouse
est. $3,616/mo
259 Sixth Street, New Toronto
Toronto, ON
3 bd
2 ba
1,300
1
MLS# W13822098Re/Max West Realty Inc.
WhatsApp Aman