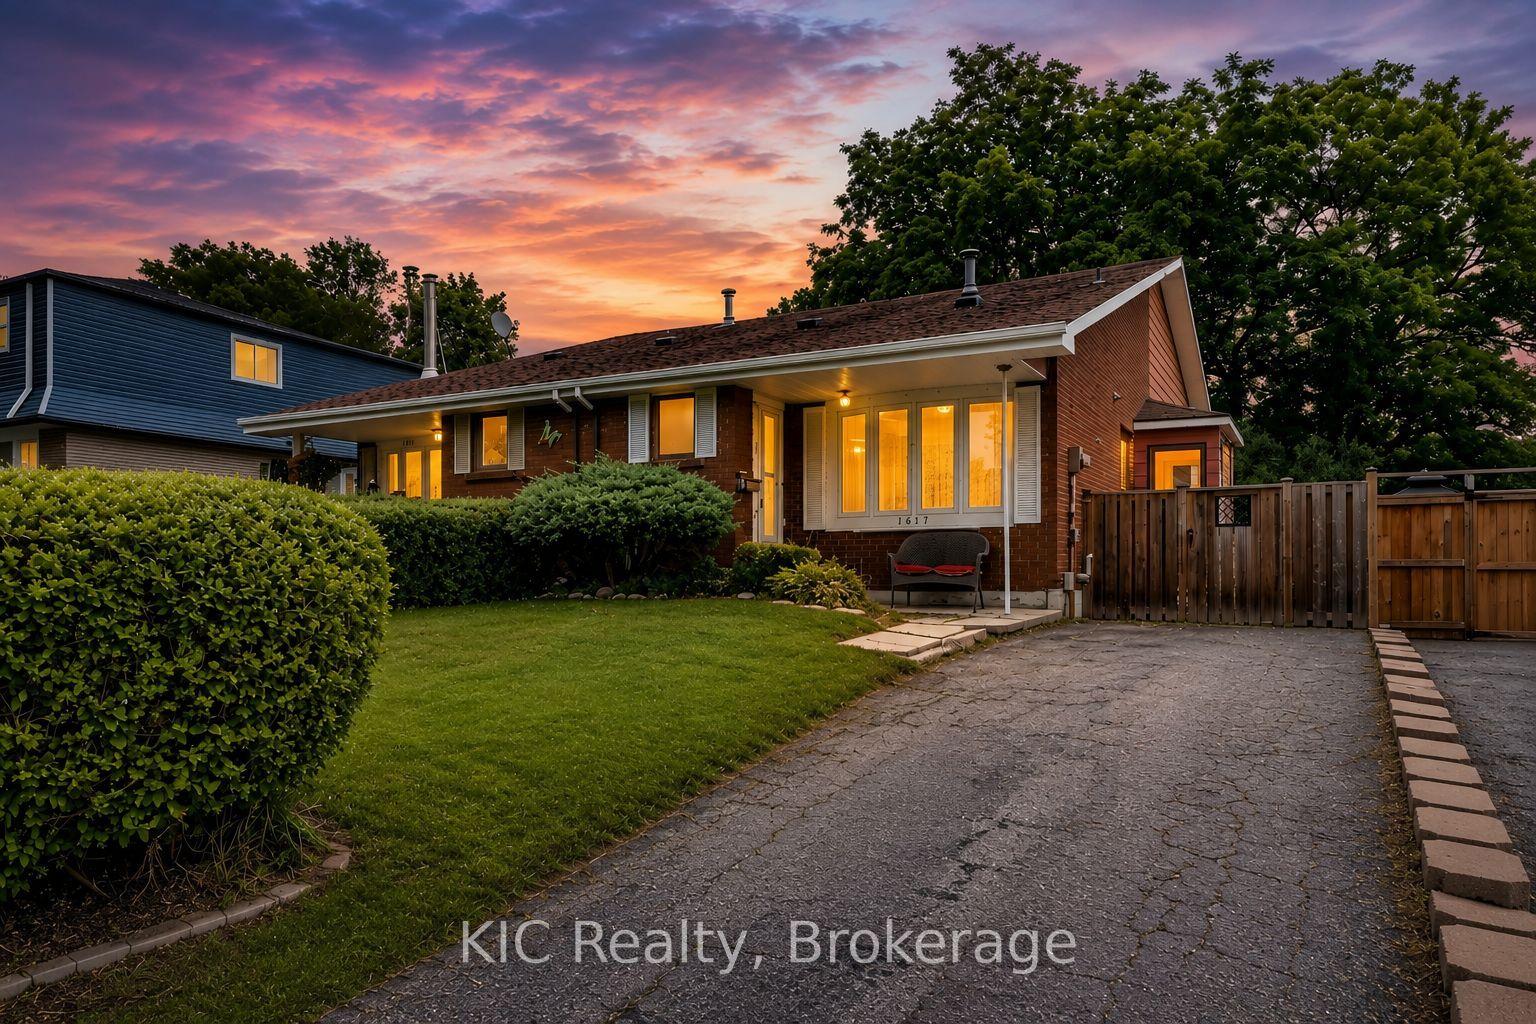
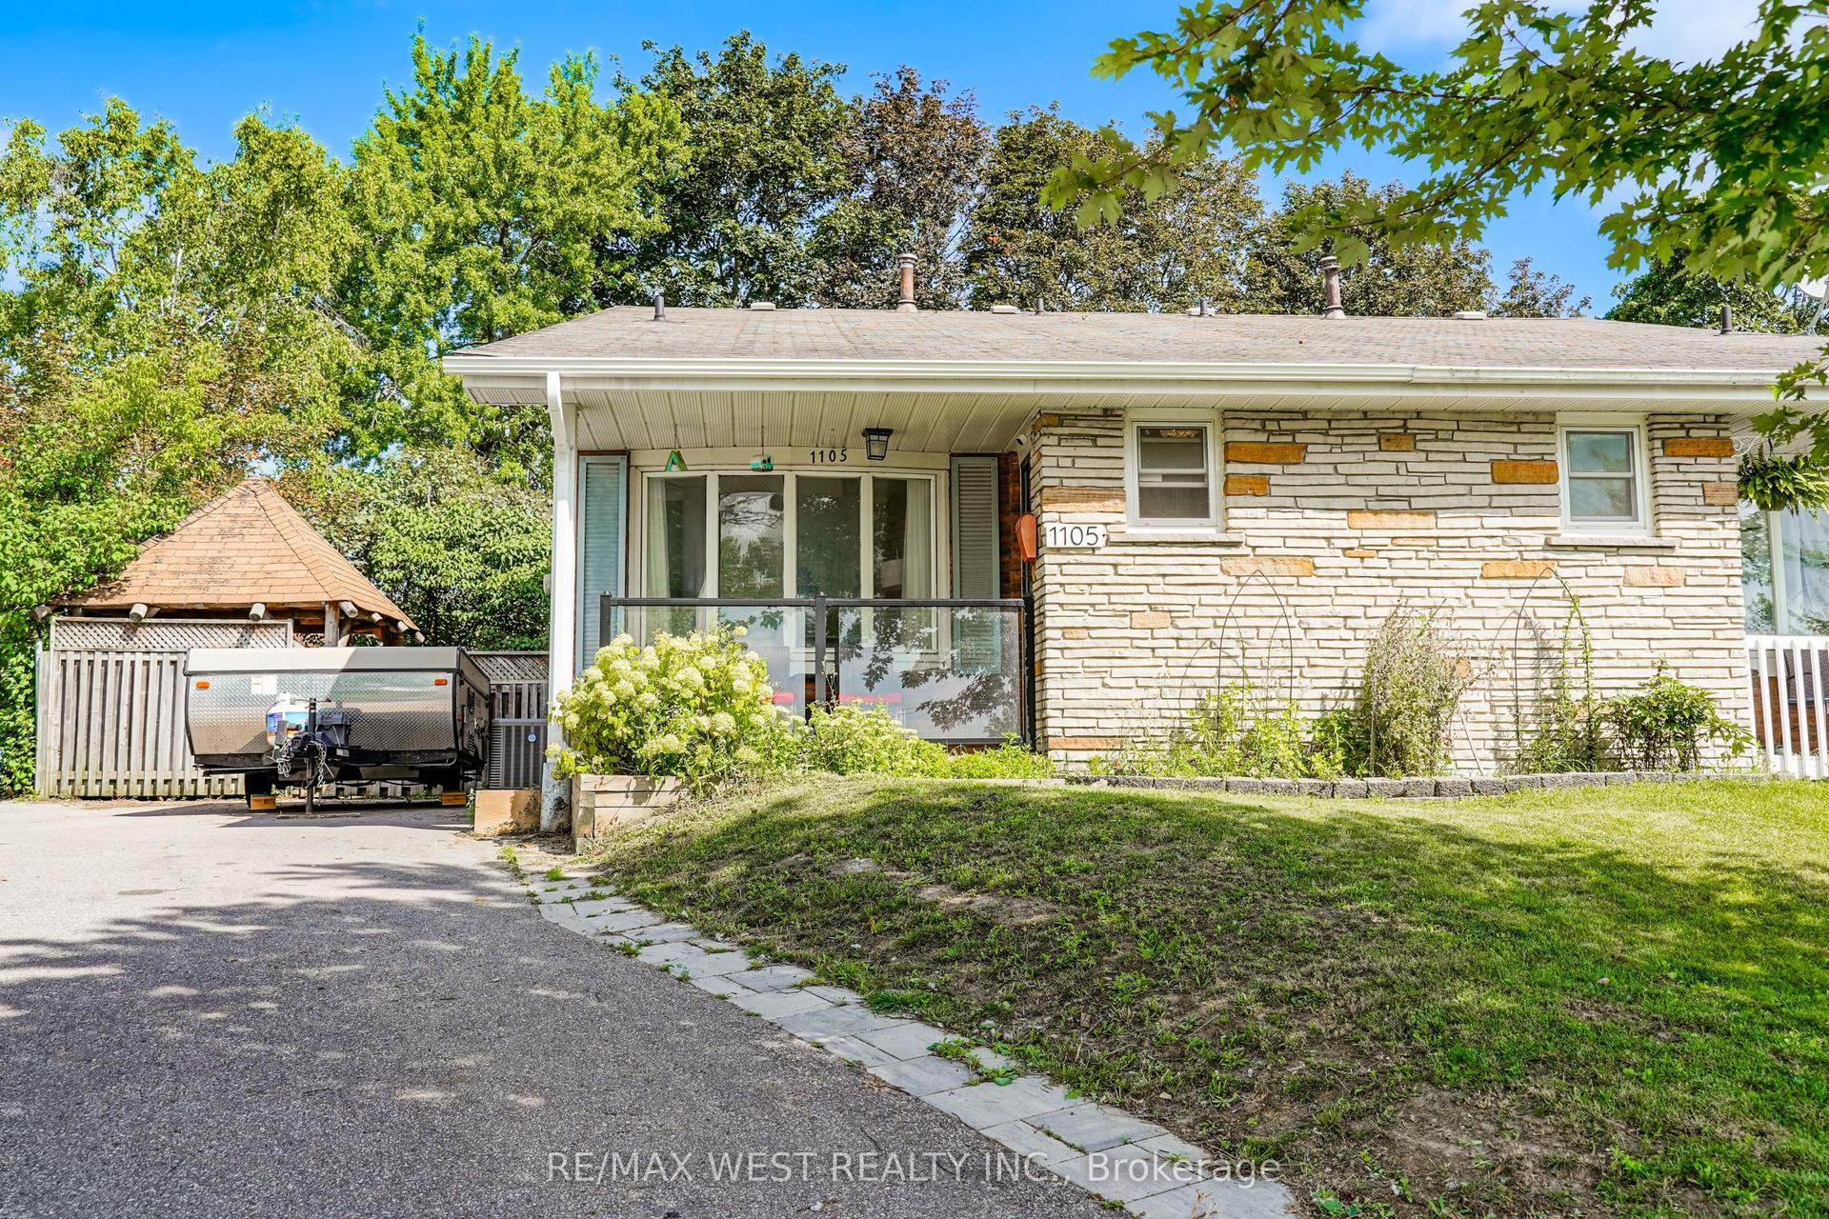
For Sale
Just Listed
31 Albany Street
Central, Oshawa, ON
$639,900
4Bd
3Ba
1,300+sqft
4Parking
35 x 163.25 ftlot
$492/sqft
Semi-DetachedMLS# E13690960Listed 2026-08-191 DOM
Basement
Unfinished
Just listed! New listings in Oshawa often receive offers within the first week.
About this home
Welcome to this beautifully updated semi-bungalow on an impressive 35' x 163' lot in South Oshawa! This thoughtfully upgraded home professionally built 660 sq. ft. platform addition, completed with all required City of Oshawa permits. The home offers a ** upgraded kitchen** with a centre island, premium cabinetry and elegant Black Galaxy quartz countertops, along with 4 Bedrooms & 3 washrooms. Enjoy the benefit of All-New windows including Bay window & 2 Sliding Doors, a front deck and a new backyard deck-perfect for entertaining and outdoor enjoyment. The full basement provides plenty of space for storage and additional flexibility for future use. The large lot offers excellent potential for investors, builders and end users alike. Located close to the future Central Oshawa GO Station and major transit/infrastructure improvements, with easy access to Highway 401. Walking distance to Oshawa's largest market, while Oshawa Centre and major supermarkets are approximately 2.5 km away. Lakeview Park and the beach are approximately 3.8 km away. With its extensive upgrades, large lot, excellent location and strong surrounding development activity, this property offers great potential for homeowners and investors, including possible Airbnb/business opportunities, subject to municipal approvals and applicable regulations. Don't miss this exceptional opportunity in a rapidly developing area of South Oshawa!
Rooms
Main Floor
| Living Room | 4.85 × 4.70 m | Closet Laminate Open Concept |
| Kitchen | 6.00 × 3.80 m | Centre Island Laminate Open Concept |
| Primary Bedroom | 4.31 × 3.00 m | Closet Vinyl Floor Double Closet |
| Bedroom 2 | 3.25 × 2.50 m | Closet Laminate |
| Bedroom 3 | 3.35 × 3.16 m | Closet Vinyl Floor |
| Bedroom 4 | 3.18 × 2.98 m | Laminate |
| Laundry | 2.63 × 1.83 m | Laminate |
| Bathroom | 2.30 × 1.55 m | 4 Pc Bath Ceramic Backsplash |
| Bathroom | 3.05 × 1.53 m | 3 Pc Bath Ceramic Backsplash |
| Pantry | 1.85 × 1.25 m | Laminate |
Features
- Carpet Free
- Unfinished
- None
- Bungalow
Financials
Annual Taxes
$3,354
Estimated Rental Income
Entire property$4,000 – $6,500/mo
Rental yield7.5% – 12.2%
*Estimates based on comparable rentals in the area. Actual income may vary.
Market Data — Oshawa
Days on market1 days
Buyer's MarketSeller's Market
Based on active listings in Oshawa. Data updates daily.
Demographics — Oshawa
Population
175,383
Avg Household Income
$87,000
Age Distribution
0-19
22%
20-34
22%
35-49
19%
50-64
20%
65+
17%
Ownership63% own · 37% rent
EnglishFrenchArabicUrduTagalog
Getting around
How walkable, bikeable, and transit-friendly this neighbourhood is.
60
/ 100
Walk Score
Somewhat Walkable
45
/ 100
Transit Score
Some Transit
40
/ 100
Bike Score
Somewhat Bikeable
Scores are estimates based on neighbourhood data and are for informational purposes only.
MLS® data courtesy of the Toronto Regional Real Estate Board (TRREB).
The information provided herein must only be used by consumers that have a bona fide interest in the purchase, sale, or lease of real estate and may not be used for any commercial purpose or any other purpose. Listing information is deemed reliable but is not guaranteed accurate by the Toronto Regional Real Estate Board, the listing brokerage, or this website. The trademarks REALTOR®, REALTORS® and the REALTOR® logo are controlled by The Canadian Real Estate Association (CREA) and identify real estate professionals who are members of CREA. MLS®, Multiple Listing Service®, and the associated logos are owned by CREA. Not intended to solicit properties currently listed for sale or buyers under contract.
You may also like
More homes in Oshawa
Hand-picked listings with a similar price range and style.
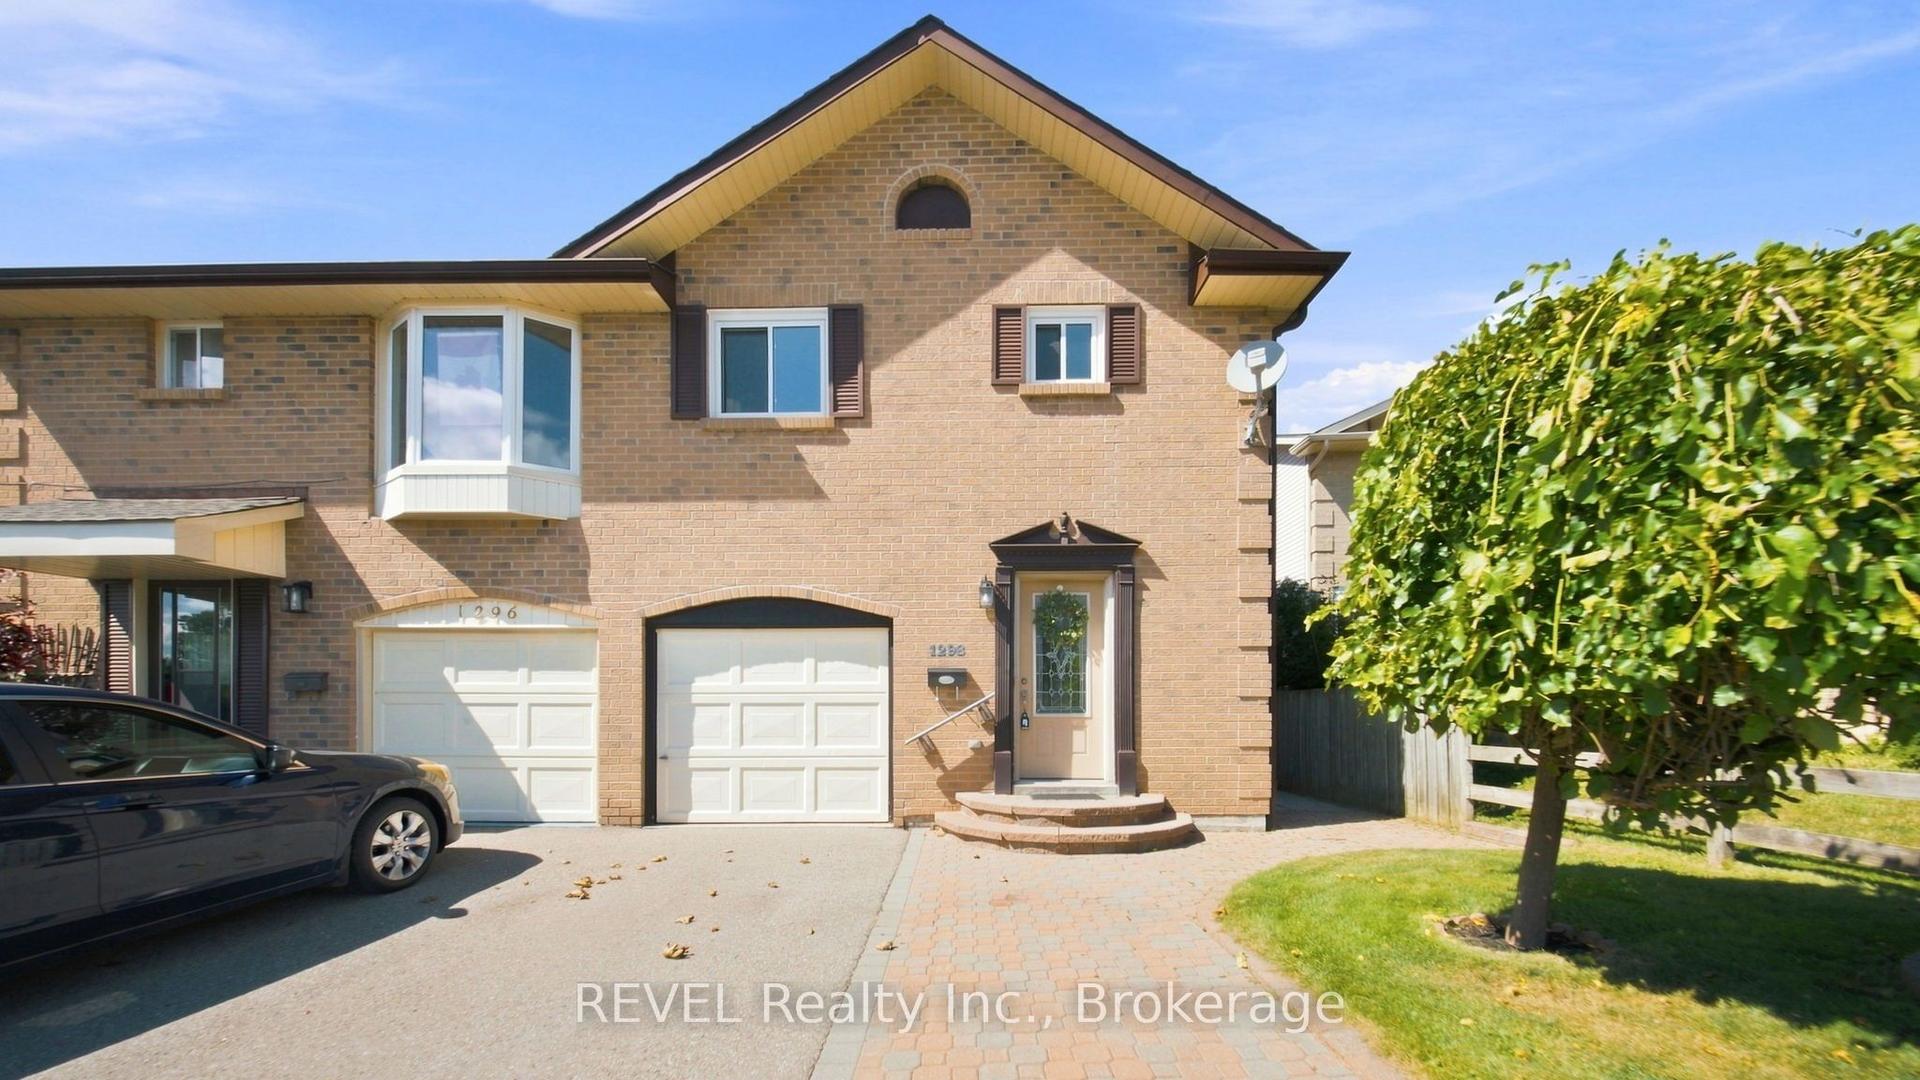
For Sale22 h ago
$589,900
Semi-Detached
est. $2,586/mo
1298 Pinehurst Avenue, Donevan
Oshawa, ON
3 bd
3 ba
1,750
3
MLS# E13694766REVEL Realty Inc.
WhatsApp Aman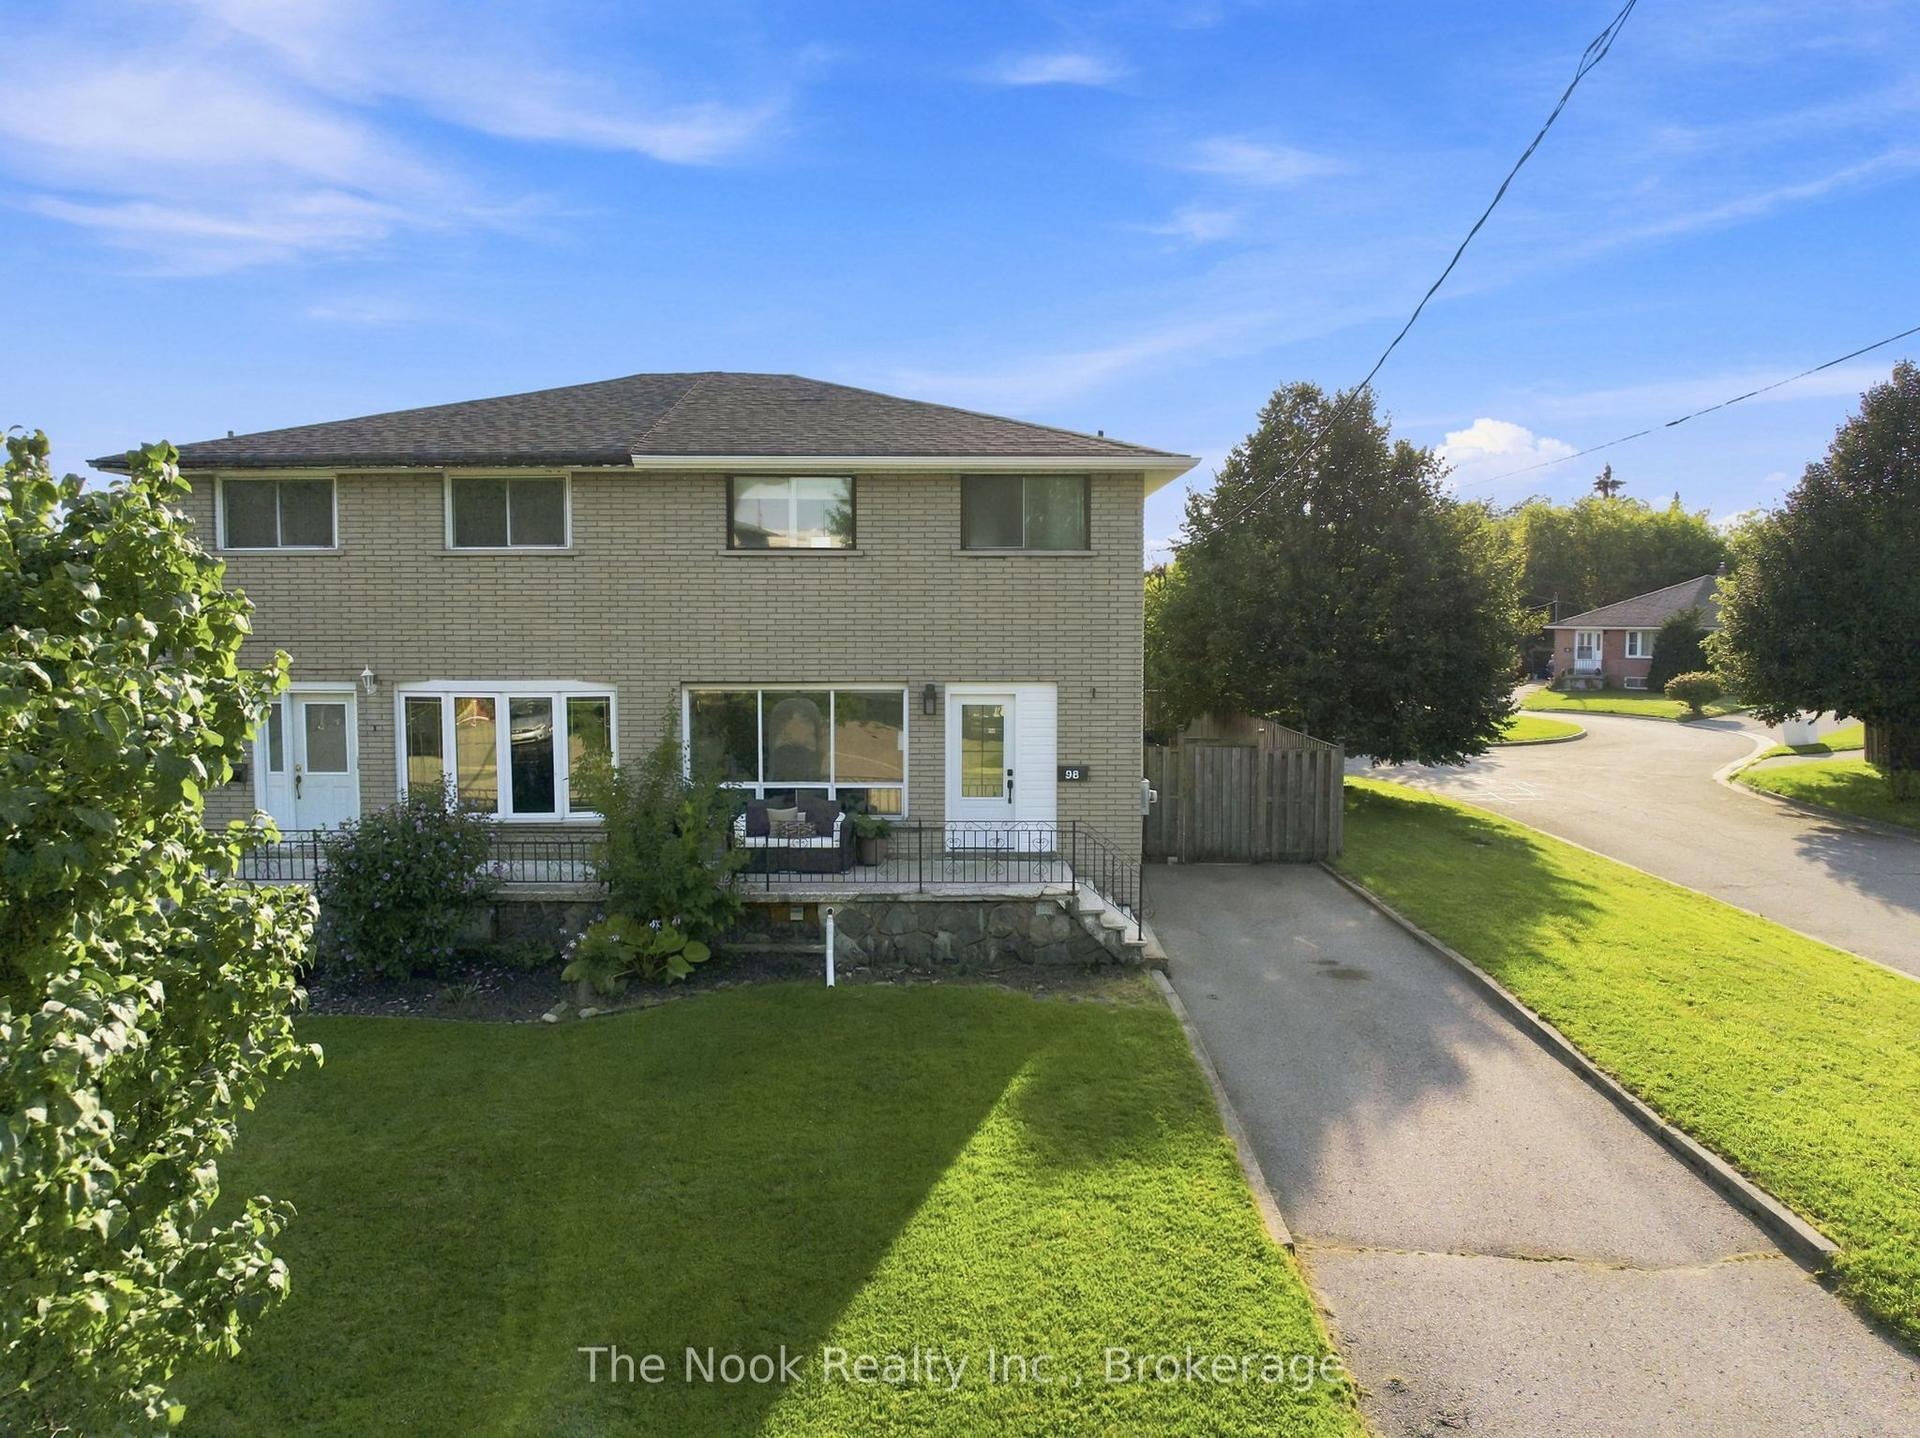
For Sale7 days ago
$649,900
Semi-Detached
est. $2,849/mo
98 Durham Street, Vanier
Oshawa, ON
3+1 bd
2 ba
1,300
3
MLS# E13677016The Nook Realty Inc.
WhatsApp Aman