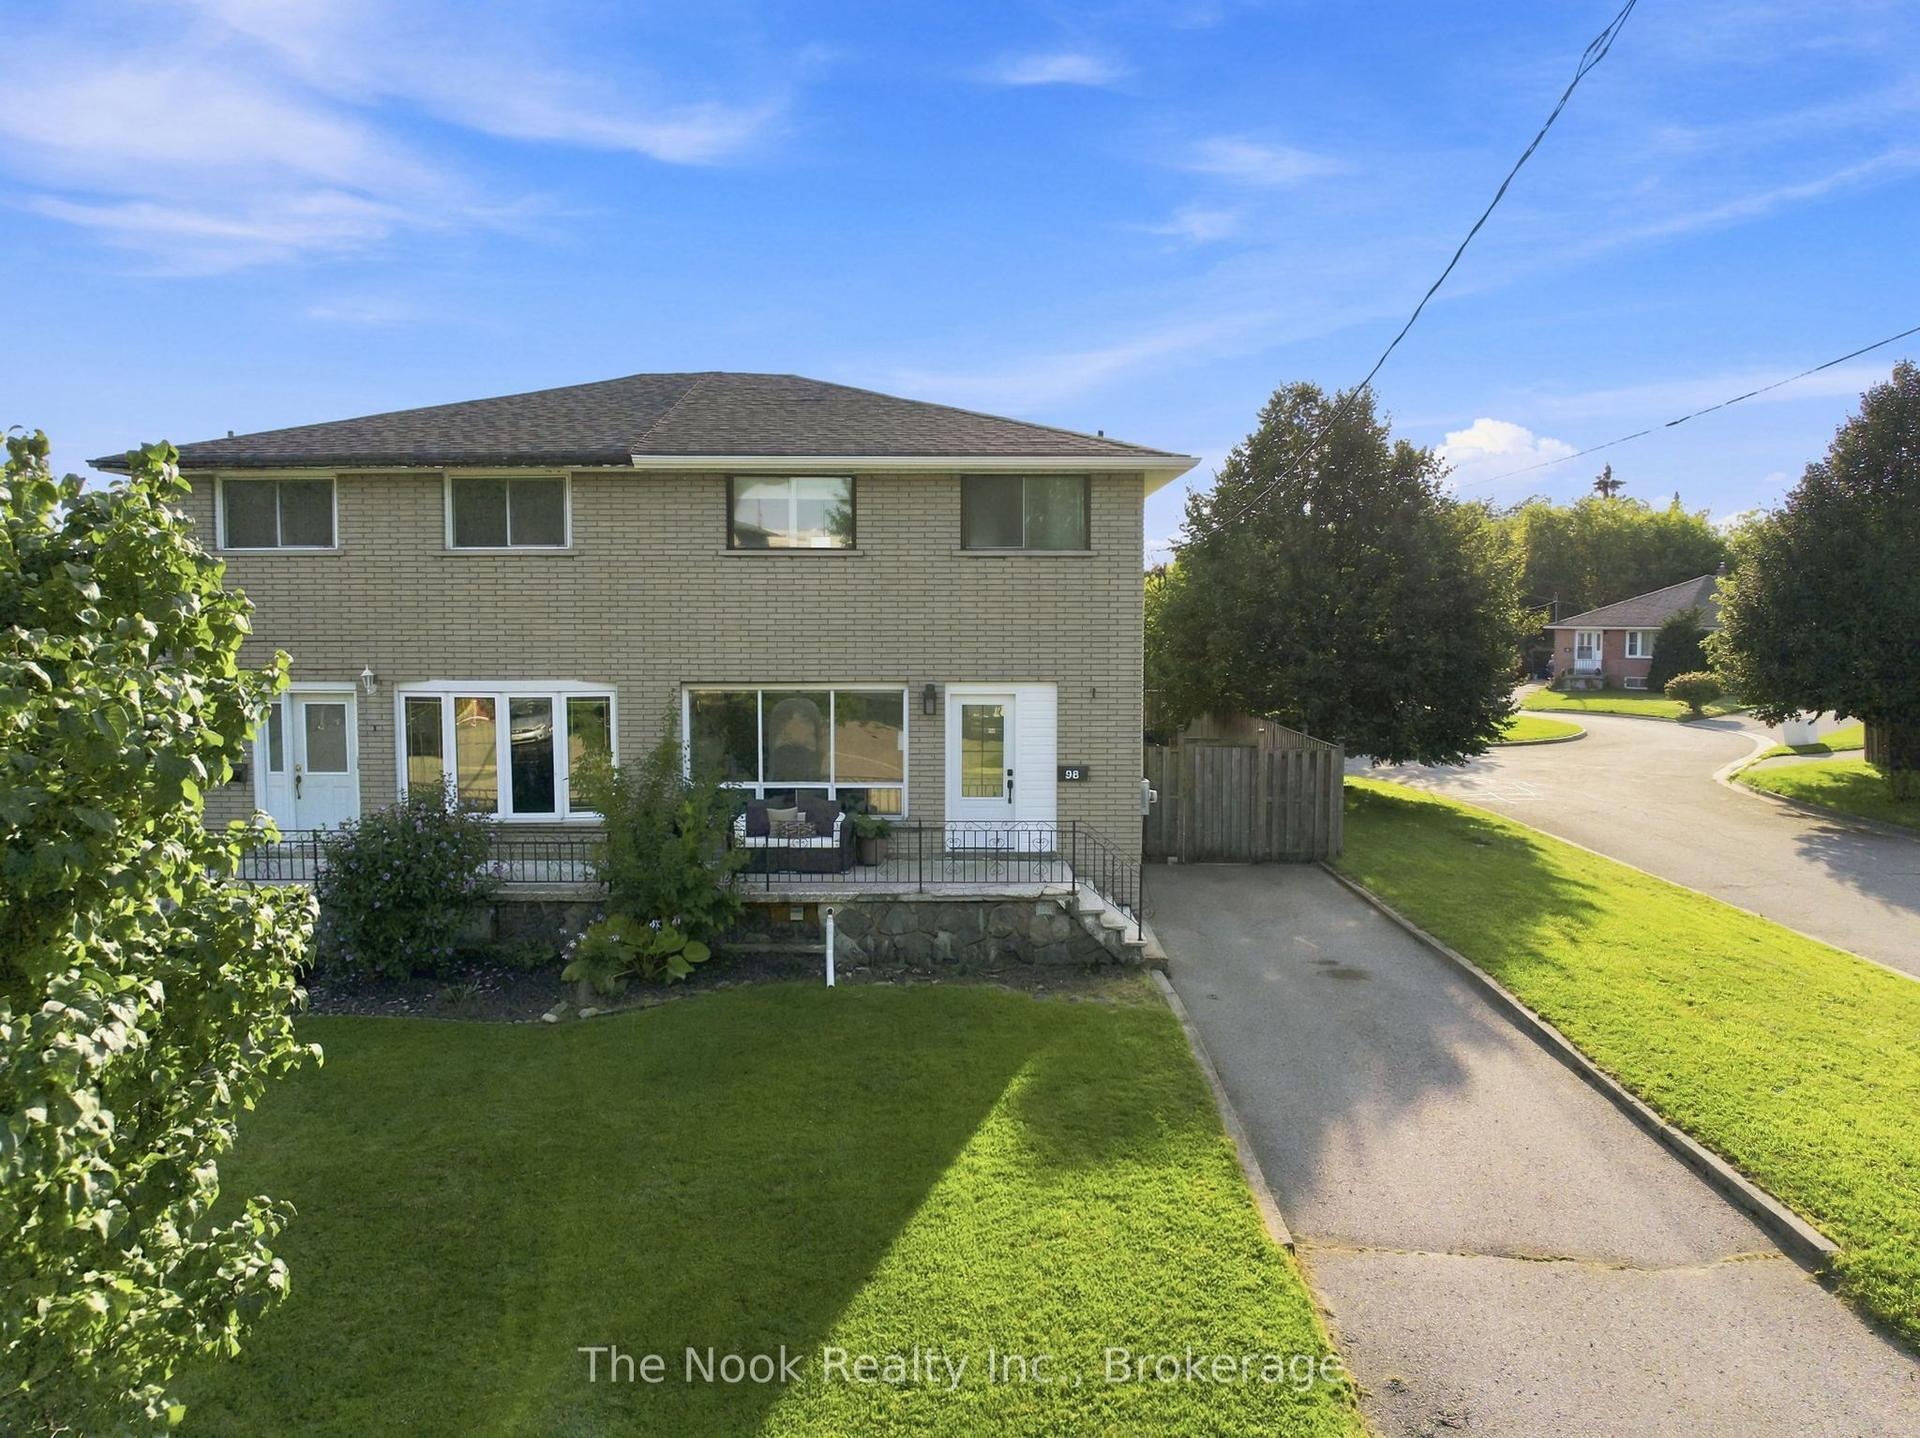
For Sale
Just Listed
Open House Sat 18–20
1298 Pinehurst Avenue
Donevan, Oshawa, ON
$589,900
3Bd
3Ba
1,750+sqft
3Parking
27.5 x 111.25 ftlot
$337/sqft
Semi-DetachedMLS# E13694766Listed 2026-08-200 DOM
Cooling
Central Vacuum
Basement
Finished
Just listed! New listings in Oshawa often receive offers within the first week.
About this home
A fantastic opportunity to get into the market and make homeownership a reality. This well-maintained home offers a functional layout, generous living space and an impressive list of updates, making it an ideal choice for first-time buyers, young families or anyone looking for a home they can move into and enjoy.The main level features a bright living and dining area with laminate flooring, a functional kitchen with ceramic tile, stainless steel appliances and built-in cabinetry, plus convenient access to the garage. Gather around the cozy Osburn wood-burning fireplace insert (2021), complete with WETT certification, while the included built-ins on either side add both character and practical storage.Upstairs, you'll find comfortable bedrooms with updated carpeting, including a spacious primary retreat featuring a walk-in closet and private 2-piece ensuite. The main bathroom was completely renovated in 2025, adding a fresh, modern finish to the upper level.The finished basement provides even more usable living space with a wet bar, making it a great spot for movie nights, entertaining, a home gym or additional family space. Major improvements have already been taken care of, including roof, soffits, fascia and eavestroughs (2019), electrical panel upgraded (2021), hot water tank (2021), LG washer & dryer (2021), windows (2022-24), and renovated main bathroom (2025).Outside, enjoy an extended deck, updated fencing and a shed, perfect for storage, hobbies or a workshop. Central vacuum and accessories are also included. A well cared for home with valuable updates already completed and plenty of space to grow - 1298 Pinehurst Avenue is an excellent opportunity to stop renting and start building equity in a place you can truly call your own.
GarageRenovatedFireplace
Rooms
Second Floor
| Loft | 4.19 × 2.86 m | |
| Primary Bedroom | 5.17 × 3.33 m | Walk-In Closet(s) Ensuite Bath |
| Bedroom 2 | 4.21 × 2.88 m | |
| Bedroom 3 | 4.34 × 3.01 m |
Lower
| Recreation | 7.73 × 3.02 m |
Other
| Kitchen | 5.57 × 2.86 m | Ceramic Floor Stainless Steel Appl W/O To Yard |
| Living Room | 4.39 × 3.22 m | Gas Fireplace Laminate Overlooks Backyard |
| Dining Room | 3.25 × 3.22 m | Laminate Large Window Combined w/Living |
| Room | — | |
| Room | — | |
| Room | — |
Features
- Central Vacuum
- Finished
- Central Air
- 2-Storey
Financials
Annual Taxes
$4,070
Estimated Rental Income
Entire property$3,200 – $4,800/mo
Rental yield6.5% – 9.8%
*Estimates based on comparable rentals in the area. Actual income may vary.
Market Data — Oshawa
Days on market0 days
Buyer's MarketSeller's Market
Based on active listings in Oshawa. Data updates daily.
Demographics — Oshawa
Population
175,383
Avg Household Income
$87,000
Age Distribution
0-19
22%
20-34
22%
35-49
19%
50-64
20%
65+
17%
Ownership63% own · 37% rent
EnglishFrenchArabicUrduTagalog
Getting around
How walkable, bikeable, and transit-friendly this neighbourhood is.
64
/ 100
Walk Score
Somewhat Walkable
35
/ 100
Transit Score
Some Transit
44
/ 100
Bike Score
Somewhat Bikeable
Scores are estimates based on neighbourhood data and are for informational purposes only.
MLS® data courtesy of the Toronto Regional Real Estate Board (TRREB).
The information provided herein must only be used by consumers that have a bona fide interest in the purchase, sale, or lease of real estate and may not be used for any commercial purpose or any other purpose. Listing information is deemed reliable but is not guaranteed accurate by the Toronto Regional Real Estate Board, the listing brokerage, or this website. The trademarks REALTOR®, REALTORS® and the REALTOR® logo are controlled by The Canadian Real Estate Association (CREA) and identify real estate professionals who are members of CREA. MLS®, Multiple Listing Service®, and the associated logos are owned by CREA. Not intended to solicit properties currently listed for sale or buyers under contract.
You may also like
More homes in Oshawa
Hand-picked listings with a similar price range and style.
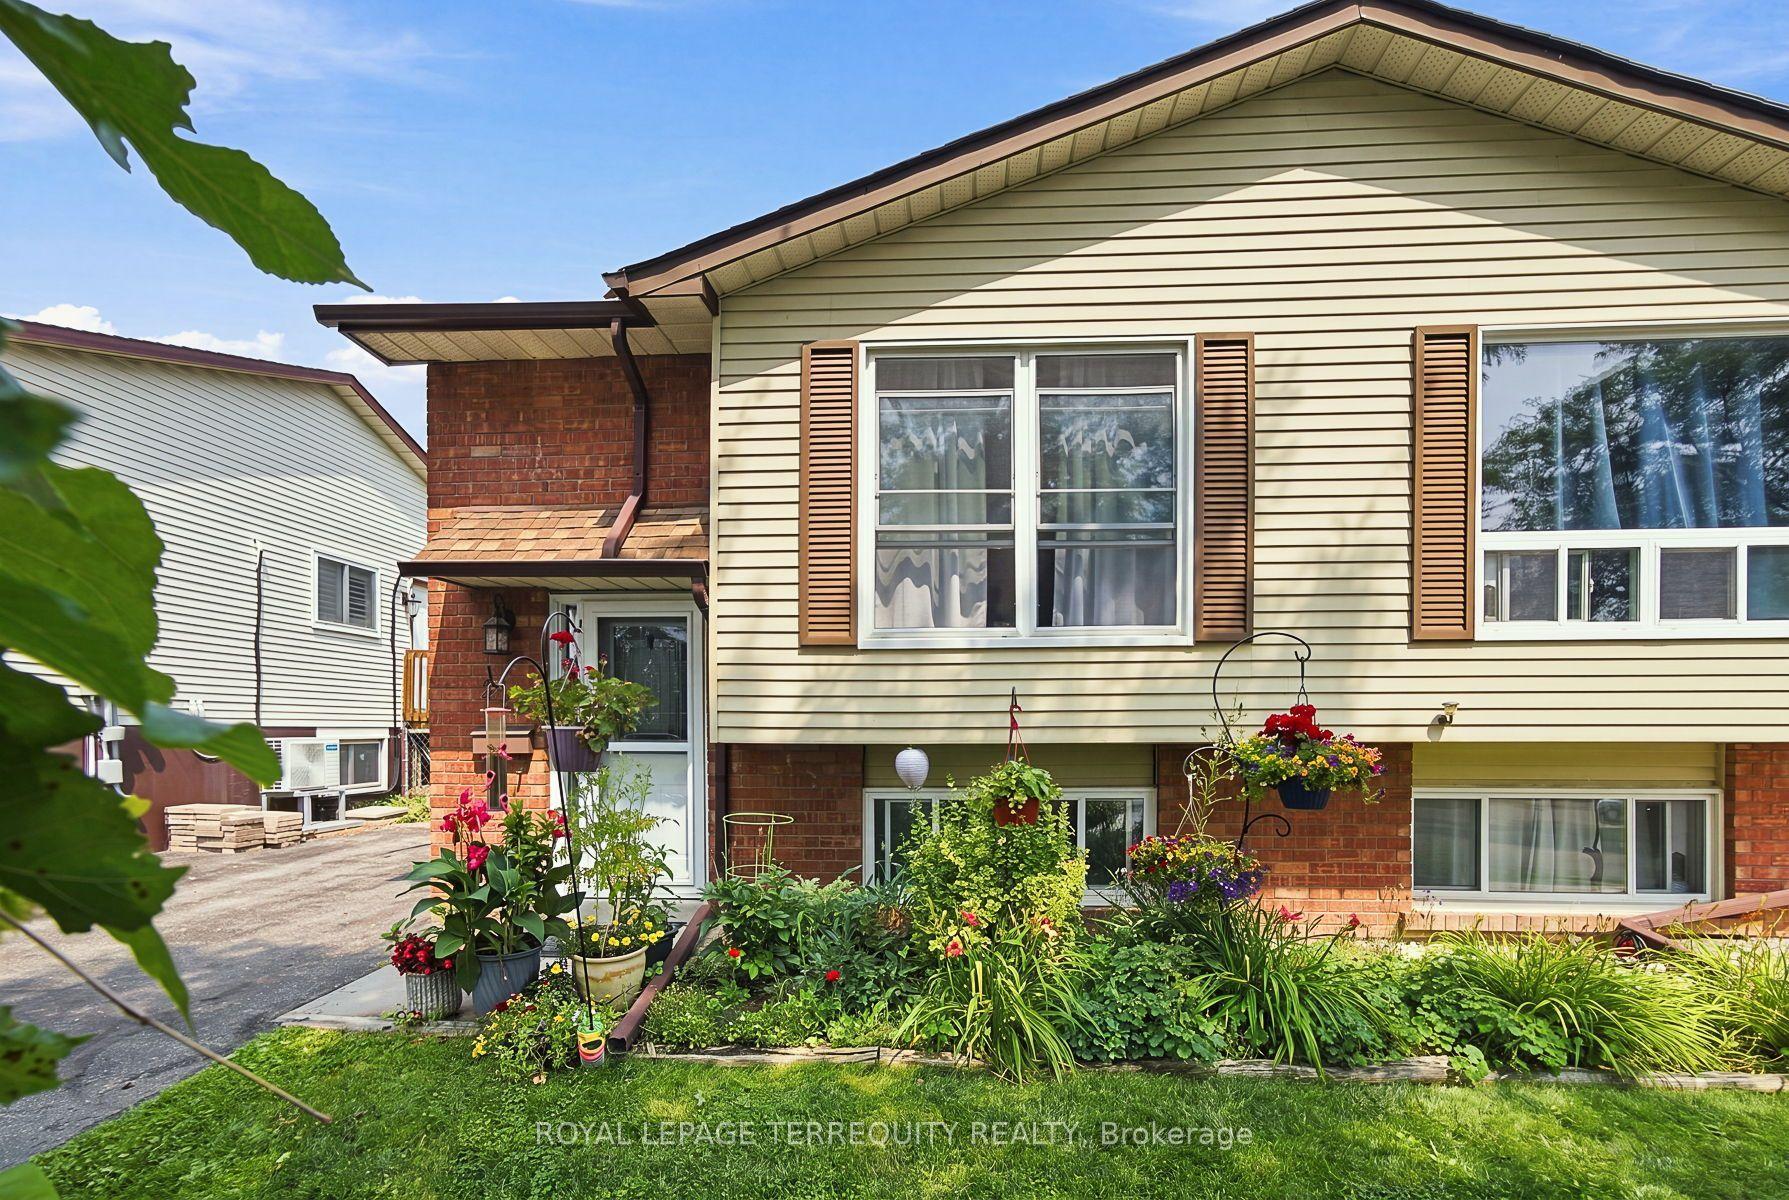
For Sale9 days ago
$547,800
Semi-Detached
est. $2,402/mo
224 Medina Court, Lakeview
Oshawa, ON
1+2 bd
2 ba
900
2
MLS# E13668112Royal Lepage Terrequity Realty
WhatsApp Aman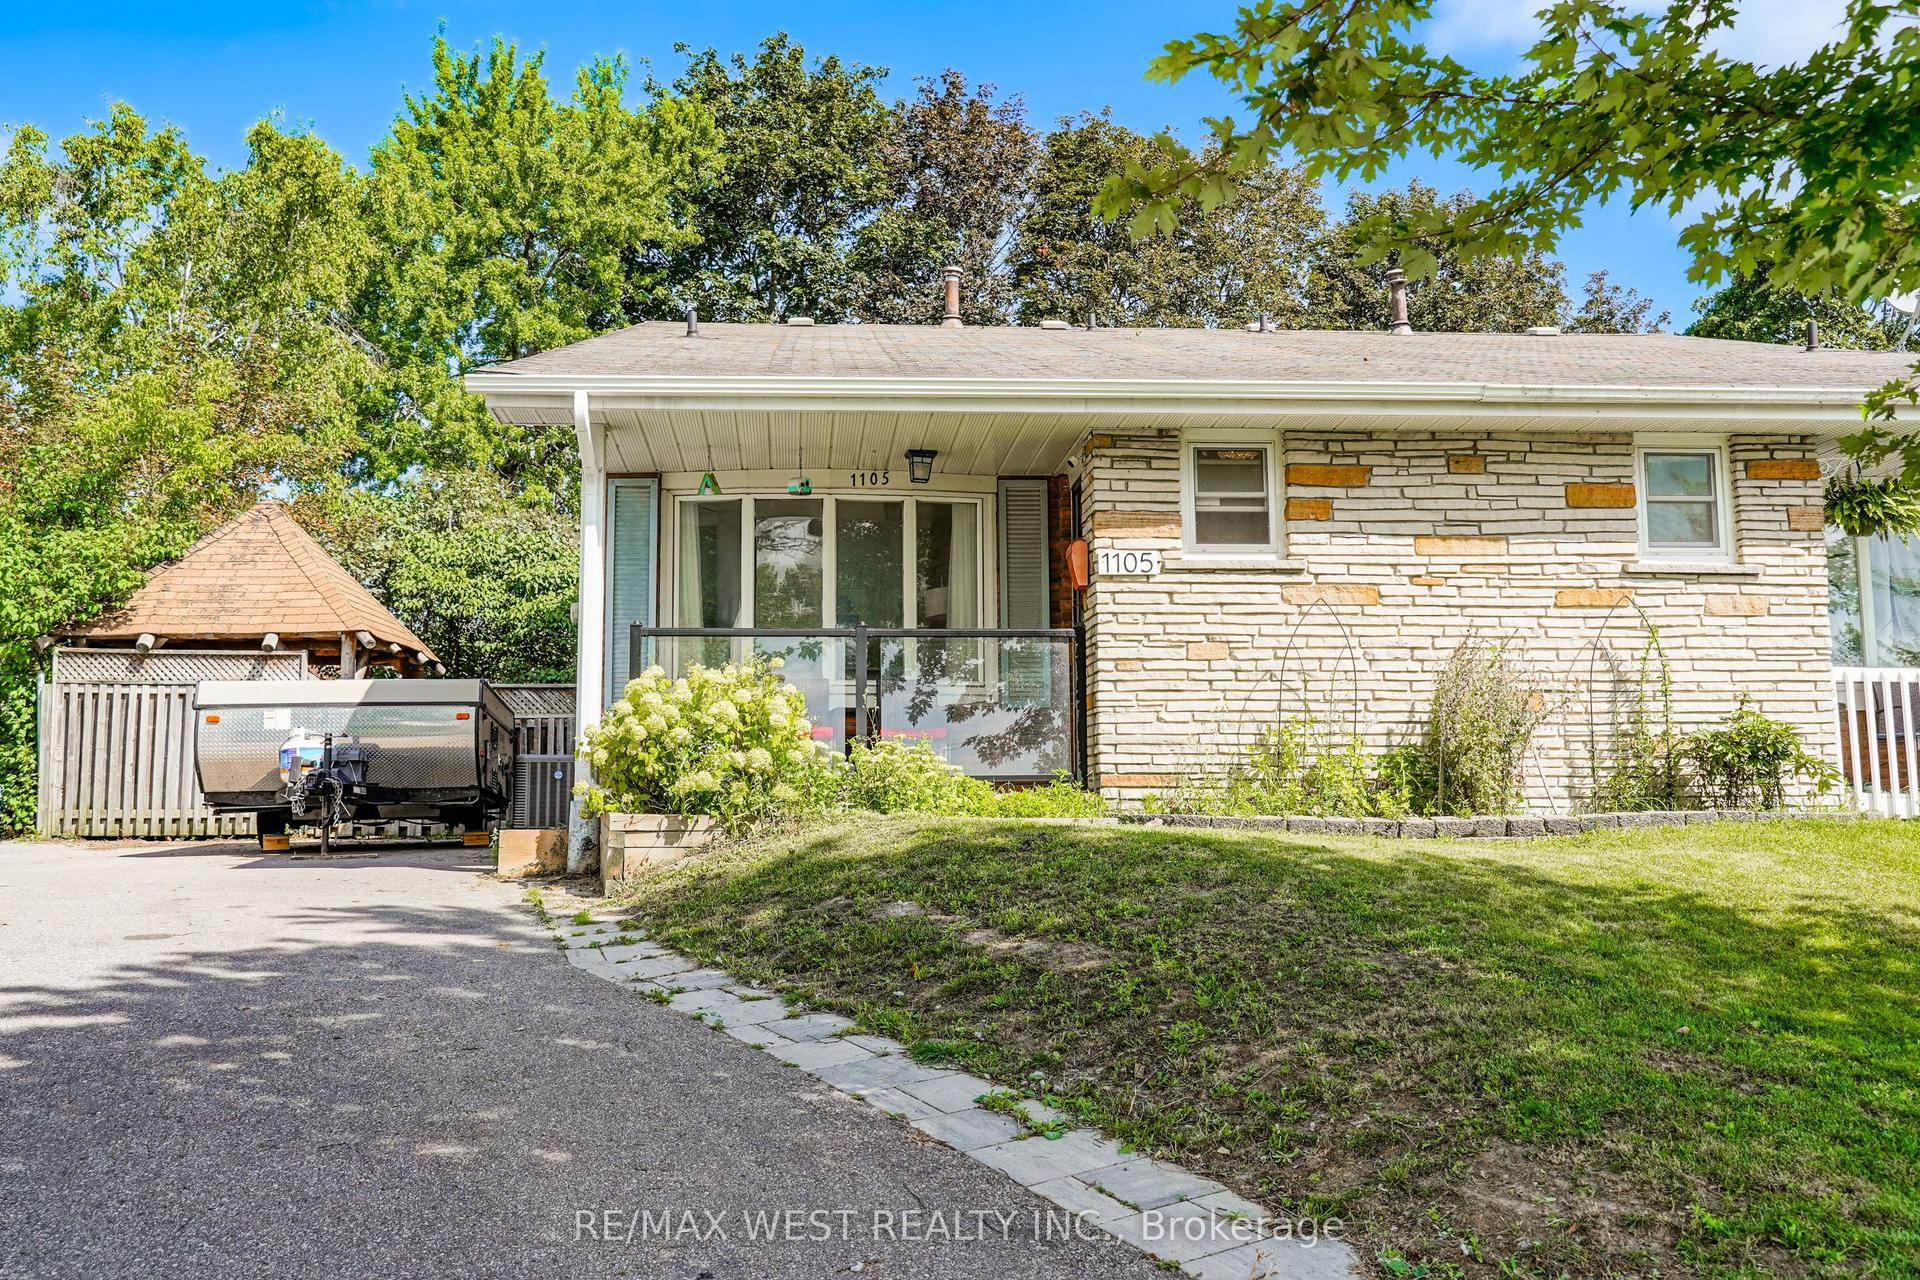
For Sale2 days ago
$500,000
Semi-Detached
est. $2,192/mo
1105 Valley Court, Lakeview
Oshawa, ON
2+1 bd
2 ba
1,300
3
MLS# E13691956Re/Max West Realty Inc.
WhatsApp Aman