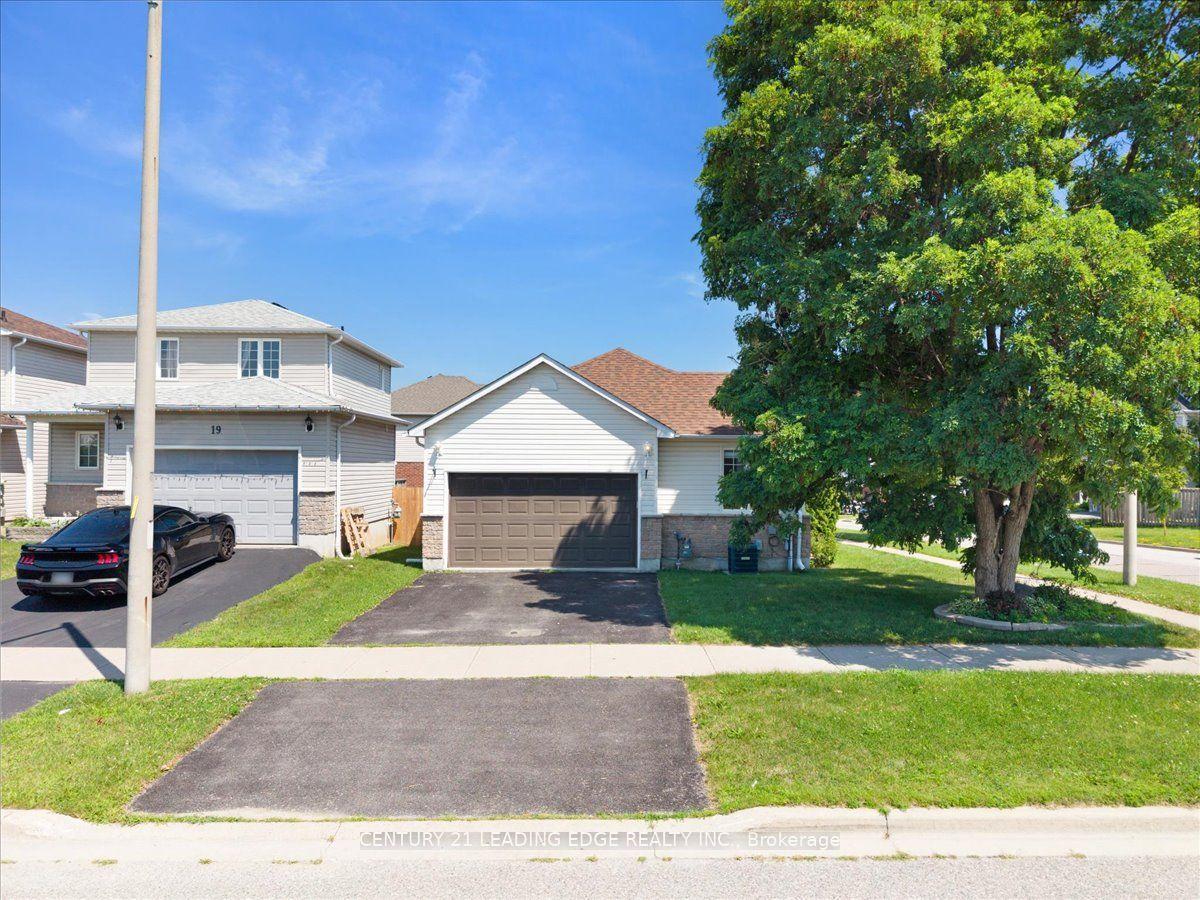
For Sale
Just Listed
84 Fred Jackman Avenue
Bowmanville, Clarington, ON
$799,000
3Bd
4Ba
1,750+sqft
3Parking
32.81 x 98.43 mlot
$457/sqft
DetachedMLS# E13700656Listed 2026-08-211 DOM
Cooling
Central Air
Basement
Finished
Just listed! New listings in Clarington often receive offers within the first week.
About this home
Welcome to this beautifully maintained and thoughtfully upgraded 3-bedroom, 4-bathroom home in a newer North Bowmanville community, ideally surrounded by parks, schools, shopping, restaurants, and everyday amenities. Offering a stylish open-concept layout and a true move-in-ready feel, this home blends modern finishes with comfortable, functional living spaces throughout. Step inside to a warm and inviting main level featuring rich wood flooring and a classic oak staircase that adds timeless character. The spacious living room is centred around a cozy gas fireplace and flows seamlessly into the kitchen, complete with stainless steel appliances, granite countertops, and a breakfast bar ideal for casual meals, morning coffee, homework, or gathering with family and friends. The bright dining area offers a walk-out to the deck and fully fenced backyard, creating an inviting outdoor extension of the home perfect for summer BBQs, children, pets, and relaxed entertaining with minimal upkeep. Upstairs, three spacious bedrooms provide plenty of room for the whole family, including a generous primary retreat with a private 4-piece ensuite and oversized walk-in closet. A second full bathroom adds convenience to the upper level, while four bathrooms throughout the home ensure everyone has the space and privacy they need. The finished basement provides valuable additional living space, complete with a 3-piece bathroom and endless flexibility for a recreation room, home office, gym, playroom, or comfortable guest area. Additional highlights include interior garage access, a welcoming south-facing front porch, and no sidewalk, providing maximum driveway parking for residents and guests. Situated in a growing, family-friendly North Bowmanville neighbourhood, this home offers the ideal combination of modern style, practical living space, and everyday convenience, with plenty of room to enjoy now and grow into for years to come.
GarageFireplace
Rooms
Main Floor
| Living Room | 5.48 × 3.32 m | |
| Dining Room | 3.02 × 2.48 m | |
| Kitchen | 2.99 × 2.71 m | |
| Powder Room | 1.67 × 1.42 m |
Second Floor
| Primary Bedroom | 4.90 × 3.63 m | |
| Bedroom 2 | 3.04 × 2.71 m | |
| Bedroom 3 | 3.04 × 3.98 m | |
| Bathroom | 3.07 × 1.62 m | |
| Bathroom | 3.63 × 1.49 m |
Basement
| Laundry | 2.76 × 2.66 m | |
| Recreation | 4.52 × 3.45 m | |
| Office | 2.20 × 1.72 m | |
| Bathroom | 2.71 × 1.57 m |
Features
- None
- Finished
- Central Air
- 2-Storey
Financials
Annual Taxes
$5,214
Estimated Rental Income
Entire property$3,200 – $4,800/mo
Basement apartment$1,800 – $2,500/mo
Rental yield4.8% – 7.2%
*Estimates based on comparable rentals in the area. Actual income may vary.
Market Data — Clarington
Days on market1 days
Buyer's MarketSeller's Market
Based on active listings in Clarington. Data updates daily.
Getting around
How walkable, bikeable, and transit-friendly this neighbourhood is.
56
/ 100
Walk Score
Somewhat Walkable
47
/ 100
Transit Score
Some Transit
54
/ 100
Bike Score
Bikeable
Scores are estimates based on neighbourhood data and are for informational purposes only.
MLS® data courtesy of the Toronto Regional Real Estate Board (TRREB).
The information provided herein must only be used by consumers that have a bona fide interest in the purchase, sale, or lease of real estate and may not be used for any commercial purpose or any other purpose. Listing information is deemed reliable but is not guaranteed accurate by the Toronto Regional Real Estate Board, the listing brokerage, or this website. The trademarks REALTOR®, REALTORS® and the REALTOR® logo are controlled by The Canadian Real Estate Association (CREA) and identify real estate professionals who are members of CREA. MLS®, Multiple Listing Service®, and the associated logos are owned by CREA. Not intended to solicit properties currently listed for sale or buyers under contract.
You may also like
More homes in Clarington
Hand-picked listings with a similar price range and style.
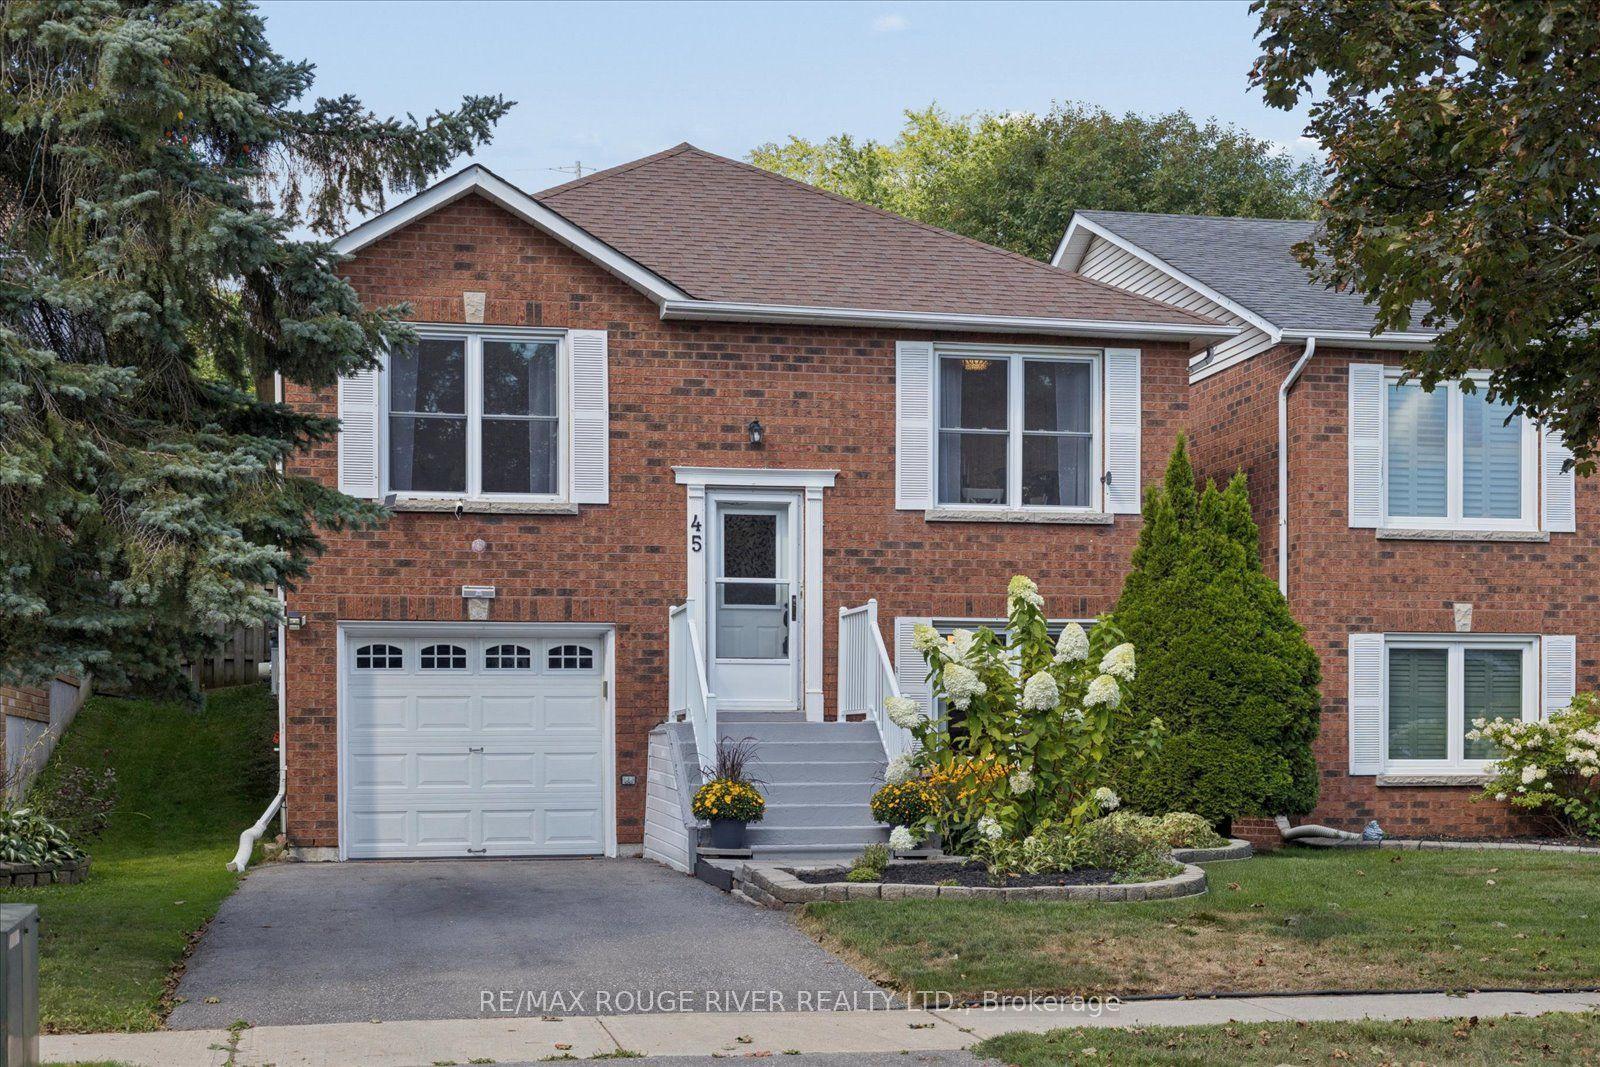
For Sale3 days ago
$655,000
Detached
est. $2,872/mo
45 Mccrimmon Crescent, Bowmanville
Clarington, ON
3 bd
2 ba
1,300
3
MLS# E13691004Re/Max Rouge River Realty Ltd.
WhatsApp Aman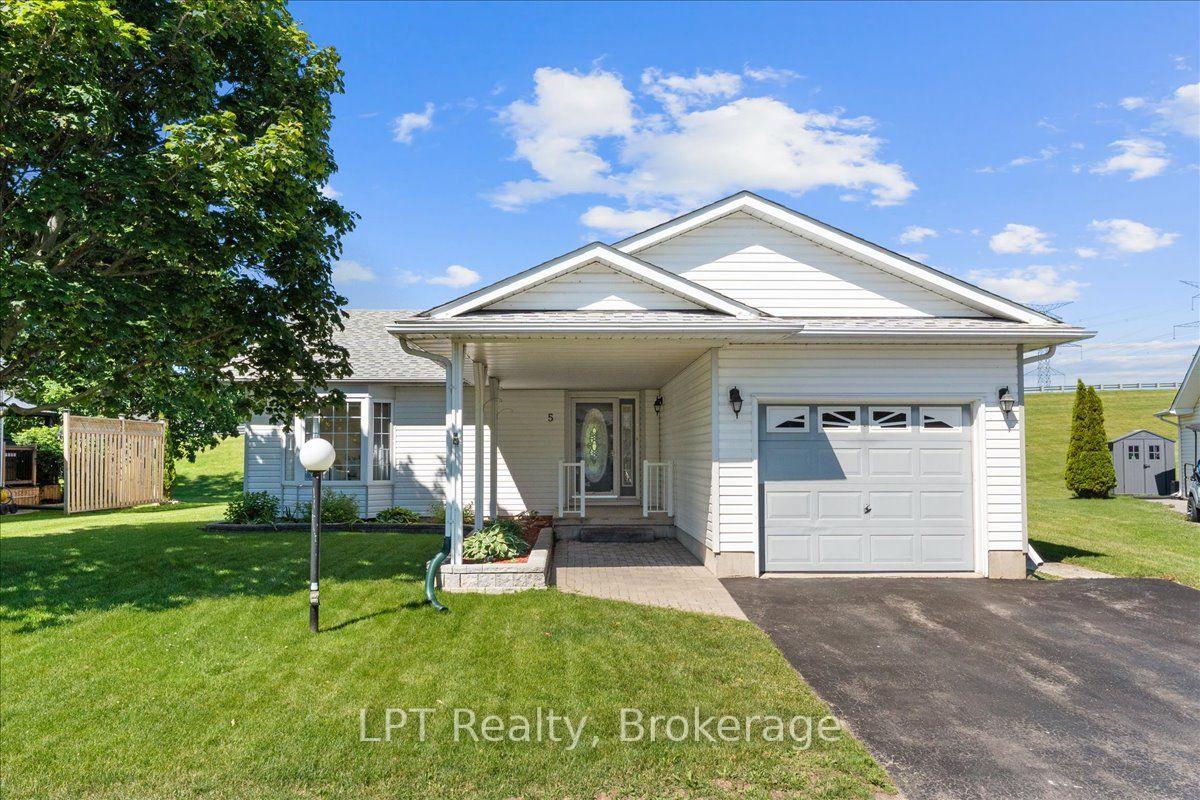
For Sale1 day ago
$674,900
Detached
est. $2,959/mo
5 Niagara Trail, Bowmanville
Clarington, ON
2 bd
2 ba
1,300
3
MLS# E13702478LPT Realty
WhatsApp Aman