For Sale
Open House Sun 18–20
1464 Trowbridge Drive
Centennial, Oshawa, ON
$749,900
4Bd
2Ba
900+sqft
3Parking
31.64 x 101 ftlot
$833/sqft
DetachedMLS# E13691096Listed 2026-08-1928 DOM
Cooling
Central Air
Basement
Finished
About this home
Welcome to 1464 Trowbridge Dr. Set on a quiet street in Oshawa's family-friendly Centennial neighbourhood, this gorgeous four-level back-split offers a total of 1951 sq ft of finished living space with four bedrooms, two full bathrooms, and a genuinely open-concept layout that's easy to live in. The main floor connects the kitchen, breakfast area, dining room, and living room into one bright, continuous space. The kitchen features a centre island and stainless steel appliances, and the dining room opens through sliding doors onto the spacious deck, perfect for morning coffee or evening gatherings. Pot lights and large windows carry the open feel throughout. Upstairs, the primary bedroom includes a french door entry, semi-ensuite bathroom, and a large window, alongside two additional bedrooms with generous closets. The lower level adds flexibility with a fourth bedroom, a spacious family room overlooking the dining area and a second full four-piece bathroom, well suited to guests, teens, or a home office. The finished basement offers a large recreation room and a combined laundry and utility space. Outside, you have a beautiful ravine lot and an attached garage plus private driveway offer three parking spaces. Located near Beatrice Street East and Wilson Road North, the home sits within reach of neighbourhood parks, schools, everyday shopping and less than 1km from a Starbucks & shopping plaza. (Roof: 2018, Windows: 2023, Furnace: 2020)
GarageRavine
Rooms
Main Floor
| Breakfast | 3.57 × 2.54 m | Large Window W/O To Porch Combined w/Kitchen |
| Kitchen | 3.57 × 3.07 m | Centre Island Stainless Steel Appl Open Concept |
| Dining Room | 3.35 × 2.73 m | W/O To Deck Sliding Doors Open Concept |
| Living Room | 3.59 × 3.52 m | Large Window Open Concept Pot Lights |
Second Floor
| Primary Bedroom | 3.33 × 4.04 m | Double Doors Semi Ensuite Large Window |
| Bathroom | 1.91 × 2.62 m | Semi Ensuite 4 Pc Bath Window |
| Bedroom 2 | 2.79 × 2.74 m | Closet Large Window |
| Bedroom 3 | 2.81 × 3.26 m | Mirrored Closet Large Window |
Lower
| Bedroom 4 | 3.10 × 3.32 m | Closet Window |
| Family Room | 4.83 × 6.74 m | Large Window Overlooks Dining |
| Bathroom | 1.74 × 2.37 m | 4 Pc Bath |
Basement
| Recreation | 3.37 × 8.30 m | Pot Lights |
| Utility Room | 3.10 × 3.40 m | Combined w/Laundry |
| Other | 3.37 × 1.23 m |
Features
- Auto Garage Door Remote
- Finished
- Central Air
- Backsplit 4
Financials
Annual Taxes
$4,764
Estimated Rental Income
Entire property$4,000 – $6,500/mo
Basement apartment$1,800 – $2,500/mo
Rental yield6.4% – 10.4%
*Estimates based on comparable rentals in the area. Actual income may vary.
Market Data — Oshawa
Days on market28 days
Buyer's MarketSeller's Market
Based on active listings in Oshawa. Data updates daily.
Demographics — Oshawa
Population
175,383
Avg Household Income
$87,000
Age Distribution
0-19
22%
20-34
22%
35-49
19%
50-64
20%
65+
17%
Ownership63% own · 37% rent
EnglishFrenchArabicUrduTagalog
Getting around
How walkable, bikeable, and transit-friendly this neighbourhood is.
59
/ 100
Walk Score
Somewhat Walkable
38
/ 100
Transit Score
Some Transit
47
/ 100
Bike Score
Somewhat Bikeable
Scores are estimates based on neighbourhood data and are for informational purposes only.
MLS® data courtesy of the Toronto Regional Real Estate Board (TRREB).
The information provided herein must only be used by consumers that have a bona fide interest in the purchase, sale, or lease of real estate and may not be used for any commercial purpose or any other purpose. Listing information is deemed reliable but is not guaranteed accurate by the Toronto Regional Real Estate Board, the listing brokerage, or this website. The trademarks REALTOR®, REALTORS® and the REALTOR® logo are controlled by The Canadian Real Estate Association (CREA) and identify real estate professionals who are members of CREA. MLS®, Multiple Listing Service®, and the associated logos are owned by CREA. Not intended to solicit properties currently listed for sale or buyers under contract.
You may also like
More homes in Oshawa
Hand-picked listings with a similar price range and style.
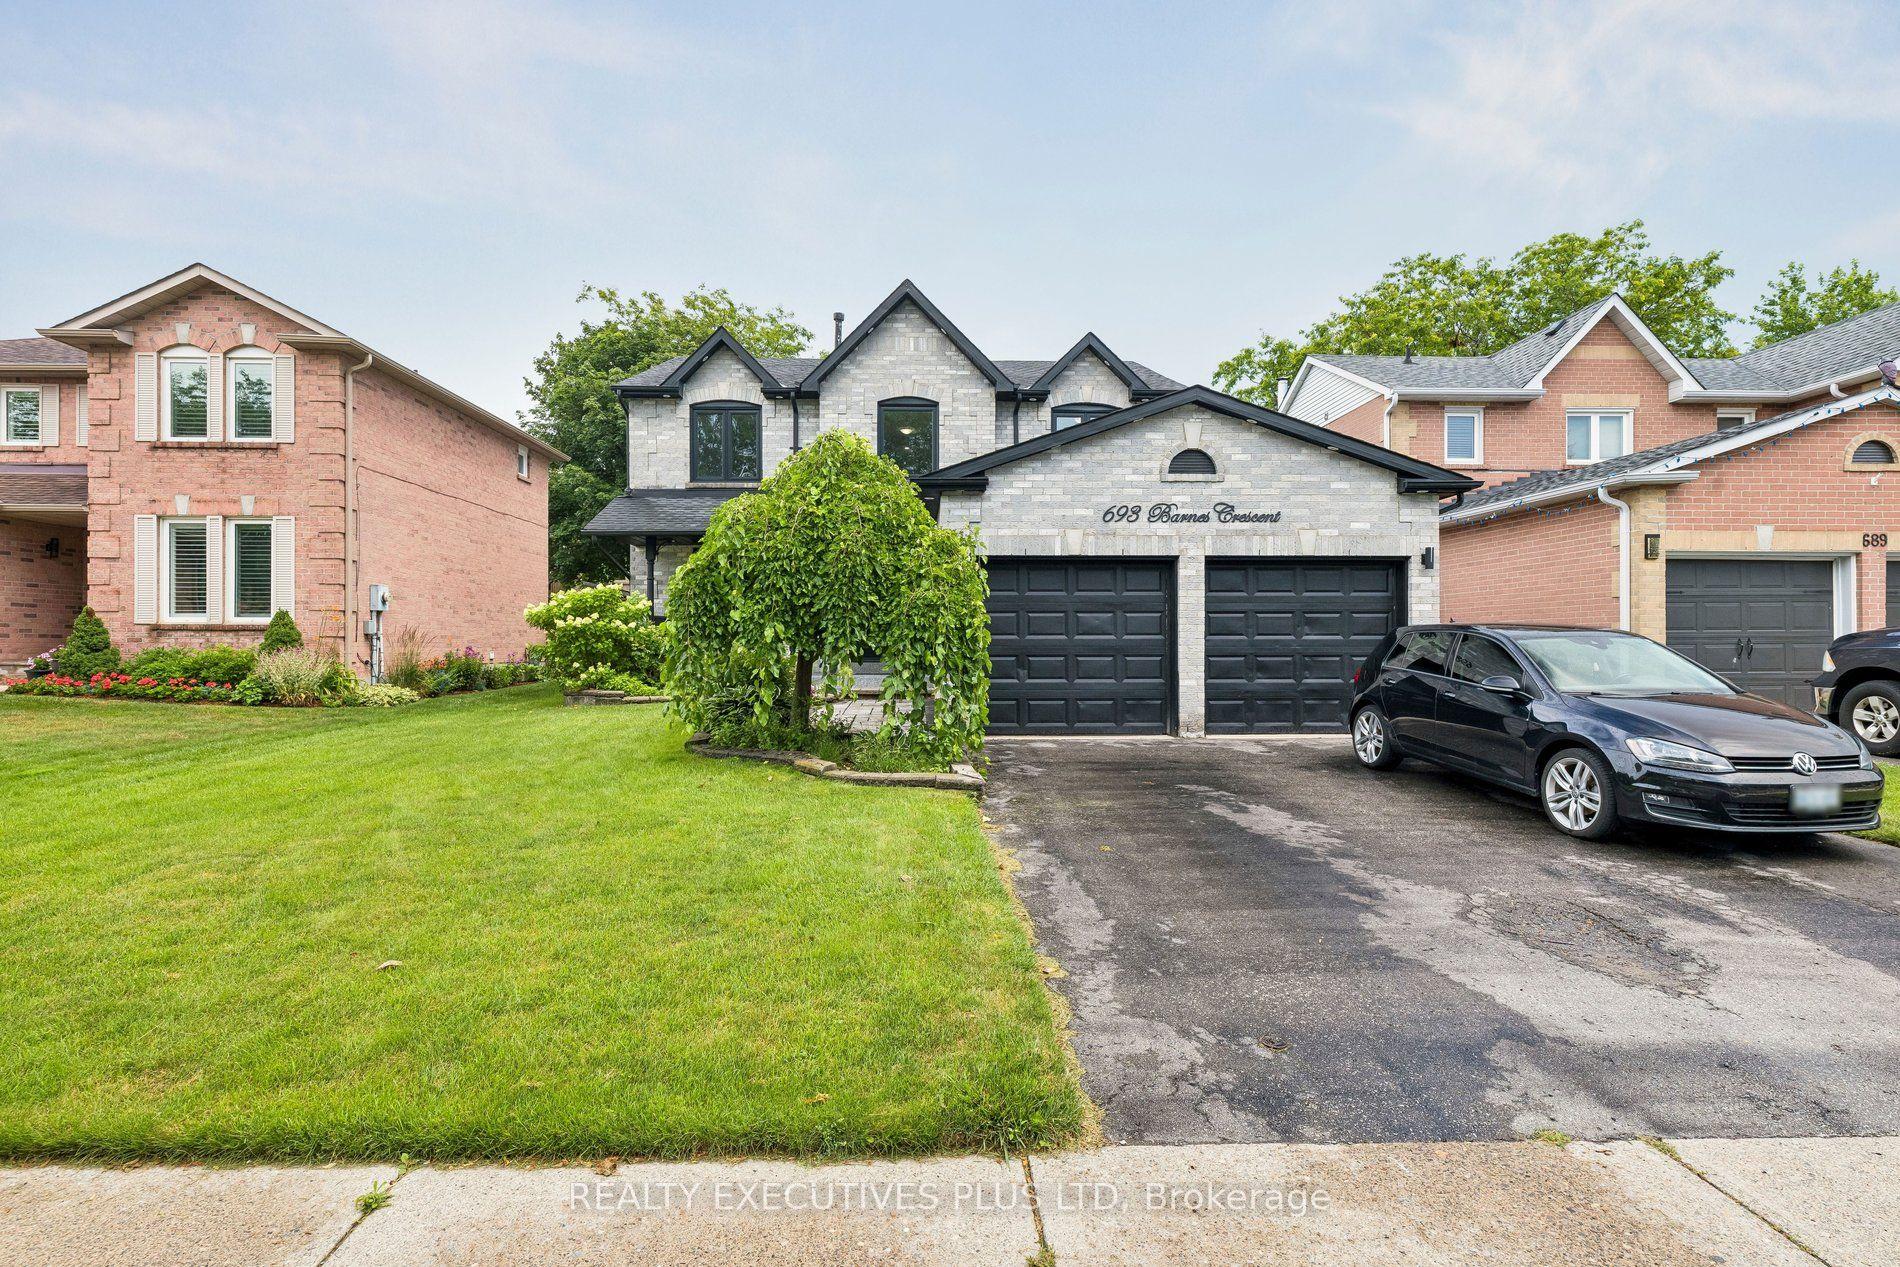
For Sale2 months ago
$929,000
Detached
est. $4,073/mo
693 Barnes Crescent, Northglen
Oshawa, ON
4+1 bd
3 ba
2,250
4
MLS# E13579782Realty Executives Plus Ltd
WhatsApp Aman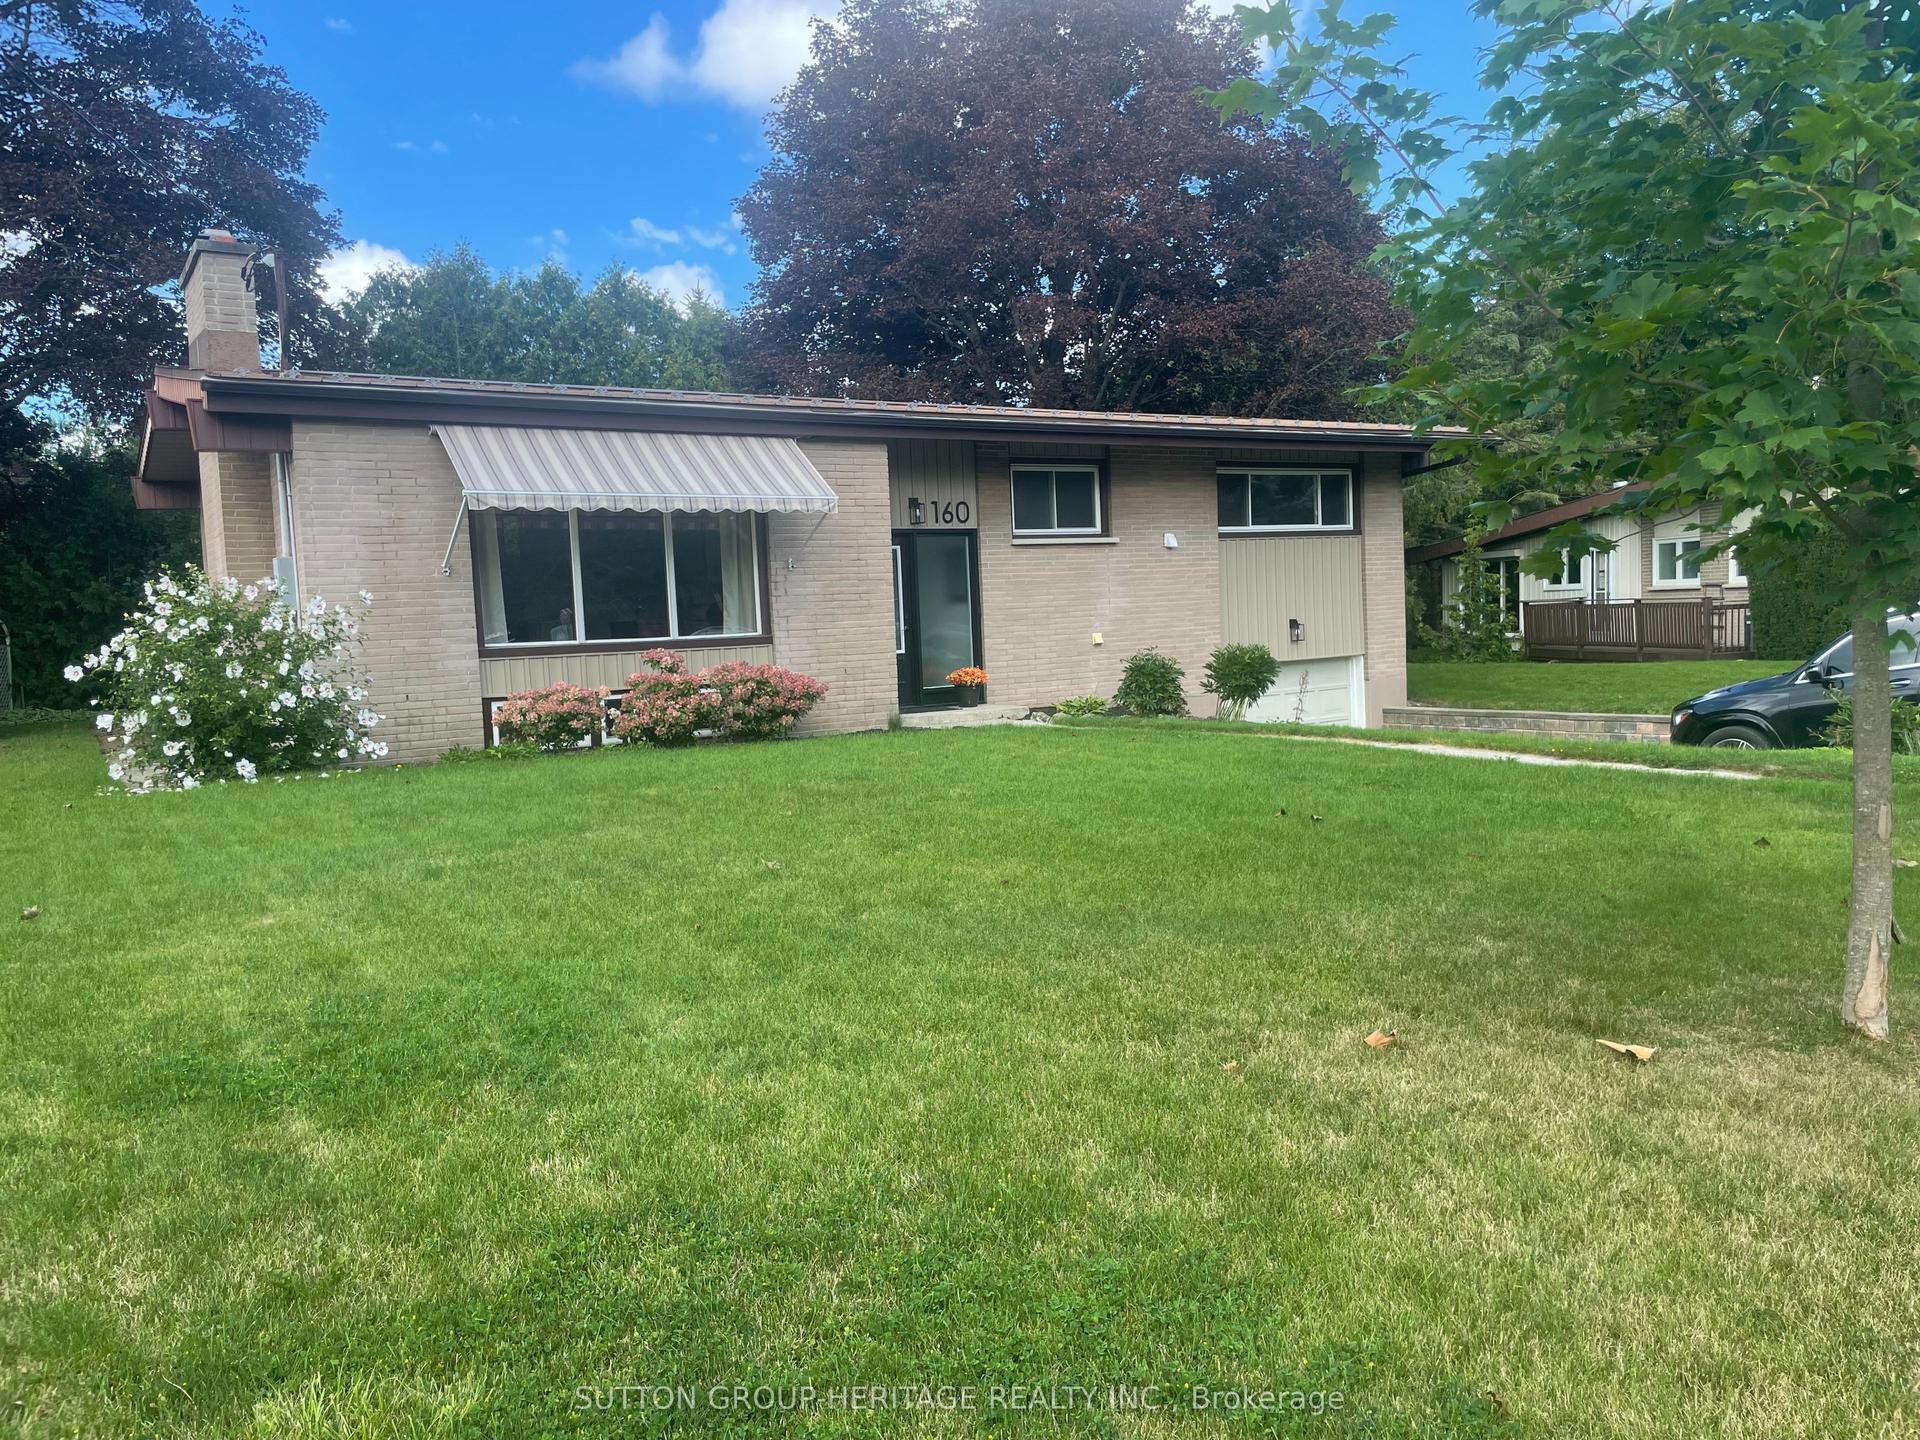
For Sale2 days ago
$749,800
Detached
est. $3,287/mo
160 LAUREL Court, Eastdale
Oshawa, ON
2+1 bd
3 ba
1,300
3
MLS# E13781786Sutton Group-Heritage Realty Inc.
WhatsApp Aman