For Sale
Just Listed
Open House Sun 17–20
241 Viewmount Street
Donevan, Oshawa, ON
$699,000
3+1Bd
3Ba
1,300+sqft
3Parking
50.48 x 111.39 ftlot
$538/sqft
DetachedMLS# E13786138Listed 2026-09-151 DOM
Cooling
Central Vacuum
Basement
Finished
Just listed! New listings in Oshawa often receive offers within the first week.
About this home
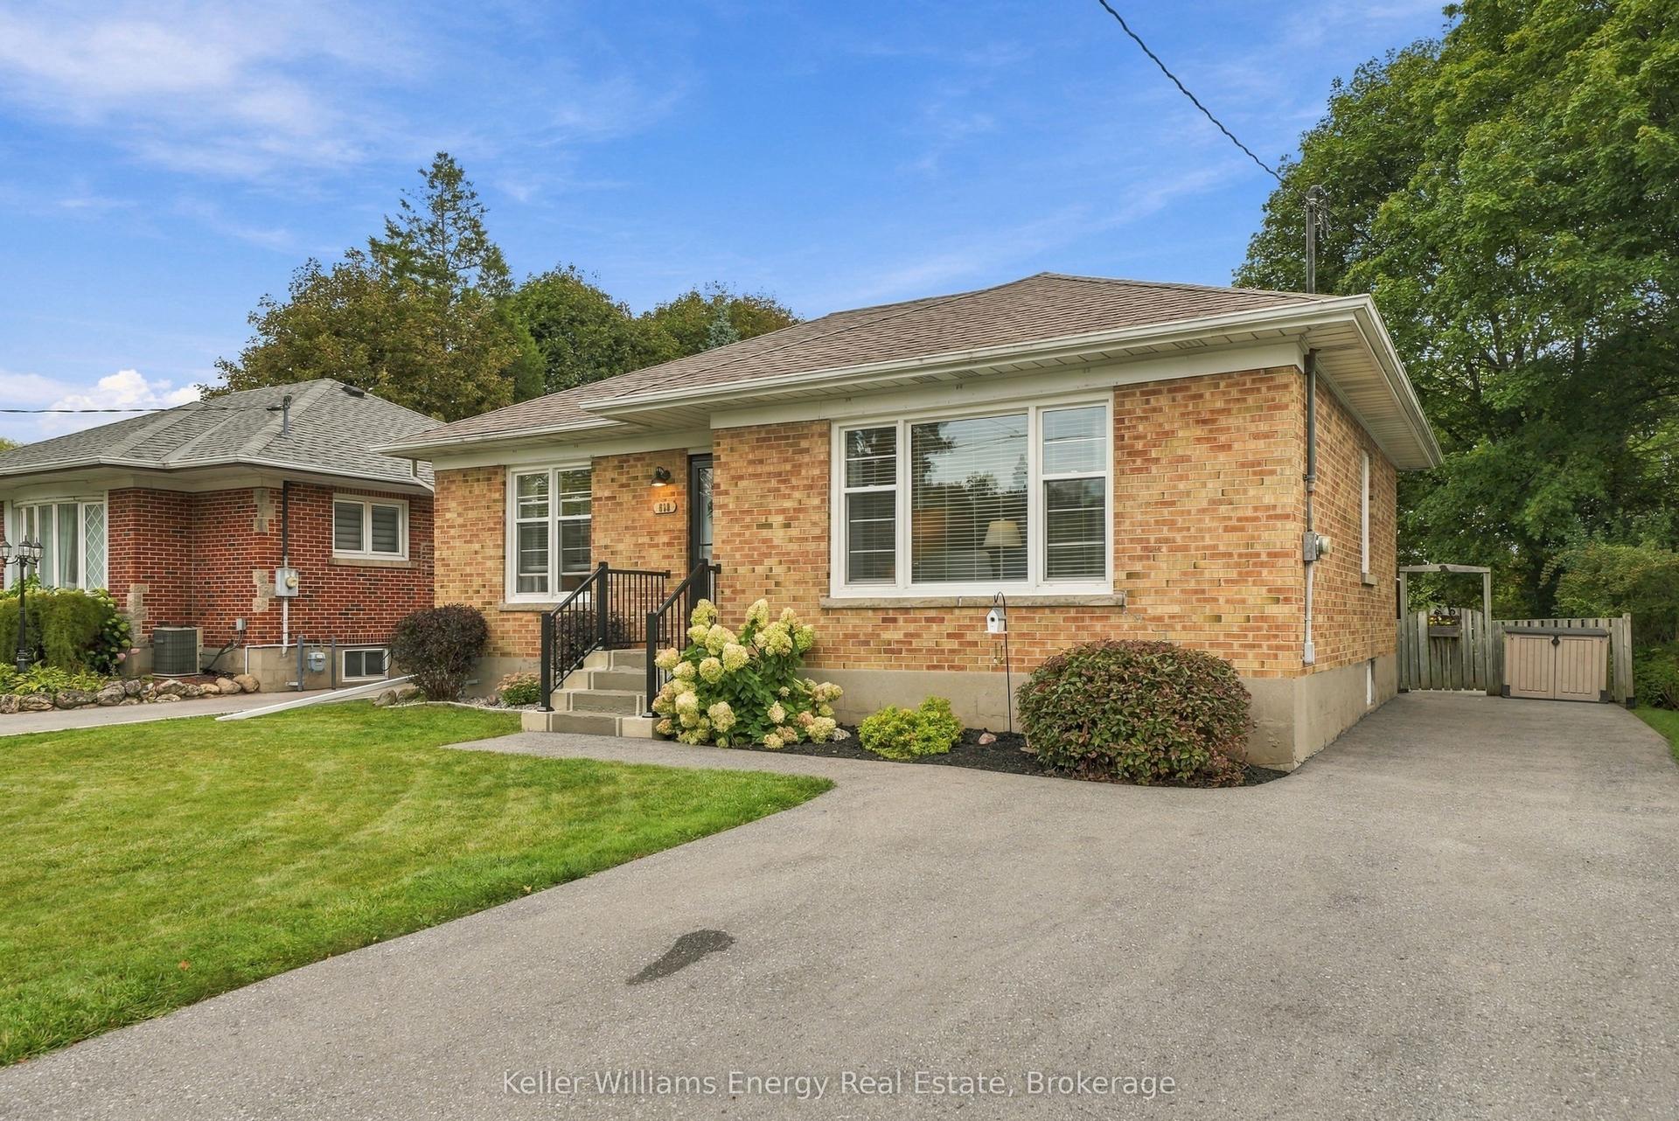
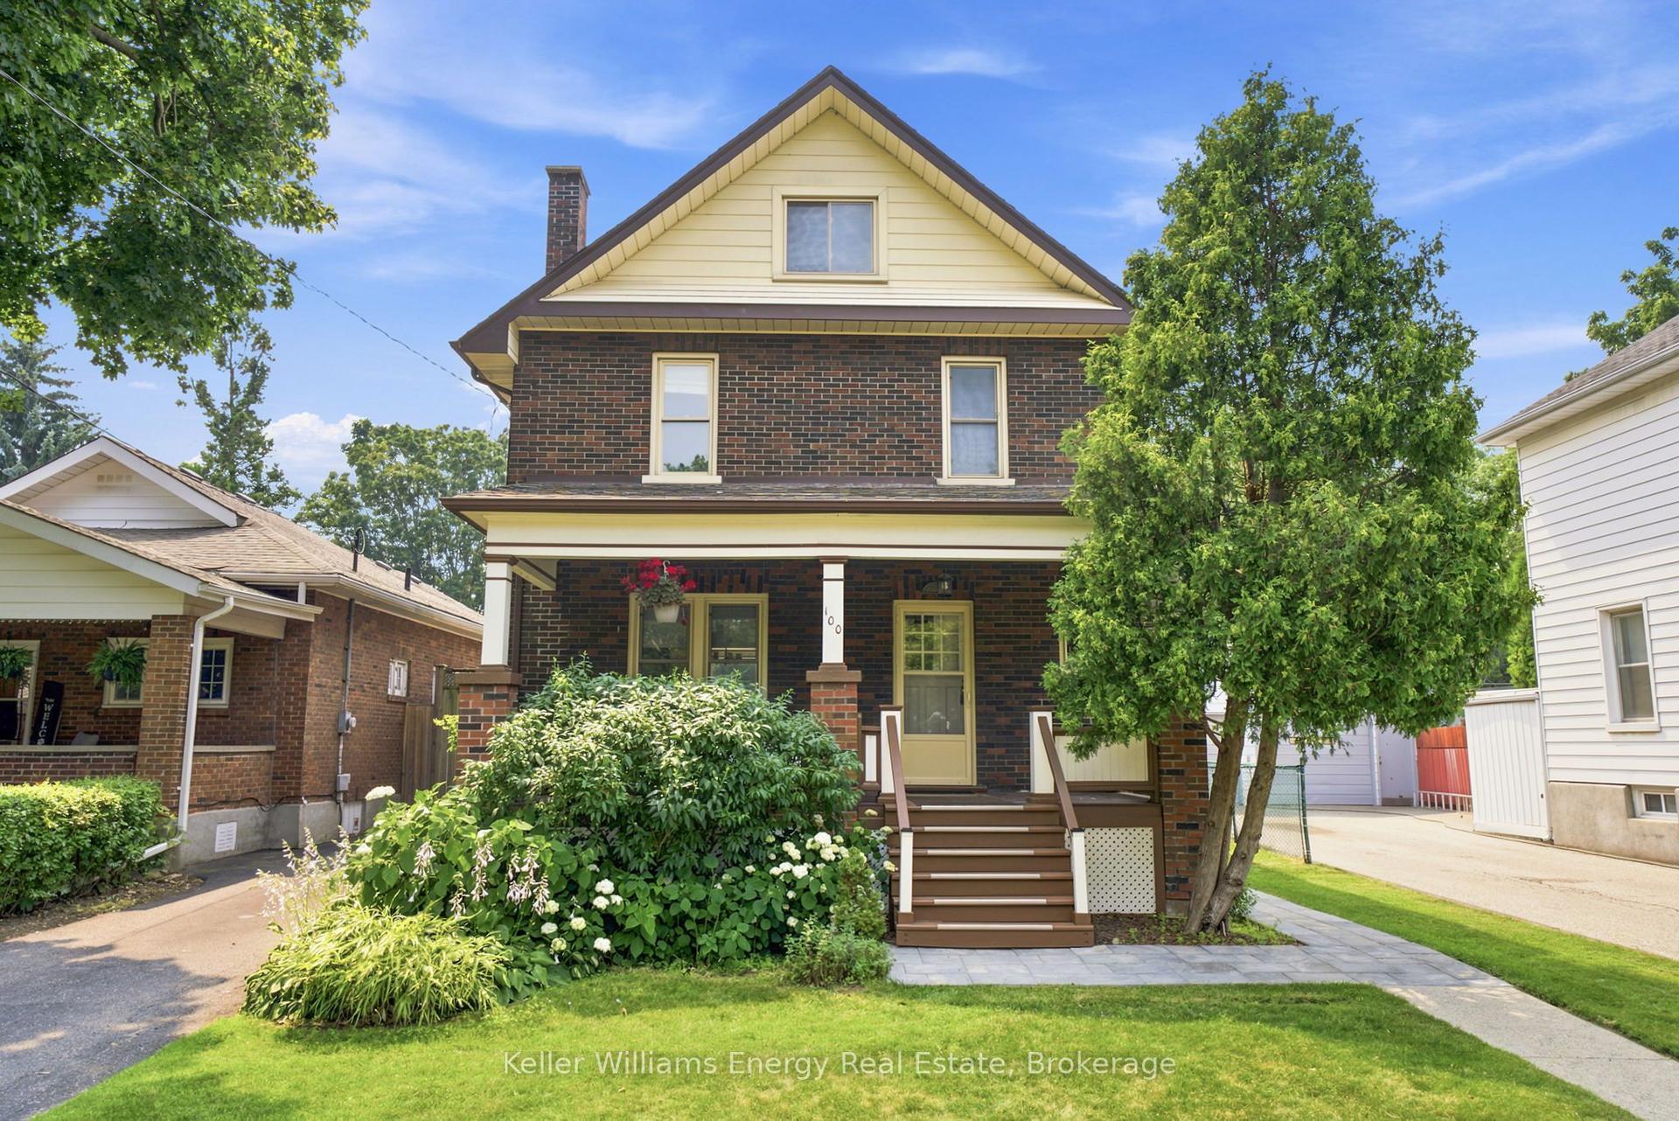
Welcome to this beautiful brick bungalow in the highly desirable Donevan community. This spacious 3+1 bedroom, 3 bathroom home offers a functional layout with plenty of room for the whole family. The main level features beautiful hardwood flooring throughout, creating a warm and inviting feel with timeless appeal. The kitchen offers stainless steel appliances and plenty of functionality for everyday family living. The primary bedroom features a convenient 2-piece ensuite, while the additional bedrooms provide comfortable space for family, guests, or a home office. The finished basement adds even more living space and versatility, featuring a gas fireplace, additional bedroom, bathroom, ample storage, and a separate entrance. With the separate entrance and flexible lower level layout, the possibilities are endless for multigenerational or extended family living, a private space for older children, guests, or additional living accommodations. Additional features include an attached single-car garage and an upgraded gas-powered backup generator with a direct hookup to the electrical panel, providing added comfort and peace of mind. Lovingly cared for over the years and ready for its next chapter, this home is waiting for the next family to make it their own. Enjoy a quiet, family-friendly lifestyle with everyday convenience, ideally located close to shopping, public transportation, parks, schools, and Highway 401. Whether you're looking for a family home with room to grow, a property with flexible living space, or simply a well-maintained bungalow in a fantastic Oshawa location, this is an excellent opportunity to make yourself at home.
GarageHardwoodFireplace
Rooms
Main Floor
| Kitchen | 4.25 × 3.25 m | Tile Floor Window Stainless Steel Appl |
| Living Room | 5.14 × 3.39 m | Hardwood Floor Large Window Combined w/Dining |
| Dining Room | 3.85 × 2.23 m | Hardwood Floor Combined w/Living |
| Primary Bedroom | 4.10 × 3.50 m | Hardwood Floor Walk-Out 2 Pc Ensuite |
| Bedroom 2 | 2.81 × 2.60 m | Hardwood Floor Closet Window |
| Bedroom 3 | 3.87 × 3.06 m | Hardwood Floor Closet Window |
Basement
| Recreation | 7.30 × 6.30 m | Laminate Fireplace Window |
| Bedroom 4 | 3.39 × 2.73 m | Laminate Window |
Features
- Central Vacuum
- In-Law Capability
- Primary Bedroom - Main Floor
- Storage
- Separate Entrance
- Finished
- Central Air
- Bungalow
Financials
Annual Taxes
$5,419.17
Estimated Rental Income
Entire property$3,200 – $4,800/mo
Basement apartment$1,800 – $2,500/mo
Rental yield5.5% – 8.2%
*Estimates based on comparable rentals in the area. Actual income may vary.
Market Data — Oshawa
Days on market1 days
Buyer's MarketSeller's Market
Based on active listings in Oshawa. Data updates daily.
Demographics — Oshawa
Population
175,383
Avg Household Income
$87,000
Age Distribution
0-19
22%
20-34
22%
35-49
19%
50-64
20%
65+
17%
Ownership63% own · 37% rent
EnglishFrenchArabicUrduTagalog
Getting around
How walkable, bikeable, and transit-friendly this neighbourhood is.
57
/ 100
Walk Score
Somewhat Walkable
48
/ 100
Transit Score
Some Transit
41
/ 100
Bike Score
Somewhat Bikeable
Scores are estimates based on neighbourhood data and are for informational purposes only.
MLS® data courtesy of the Toronto Regional Real Estate Board (TRREB).
The information provided herein must only be used by consumers that have a bona fide interest in the purchase, sale, or lease of real estate and may not be used for any commercial purpose or any other purpose. Listing information is deemed reliable but is not guaranteed accurate by the Toronto Regional Real Estate Board, the listing brokerage, or this website. The trademarks REALTOR®, REALTORS® and the REALTOR® logo are controlled by The Canadian Real Estate Association (CREA) and identify real estate professionals who are members of CREA. MLS®, Multiple Listing Service®, and the associated logos are owned by CREA. Not intended to solicit properties currently listed for sale or buyers under contract.
You may also like
More homes in Oshawa
Hand-picked listings with a similar price range and style.
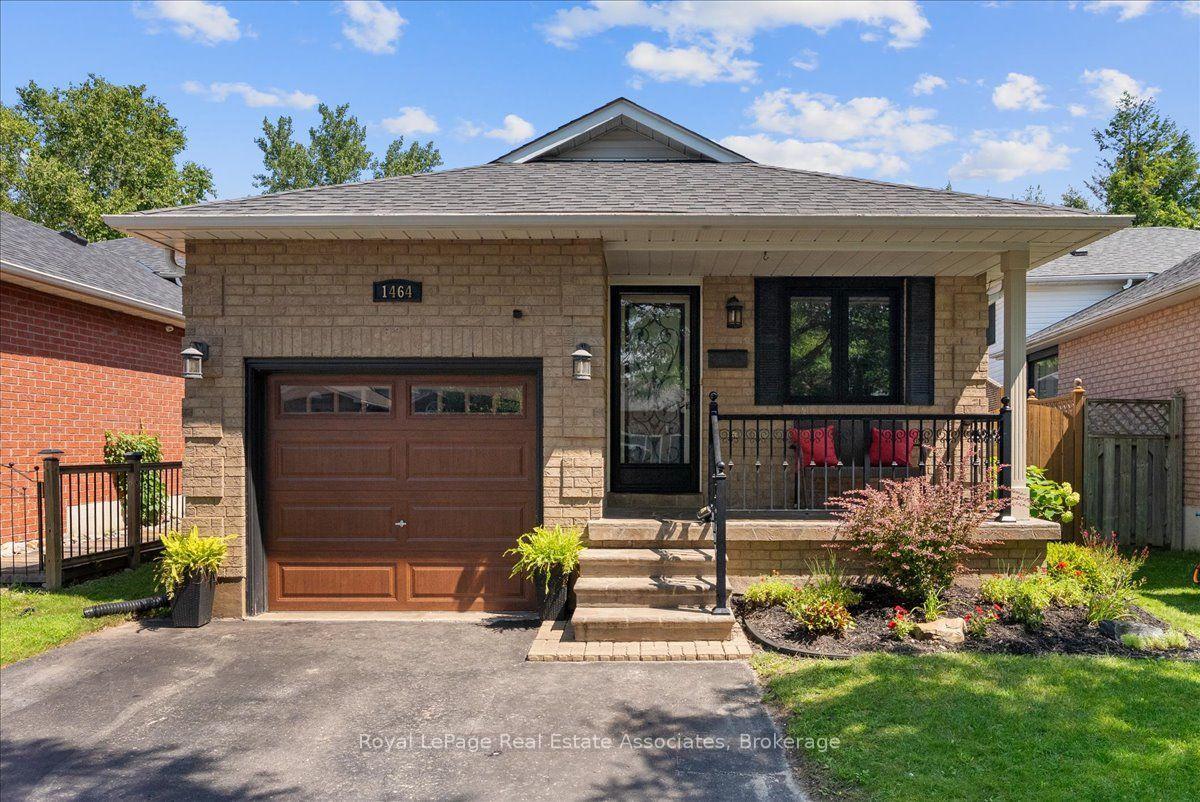
For Sale28 days ago
$749,900
Detached
est. $3,288/mo
1464 Trowbridge Drive, Centennial
Oshawa, ON
4 bd
2 ba
900
3
MLS# E13691096Royal LePage Real Estate Associat…
WhatsApp Aman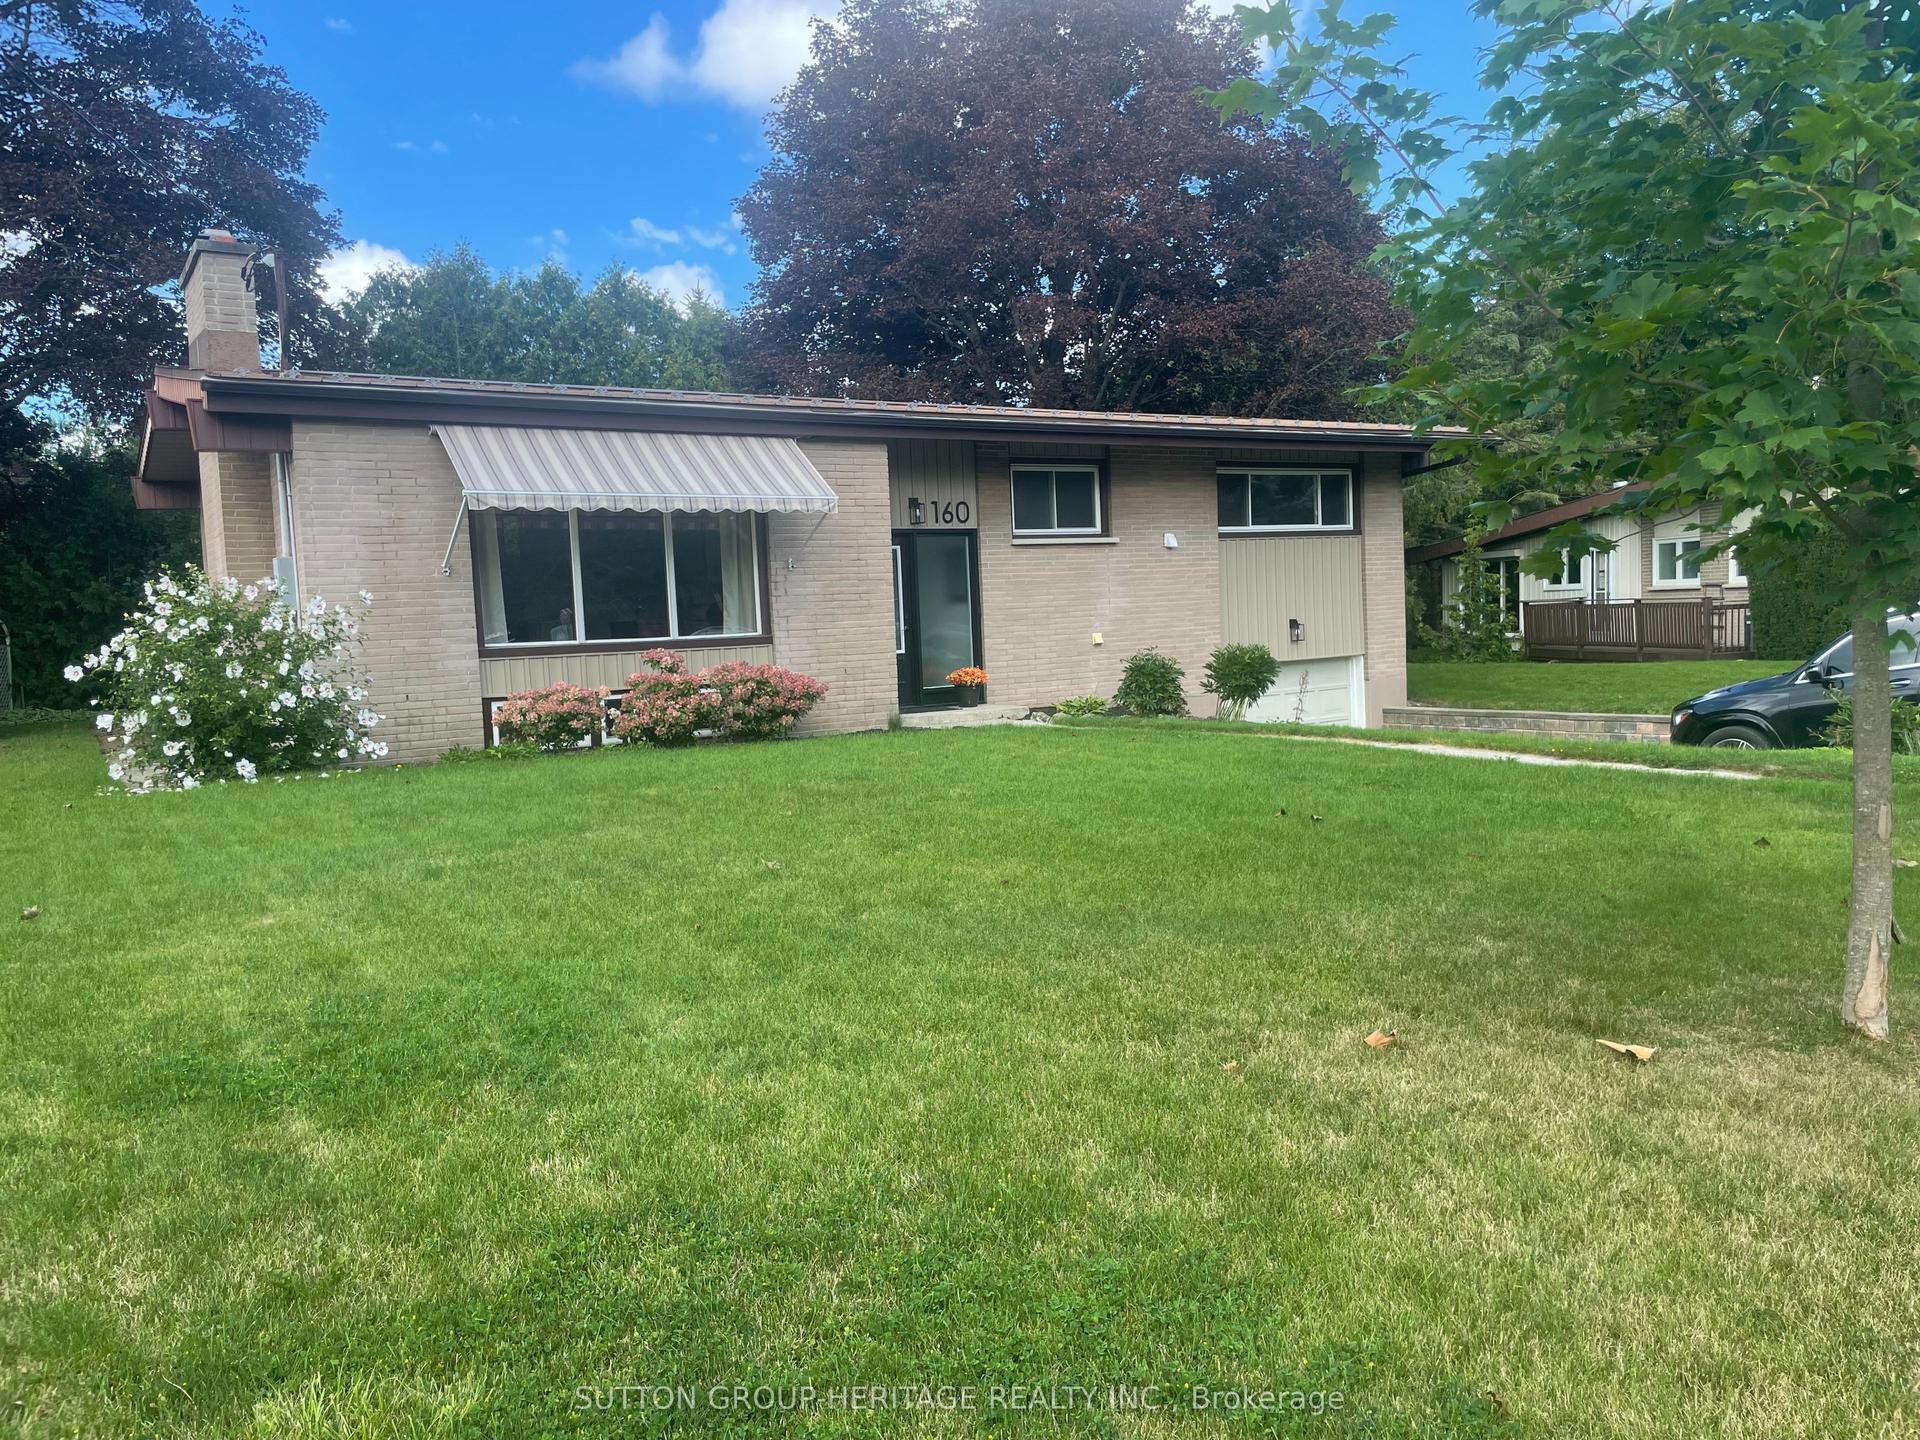
For Sale2 days ago
$749,800
Detached
est. $3,287/mo
160 LAUREL Court, Eastdale
Oshawa, ON
2+1 bd
3 ba
1,300
3
MLS# E13781786Sutton Group-Heritage Realty Inc.
WhatsApp Aman