For Sale
278 William Street E
O'Neill, Oshawa, ON
$594,900
2+2Bd
2Ba
900+sqft
4Parking
36 x 215 ftlot
$661/sqft
DetachedMLS# E13691246Listed 2026-08-1955 DOM
On the market for 55 days — longer than average. The seller may be open to negotiation.
About this home
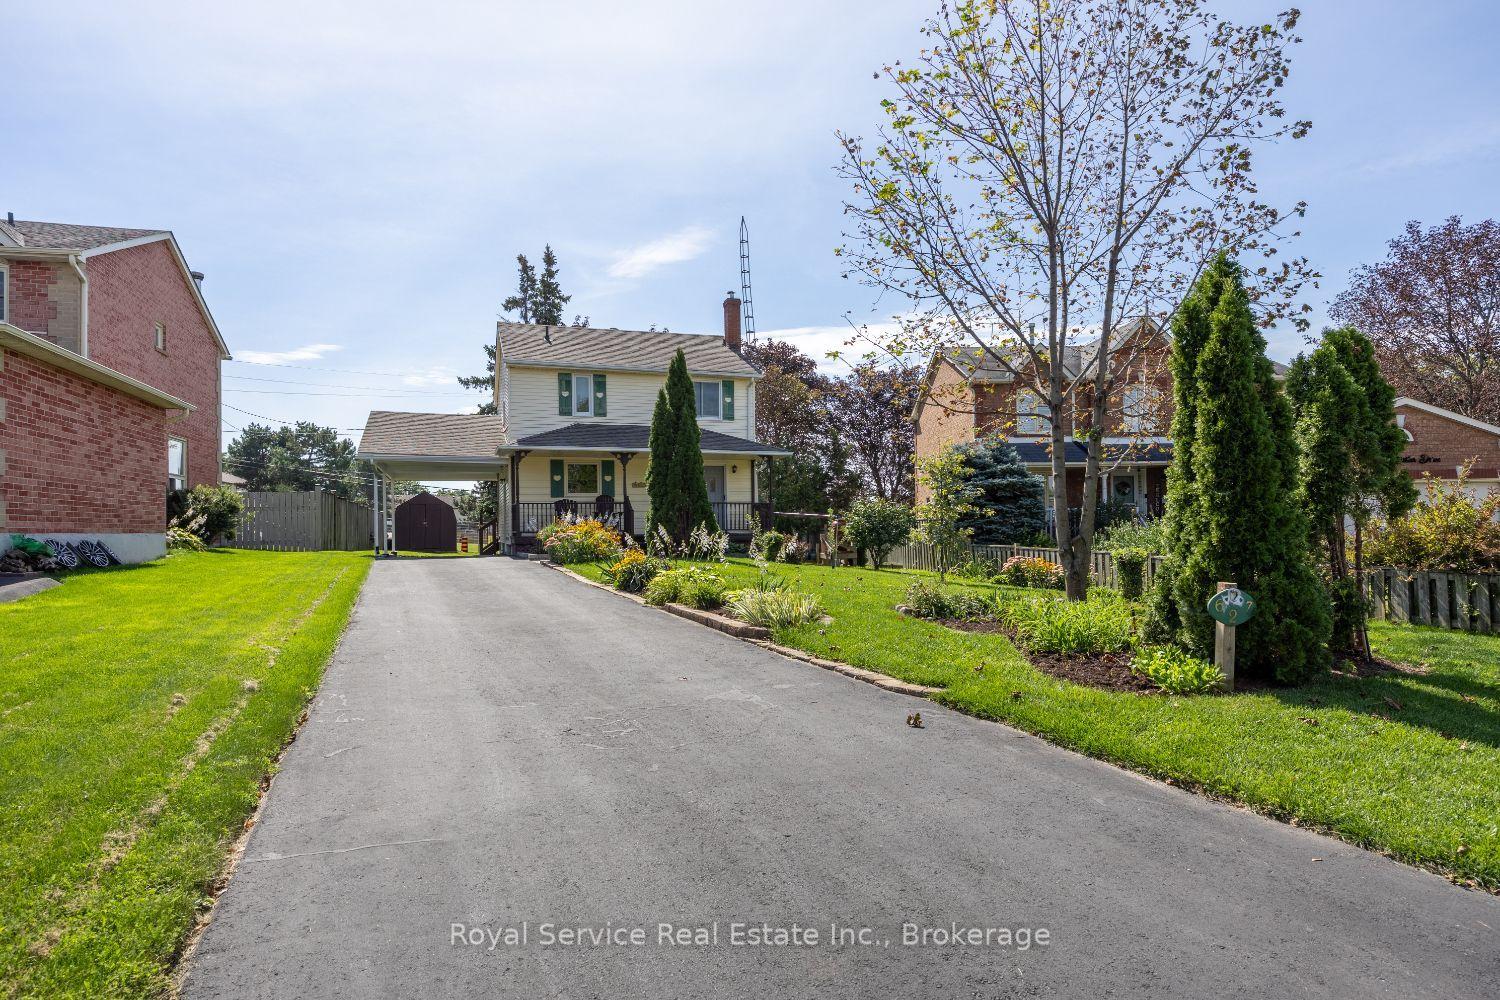
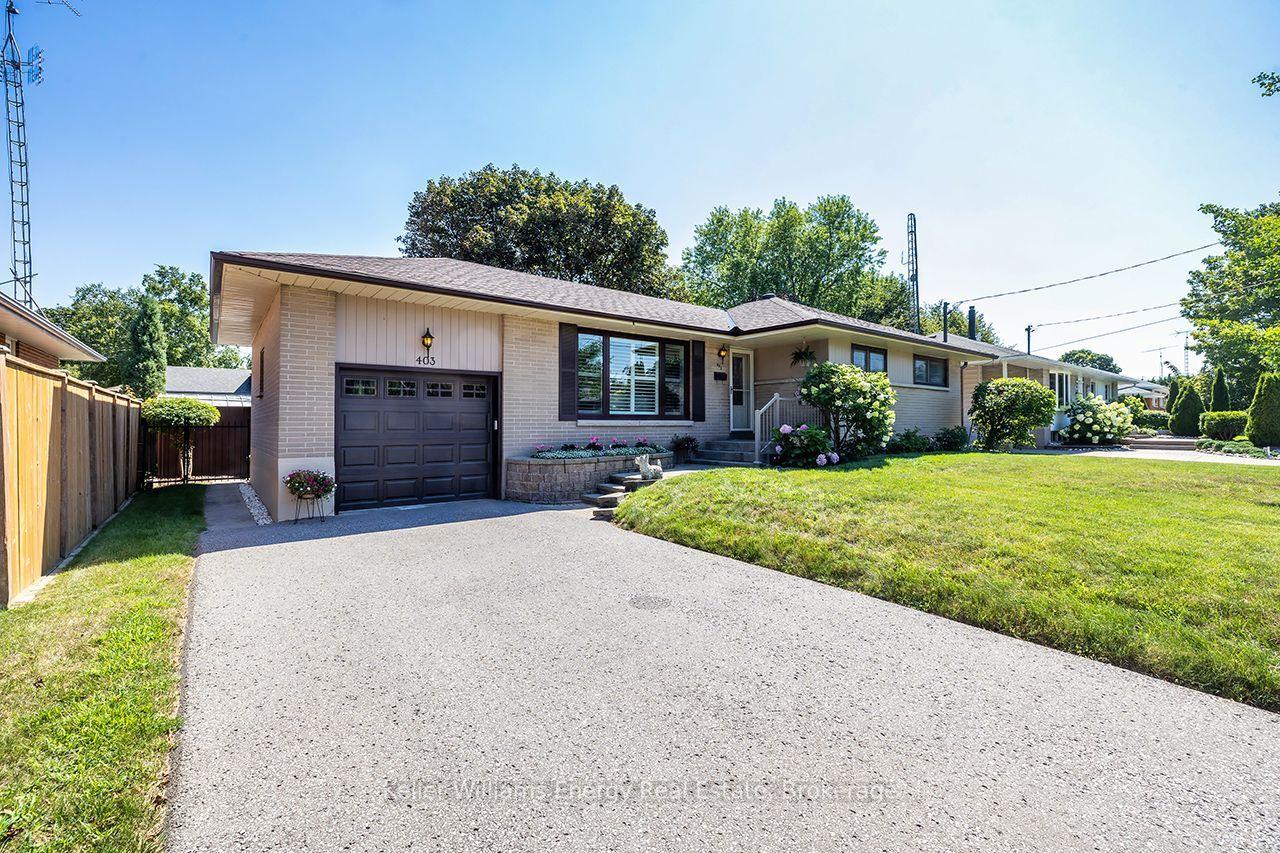
Legal Duplex Raised Bungalow on a quite street, the property has a two/plus car detached garage in the rear of the property and a one car paved parking spot in the front yard. The access to the garage is by way of an easement over 292 William Steet. There is a 2 bedroom apartment up and a 2 bedroom apartment down. Both units are currently rented the upper unit for $1473.00 a month plus hydro the lower unit is rented for $1488.30 plus hydro, both tenants would like to stay. The property shows very well both up and down unit. The tenants are excellent tenants always pay on time and keep the units looking really good. The property backs onto the development underway to the north, which is the vacant parcel that starts at Adelaide Road and Ritson Road and goes south and east. 292 William is being sold as well and listed at $999,900.00 the two properties combined are almost an half an acre.
Garage
Rooms
Main Floor
| Kitchen | 2.25 × 1.08 m | |
| Living Room | 3.44 × 3.56 m | |
| Bedroom | 2.68 × 2.96 m | |
| Bedroom 2 | 2.59 × 2.87 m |
Lower
| Kitchen | 1.52 × 3.66 m | |
| Library | 3.11 × 3.35 m | |
| Bedroom | 2.69 × 2.74 m | |
| Bedroom 2 | 2.59 × 2.80 m |
Features
- Accessory Apartment
- Separate Hydro Meter
- Awnings
- Apartment
- Window Unit(s)
- Bungalow-Raised
Financials
Annual Taxes
$4,347.94
Estimated Rental Income
Entire property$2,600 – $3,800/mo
Rental yield5.2% – 7.7%
*Estimates based on comparable rentals in the area. Actual income may vary.
Market Data — Oshawa
Days on market55 days
Buyer's MarketSeller's Market
Based on active listings in Oshawa. Data updates daily.
Demographics — Oshawa
Population
175,383
Avg Household Income
$87,000
Age Distribution
0-19
22%
20-34
22%
35-49
19%
50-64
20%
65+
17%
Ownership63% own · 37% rent
EnglishFrenchArabicUrduTagalog
Getting around
How walkable, bikeable, and transit-friendly this neighbourhood is.
52
/ 100
Walk Score
Somewhat Walkable
37
/ 100
Transit Score
Some Transit
52
/ 100
Bike Score
Bikeable
Scores are estimates based on neighbourhood data and are for informational purposes only.
MLS® data courtesy of the Toronto Regional Real Estate Board (TRREB).
The information provided herein must only be used by consumers that have a bona fide interest in the purchase, sale, or lease of real estate and may not be used for any commercial purpose or any other purpose. Listing information is deemed reliable but is not guaranteed accurate by the Toronto Regional Real Estate Board, the listing brokerage, or this website. The trademarks REALTOR®, REALTORS® and the REALTOR® logo are controlled by The Canadian Real Estate Association (CREA) and identify real estate professionals who are members of CREA. MLS®, Multiple Listing Service®, and the associated logos are owned by CREA. Not intended to solicit properties currently listed for sale or buyers under contract.
You may also like
More homes in Oshawa
Hand-picked listings with a similar price range and style.
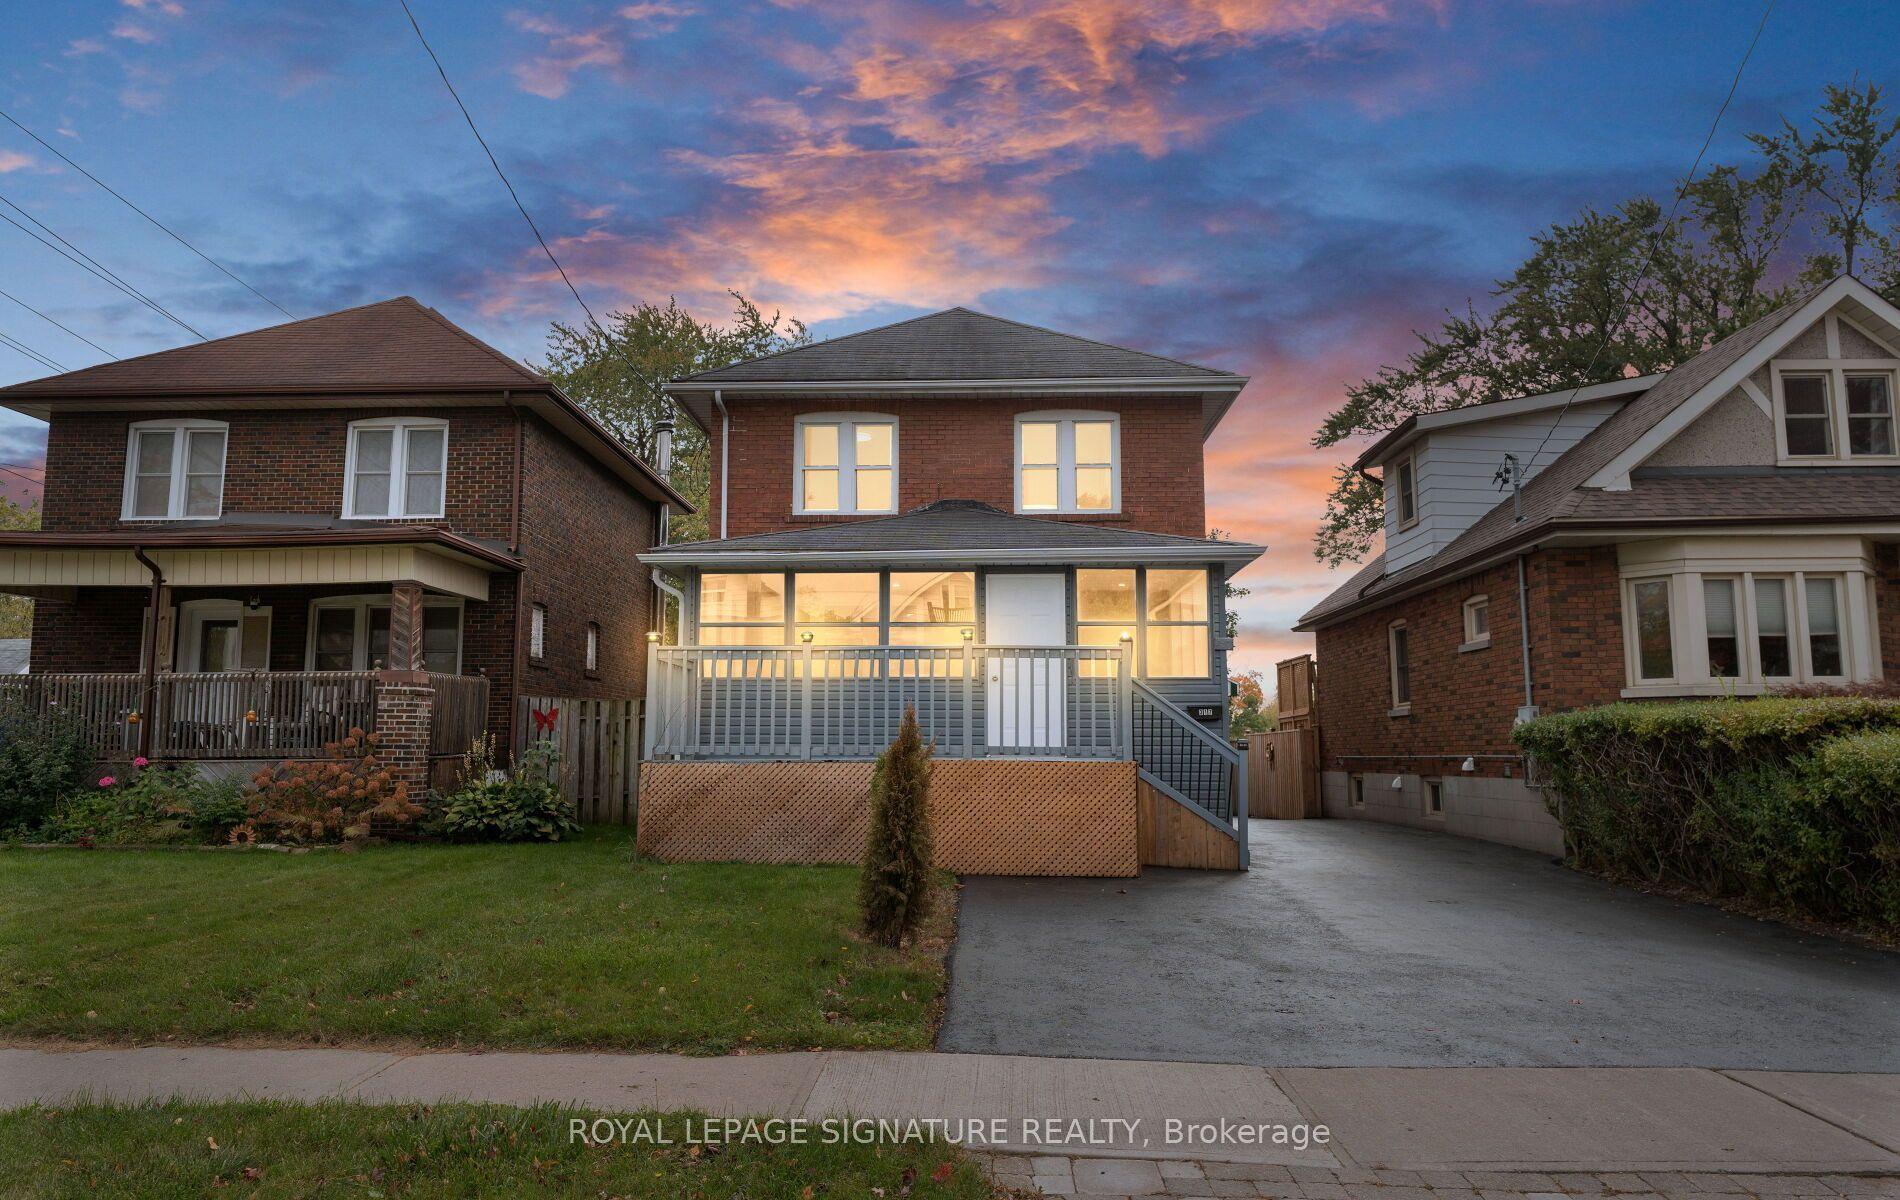
For Sale13 h ago
$488,000
Detached
est. $2,139/mo
317 Gliddon Avenue, Central
Oshawa, ON
4+2 bd
3 ba
1,300
4
MLS# E14029406Royal Lepage Signature Realty
WhatsApp Aman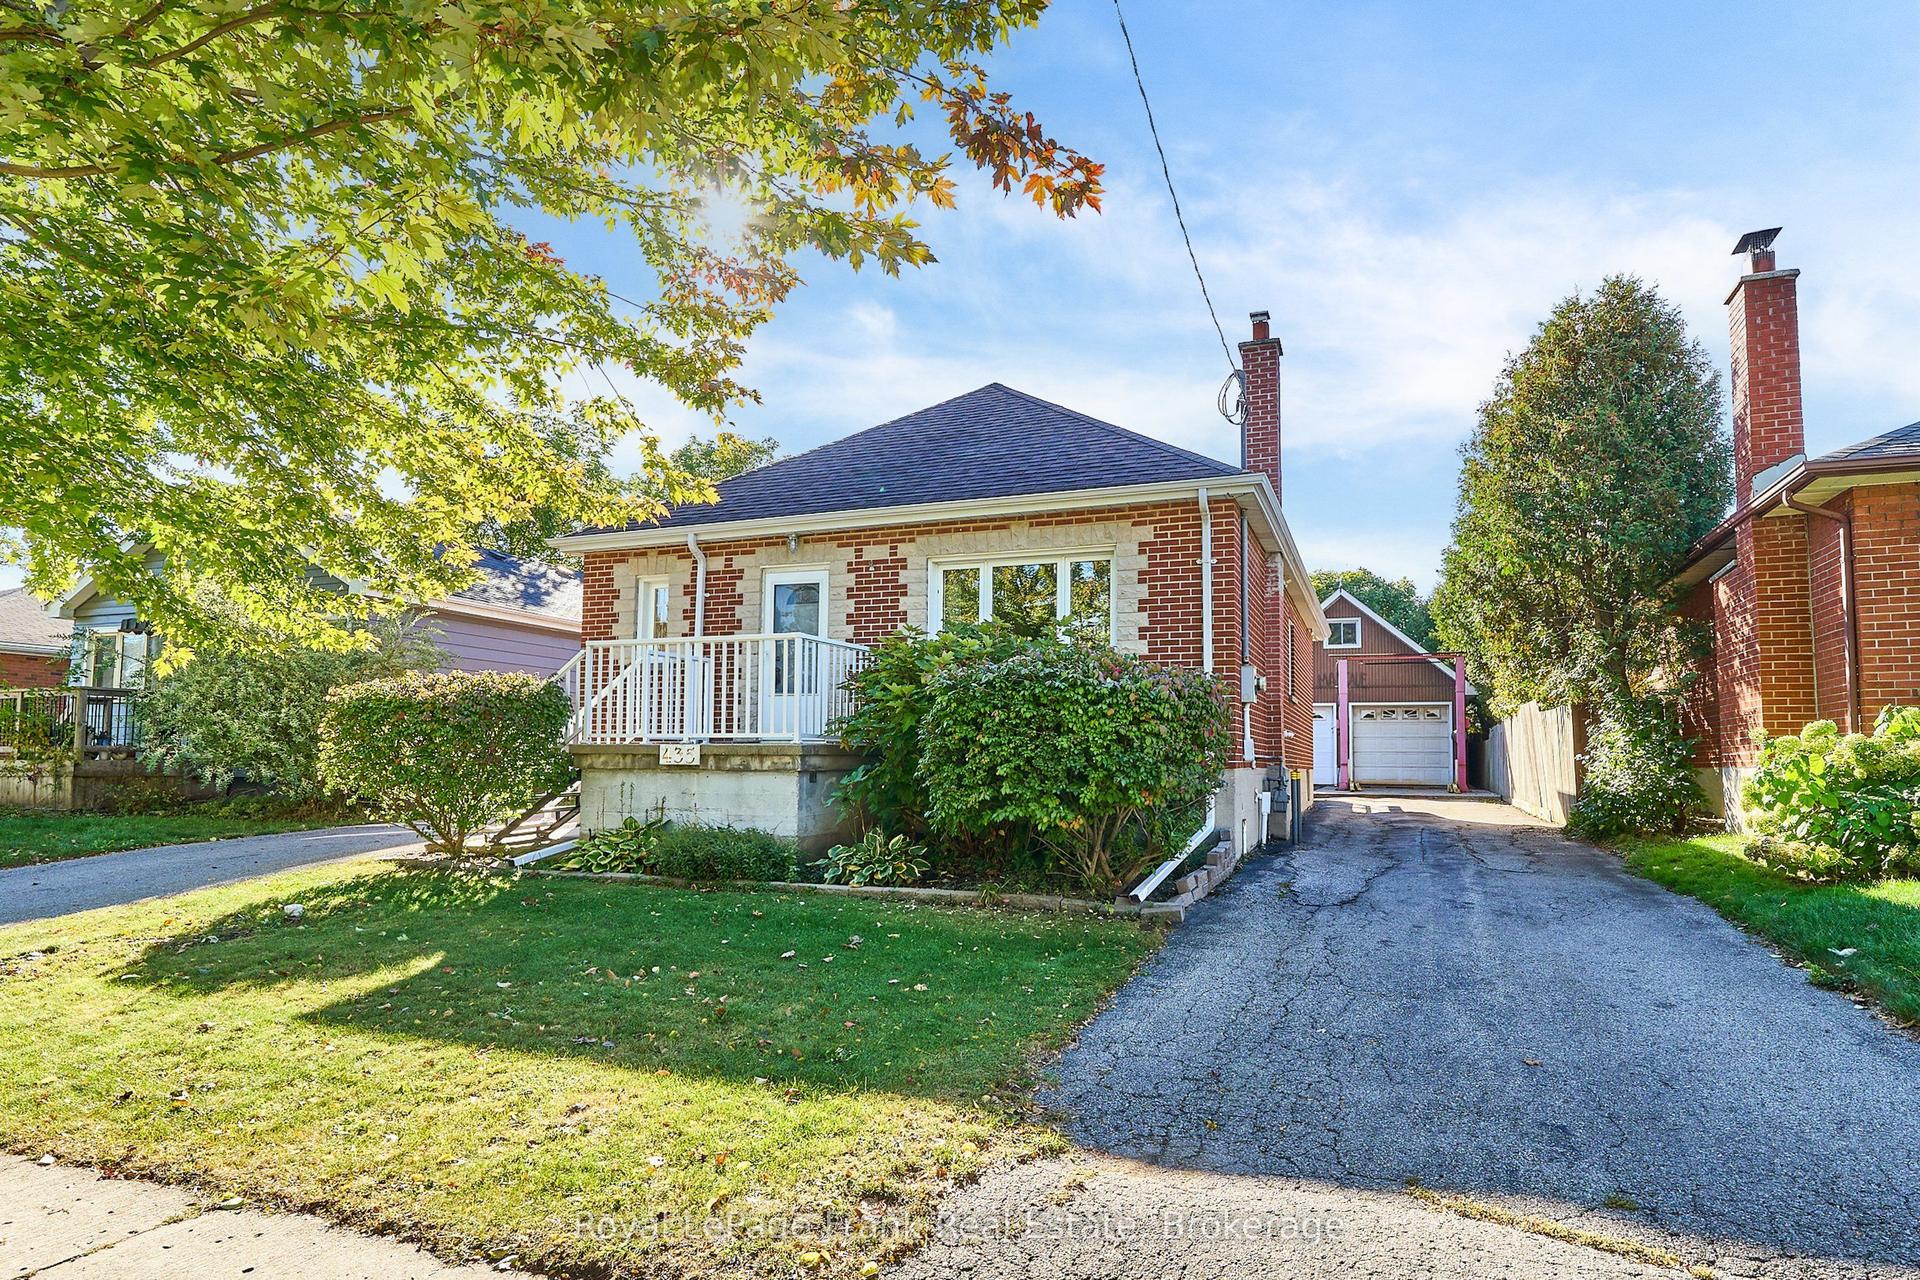
For Sale5 days ago
$650,000
Detached
est. $2,850/mo
435 Woodcrest Avenue, McLaughlin
Oshawa, ON
3+1 bd
3 ba
1,300
11
MLS# E13879558Royal LePage Frank Real Estate
WhatsApp Aman