For Sale
Just Listed
235 Barkley Crescent
Vanier, Oshawa, ON
$599,999
3+1Bd
3Ba
1,750+sqft
3Parking
28 x 112 ftlot
$343/sqft
Semi-DetachedMLS# E13691656Listed 2026-08-191 DOM
Cooling
Central Air
Basement
Finished
Just listed! New listings in Oshawa often receive offers within the first week.
About this home
Welcome to this fantastic 3-bedroom, 3-bath home set on a premium pie-shaped lot along a mature, tree-lined street! Spacious sunroom with fireplace overlooking the fenced in-ground pool and large backyard, offering plenty of space for outdoor entertaining, gardening and family enjoyment. Pool liner completed August 2026. Backyard also features a hot tub and gazebo. Renovated basement featuring a bedroom and separate living room. Tesla charger and parking for 3 vehicles. Conveniently located near Waverly Public School, parks, Civic Recreation Complex, Oshawa Centre, Walmart, Real Canadian Superstore, Trent University Durham GTA, Hwy 401, transit and more. A great opportunity to enjoy a home designed for both everyday living and outdoor entertaining in a convenient Oshawa location.
PoolRenovatedFireplace
Rooms
Main Floor
| Living Room | 6.00 × 4.09 m | Hardwood Floor Pot Lights Bay Window |
| Kitchen | 3.96 × 5.13 m | Centre Island Granite Counters Tile Floor |
| Family Room | 4.09 × 4.85 m | Gas Fireplace Overlooks Backyard W/O To Pool |
Second Floor
| Primary Bedroom | 3.18 × 5.30 m | Broadloom His and Hers Closets |
| Bedroom 2 | 3.27 × 2.40 m | Laminate Closet |
| Bedroom 3 | 4.33 × 2.71 m | Laminate Closet |
Basement
| Living Room | — | Renovated Pot Lights |
| Office | — | Renovated Closet |
Features
- None
- Finished
- Central Air
- 2-Storey
Financials
Annual Taxes
$4,899.31
Estimated Rental Income
Entire property$3,200 – $4,800/mo
Basement apartment$1,800 – $2,500/mo
Rental yield6.4% – 9.6%
*Estimates based on comparable rentals in the area. Actual income may vary.
Market Data — Oshawa
Days on market1 days
Buyer's MarketSeller's Market
Based on active listings in Oshawa. Data updates daily.
Demographics — Oshawa
Population
175,383
Avg Household Income
$87,000
Age Distribution
0-19
22%
20-34
22%
35-49
19%
50-64
20%
65+
17%
Ownership63% own · 37% rent
EnglishFrenchArabicUrduTagalog
Getting around
How walkable, bikeable, and transit-friendly this neighbourhood is.
59
/ 100
Walk Score
Somewhat Walkable
36
/ 100
Transit Score
Some Transit
51
/ 100
Bike Score
Bikeable
Scores are estimates based on neighbourhood data and are for informational purposes only.
MLS® data courtesy of the Toronto Regional Real Estate Board (TRREB).
The information provided herein must only be used by consumers that have a bona fide interest in the purchase, sale, or lease of real estate and may not be used for any commercial purpose or any other purpose. Listing information is deemed reliable but is not guaranteed accurate by the Toronto Regional Real Estate Board, the listing brokerage, or this website. The trademarks REALTOR®, REALTORS® and the REALTOR® logo are controlled by The Canadian Real Estate Association (CREA) and identify real estate professionals who are members of CREA. MLS®, Multiple Listing Service®, and the associated logos are owned by CREA. Not intended to solicit properties currently listed for sale or buyers under contract.
You may also like
More homes in Oshawa
Hand-picked listings with a similar price range and style.
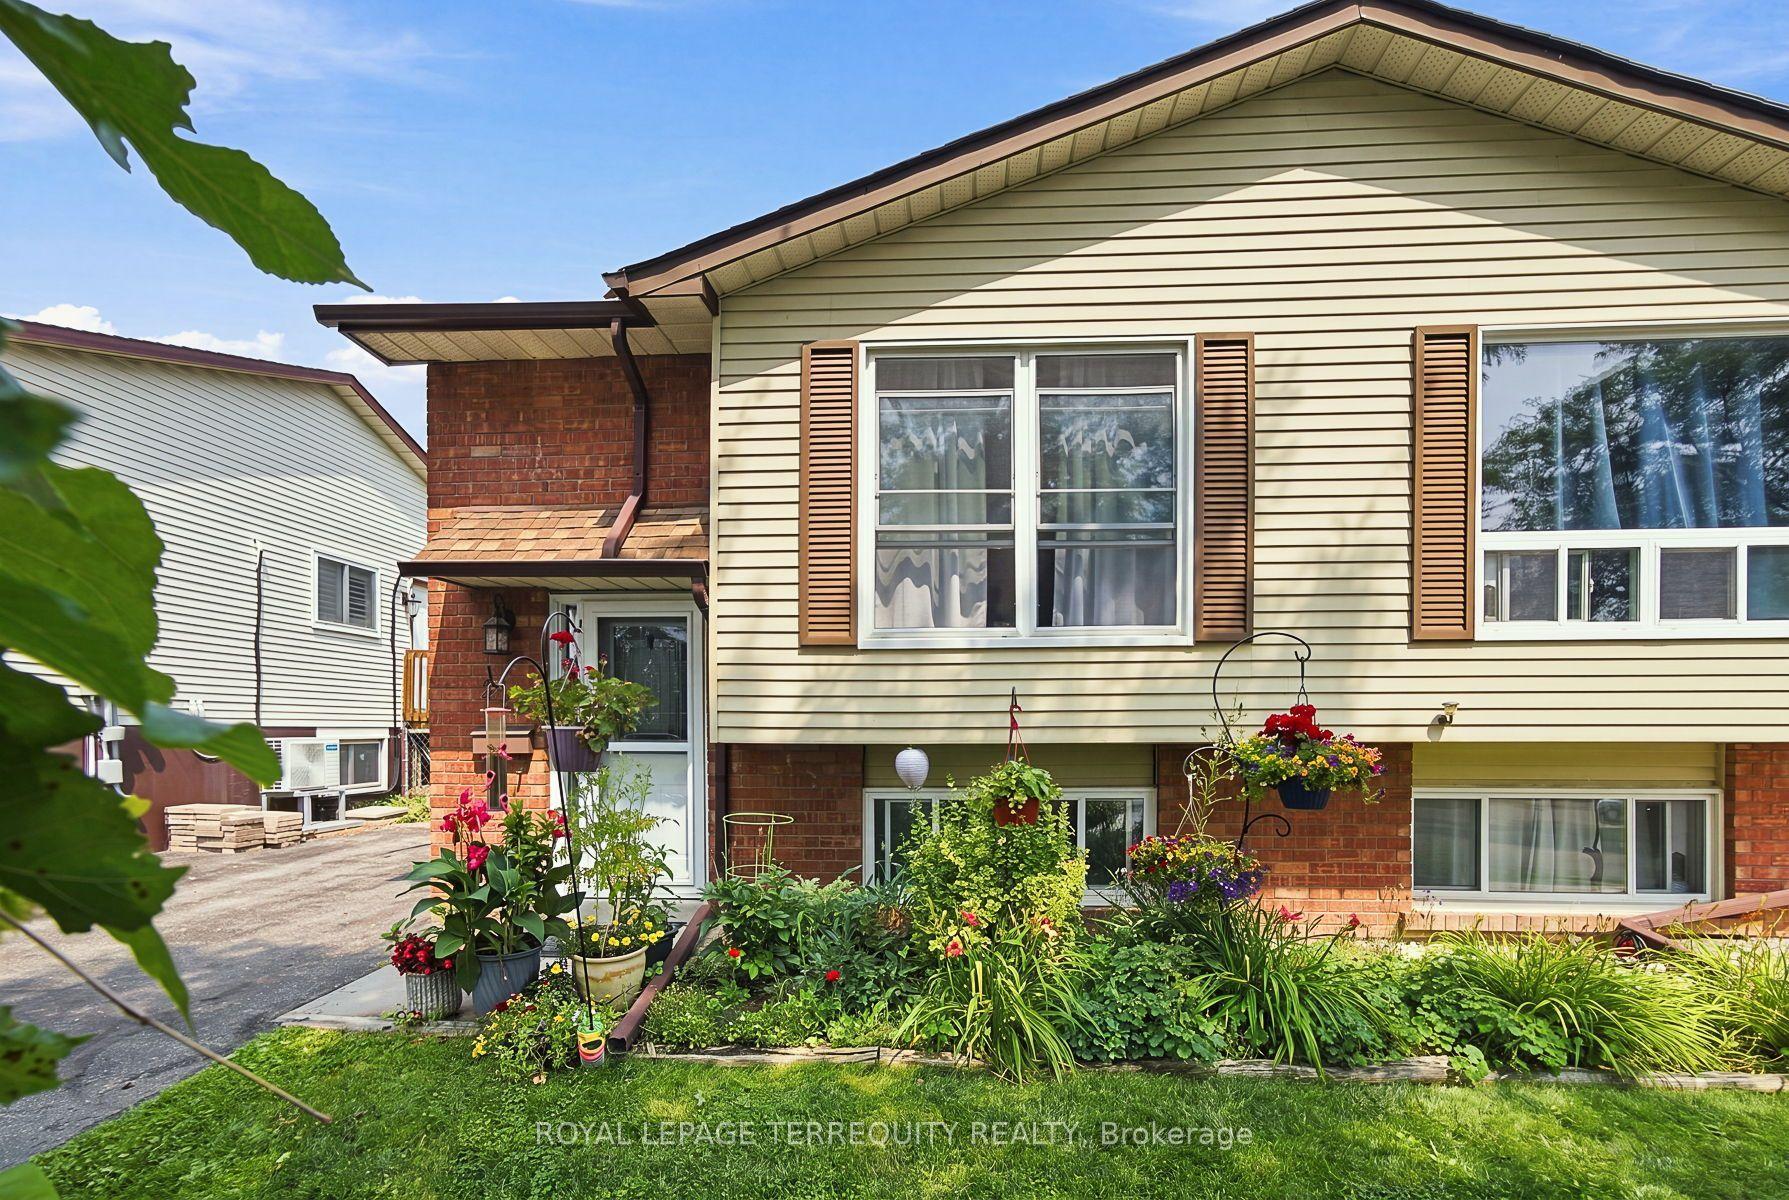
For Sale9 days ago
$547,800
Semi-Detached
est. $2,402/mo
224 Medina Court, Lakeview
Oshawa, ON
1+2 bd
2 ba
900
2
MLS# E13668112Royal Lepage Terrequity Realty
WhatsApp Aman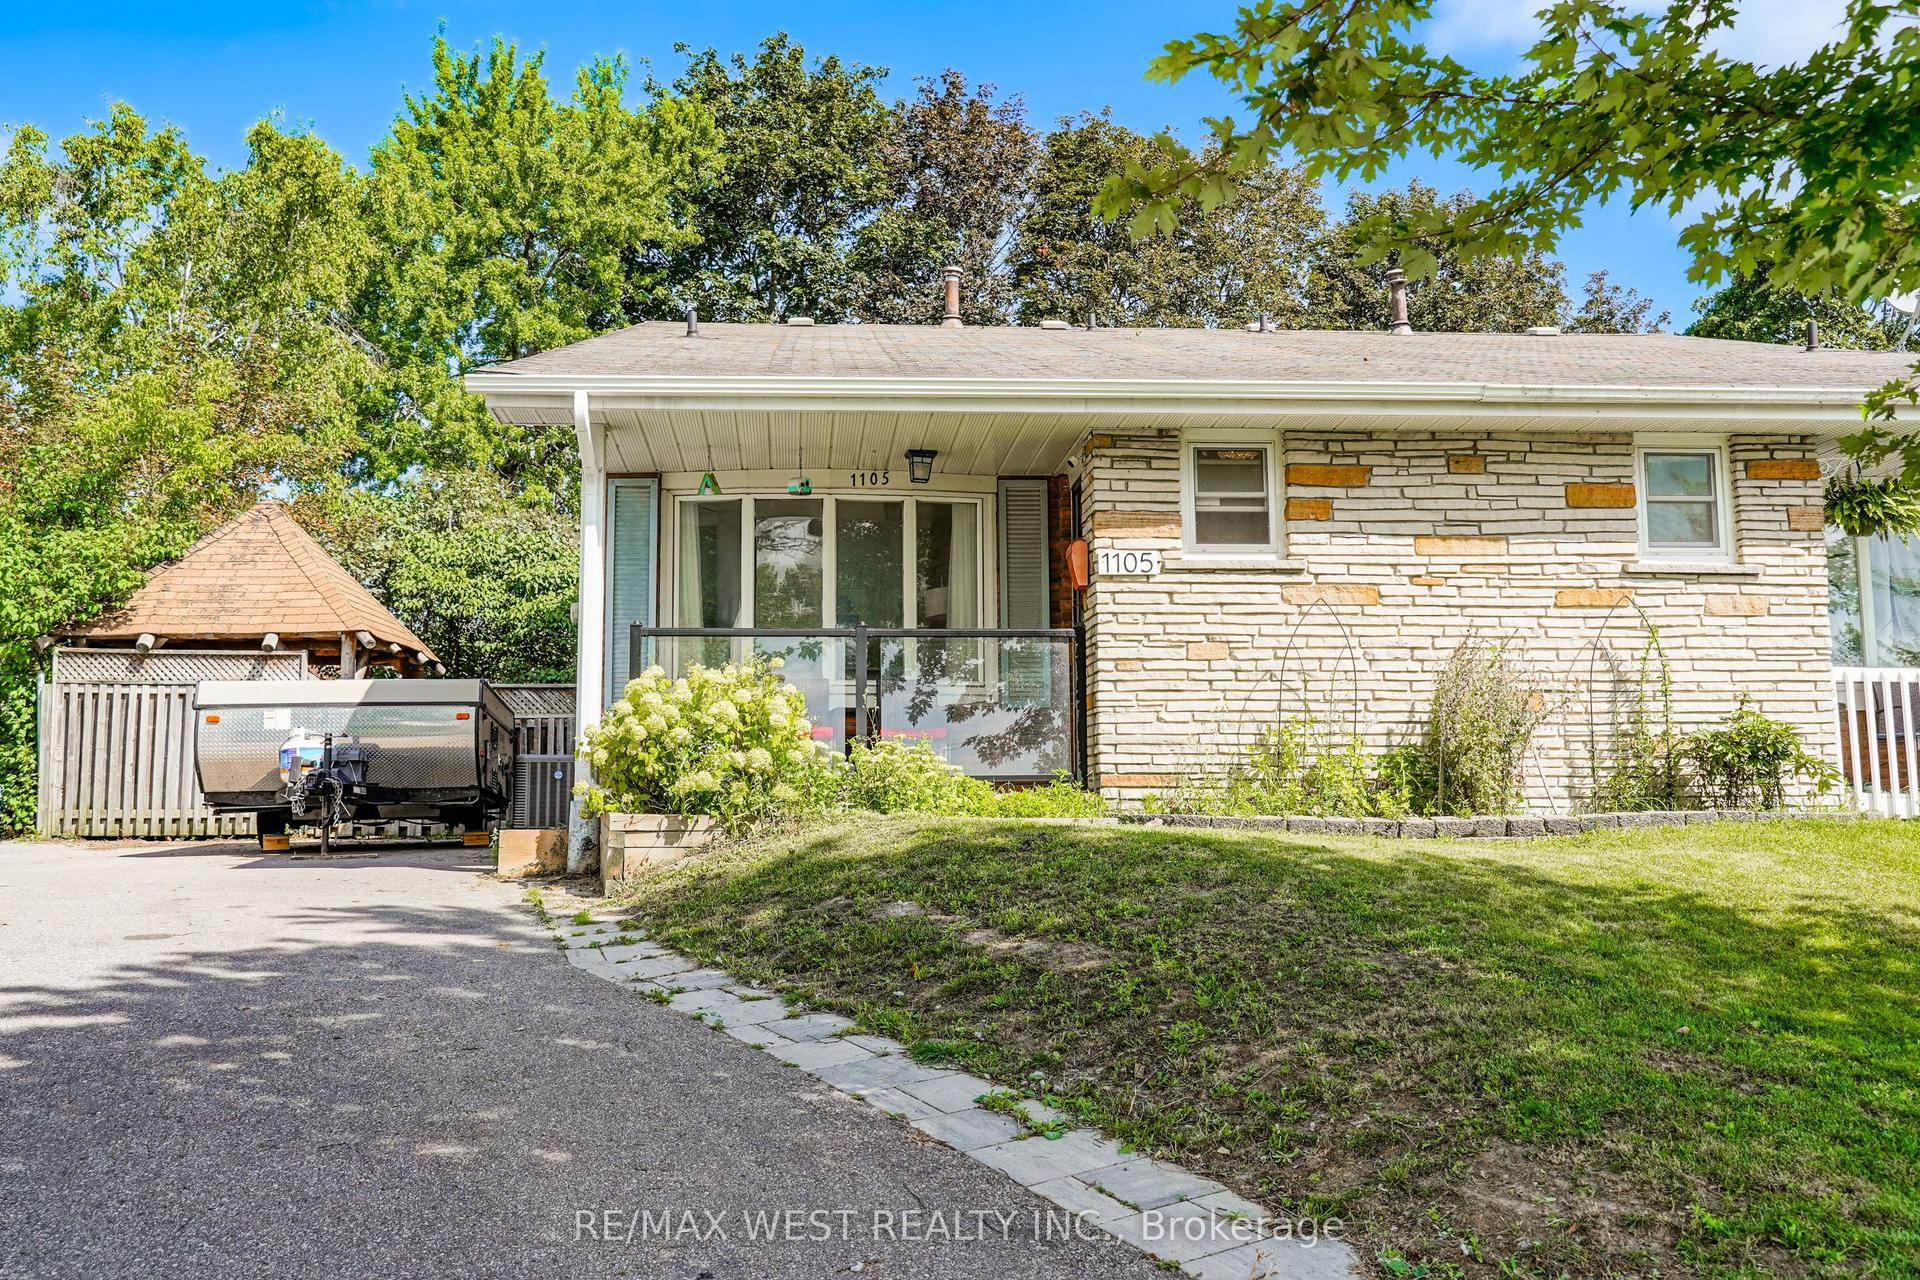
For Sale2 days ago
$500,000
Semi-Detached
est. $2,192/mo
1105 Valley Court, Lakeview
Oshawa, ON
2+1 bd
2 ba
1,300
3
MLS# E13691956Re/Max West Realty Inc.
WhatsApp Aman