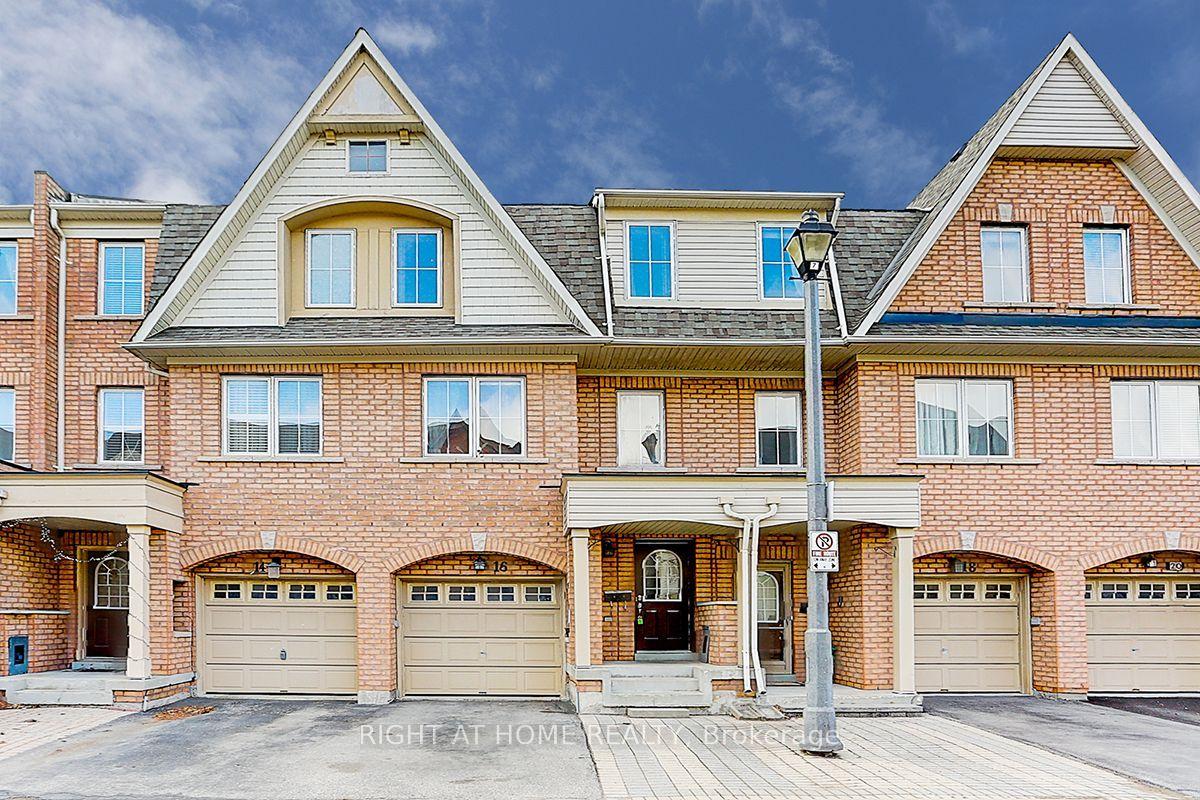
For Sale
Just Listed
Open House Sat 18–20
1350 Kingston Road TH10 #TH10
Birchcliffe-Cliffside, Toronto, ON
$949,000
2+1Bd
3Ba
1,500+sqft
1Parking
$633/sqft
Condo TownMLS# E13696582Listed 2026-08-201 DOM
Cooling
Central Air
Just listed! New listings in Toronto often receive offers within the first week.
About this home
Finally, a condo that gives your family room to truly live. Offering nearly 1,600 sq ft across two levels, this rare south facing residence combines the space and separation of a house with the ease of condo living. A private street level entrance and dramatic 18 ft foyer welcome you into a sun filled main floor overlooking the Toronto Hunt Club. The generous living and dining areas flow into a beautifully renovated 2025 kitchen, with a large den providing the perfect oversized home office. Upstairs, a separate family room creates an entirely different living space where children can play, study or relax while the main floor remains an adults' retreat. Both spacious bedrooms feature their own full ensuite bathrooms and walk in closets, giving everyone exceptional privacy and storage. Second floor laundry keeps everyday chores conveniently close to the bedrooms. Complete with 2.5 bathrooms, parking and a locker, this is a compelling alternative for families outgrowing a typical condo or downsizers who still want the comfort and flexibility of a full sized home. Enjoy peaceful golf course views, exceptional natural light, TTC at your door, and Birch Cliff's cafes, shops, parks, beaches and waterfront trails close by.
RenovatedWaterfront
Features
- None
- Central Air
- 2-Storey
Financials
Annual Taxes
$5,348.16
Estimated Rental Income
Entire property$2,600 – $3,500/mo
Rental yield3.3% – 4.4%
*Estimates based on comparable rentals in the area. Actual income may vary.
Market Data — Toronto
Days on market1 days
Buyer's MarketSeller's Market
Based on active listings in Toronto. Data updates daily.
Demographics — Toronto
Population
2,794,356
Avg Household Income
$102,000
Age Distribution
0-19
19%
20-34
24%
35-49
21%
50-64
19%
65+
17%
Ownership53% own · 47% rent
EnglishMandarinCantoneseTagalogTamil
Getting around
How walkable, bikeable, and transit-friendly this neighbourhood is.
93
/ 100
Walk Score
Walker's Paradise
75
/ 100
Transit Score
Excellent Transit
76
/ 100
Bike Score
Very Bikeable
Scores are estimates based on neighbourhood data and are for informational purposes only.
MLS® data courtesy of the Toronto Regional Real Estate Board (TRREB).
The information provided herein must only be used by consumers that have a bona fide interest in the purchase, sale, or lease of real estate and may not be used for any commercial purpose or any other purpose. Listing information is deemed reliable but is not guaranteed accurate by the Toronto Regional Real Estate Board, the listing brokerage, or this website. The trademarks REALTOR®, REALTORS® and the REALTOR® logo are controlled by The Canadian Real Estate Association (CREA) and identify real estate professionals who are members of CREA. MLS®, Multiple Listing Service®, and the associated logos are owned by CREA. Not intended to solicit properties currently listed for sale or buyers under contract.
You may also like
More homes in Toronto
Hand-picked listings with a similar price range and style.
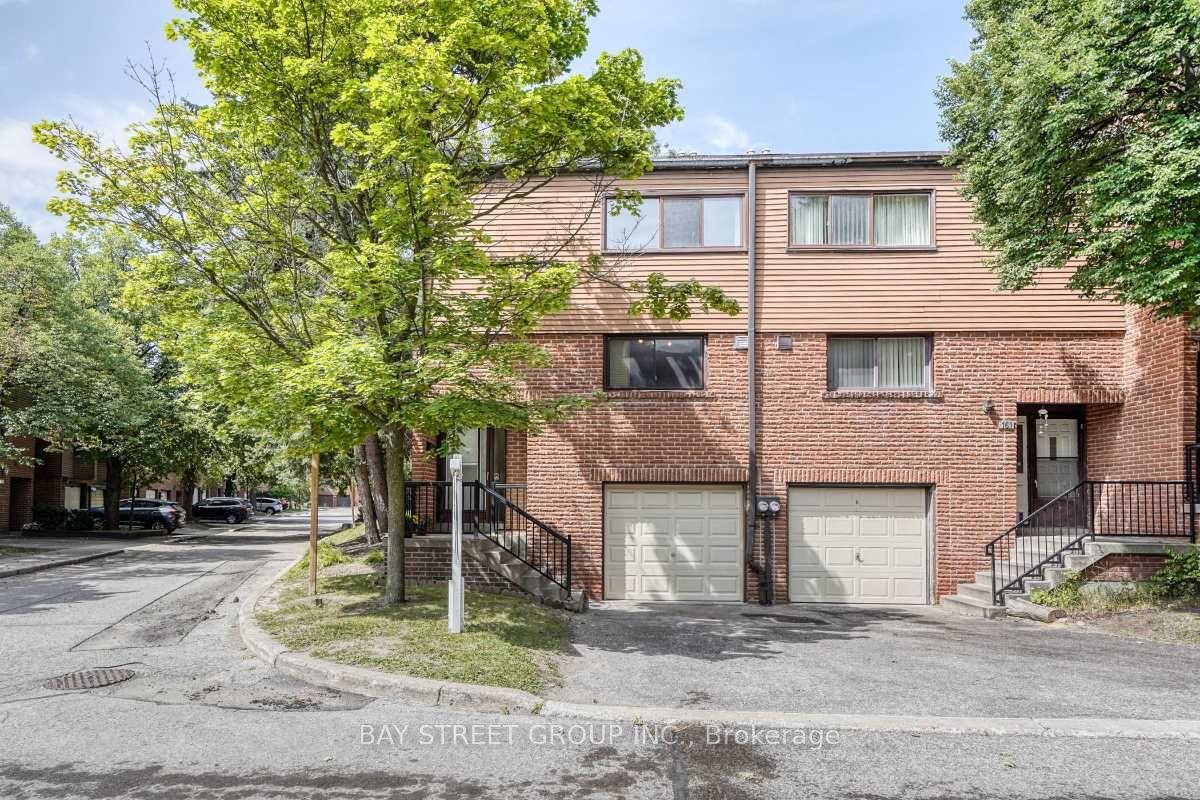
For Sale1 h ago
$768,000
Condo Town
est. $3,367/mo
163 Song Meadoway, Hillcrest Village
Toronto, ON
4 bd
3 ba
1,500
2
MLS# C13698828Bay Street Group Inc.
WhatsApp Aman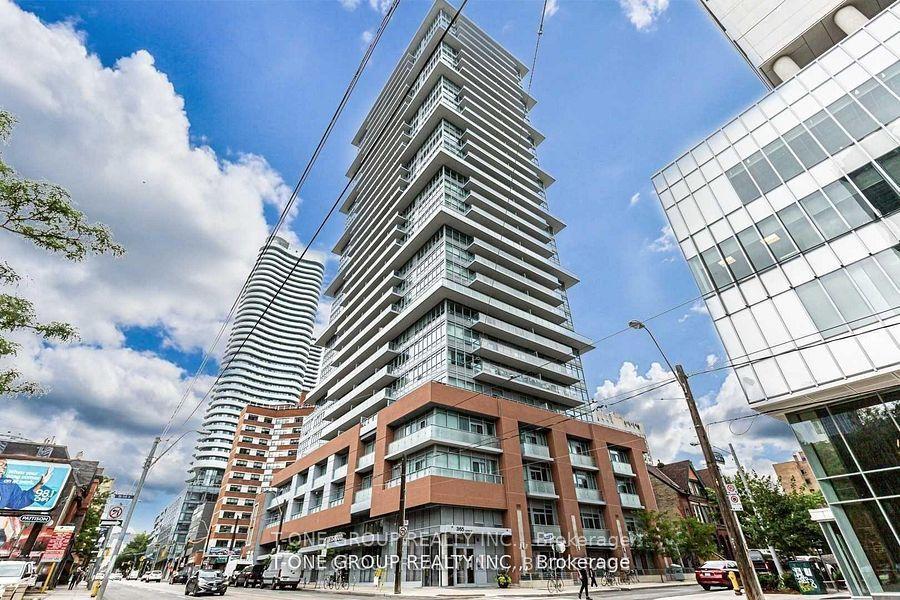
For Sale1 h ago
$929,900
Condo Town
est. $4,077/mo
92 McGill Street, Church-Yonge Corridor
Toronto, ON
2 bd
3 ba
1,100
1
MLS# C13698780T-One Group Realty Inc.,
WhatsApp Aman