For Sale
2747 Peter Matthews Drive
Rural Pickering, Pickering, ON
$829,000
3Bd
3Ba
1,750+sqft
4Parking
19.71 x 83.83 ftlot
$474/sqft
TownhouseMLS# E13696994Listed 2026-08-2044 DOM
Cooling
Central Air
On the market for 44 days — longer than average. The seller may be open to negotiation.
About this home
Welcome to this stunning, 2-year-new masterpiece by renowned Fieldgate Homes in the heart of rural Pickering. Spanning 1,766 sq. ft., this residence perfectly blends modern sophistication with everyday comfort. The open-concept layout is defined by soaring 9 ft. ceilings on both the main and second floors, accented by large windows and California shutters throughout that provide both elegance and privacy. The chef's kitchen is a showstopper, featuring a flush breakfast bar and a matching slab back-splash, premium stainless steel appliances, and sleek finishes. Relax in the inviting living area anchored by a hardwired-mounted electric fireplace, or ascend the elegant oak stairs to the private quarters. The primary suite is a true sanctuary, boasting a dramatic tray ceiling with A 10' raised area and a spa-like en-suite featuring a luxury free-standing bathtub. Two additional spacious bedrooms provide ample room for family or a home office. This home is packed with high-end mechanical's for year-round comfort, including a heat recovery ventilator (HRV), a furnace humidifier, and a basement dehumidifier. Parking is a breeze with a rare rear-lane double garage plus a 2-car driveway. Enjoy an unbeatable location with public transit at your doorstep, excellent local schools, and beautiful parks just moments away. This is luxury living with effortless connectivity.
GarageFireplace
Rooms
Main Floor
| Kitchen | 4.11 × 2.44 m | Ceramic Floor Centre Island Stainless Steel Appl |
| Great Room | 6.15 × 3.30 m | Hardwood Floor Electric Fireplace Open Concept |
| Breakfast | 3.49 × 2.44 m | Ceramic Floor W/O To Patio Open Concept |
| Living Room | 4.72 × 3.45 m | Large Window Hardwood Floor |
Second Floor
| Primary Bedroom | 4.57 × 3.66 m | Broadloom 4 Pc Ensuite Walk-In Closet(s) |
| Bedroom 2 | 3.66 × 2.79 m | Broadloom Walk-In Closet(s) Vaulted Ceiling(s) |
| Bedroom 3 | 3.15 × 2.74 m | Broadloom Closet Window |
Features
- Auto Garage Door Remote
- ERV/HRV
- Deck
- Full
- Central Air
- 2-Storey
Financials
Annual Taxes
$7,059.55
Estimated Rental Income
Entire property$3,200 – $4,800/mo
Rental yield4.6% – 6.9%
*Estimates based on comparable rentals in the area. Actual income may vary.
Market Data — Pickering
Days on market44 days
Buyer's MarketSeller's Market
Based on active listings in Pickering. Data updates daily.
Demographics — Pickering
Population
99,186
Avg Household Income
$116,000
Age Distribution
0-19
22%
20-34
19%
35-49
22%
50-64
21%
65+
16%
Ownership78% own · 22% rent
EnglishTamilTagalogUrduFrench
Getting around
How walkable, bikeable, and transit-friendly this neighbourhood is.
65
/ 100
Walk Score
Somewhat Walkable
42
/ 100
Transit Score
Some Transit
55
/ 100
Bike Score
Bikeable
Scores are estimates based on neighbourhood data and are for informational purposes only.
MLS® data courtesy of the Toronto Regional Real Estate Board (TRREB).
The information provided herein must only be used by consumers that have a bona fide interest in the purchase, sale, or lease of real estate and may not be used for any commercial purpose or any other purpose. Listing information is deemed reliable but is not guaranteed accurate by the Toronto Regional Real Estate Board, the listing brokerage, or this website. The trademarks REALTOR®, REALTORS® and the REALTOR® logo are controlled by The Canadian Real Estate Association (CREA) and identify real estate professionals who are members of CREA. MLS®, Multiple Listing Service®, and the associated logos are owned by CREA. Not intended to solicit properties currently listed for sale or buyers under contract.
You may also like
More homes in Pickering
Hand-picked listings with a similar price range and style.
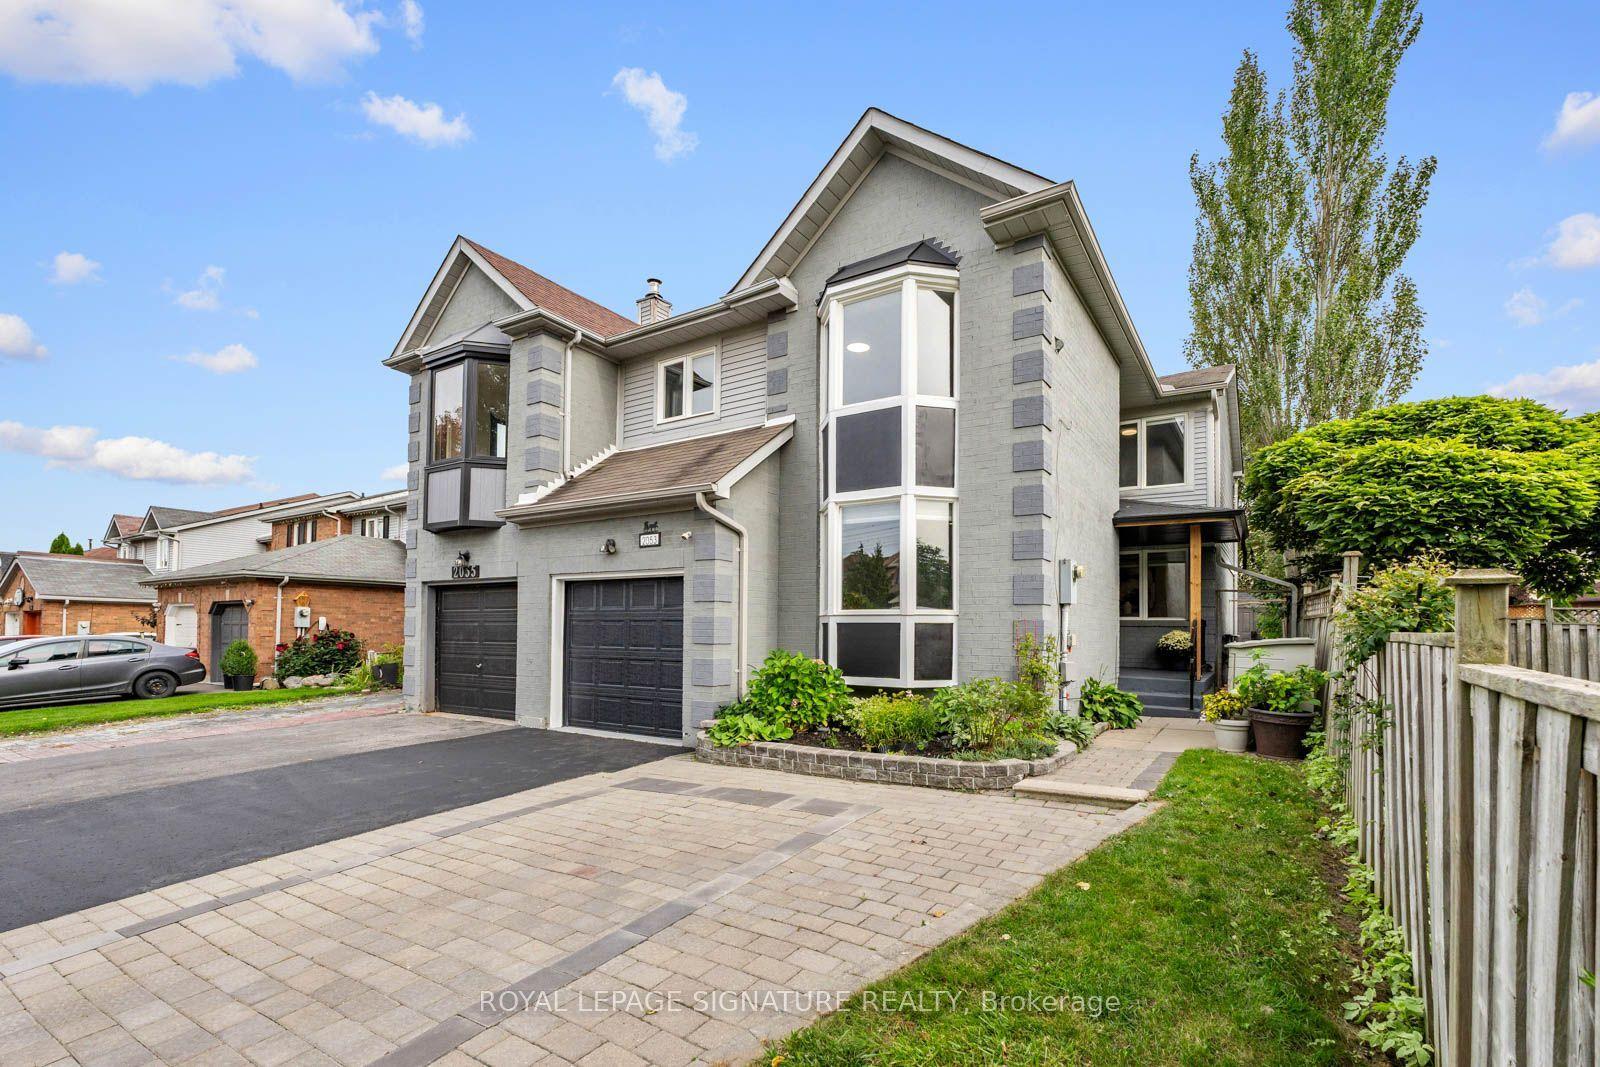
For Sale10 days ago
$825,000
Townhouse
est. $3,617/mo
2053 Blue Ridge Crescent, Brock Ridge
Pickering, ON
4+1 bd
4 ba
2,250
3
MLS# E13818666Royal Lepage Signature Realty
WhatsApp Aman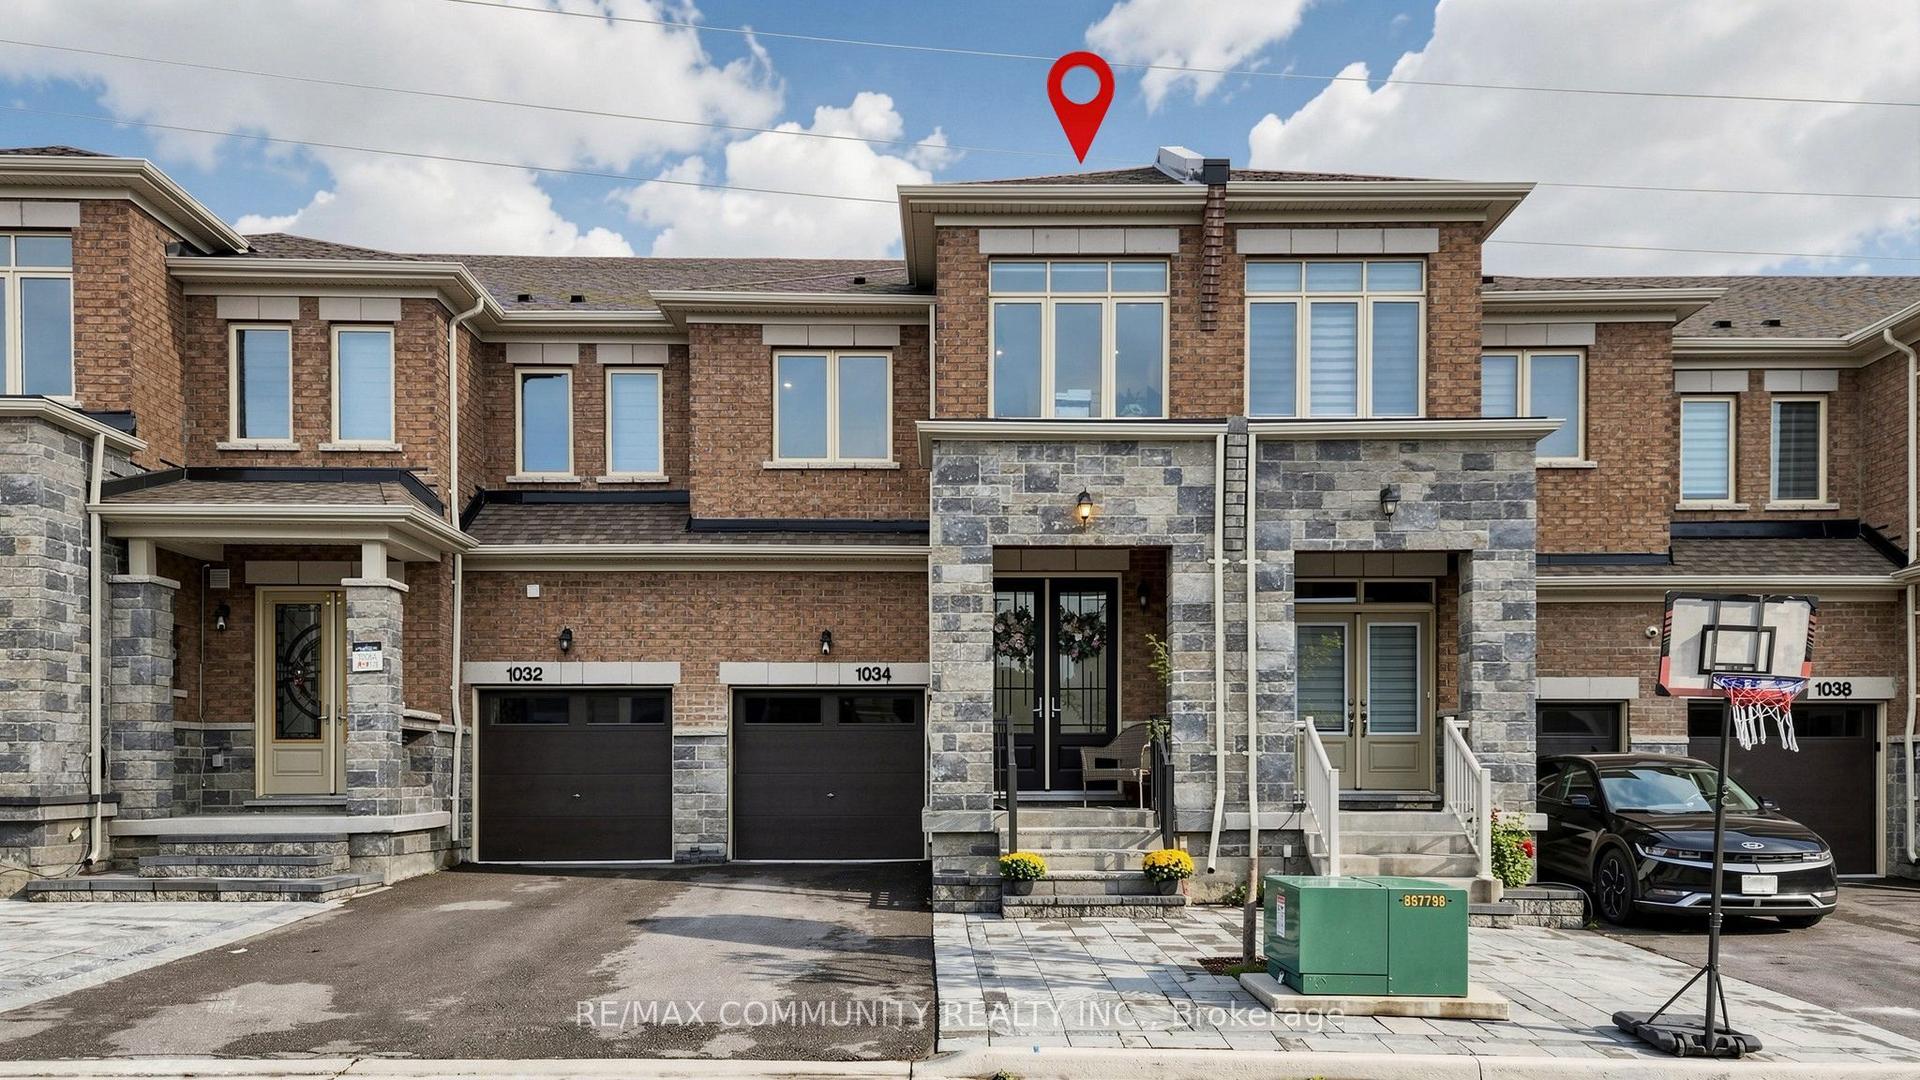
For Sale1 day ago
$899,999
Townhouse
est. $3,946/mo
1034 Skyridge Boulevard, Rural Pickering
Pickering, ON
4+1 bd
4 ba
1,750
3
MLS# E13854882Re/Max Community Realty Inc.
WhatsApp Aman