For Sale
Just Listed
56 Sparkhall Avenue
North Riverdale, Toronto, ON
$1,349,000
3+1Bd
1Ba
1,300+sqft
0Parking
17.26 x 100.31 ftlot
$1038/sqft
Semi-DetachedMLS# E13698268Listed 2026-08-200 DOM
Basement
Unfinished
Just listed! New listings in Toronto often receive offers within the first week.
About this home
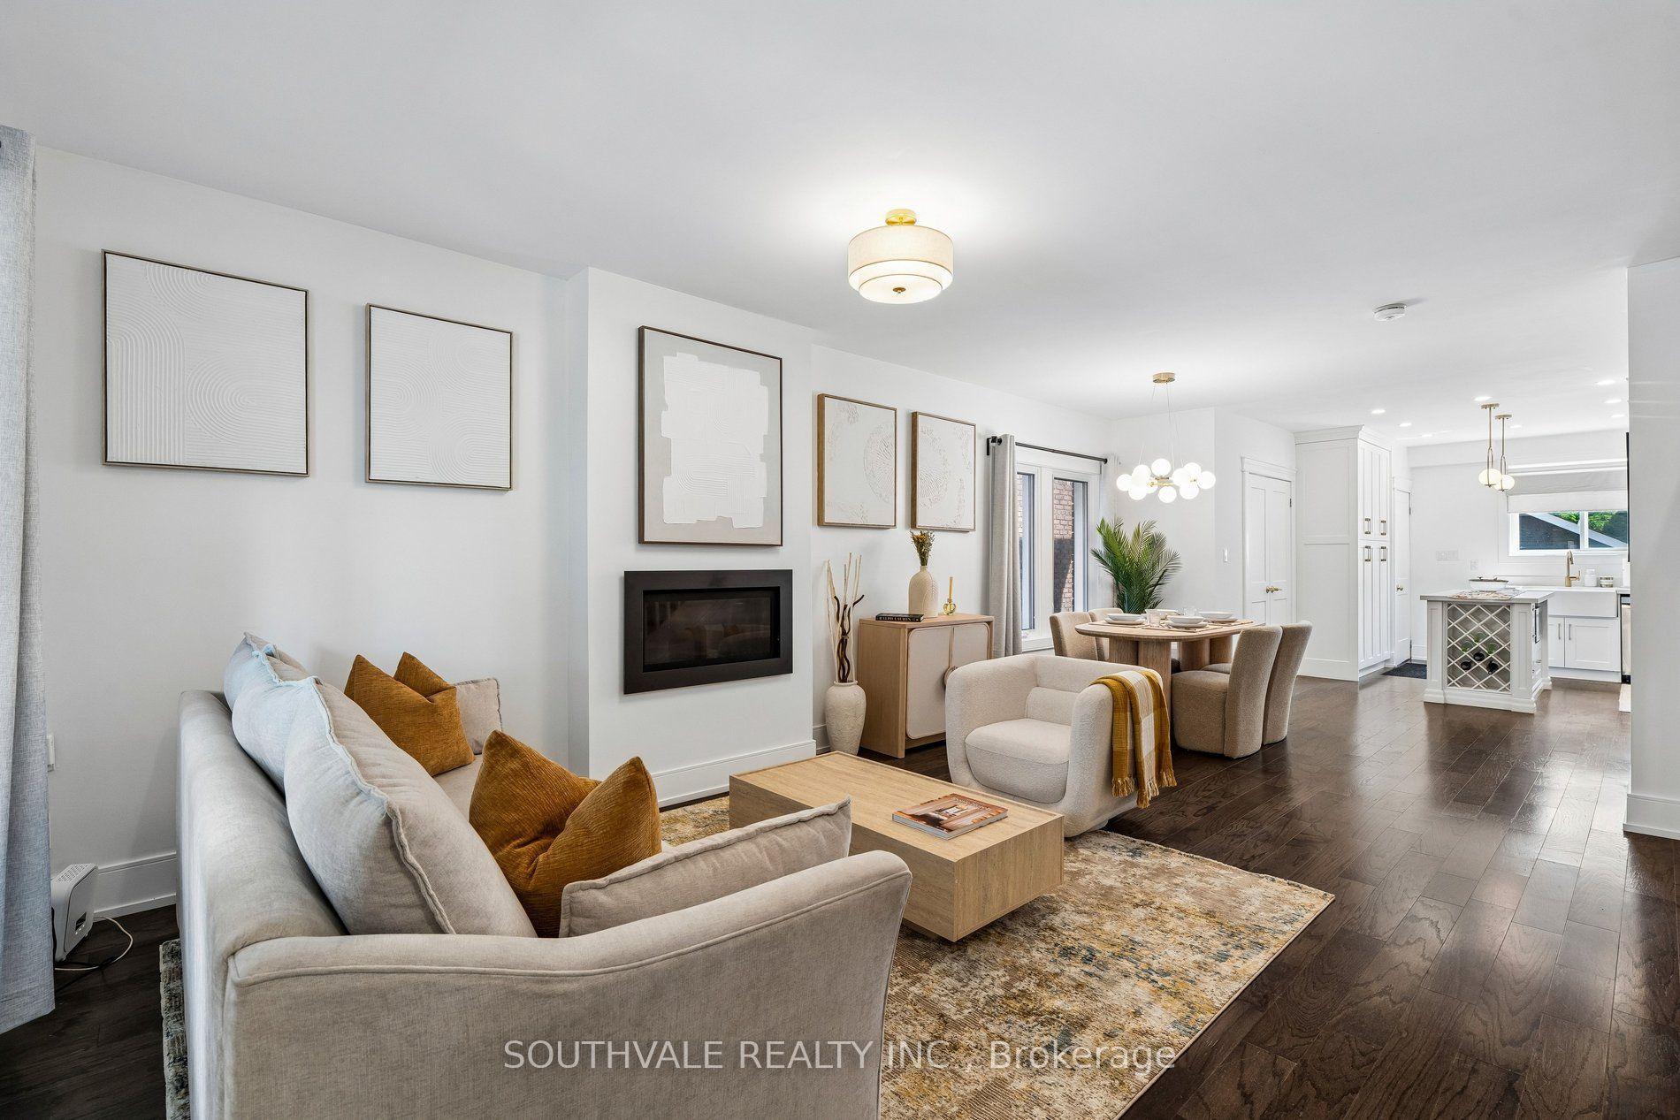
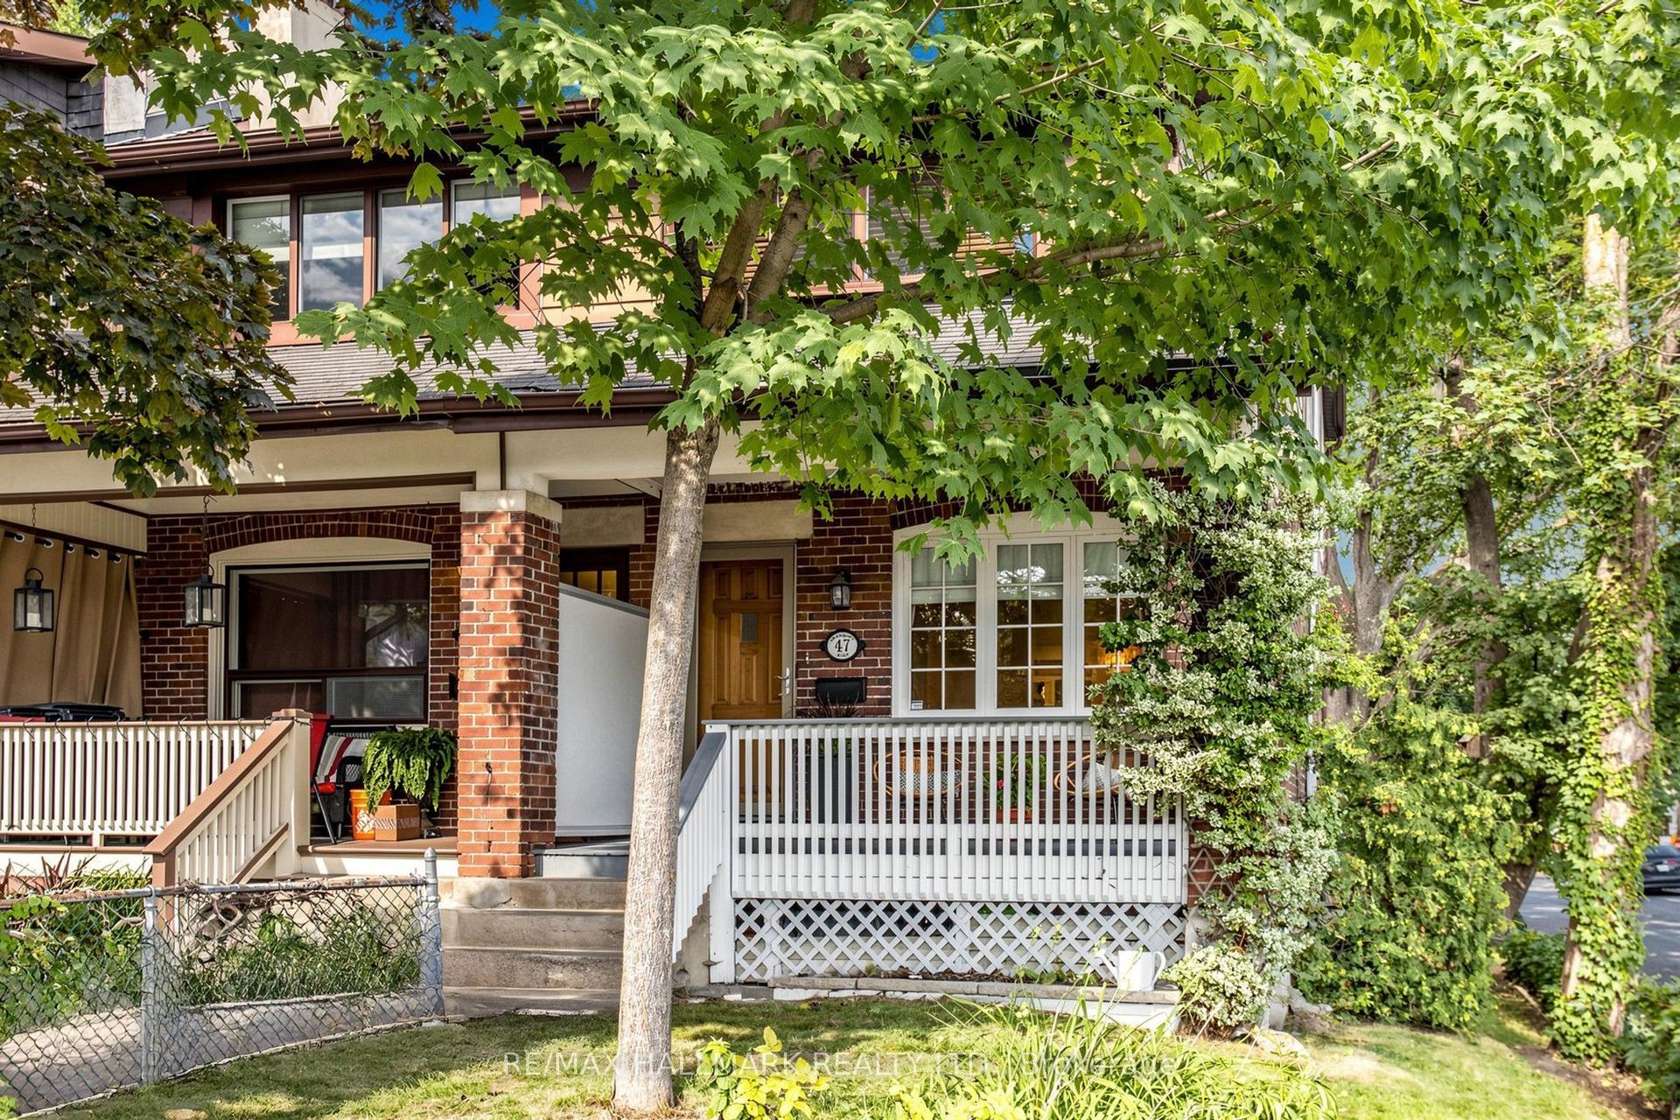
Welcome To This Spacious And Well-Maintained Lovely lovely 2 1/2-storey, 3+1Bedroom Semi-Detached Home Located In The Highly Sought-After North Riverdale Community. Featuring Hardwood Flooring this Charming Residence Offers A Bright And Functional Layout Designed For Comfortable Family Living. The Eat-In Kitchen Features Generous Cabinetry, Ceramic Flooring, And Sliding Glass Doors Leading To A Large Deck Overlooking The Private Fenced Backyard-Perfect For Entertaining Guests Or Relaxing Outdoors. Bright Principal Rooms, Comfortable Bedrooms, And A Practical Floor Plan Provide The Ideal Setting For Everyday Living. Situated In An Unbeatable, Family-Friendly Neighbourhood With A Strong Sense Of Community, This Home Is Just Steps To Parks, Schools, Shopping, Transit, And Dining. Enjoy Close Proximity To Withrow Park And Riverdale Park, As Well As The Vibrant Shops, Cafés, And Restaurants Along Danforth Avenue And Queen Street East. Convenient Access To TTC Transit, Including Broadview Station And Nearby Streetcar Routes (504, 505, And 506), Makes Commuting Downtown Quick And Easy. Offering Exceptional Connectivity, The Home Is Also Conveniently Located Near The Don Valley Parkway, Gardiner Expressway, Lake Shore Boulevard, And The Scenic Don Valley Trails. Situated In One Of Toronto's Most Desirable Neighbourhoods, Known For Strong Demand, Outstanding Walkability, And Family-Friendly Appeal, This Property Presents An Excellent Opportunity For Families, Professionals, And Investors Seeking Long-Term Value And Growth Potential.
Hardwood
Rooms
Main Floor
| Living Room | 4.57 × 4.57 m | Hardwood Floor Fireplace Window |
| Dining Room | 3.36 × 4.42 m | Hardwood Floor |
| Kitchen | 4.56 × 3.36 m | Breakfast Bar Laminate Open Concept |
| Breakfast | 2.44 × 2.44 m | Open Concept Laminate W/O To Yard |
Second Floor
| Primary Bedroom | 4.57 × 3.96 m | Hardwood Floor Fireplace Bay Window |
| Bedroom 2 | 3.66 × 3.05 m | Hardwood Floor Fireplace Bay Window |
| Bedroom 3 | 3.05 × 2.60 m | Hardwood Floor Window |
Third Floor
| Bedroom 4 | 3.96 × 3.66 m | Hardwood Floor Vaulted Ceiling(s) |
Features
- Carpet Free
- Separate Hydro Meter
- Privacy
- Porch
- Full
- Unfinished
- None
- 2 1/2 Storey
Financials
Annual Taxes
$7,258.76
Estimated Rental Income
Entire property$3,200 – $4,800/mo
Rental yield2.8% – 4.3%
*Estimates based on comparable rentals in the area. Actual income may vary.
Market Data — Toronto
Days on market0 days
Buyer's MarketSeller's Market
Based on active listings in Toronto. Data updates daily.
Demographics — Toronto
Population
2,794,356
Avg Household Income
$102,000
Age Distribution
0-19
19%
20-34
24%
35-49
21%
50-64
19%
65+
17%
Ownership53% own · 47% rent
EnglishMandarinCantoneseTagalogTamil
Getting around
How walkable, bikeable, and transit-friendly this neighbourhood is.
73
/ 100
Walk Score
Very Walkable
59
/ 100
Transit Score
Good Transit
69
/ 100
Bike Score
Bikeable
Scores are estimates based on neighbourhood data and are for informational purposes only.
MLS® data courtesy of the Toronto Regional Real Estate Board (TRREB).
The information provided herein must only be used by consumers that have a bona fide interest in the purchase, sale, or lease of real estate and may not be used for any commercial purpose or any other purpose. Listing information is deemed reliable but is not guaranteed accurate by the Toronto Regional Real Estate Board, the listing brokerage, or this website. The trademarks REALTOR®, REALTORS® and the REALTOR® logo are controlled by The Canadian Real Estate Association (CREA) and identify real estate professionals who are members of CREA. MLS®, Multiple Listing Service®, and the associated logos are owned by CREA. Not intended to solicit properties currently listed for sale or buyers under contract.
You may also like
More homes in Toronto
Hand-picked listings with a similar price range and style.
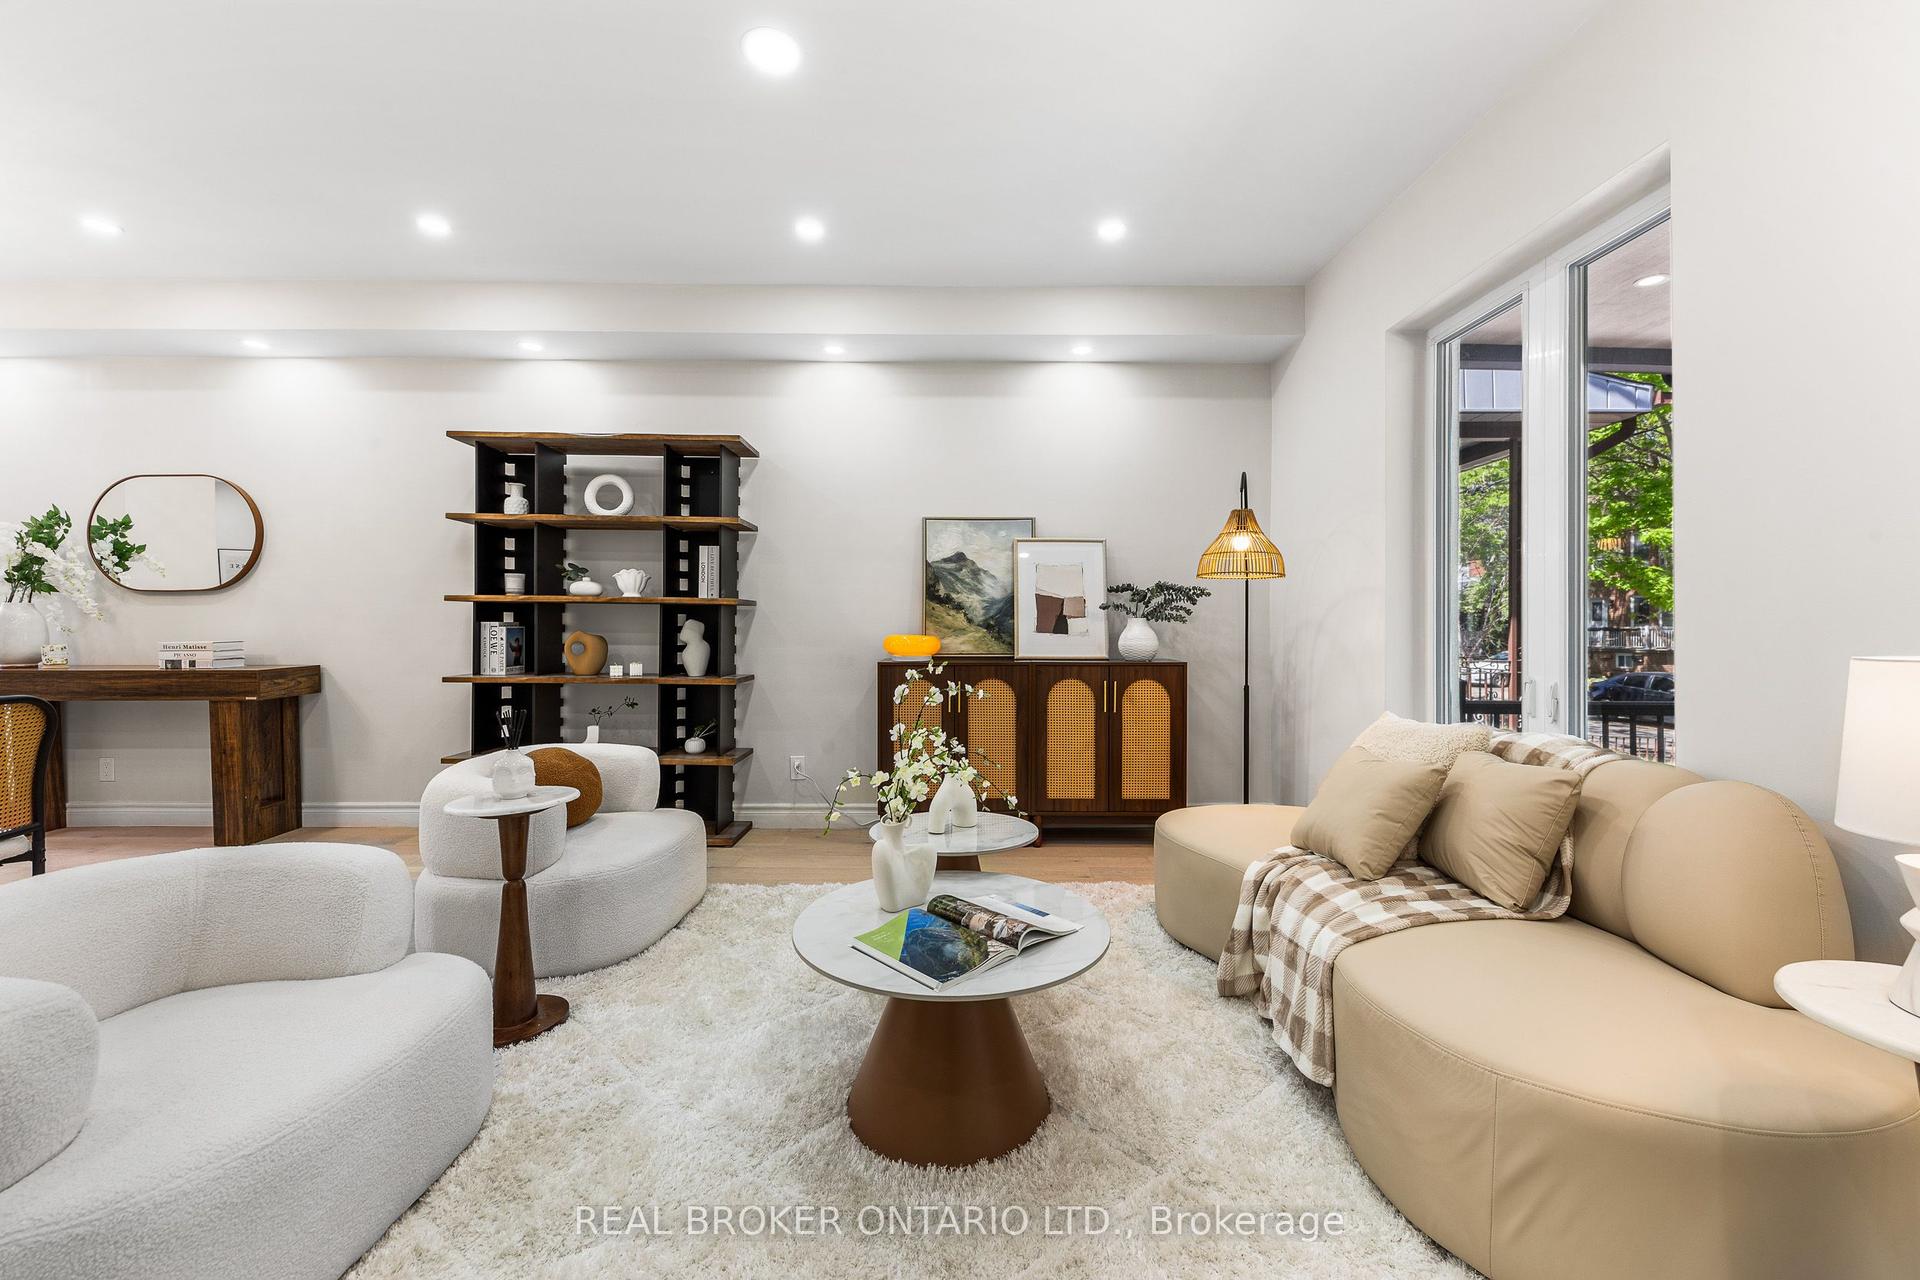
For Sale3 months ago
$1,550,000
Semi-Detached
est. $6,795/mo
806 Gladstone Avenue, Dovercourt-Wallace Emerson-Junction
Toronto, ON
3+2 bd
4 ba
1,750
2
MLS# W13215968Real Broker Ontario Ltd.
WhatsApp Aman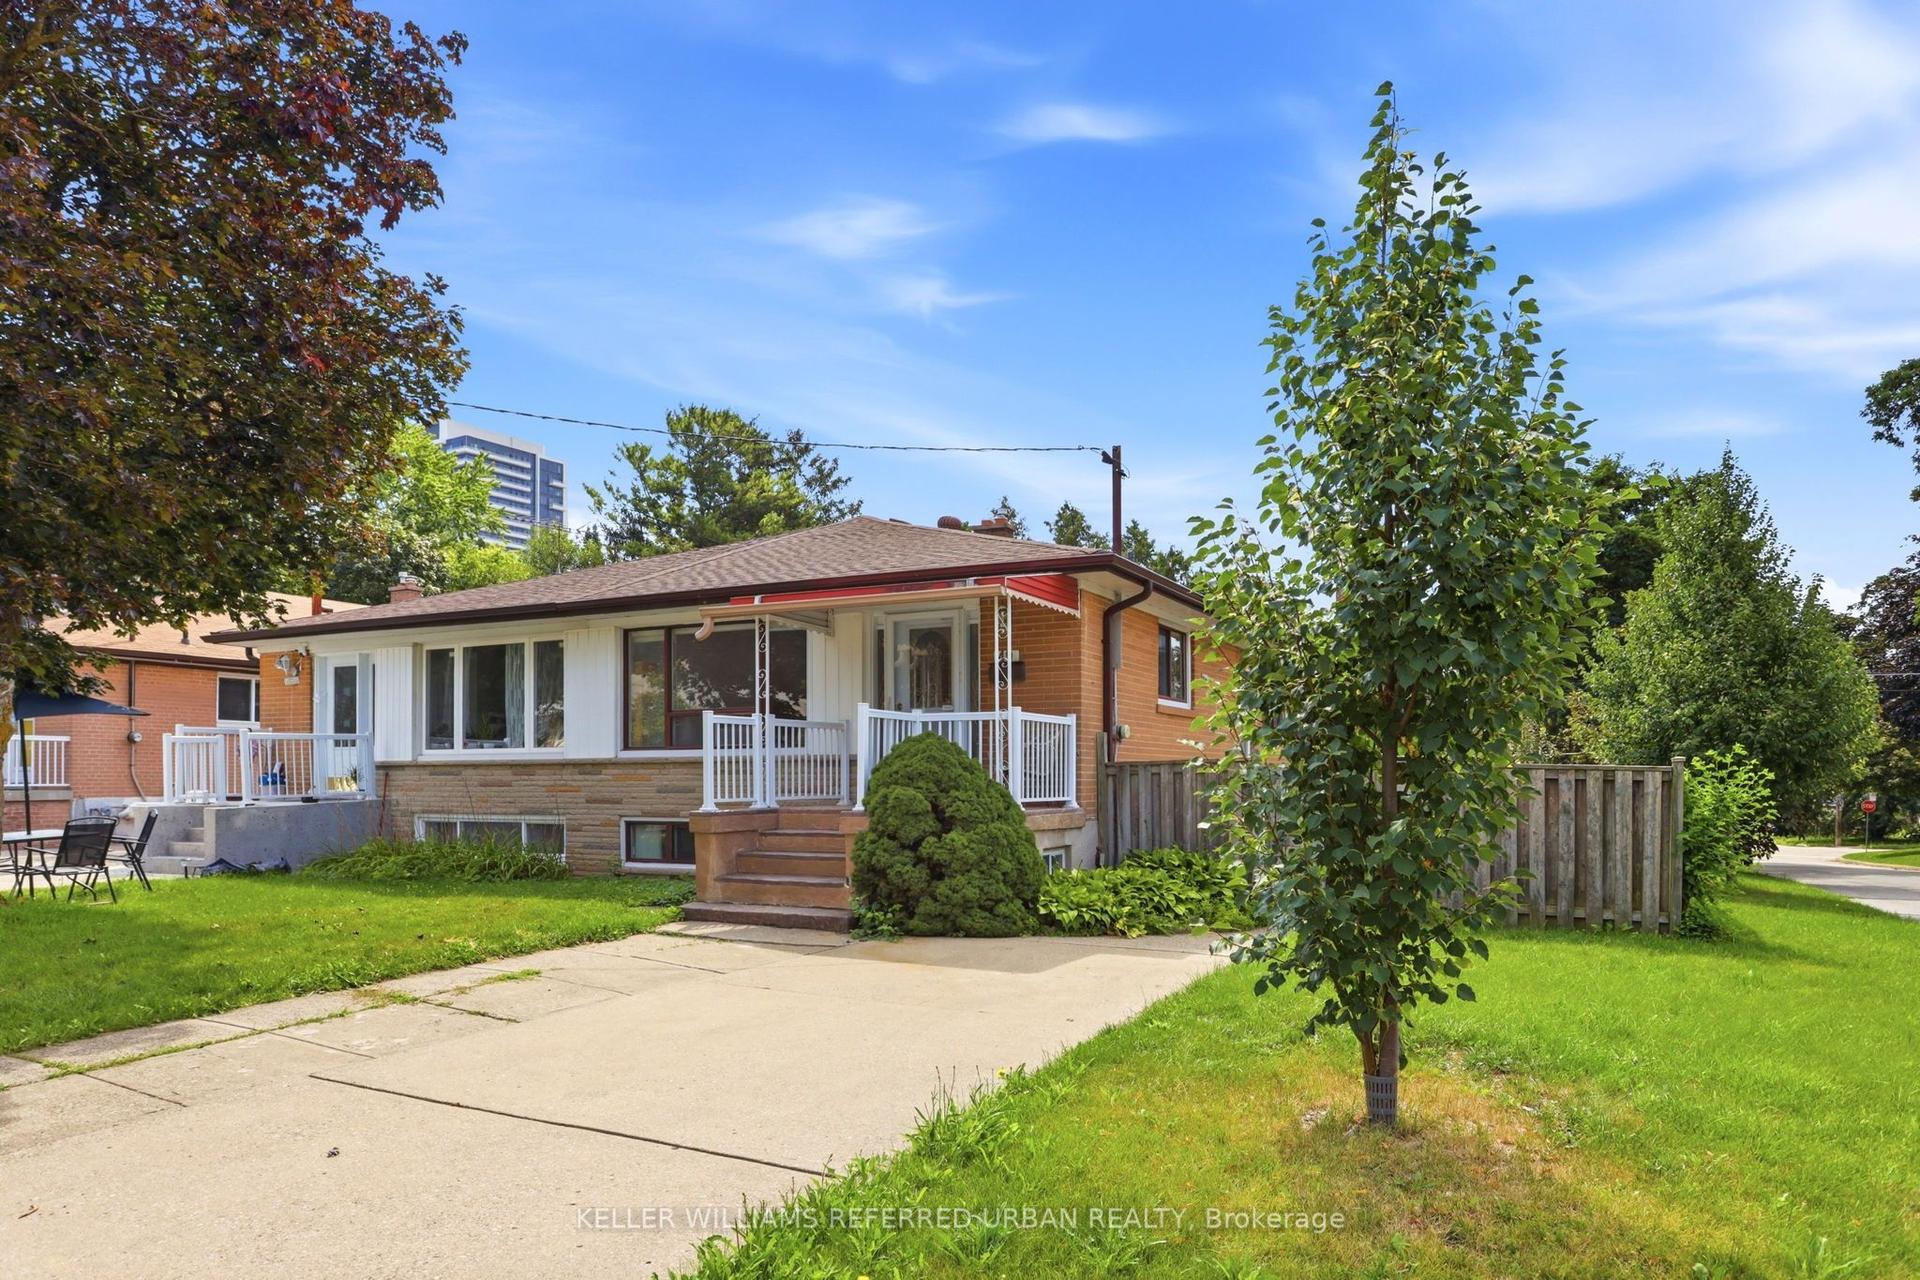
For Sale3 days ago
$1,098,000
Semi-Detached
est. $4,814/mo
49 Santa Barbara Road, Willowdale West
Toronto, ON
4+1 bd
2 ba
1,300
4
MLS# C13686528Keller Williams Referred Urban Re…
WhatsApp Aman