For Sale
Open House Sat 18–21
360 Broadview Avenue
South Riverdale, Toronto, ON
$1,180,000
2Bd
3Ba
1,750+sqft
0Parking
12.52 x 91.87 ftlot
$674/sqft
TownhouseMLS# E13699124Listed 2026-08-2126 DOM
Cooling
Central Air
Basement
Finished
About this home
Prime Mixed-Use Investment Opportunity! Exceptional commercial property located at the high-traffic intersection of Broadview Ave & Gerrard St E in the heart of East York, offering outstanding exposure, strong pedestrian and vehicle traffic, and excellent long-term investment potential. This well-maintained mixed-use building features approximately 2,480 Sq.Ft. living space with a successful main floor restaurant, a spacious 2-bedroom residential apartment on the second floor, and a finished basement providing additional functional space.The second-floor residential unit offers a full kitchen, bright living area, 2 generously sized bedrooms, bathroom, and existing washer & dryer, making it ideal for owner occupancy, staff accommodation, or generating additional rental income. The property offers separate entrances for the commercial and residential components, providing flexibility for multiple uses and enhanced privacy.The main floor boasts excellent street visibility with wide storefront exposure on one of Toronto's busiest east-end commercial corridors. Surrounded by established businesses, high-density residential neighbourhoods, schools, parks, and everyday amenities, this location benefits from consistent customer traffic and a strong local community. Convenient access to TTC streetcar routes, major roads, and downtown Toronto further enhances its desirability.Additional features include forced-air heating, central air conditioning, rear lane access, and a functional layout suitable for a variety of commercial or investment purposes (Buyer to verify permitted uses). Whether you're an investor seeking stable income, an entrepreneur looking to operate your own business while living upstairs, or a buyer searching for a prime long-term holding with future appreciation potential, this property offers exceptional versatility and value.
Rooms
Main Floor
| Kitchen | 2.84 × 11.53 m | Porcelain Floor |
| Great Room | 3.35 × 11.43 m | 2 Pc Bath |
Second Floor
| Bedroom | 2.84 × 4.37 m | Laminate Window |
| Bedroom 2 | 3.35 × 4.57 m | Laminate Window |
| Kitchen | 3.35 × 7.16 m | Ceramic Floor |
Basement
| Great Room | 2.84 × 6.73 m | Ceramic Floor |
| Great Room | 3.35 × 8.05 m |
Features
- Carpet Free
- Finished
- Central Air
- 2-Storey
Financials
Annual Taxes
$8,323.9
Estimated Rental Income
Entire property$2,600 – $3,800/mo
Basement apartment$1,800 – $2,500/mo
Rental yield2.6% – 3.9%
*Estimates based on comparable rentals in the area. Actual income may vary.
Market Data — Toronto
Days on market26 days
Buyer's MarketSeller's Market
Based on active listings in Toronto. Data updates daily.
Demographics — Toronto
Population
2,794,356
Avg Household Income
$102,000
Age Distribution
0-19
19%
20-34
24%
35-49
21%
50-64
19%
65+
17%
Ownership53% own · 47% rent
EnglishMandarinCantoneseTagalogTamil
Getting around
How walkable, bikeable, and transit-friendly this neighbourhood is.
75
/ 100
Walk Score
Very Walkable
75
/ 100
Transit Score
Excellent Transit
69
/ 100
Bike Score
Bikeable
Scores are estimates based on neighbourhood data and are for informational purposes only.
MLS® data courtesy of the Toronto Regional Real Estate Board (TRREB).
The information provided herein must only be used by consumers that have a bona fide interest in the purchase, sale, or lease of real estate and may not be used for any commercial purpose or any other purpose. Listing information is deemed reliable but is not guaranteed accurate by the Toronto Regional Real Estate Board, the listing brokerage, or this website. The trademarks REALTOR®, REALTORS® and the REALTOR® logo are controlled by The Canadian Real Estate Association (CREA) and identify real estate professionals who are members of CREA. MLS®, Multiple Listing Service®, and the associated logos are owned by CREA. Not intended to solicit properties currently listed for sale or buyers under contract.
You may also like
More homes in Toronto
Hand-picked listings with a similar price range and style.
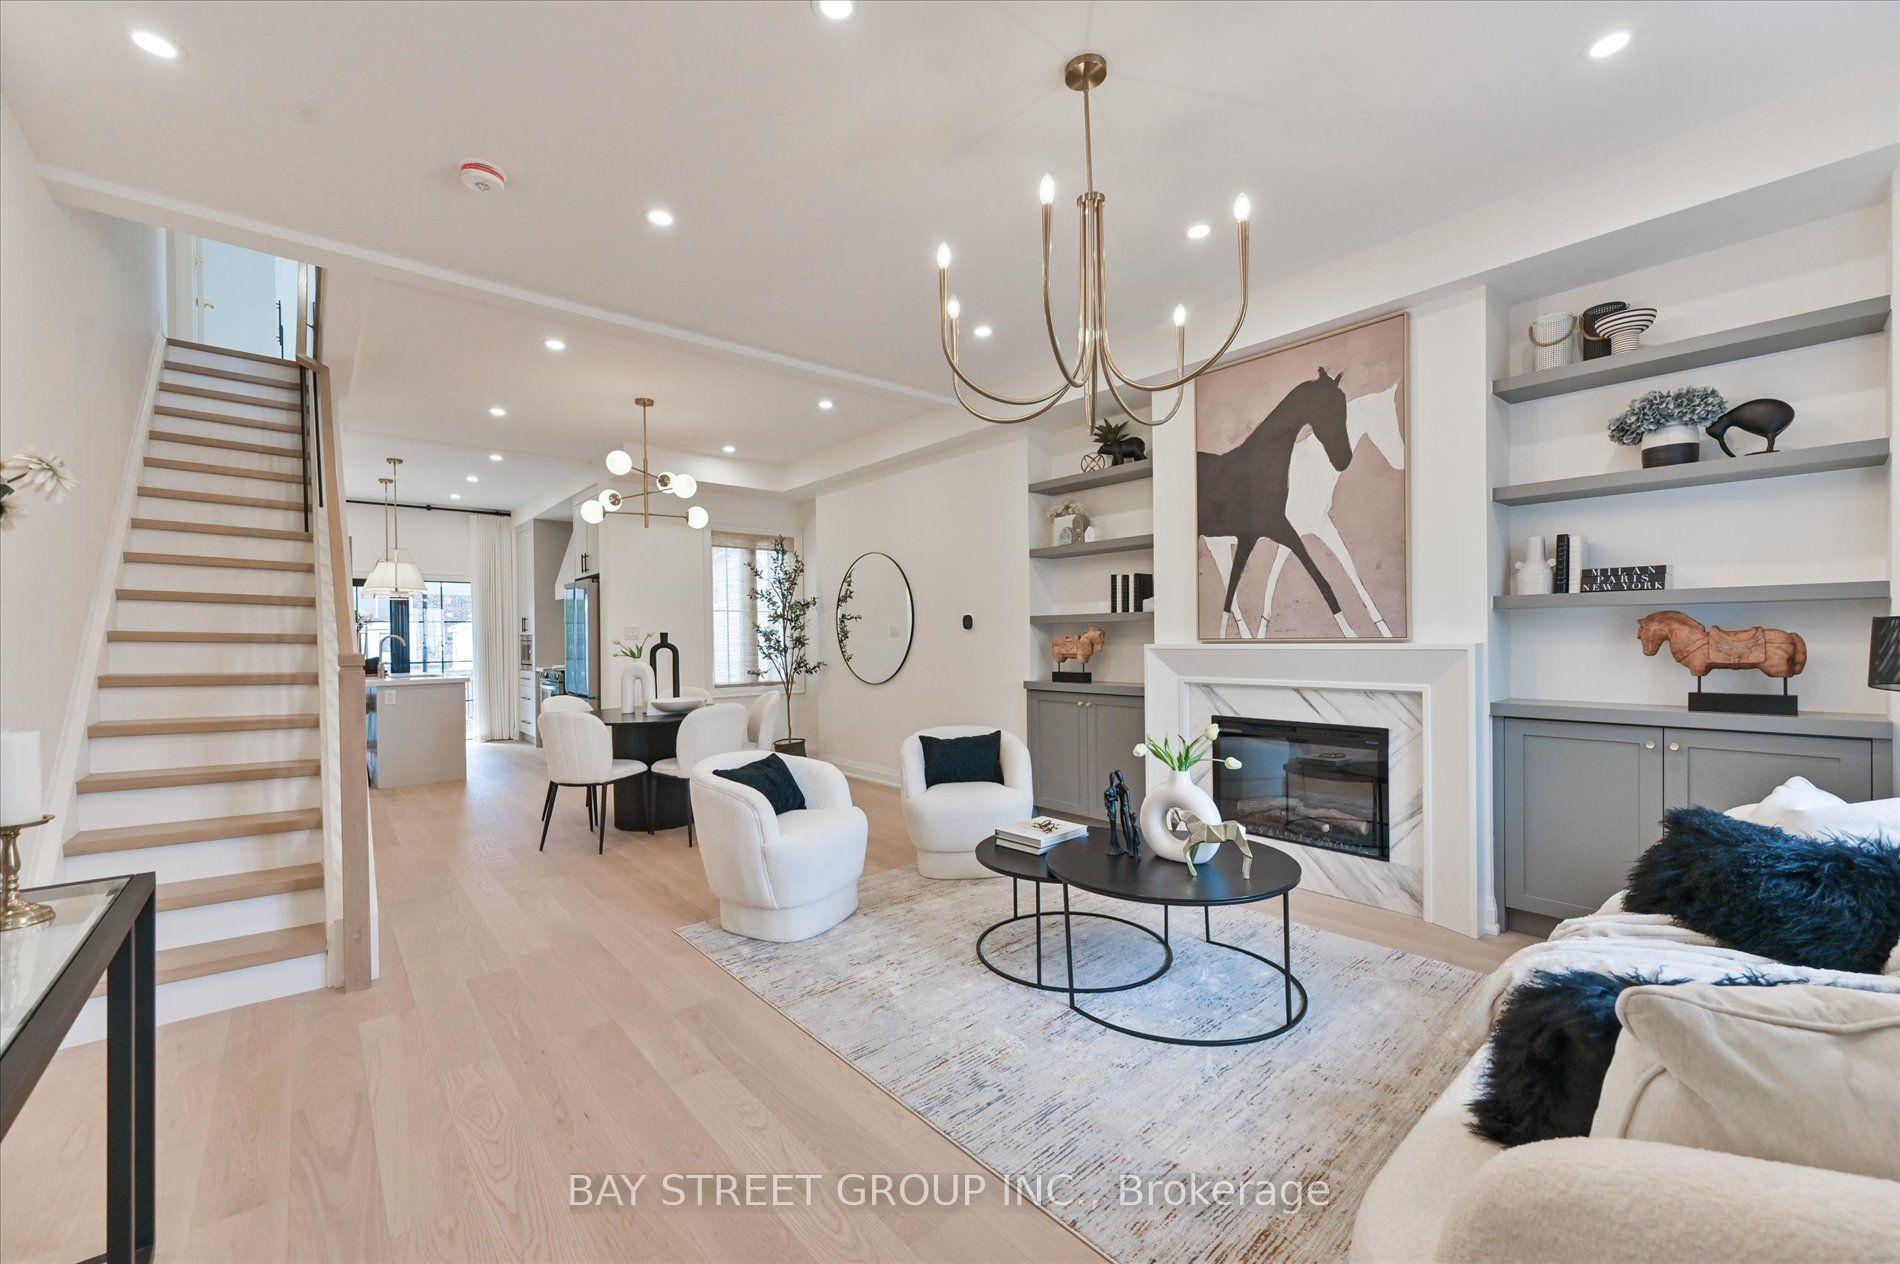
For Sale1 day ago
$999,000
Townhouse
est. $4,380/mo
547 Eastern Avenue, South Riverdale
Toronto, ON
3 bd
3 ba
1,300
0
MLS# E13785896Bay Street Group Inc.
WhatsApp Aman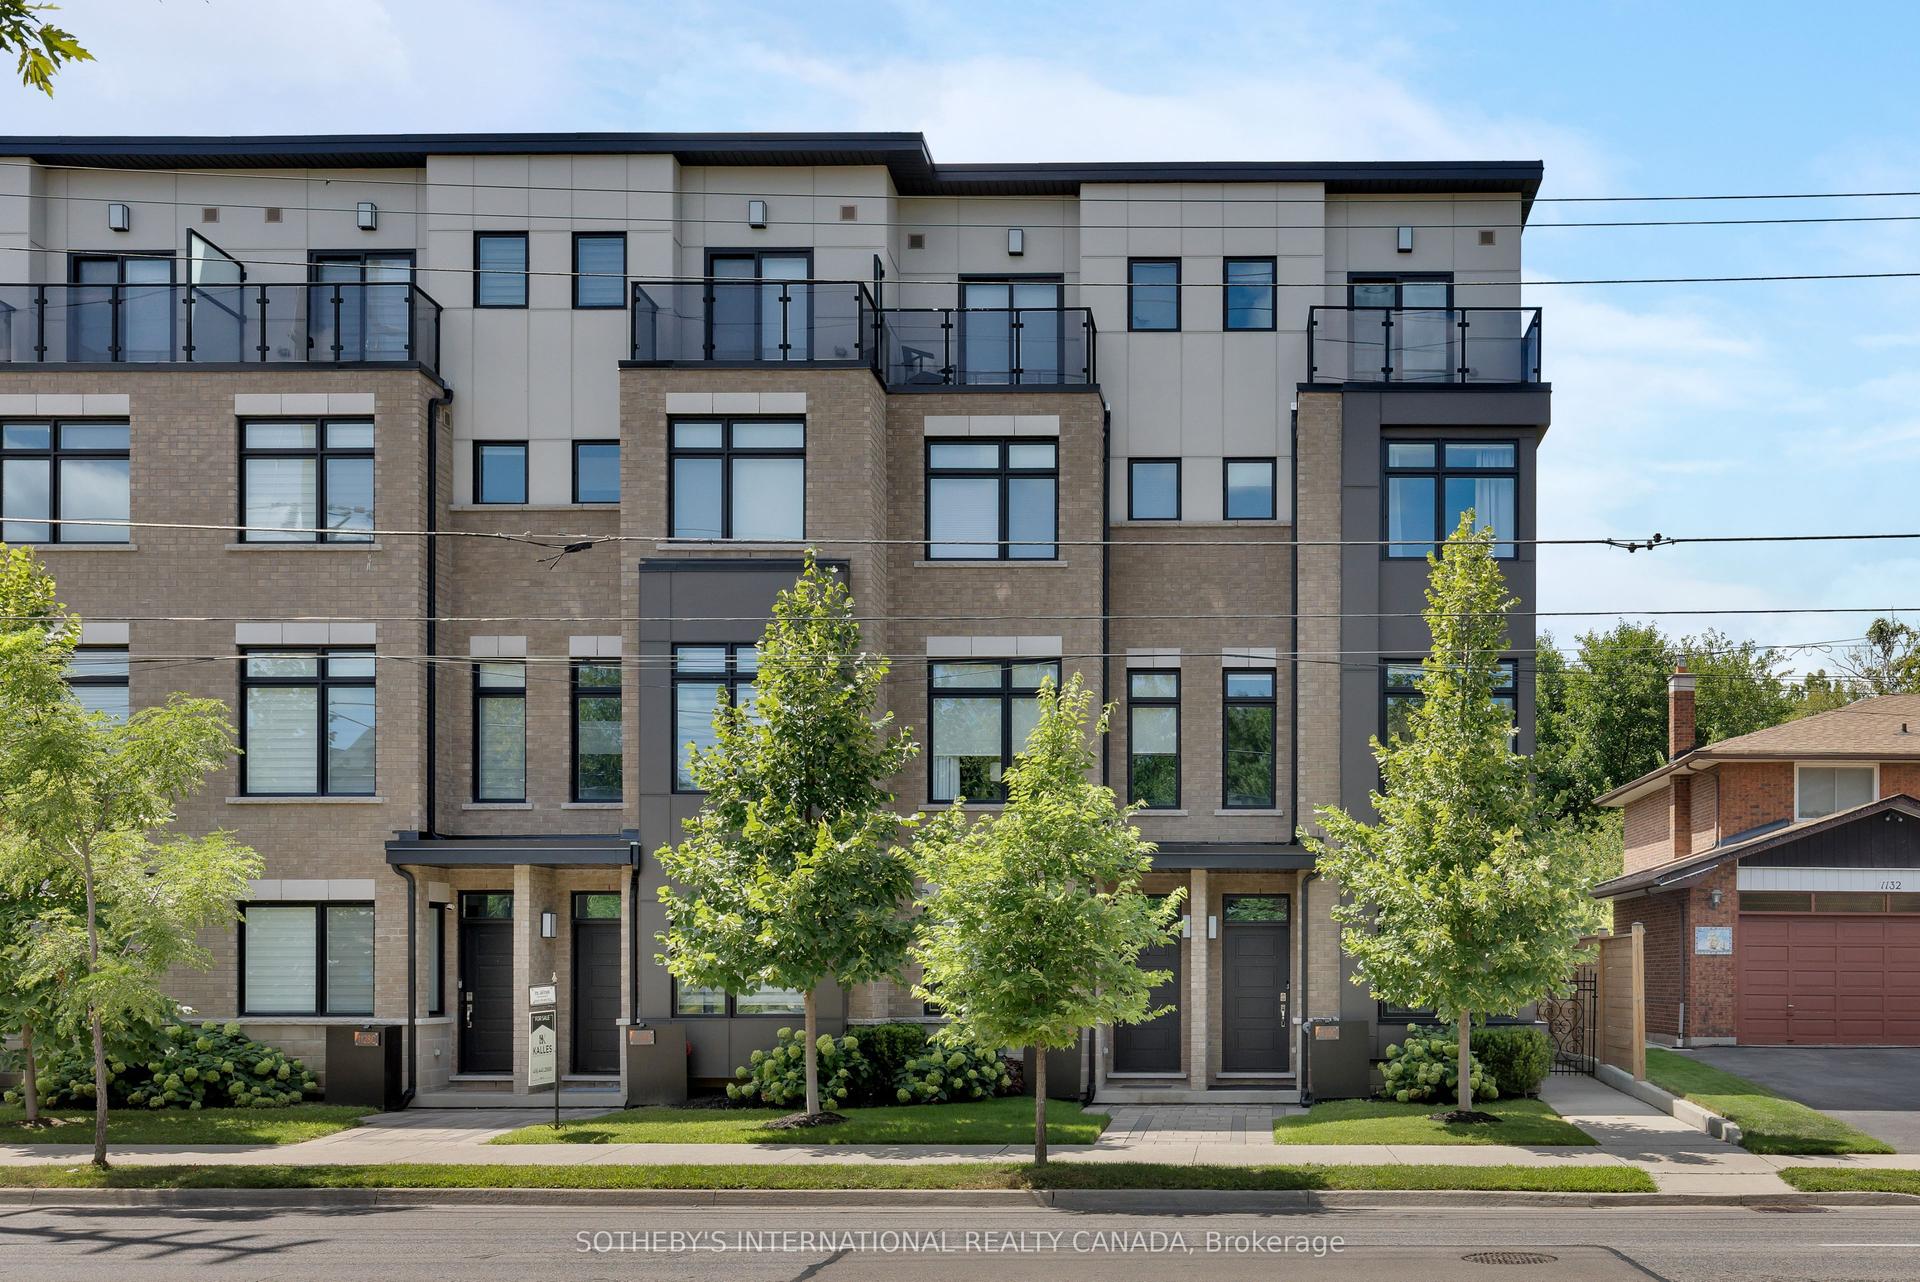
For Sale6 days ago
$1,449,000
Townhouse
est. $6,352/mo
1130C Islington Avenue, Islington-City Centre West
Toronto, ON
3 bd
3 ba
2,250
2
MLS# W13764526Sotheby'S International Realty Ca…
WhatsApp Aman
