For Sale
Just Listed
Open House Sun 18–20
1130C Islington Avenue
Islington-City Centre West, Toronto, ON
$1,449,000
3Bd
3Ba
2,250+sqft
2Parking
15.03 x 66.18 ftlot
$644/sqft
TownhouseMLS# W13764526Listed 2026-09-106 DOM
Heating
On Demand Water Heater
Cooling
Air Exchanger
About this home
Experience elevated living in this stunning luxury executive corner townhome, ideally situated in the Islington-City Centre West neighbourhood. With additional end-unit windows, this exceptional residence is flooded with natural light and offers an elegant blend of contemporary design, premium finishes, and everyday functionality. Thoughtfully upgraded throughout, the home features soaring 10-foot ceilings, an open-concept layout, and sophisticated finishes at every turn. Custom California Closets in both the spacious primary walk-in closet and front entry provide functional organization, while beautifully appointed bathrooms showcase premium Ginger's fixtures. The oversized private garage, wider than most comparable townhomes in the area, is finished with durable epoxy flooring, offering both practicality and style. Enjoy a truly unique setting with unobstructed greenery behind the home and lush green views at the front, creating an exceptional sense of privacy. Perfectly positioned for families and professionals alike, this beautiful home is surrounded by everyday conveniences and outstanding amenities. Enjoy easy access to family-favourite parks including Fairfield, Lora Hill, and Tom Riley Park, top-rated schools such as Norseman Junior Middle School and the brand new Holy Angels Catholic School, and several nearby daycare options. Commuting is effortless with Islington Subway Station, Kipling GO Station, and the Gardiner Expressway all just minutes away, while grocery stores, coffee shops, restaurants, and everyday shopping are within easy reach. Offering luxury finishes, incredible privacy, a welcoming community, and an unbeatable west-end location, this turnkey executive townhome is a rare opportunity not to be missed.
Garage
Rooms
Main Floor
| Living Room | 8.05 × 4.21 m | Large Window Overlooks Frontyard Pot Lights |
| Dining Room | 8.08 × 4.21 m | North View Large Window Open Concept |
| Kitchen | 4.45 × 4.18 m | Stainless Steel Appl W/O To Balcony Centre Island |
Second Floor
| Bedroom | 4.21 × 3.08 m | Large Window Large Closet Pot Lights |
| Bedroom | 4.21 × 3.57 m | Pot Lights Large Closet |
Third Floor
| Primary Bedroom | 5.00 × 4.14 m | 5 Pc Ensuite Walk-In Closet(s) W/O To Balcony |
Other
| Foyer | 2.77 × 2.24 m | Access To Garage Ceramic Floor Closet |
| Office | 2.67 × 2.31 m | Above Grade Window Overlooks Frontyard Ceramic Floor |
Features
- Air Exchanger
- Auto Garage Door Remote
- Carpet Free
- ERV/HRV
- On Demand Water Heater
- Ventilation System
- Water Heater
- Water Heater Owned
- Water Meter
- None
- Central Air
- Contemporary
Financials
Annual Taxes
$6,283.28
Estimated Rental Income
Entire property$3,200 – $4,800/mo
Rental yield2.7% – 4.0%
*Estimates based on comparable rentals in the area. Actual income may vary.
Market Data — Toronto
Days on market6 days
Buyer's MarketSeller's Market
Based on active listings in Toronto. Data updates daily.
Demographics — Toronto
Population
2,794,356
Avg Household Income
$102,000
Age Distribution
0-19
19%
20-34
24%
35-49
21%
50-64
19%
65+
17%
Ownership53% own · 47% rent
EnglishMandarinCantoneseTagalogTamil
Getting around
How walkable, bikeable, and transit-friendly this neighbourhood is.
80
/ 100
Walk Score
Very Walkable
74
/ 100
Transit Score
Excellent Transit
70
/ 100
Bike Score
Very Bikeable
Scores are estimates based on neighbourhood data and are for informational purposes only.
MLS® data courtesy of the Toronto Regional Real Estate Board (TRREB).
The information provided herein must only be used by consumers that have a bona fide interest in the purchase, sale, or lease of real estate and may not be used for any commercial purpose or any other purpose. Listing information is deemed reliable but is not guaranteed accurate by the Toronto Regional Real Estate Board, the listing brokerage, or this website. The trademarks REALTOR®, REALTORS® and the REALTOR® logo are controlled by The Canadian Real Estate Association (CREA) and identify real estate professionals who are members of CREA. MLS®, Multiple Listing Service®, and the associated logos are owned by CREA. Not intended to solicit properties currently listed for sale or buyers under contract.
You may also like
More homes in Toronto
Hand-picked listings with a similar price range and style.
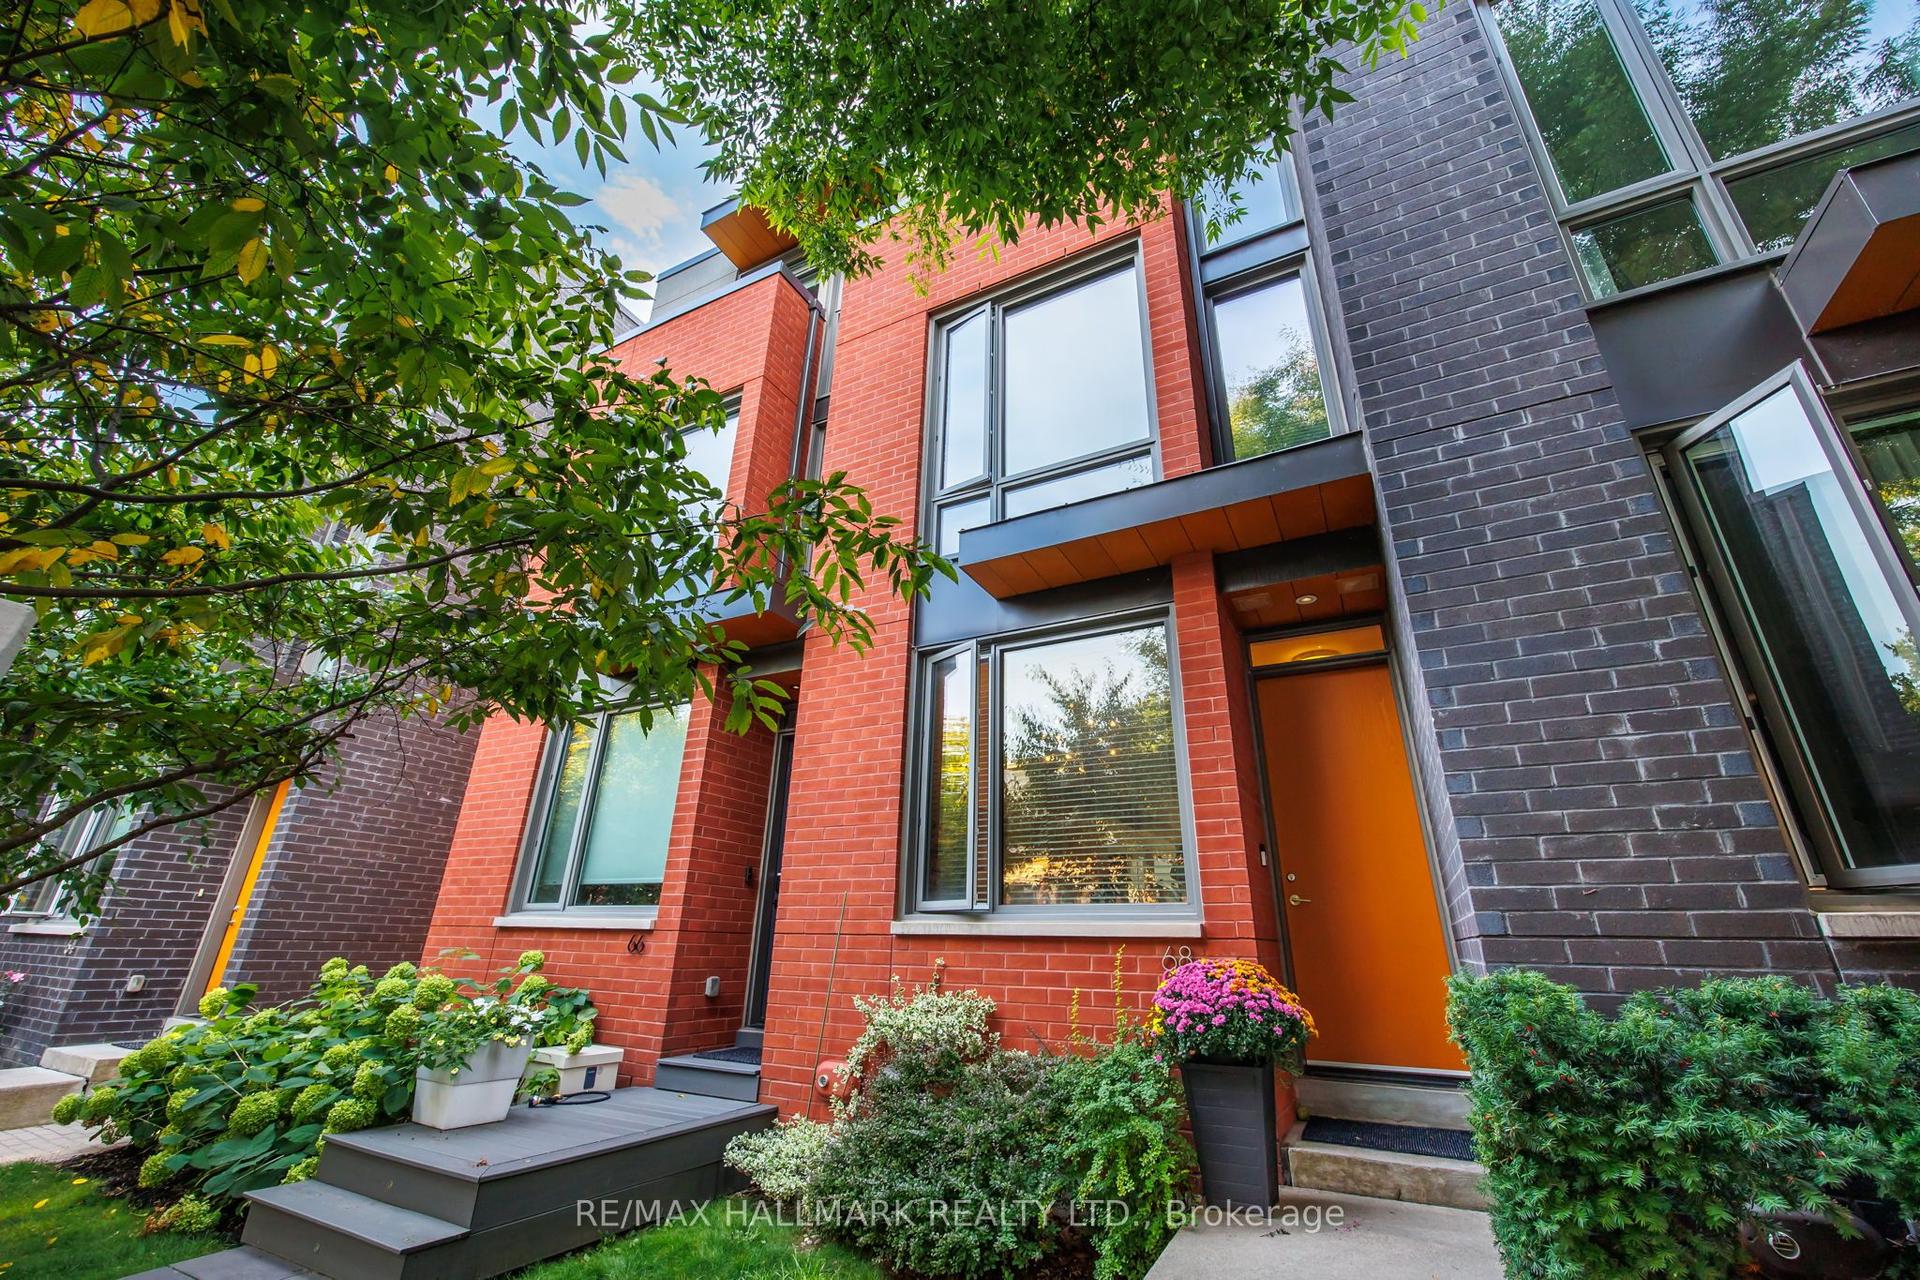
For Sale2 days ago
$1,549,000
Townhouse
est. $6,791/mo
68 Boulton Avenue, South Riverdale
Toronto, ON
3+1 bd
3 ba
1,750
1
MLS# E13780610Re/Max Hallmark Realty Ltd.
WhatsApp Aman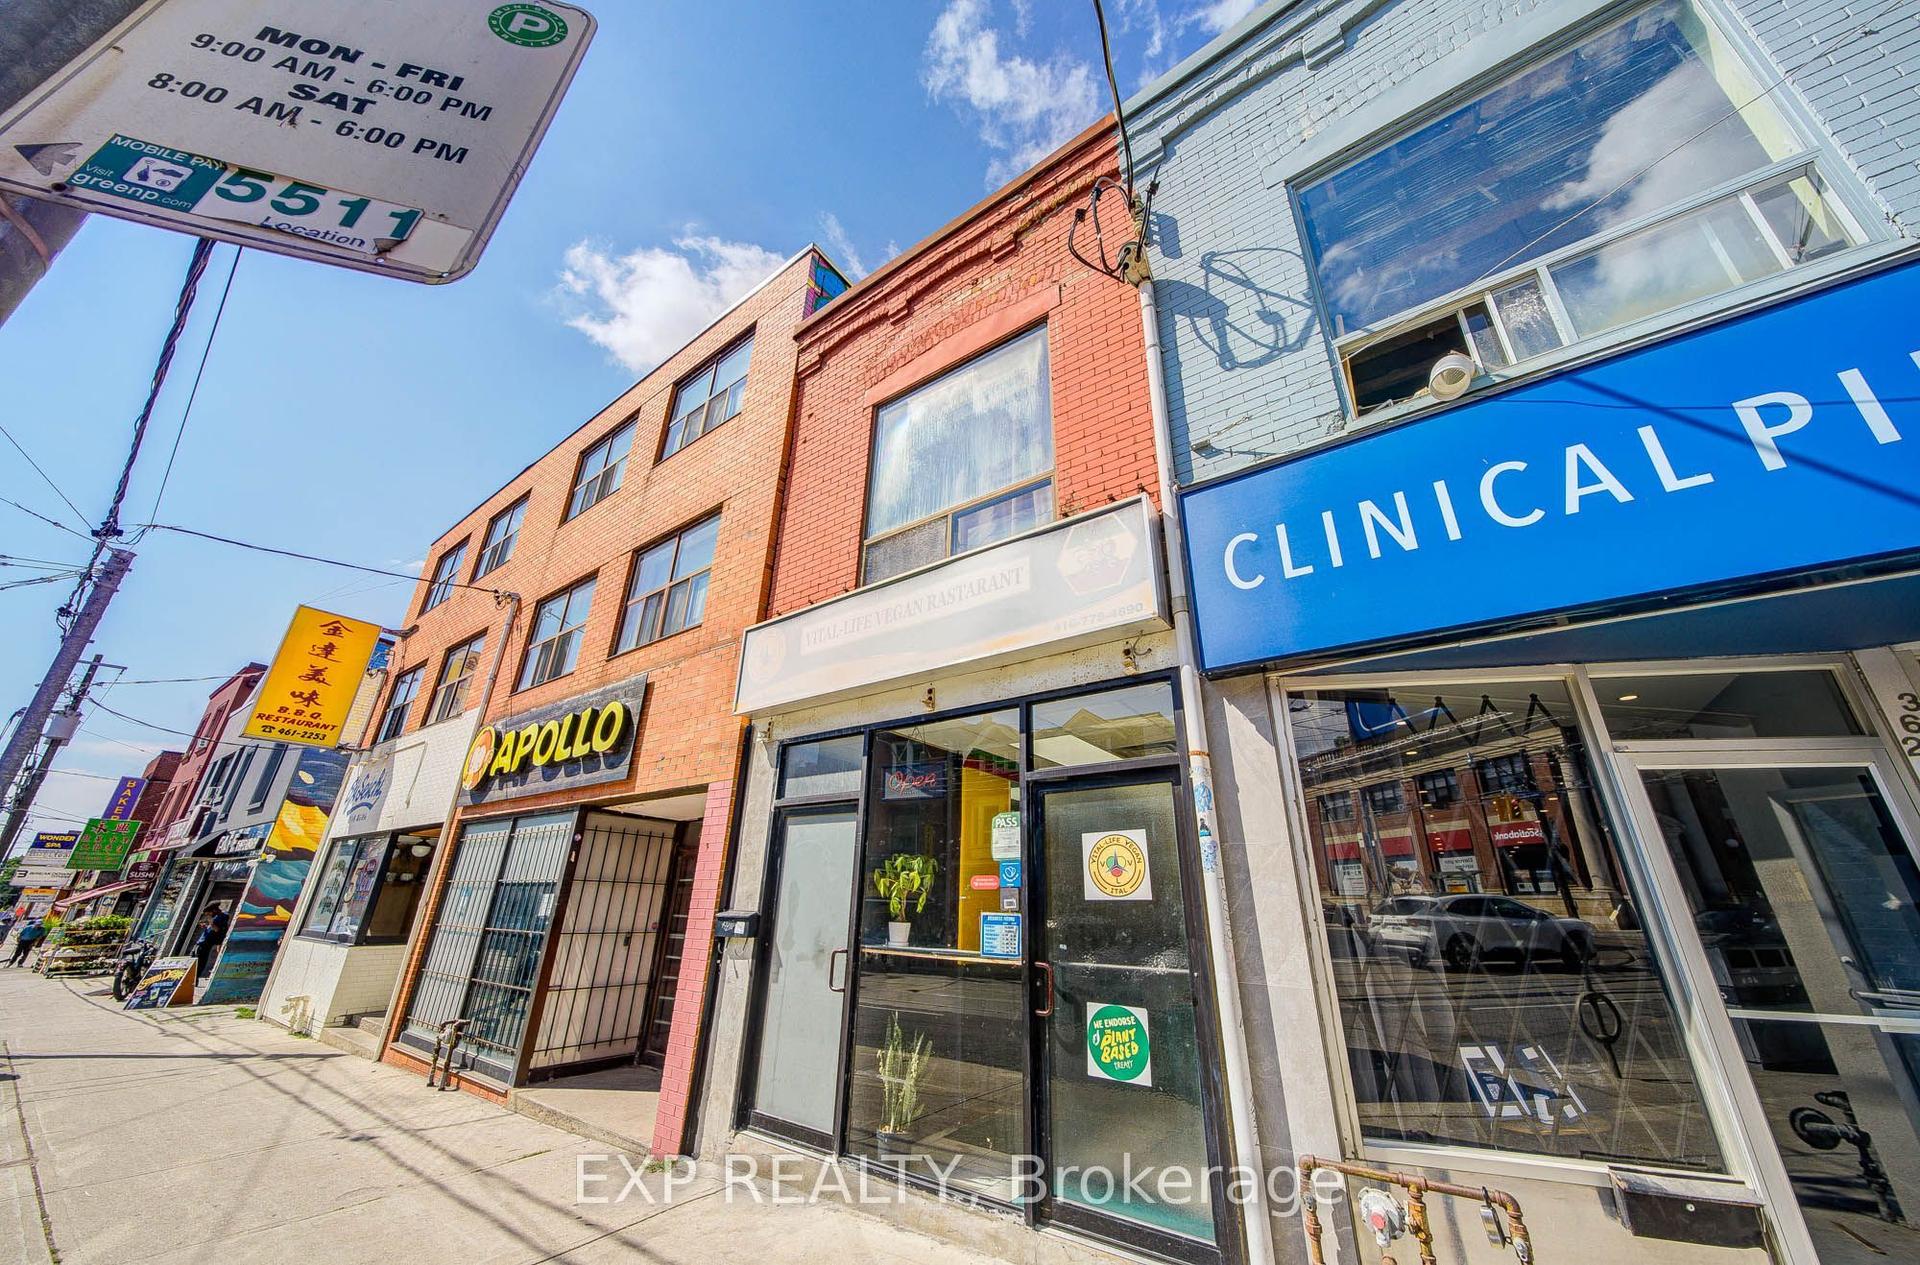
For Sale26 days ago
$1,180,000
Townhouse
est. $5,173/mo
360 Broadview Avenue, South Riverdale
Toronto, ON
2 bd
3 ba
1,750
0
MLS# E13699124Exp Realty
WhatsApp Aman