For Sale
Just Listed
25 Brimwood Boulevard 79 #79
Agincourt North, Toronto, ON
$749,900
3Bd
2Ba
1,300+sqft
2Parking
$577/sqft
Condo TownMLS# E13710540Listed 2026-08-250 DOM
Cooling
Central Air
Basement
Finished
Just listed! New listings in Toronto often receive offers within the first week.
About this home
Welcome to this charming townhome, ideally situated in the highly sought-after North Agincourt neighborhood. The bright living room provides a serene retreat with a direct walk-out to the backyard, which seamlessly backs onto a lush green space - perfect for outdoor enjoyment and relaxation. The finished basement offers versatile living options, with the potential for a fourth bedroom or a dedicated home office. Adding to its convenience, the basement features a direct walk-out to two dedicated parking spaces. Enjoy the unbeatable location, just a short distance from reputable schools, beautiful parks, diverse shopping options, and a hospital, ensuring all your daily needs are within easy reach. Book your showing today!
Rooms
Main Floor
| Living Room | 6.03 × 3.64 m | Hardwood Floor W/O To Yard |
| Dining Room | 3.19 × 2.58 m | Hardwood Floor |
| Kitchen | 3.23 × 3.08 m | Ceramic Floor |
Second Floor
| Primary Bedroom | 4.90 × 3.39 m | Laminate |
| Bedroom 2 | 4.13 × 3.37 m | Laminate |
| Bedroom 3 | 3.11 × 2.70 m | Laminate |
Basement
| Recreation | 8.45 × 5.95 m | W/O To Garage Laminate |
Features
- Carpet Free
- Finished
- Finished with Walk-Out
- Central Air
- 2-Storey
Financials
Annual Taxes
$2,739
Estimated Rental Income
Entire property$3,200 – $4,200/mo
Rental yield5.1% – 6.7%
*Estimates based on comparable rentals in the area. Actual income may vary.
Market Data — Toronto
Days on market0 days
Buyer's MarketSeller's Market
Based on active listings in Toronto. Data updates daily.
Demographics — Toronto
Population
2,794,356
Avg Household Income
$102,000
Age Distribution
0-19
19%
20-34
24%
35-49
21%
50-64
19%
65+
17%
Ownership53% own · 47% rent
EnglishMandarinCantoneseTagalogTamil
Getting around
How walkable, bikeable, and transit-friendly this neighbourhood is.
82
/ 100
Walk Score
Very Walkable
74
/ 100
Transit Score
Excellent Transit
71
/ 100
Bike Score
Very Bikeable
Scores are estimates based on neighbourhood data and are for informational purposes only.
MLS® data courtesy of the Toronto Regional Real Estate Board (TRREB).
The information provided herein must only be used by consumers that have a bona fide interest in the purchase, sale, or lease of real estate and may not be used for any commercial purpose or any other purpose. Listing information is deemed reliable but is not guaranteed accurate by the Toronto Regional Real Estate Board, the listing brokerage, or this website. The trademarks REALTOR®, REALTORS® and the REALTOR® logo are controlled by The Canadian Real Estate Association (CREA) and identify real estate professionals who are members of CREA. MLS®, Multiple Listing Service®, and the associated logos are owned by CREA. Not intended to solicit properties currently listed for sale or buyers under contract.
You may also like
More homes in Toronto
Hand-picked listings with a similar price range and style.
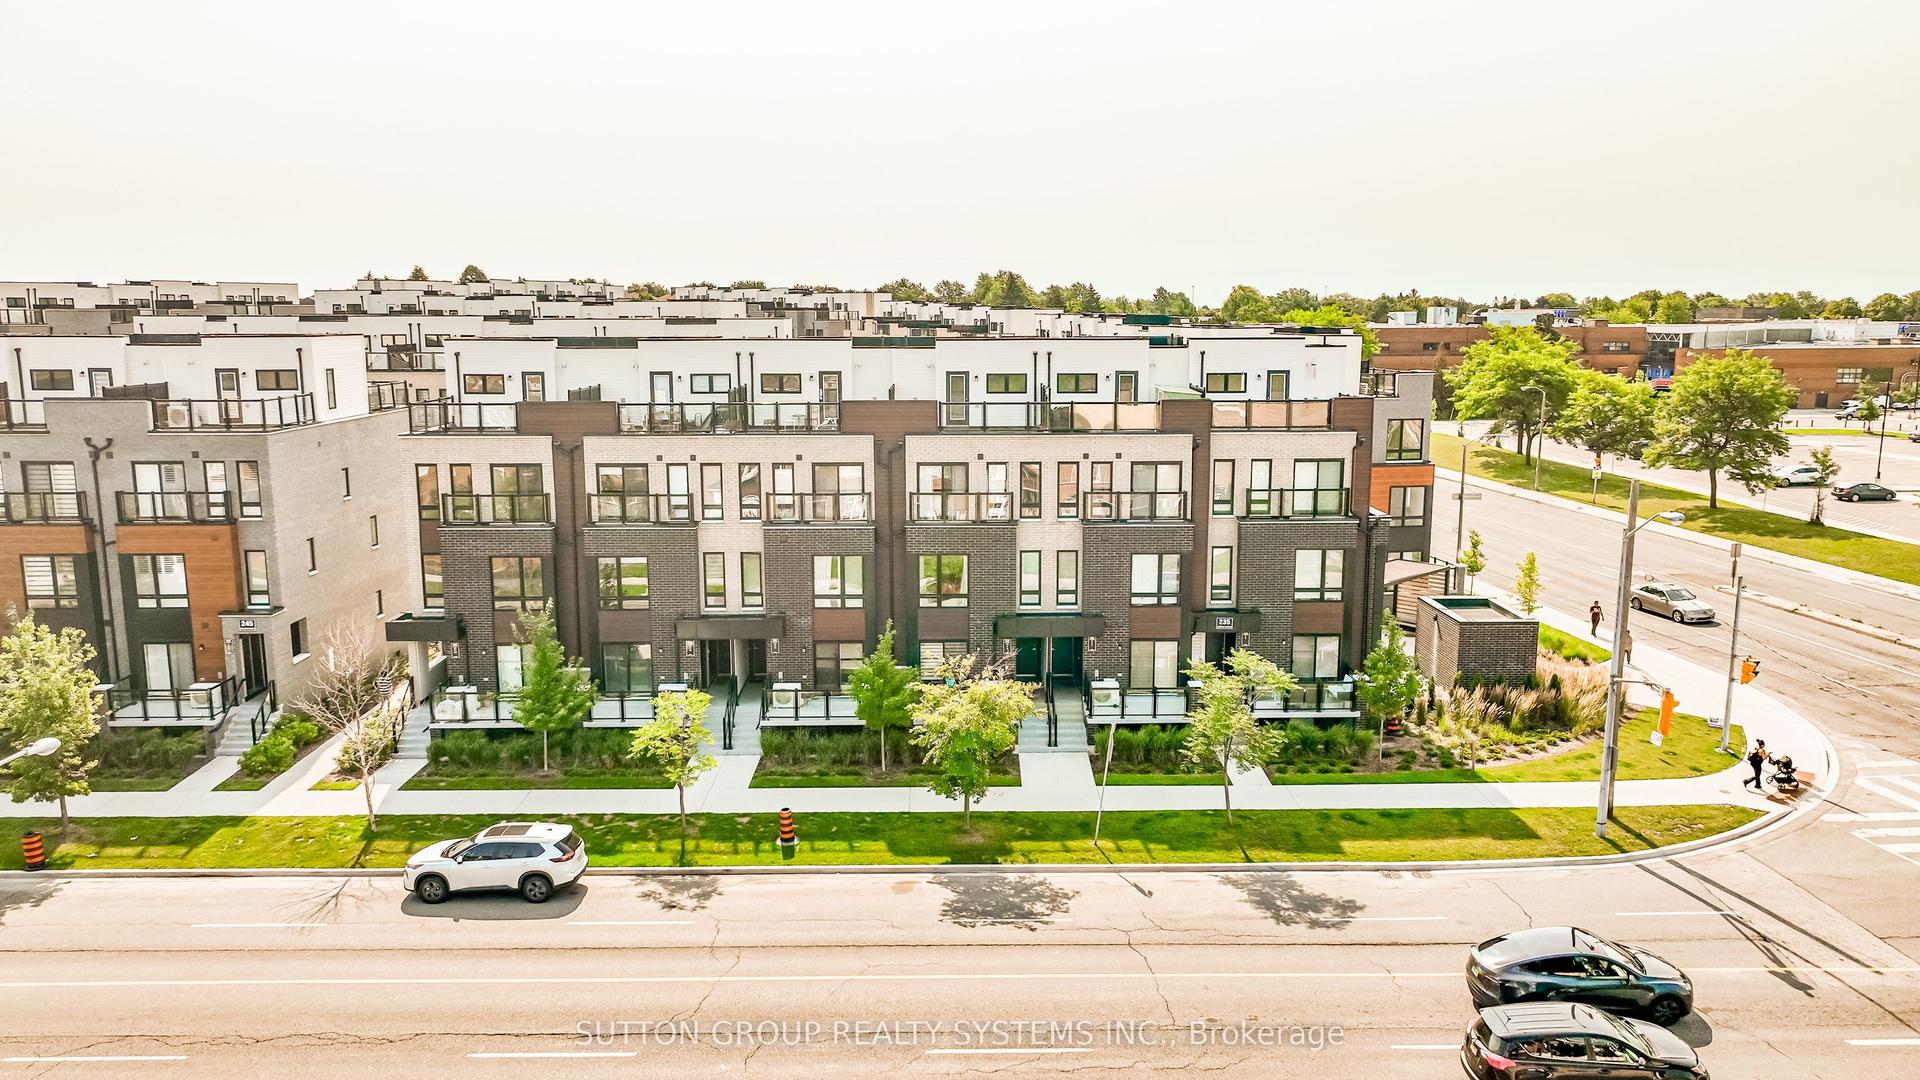
For Sale13 days ago
$588,888
Condo Town
est. $2,582/mo
235 McLevin Avenue 11 #11, Malvern
Toronto, ON
3 bd
1 ba
950
1
MLS# E13666940Sutton Group Realty Systems Inc.
WhatsApp Aman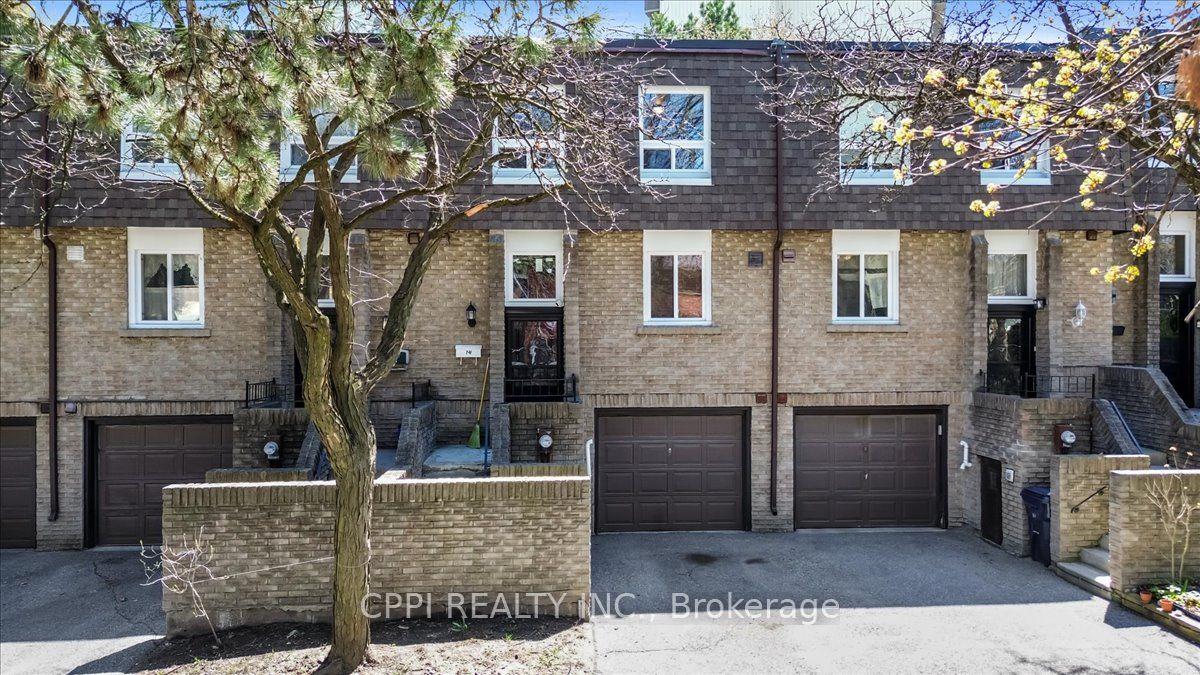
For Sale2 months ago
$649,888
Condo Town
est. $2,849/mo
2 Davisbrook Boulevard 14 #14, Tam O'Shanter-Sullivan
Toronto, ON
3 bd
3 ba
1,300
2
MLS# E13509522Cppi Realty Inc.
WhatsApp Aman
